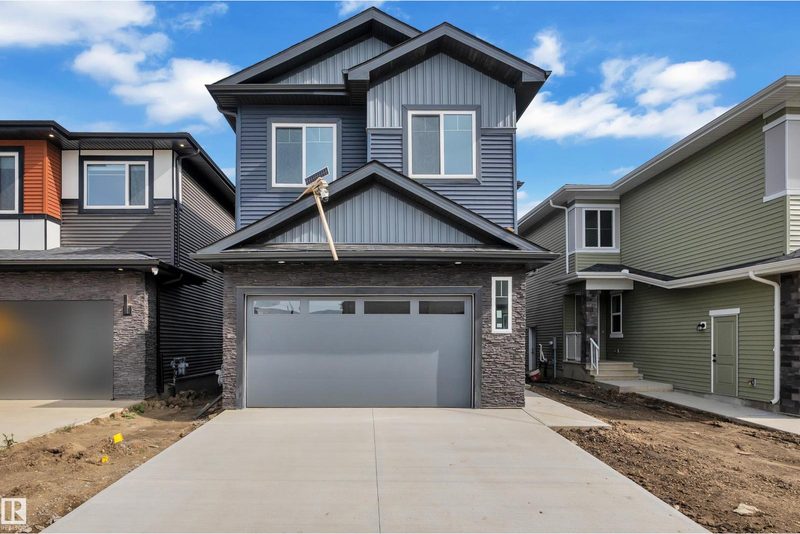
New house · Woodbend, Leduc
415 Pine Point
$629,900
Key facts
- Price
- $629,900
- Bedrooms
- 5
- Bathrooms
- 3
- Living area
- 2,200 sq ft
- Year built
- 2025
- Type
- House · Single Family
- Storeys
- 2
- Basement
- Unfinished, Full
- Parking
- Attached Garage
- Heating
- Forced air
- MLS®
- E4494740
Buying this home new
- GST applies. New homes in Alberta carry 5% GST — about $31,495 on this list price unless the builder has included it. Ask whether the price is GST-in, and whether the New Housing Rebate is assigned to the builder. How it is financed
- Warranty. Alberta's new home warranty covers 1 year on materials and labour, 2 on delivery systems, 5 on the building envelope and 10 on structure. Warranty and the pre-delivery inspection
- The builder's agent works for the builder. You can bring your own at no cost to you — the builder pays the buyer's side either way. How that works
About this home
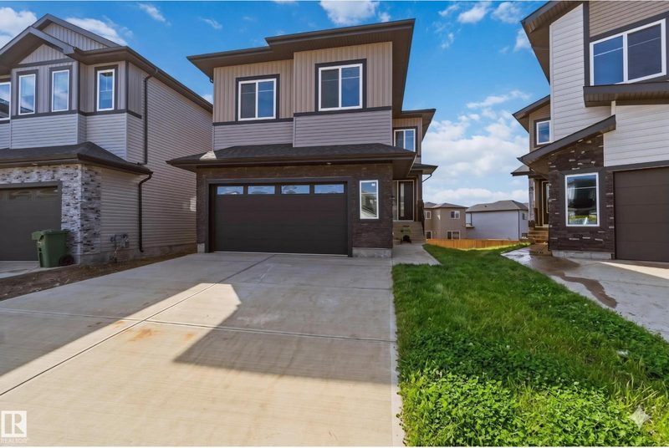
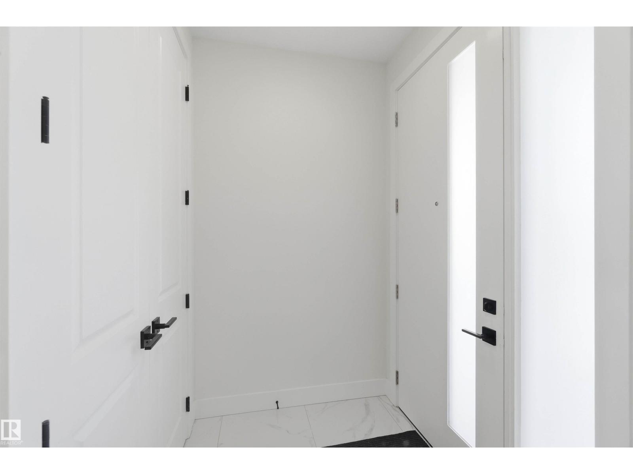
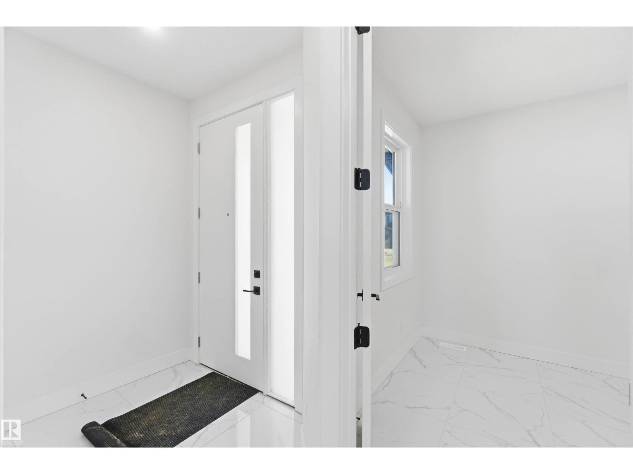
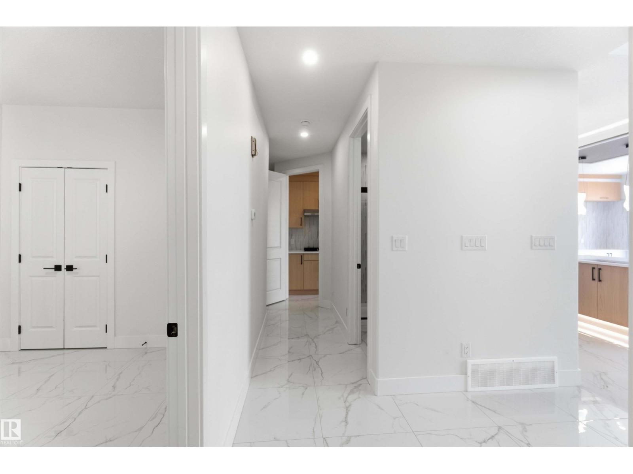
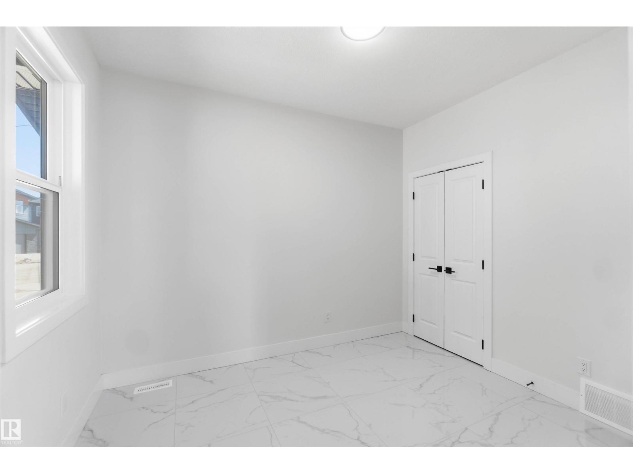
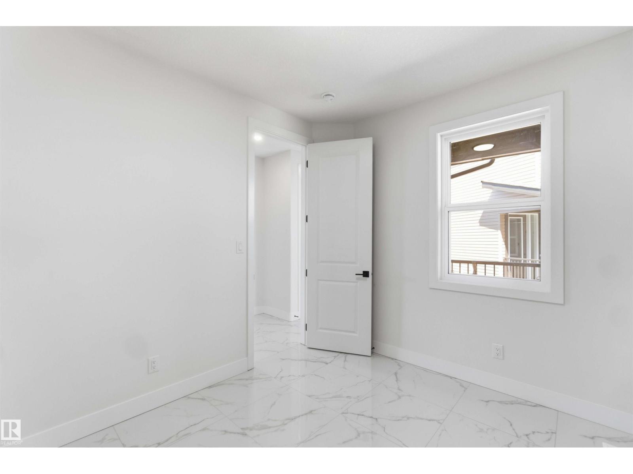
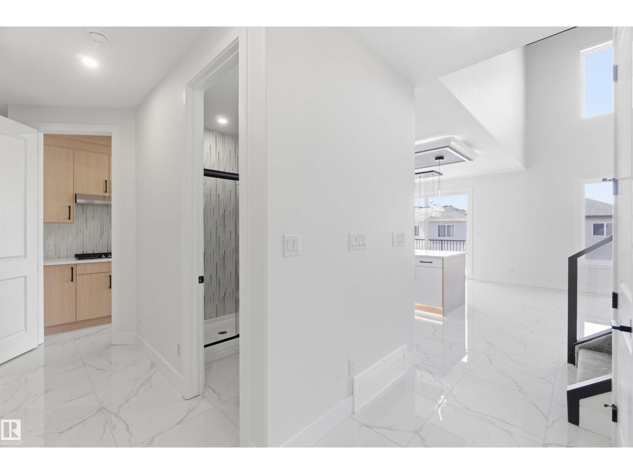
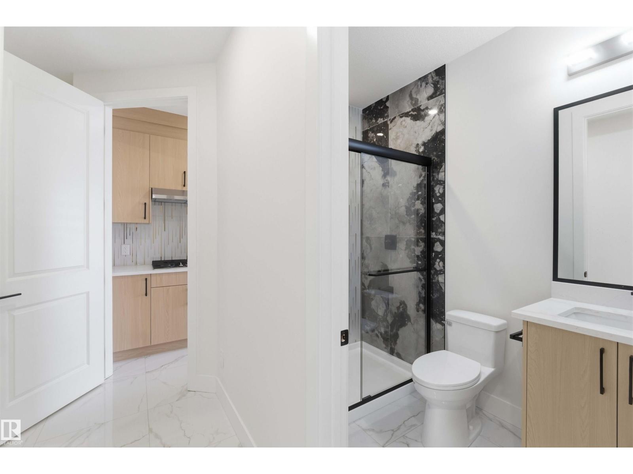
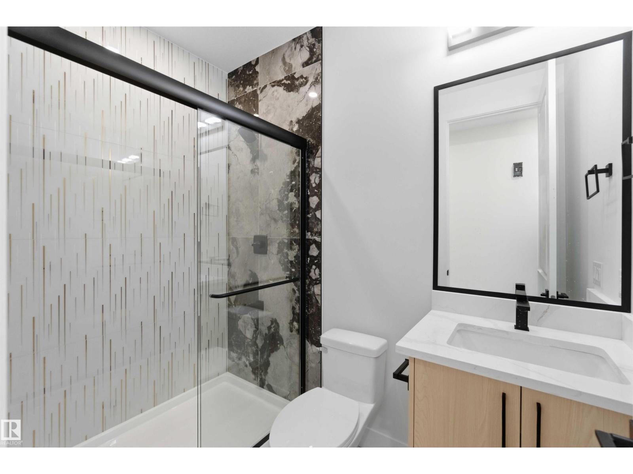
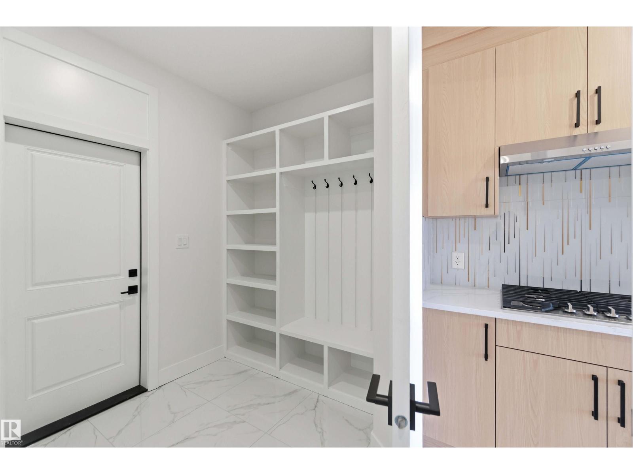
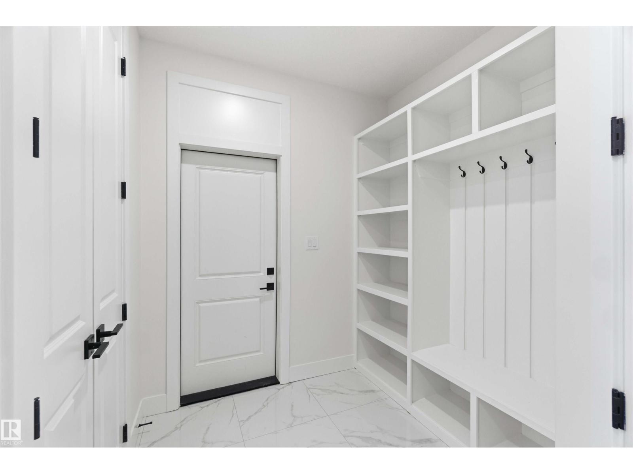
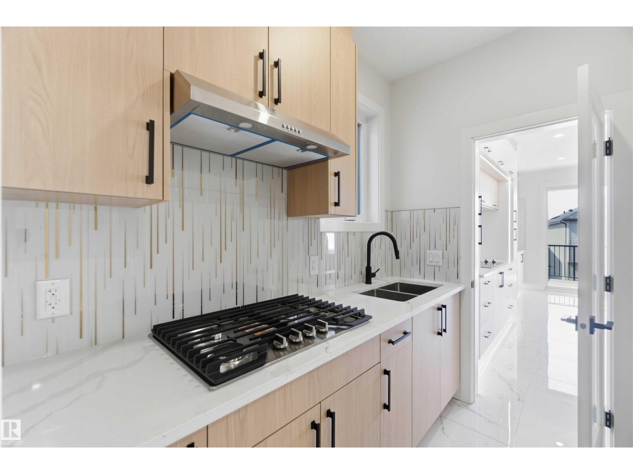
STUNNING DETACHED HOME IN WOODBEND, LEDUC — MINUTES FROM ALL AMENITIES! This spectacular home delivers elegance & everyday functionality in equal measure. The dramatic open-to-above living area sets the tone immediately, anchored by a gorgeous F/P & striking feature wall. A main floor bedroom with closet & 3pc bath adds incredible versatility. The chef-inspired kitchen impresses with an extended layout, grand island & dedicated spice kitchen with generous cabinetry, while a sunlit dining nook with direct backyard access completes the main floor perfectly. The elegant oak staircase leads you upstairs to a generous bonus room, a luxurious primary retreat with fully custom 5pc ensuite & walk-in closet, 2 bedrooms sharing a jack-and-jill bath, a 4th bedroom with common bath access & upper floor laundry with sink. The unspoiled basement with legal side entry is a blank canvas — full of potential & ready for your personal touch. All this home needs is YOU! (id:66644)
Rooms
| Room | Level | Size |
|---|---|---|
| Living room | Main level | 4.39m |
| Dining room | Main level | 3.85m |
| Kitchen | Main level | 3.85m |
| Family room | Upper Level | 5.23m |
| Primary Bedroom | Upper Level | 4.47m |
| Bedroom 2 | Upper Level | 3.40m |
| Bedroom 3 | Upper Level | 3.40m |
| Bedroom 4 | Upper Level | 2.98m |
| Bedroom 5 | Main level | 3.31m |
| Second Kitchen | Main level | 1.51m |
| Mud room | Main level | |
| Laundry room | Upper Level |
More new homes in Woodbend
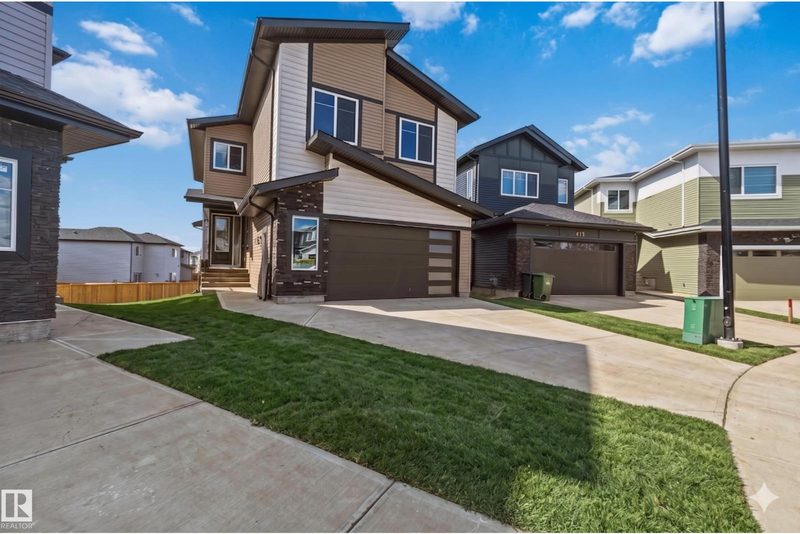
417 Pine Point
5 bd · 3 ba · 2,164 sq ft · Woodbend
$629,900
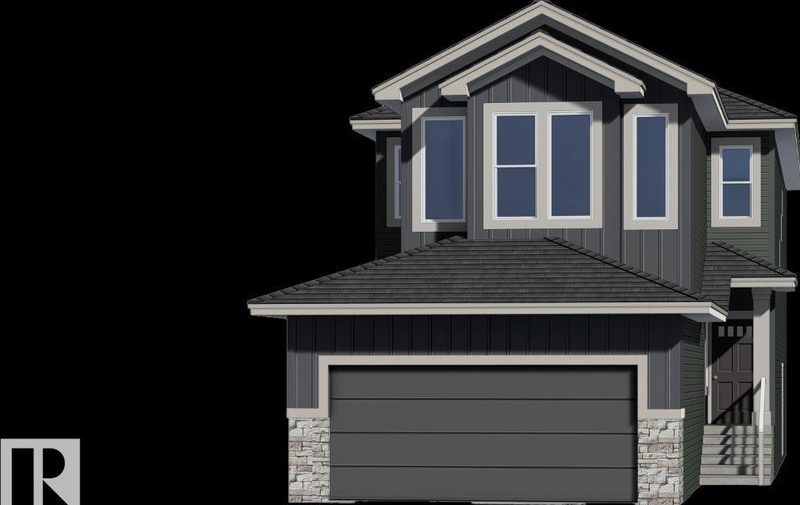
218 Wattle Road
3 bd · 3 ba · 2,193 sq ft · Woodbend
$627,900
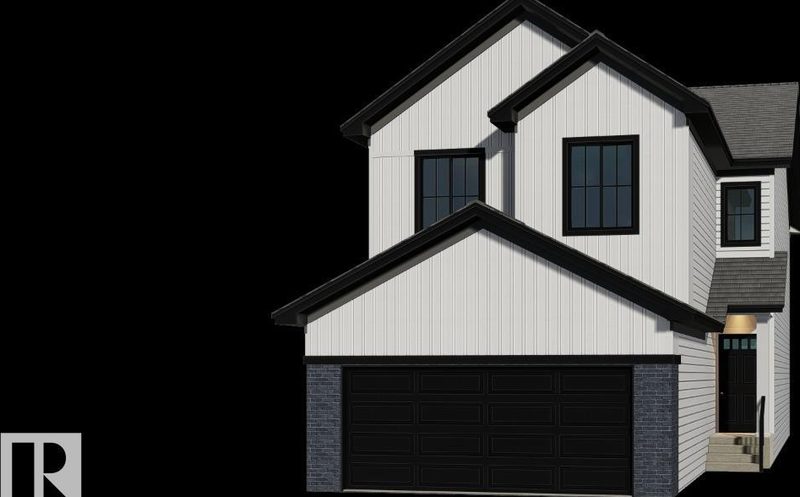
214 Wattle Road
3 bd · 3 ba · 2,184 sq ft · Woodbend
$623,900
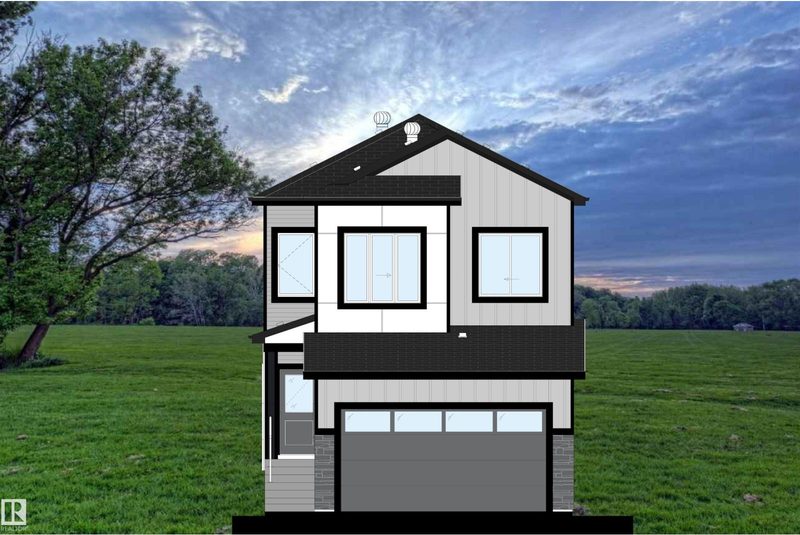
382 Linden Lo
4 bd · 3 ba · 2,115 sq ft · Woodbend
$639,000
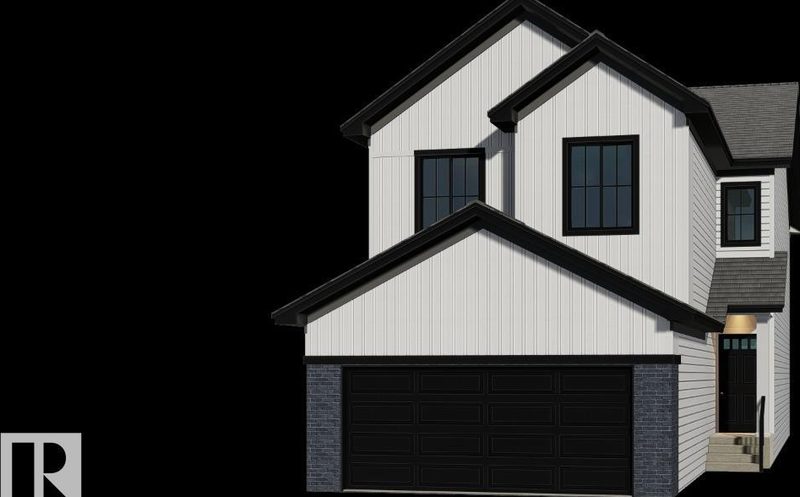
204 Linden Lo
4 bd · 3 ba · 2,202 sq ft · Woodbend
$614,900
216 Wattle Road
3 bd · 3 ba · 2,184 sq ft · Woodbend
$645,900
Listing data is provided under copyright by the REALTORS® Association of Edmonton via the CREA Data Distribution Facility (DDF®). Information is deemed reliable but is not guaranteed accurate by CREA, the board, or *movenew, should be independently verified, and is not intended to solicit properties currently listed for sale. Listed by Exp Realty.