New house · Meadowview Park_LEDU, Leduc
16 Middleton Close
$784,800

Key facts
- Price
- $784,800
- Bedrooms
- 5
- Bathrooms
- 4
- Living area
- 2,899 sq ft
- Year built
- 2025
- Type
- House · Single Family
- Storeys
- 2
- Basement
- Unfinished, Full
- Parking
- Attached Garage
- Heating
- Forced air
- Lot
- 596 square meters
- MLS®
- E4500628
Buying this home new
- GST applies. New homes in Alberta carry 5% GST — about $39,240 on this list price unless the builder has included it. Ask whether the price is GST-in, and whether the New Housing Rebate is assigned to the builder. How it is financed
- Warranty. Alberta's new home warranty covers 1 year on materials and labour, 2 on delivery systems, 5 on the building envelope and 10 on structure. Warranty and the pre-delivery inspection
- The builder's agent works for the builder. You can bring your own at no cost to you — the builder pays the buyer's side either way. How that works
About this home
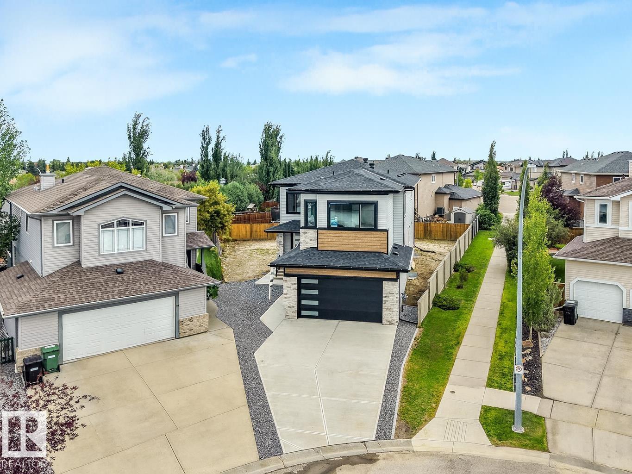
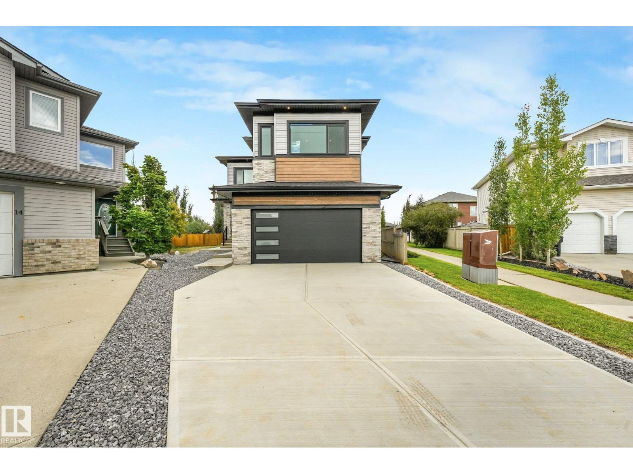
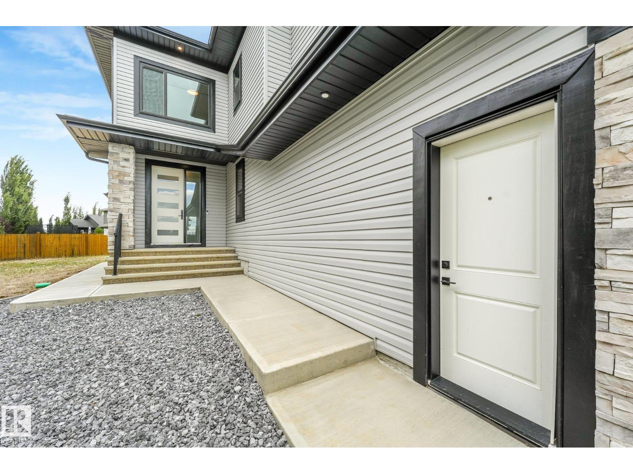
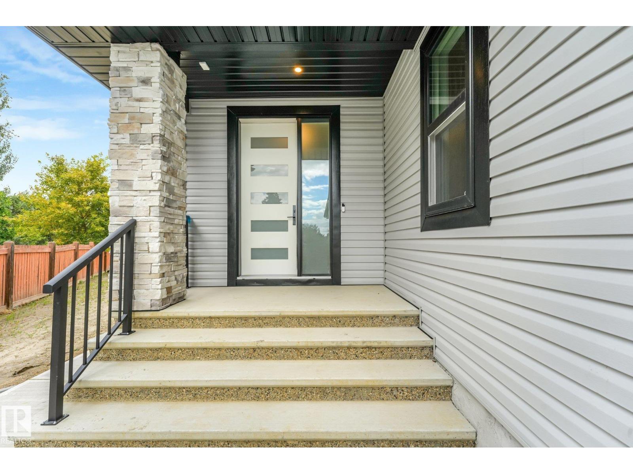
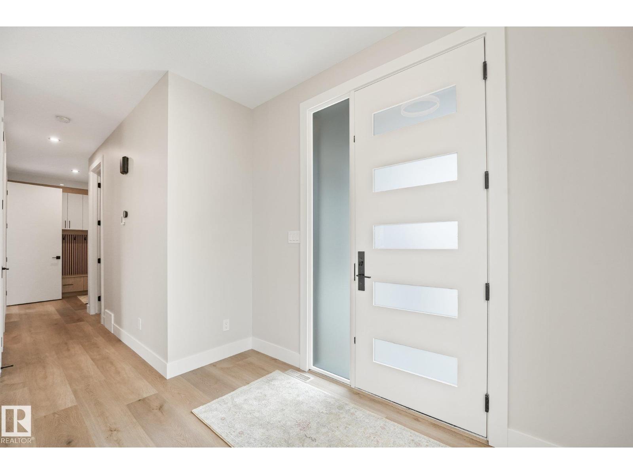
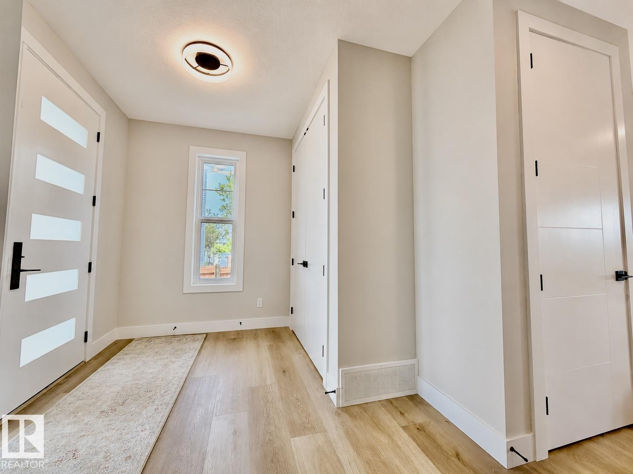
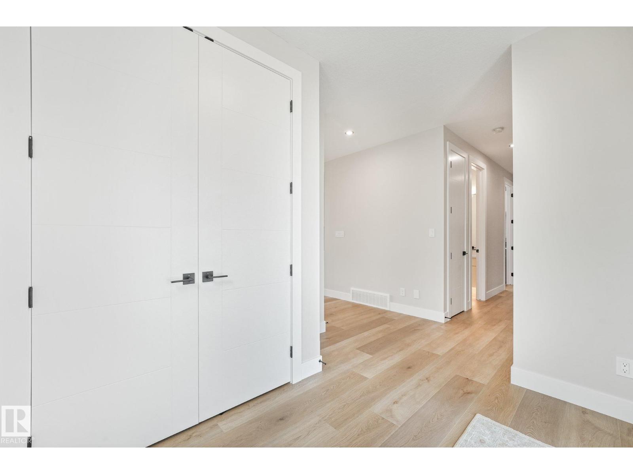
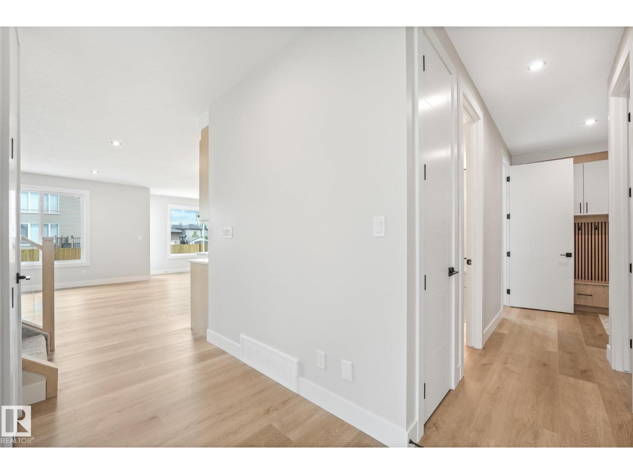
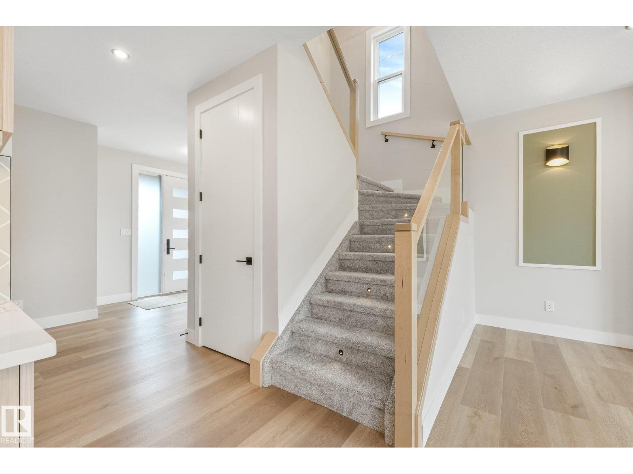
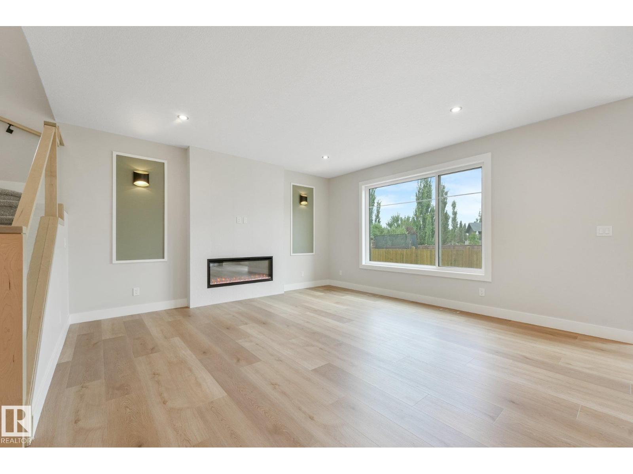
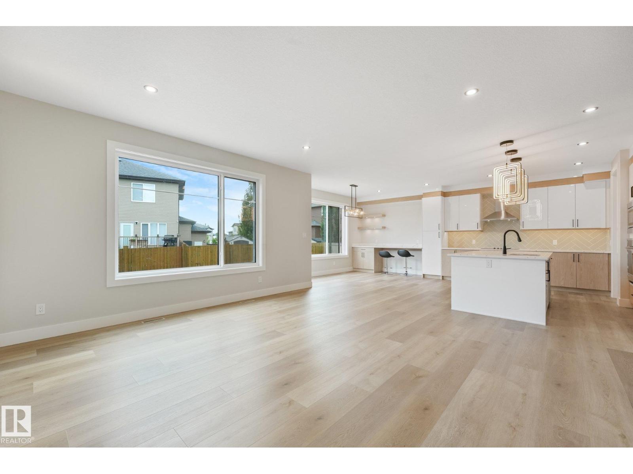
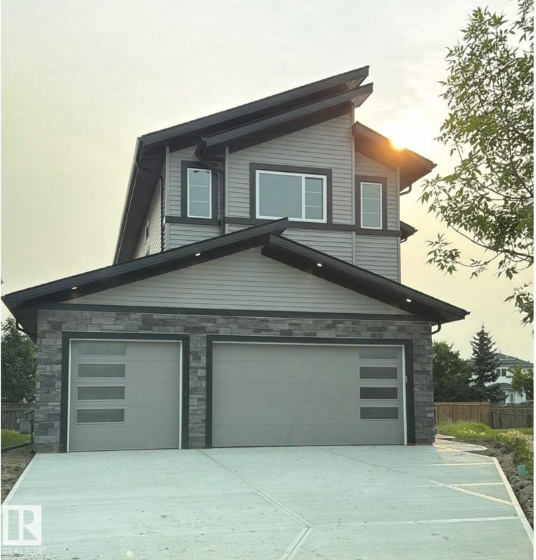
Brand-new custom home in established Meadowview Park—approx. 20 min to South Edmonton Common, 15 min to Edmonton International Airport & Nisku Costco, and 5 min to Leduc Community Hospital and Highway 2. Tucked into a quiet cul-de-sac on a rare, fenced 6,417 sq. ft. pie lot with an expansive rear yard, this nearly 2,900 sq. ft. home offers 5 bedrooms, 4 full baths and an insulated double attached garage. Built for large or multigenerational living: main-floor bedroom + full bath, two primary suites, upper laundry and a spacious upper bonus/family room for a second living area. 9-ft ceilings add an open feel. The main kitchen features quartz counters, a large island, built-in appliances and a separate spice kitchen. Separate side entry to the unfinished basement with bath rough-in adds flexible future recreation, extended-family or suite potential (subject to approval). Walk to Caledonia Park School; minutes to Leduc Recreation Centre, groceries & pharmacy. Immediate possession. New Home Warranty included. (id:66644)
Rooms
| Room | Level | Size |
|---|---|---|
| Living room | Main level | 13.5 × 16.1 meters |
| Dining room | Main level | 16.6 × 10.1 meters |
| Kitchen | Main level | 16.6 × 13.3 meters |
| Primary Bedroom | Upper Level | 13.7 × 16.1 meters |
| Bedroom 2 | Upper Level | 12.1 × 16.1 meters |
| Bedroom 3 | Upper Level | 15.3 × 10.6 meters |
| Bedroom 4 | Upper Level | 10.0 × 11.1 meters |
| Bonus Room | Upper Level | 15.11 × 13.0 meters |
| Bedroom 5 | Main level | 16.6 × 10.1 meters |
| Second Kitchen | Main level | |
| Mud room | Main level |
More new homes in Meadowview Park_LEDU
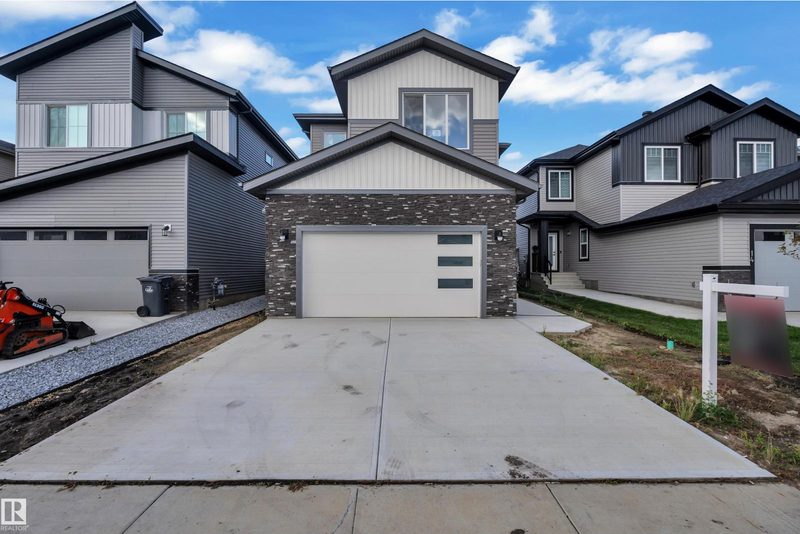
34 Mckenzie Close Close
4 bd · 3 ba · 2,465 sq ft · Meadowview Park_LEDU
$699,999
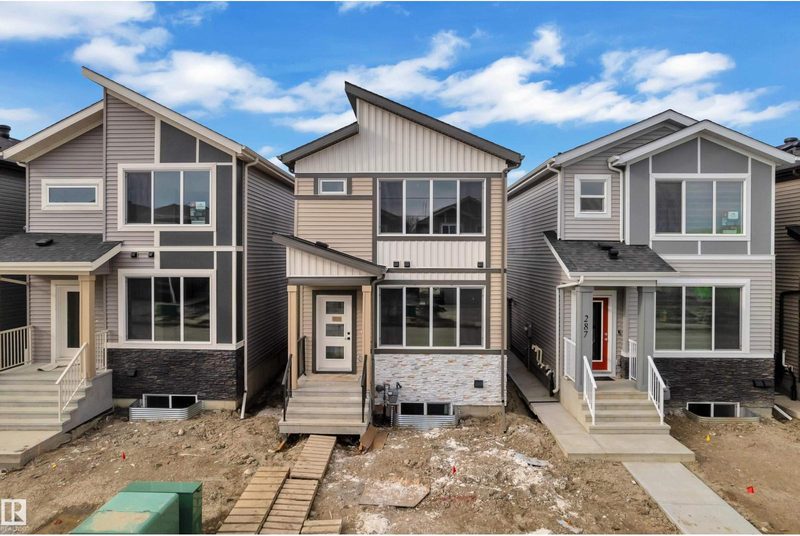
12 Dalquist Ba
4 bd · 3 ba · 2,465 sq ft · Meadowview Park_LEDU
$615,000
285 Munn Way
3 bd · 3 ba · 1,578 sq ft · Meadowview Park_LEDU
$410,000

402 Munn Court
4 bd · 3 ba · 2,009 sq ft · Meadowview Park_LEDU
$539,900
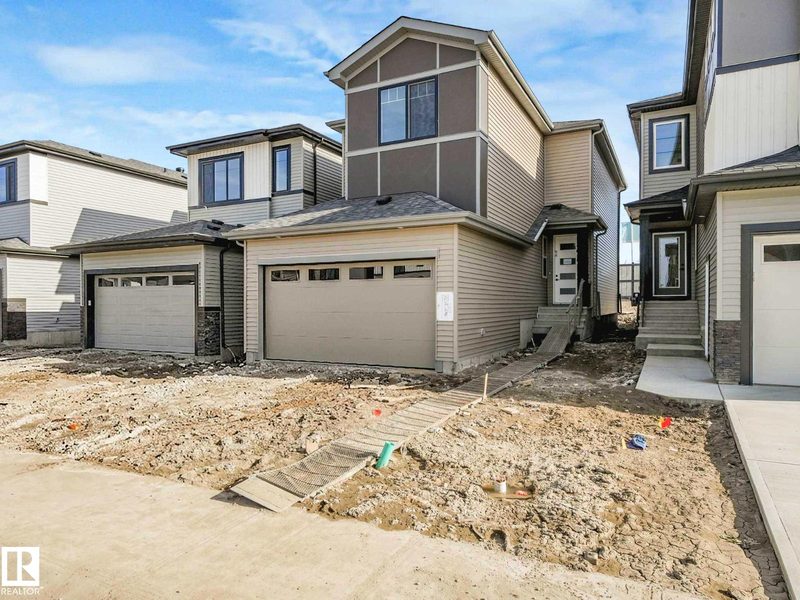
270 Munn Way
3 bd · 3 ba · 1,977 sq ft · Meadowview Park_LEDU
$549,900

179 Munn Way
3 bd · 3 ba · 1,401 sq ft · Meadowview Park_LEDU
$416,648
Listing data is provided under copyright by the REALTORS® Association of Edmonton via the CREA Data Distribution Facility (DDF®). Information is deemed reliable but is not guaranteed accurate by CREA, the board, or *movenew, should be independently verified, and is not intended to solicit properties currently listed for sale. Listed by Bermont Realty (1983) Ltd.