New house · Meadowview Park_LEDU, Leduc
270 Munn Way
$549,900
Key facts
- Price
- $549,900
- Bedrooms
- 3
- Bathrooms
- 3
- Living area
- 1,977 sq ft
- Year built
- 2026
- Type
- House · Single Family
- Storeys
- 2
- Basement
- Unfinished, Full
- Parking
- Attached Garage
- Heating
- Forced air
- MLS®
- E4506215
Buying this home new
- GST applies. New homes in Alberta carry 5% GST — about $27,495 on this list price unless the builder has included it. Ask whether the price is GST-in, and whether the New Housing Rebate is assigned to the builder. How it is financed
- Warranty. Alberta's new home warranty covers 1 year on materials and labour, 2 on delivery systems, 5 on the building envelope and 10 on structure. Warranty and the pre-delivery inspection
- The builder's agent works for the builder. You can bring your own at no cost to you — the builder pays the buyer's side either way. How that works
About this home
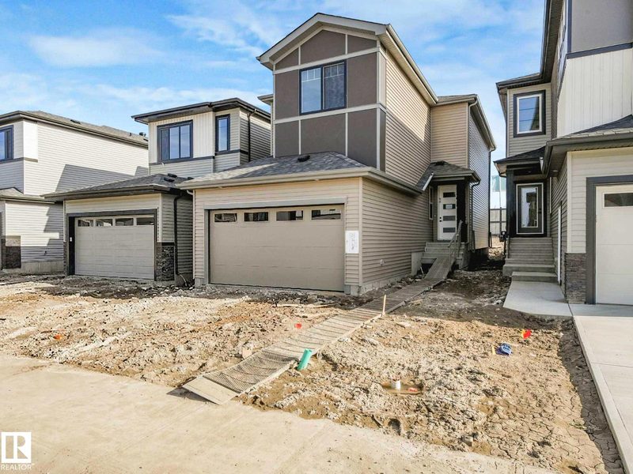
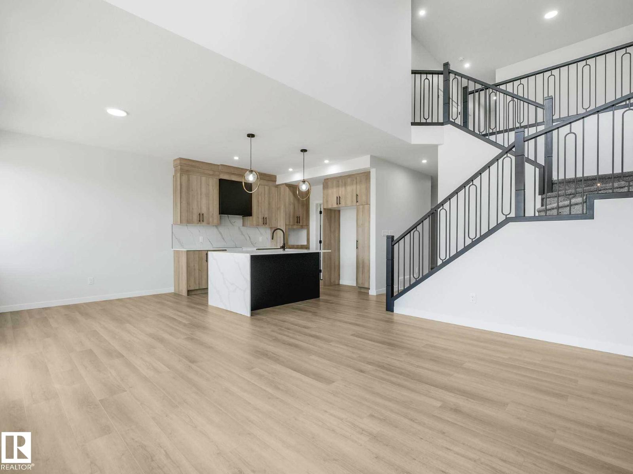
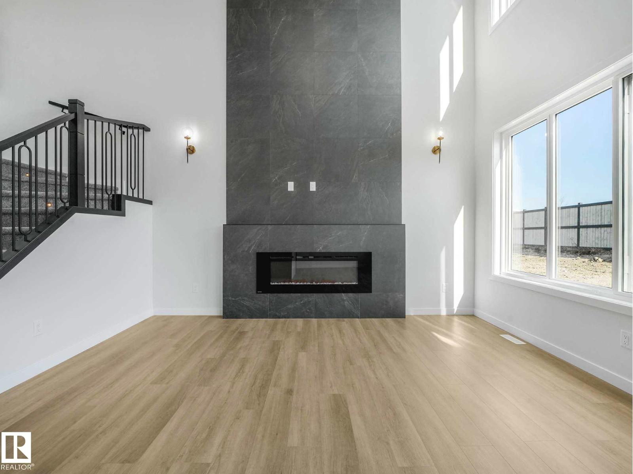
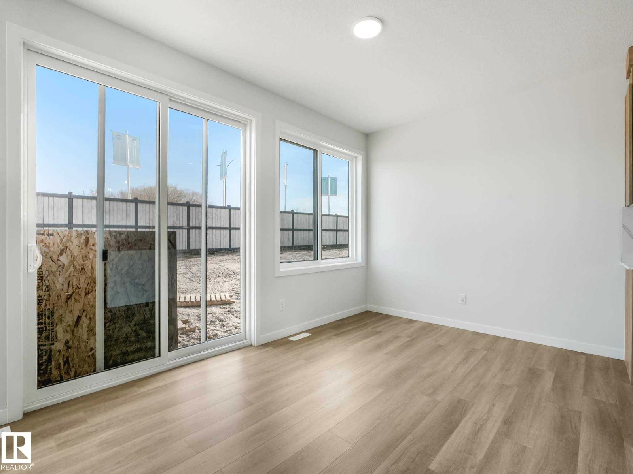
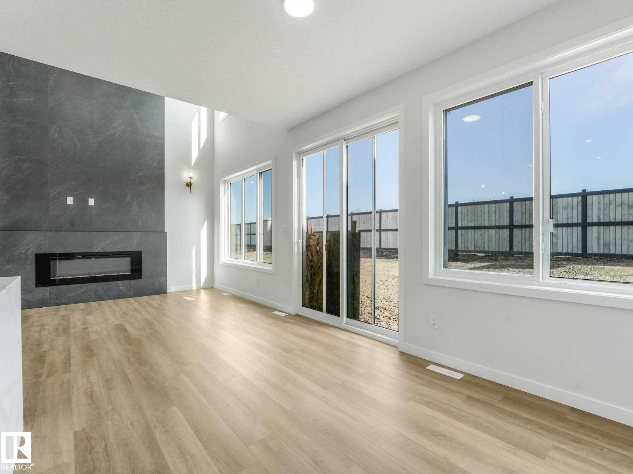
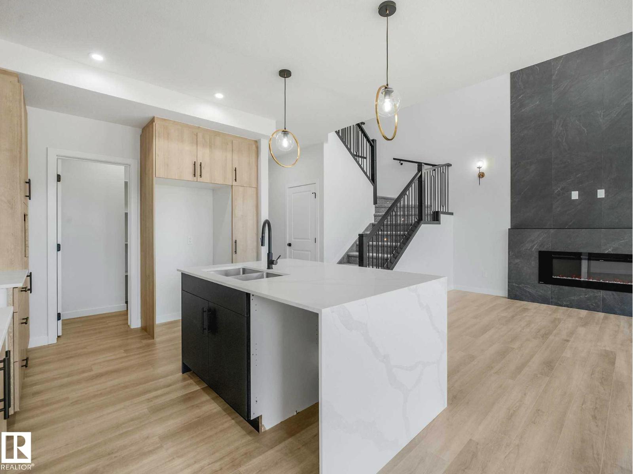
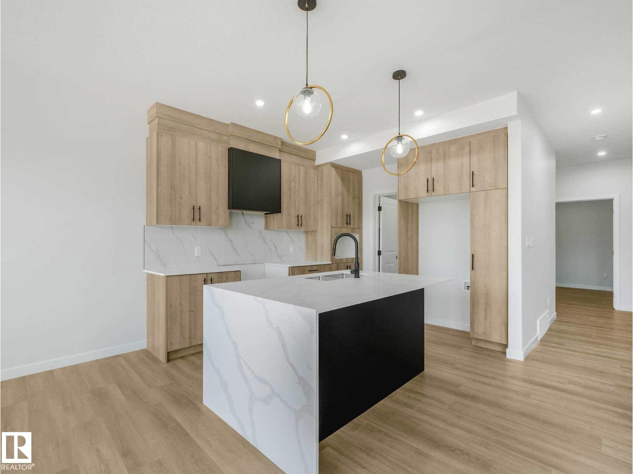
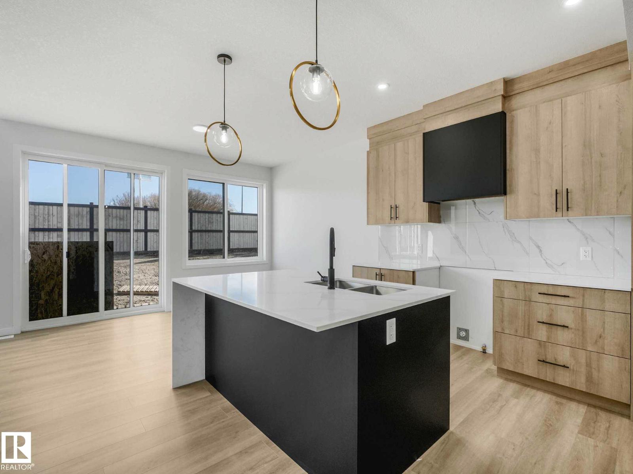
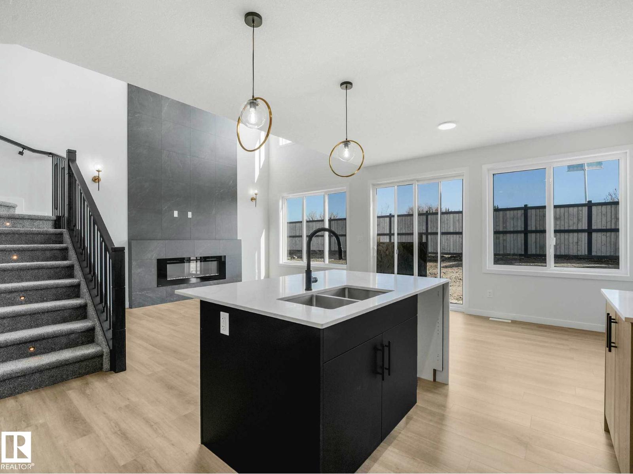
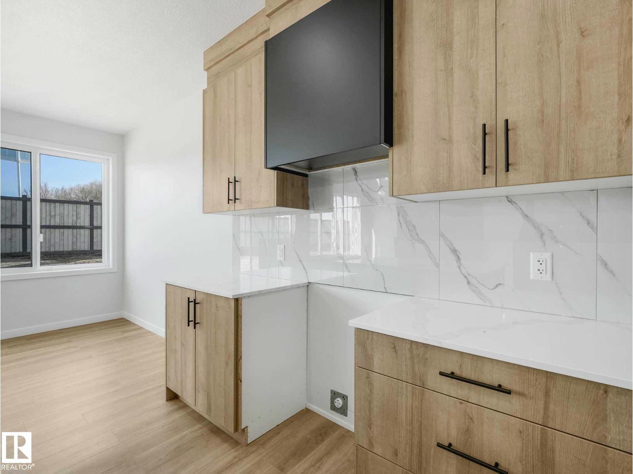
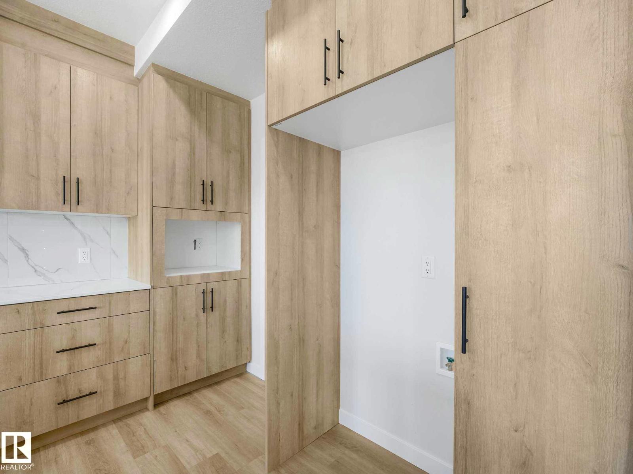
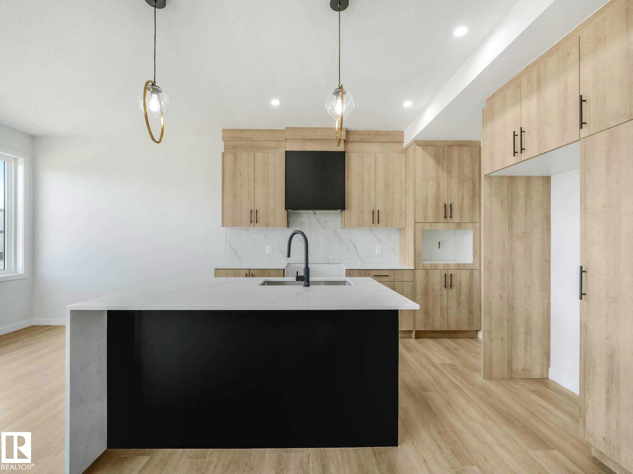
Welcome to the Mirage Model, a brand new home by Art Homes, located in one of Leduc’s newest premier communities Meadowview. Offering just under 2,000 ft, this thoughtfully designed home features Double attached garage, 9-foot ceilings on every level, prefabricated concrete stairs front entrance and a separate side entrance. The main floor showcases soaring windows that flood the space with natural light, Open to Below Vaulted Living room, along with an upgraded chef inspired kitchen complete with a waterfall quartz island, timeless two-tone cabinetry, black hardware, gas stove rough-in, Hoodfan, $5,000 appliance credit. Enjoy the stunning tiled electric fireplace, complemented by pot lighting, wall scones & vinyl plank flooring. Main floor is completed with a 2-piece bathroom, Den/Ofiice and a spacious coat rooml. Upstairs welcomes three generously sized bedrooms, bonus room, 2 luxury Bathrooms (4p & 5P Ensuite) Primary suite features a large walk-in closet with built-in organizers & upgraded lighting! (id:66644)
Rooms
| Room | Level | Size |
|---|---|---|
| Living room | Main level | 4.98 × 4.45 meters |
| Dining room | Main level | 2.0 × 2.73 meters |
| Kitchen | Main level | 3.1 × 3.46 meters |
| Den | Main level | 3.16 × 2.78 meters |
| Primary Bedroom | Upper Level | 3.92 × 5.08 meters |
| Bedroom 2 | Upper Level | 2.73 × 4.05 meters |
| Bedroom 3 | Upper Level | 3.29 × 4.12 meters |
| Bonus Room | Upper Level | 2.83 × 3.19 meters |
More new homes in Meadowview Park_LEDU
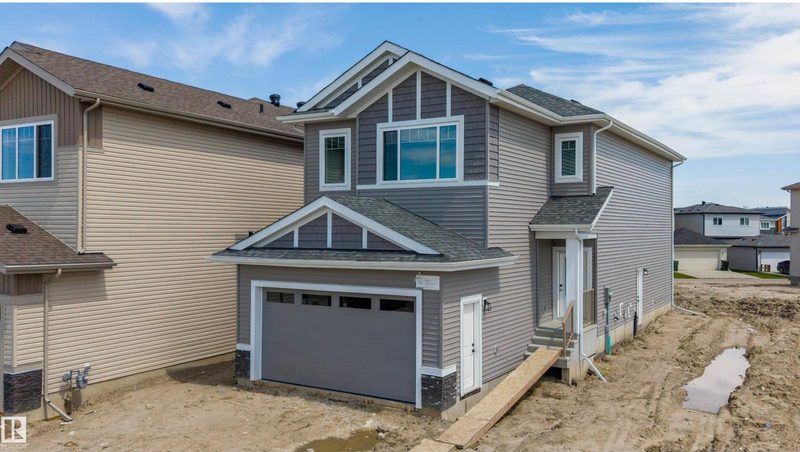
415 Munn Court
3 bd · 3 ba · 2,154 sq ft · Meadowview Park_LEDU
$549,900

44 Dalquist Bay
4 bd · 3 ba · 1,850 sq ft · Meadowview Park_LEDU
$549,900
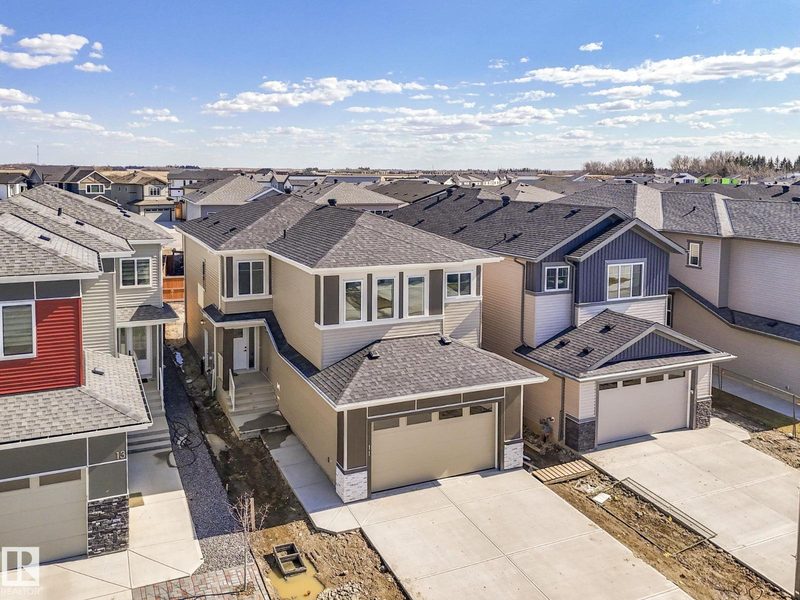
11 Dalquist Bay
4 bd · 4 ba · 2,163 sq ft · Meadowview Park_LEDU
$556,900

402 Munn Court
4 bd · 3 ba · 2,009 sq ft · Meadowview Park_LEDU
$539,900

36 Dalquist Bay
3 bd · 2 ba · 1,521 sq ft · Meadowview Park_LEDU
$539,900
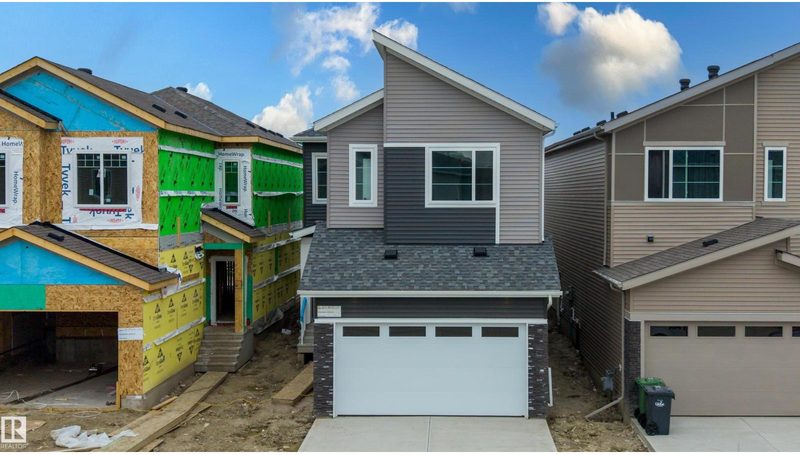
24 Munn Way
4 bd · 3 ba · 2,021 sq ft · Meadowview Park_LEDU
$529,900
Listing data is provided under copyright by the REALTORS® Association of Edmonton via the CREA Data Distribution Facility (DDF®). Information is deemed reliable but is not guaranteed accurate by CREA, the board, or *movenew, should be independently verified, and is not intended to solicit properties currently listed for sale. Listed by RE/MAX Excellence.