New duplex · Black Stone, Leduc
307 Brae Way
$424,900
Key facts
- Price
- $424,900
- Bedrooms
- 3
- Bathrooms
- 3
- Living area
- 1,440 sq ft
- Year built
- 2025
- Type
- Duplex · Single Family
- Storeys
- 2
- Basement
- Unfinished, Full
- Parking
- Detached Garage
- Heating
- Forced air
- MLS®
- E4504290
Buying this home new
- GST applies. New homes in Alberta carry 5% GST — about $21,245 on this list price unless the builder has included it. Ask whether the price is GST-in, and whether the New Housing Rebate is assigned to the builder. How it is financed
- Warranty. Alberta's new home warranty covers 1 year on materials and labour, 2 on delivery systems, 5 on the building envelope and 10 on structure. Warranty and the pre-delivery inspection
- The builder's agent works for the builder. You can bring your own at no cost to you — the builder pays the buyer's side either way. How that works
About this home
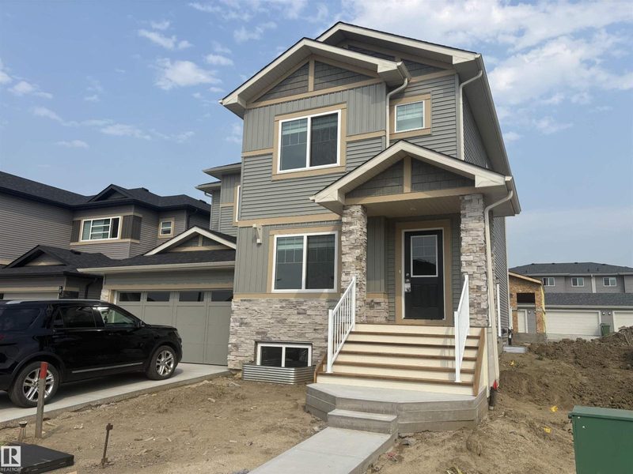
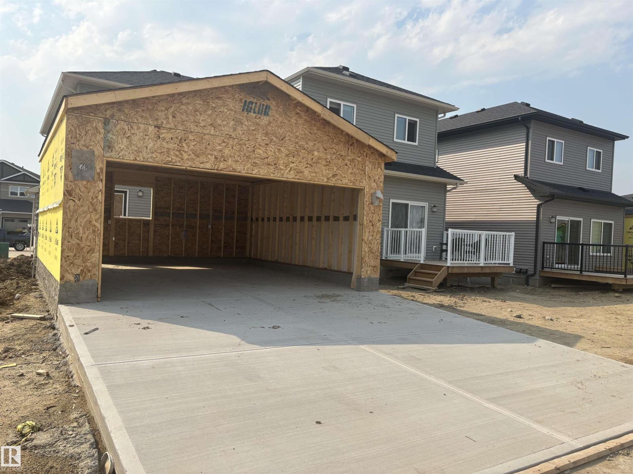
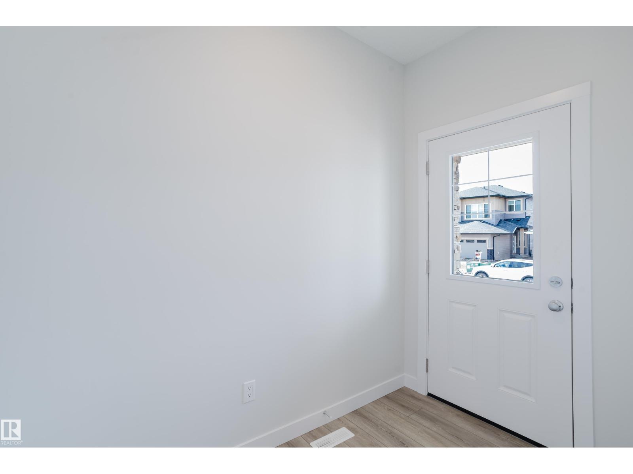
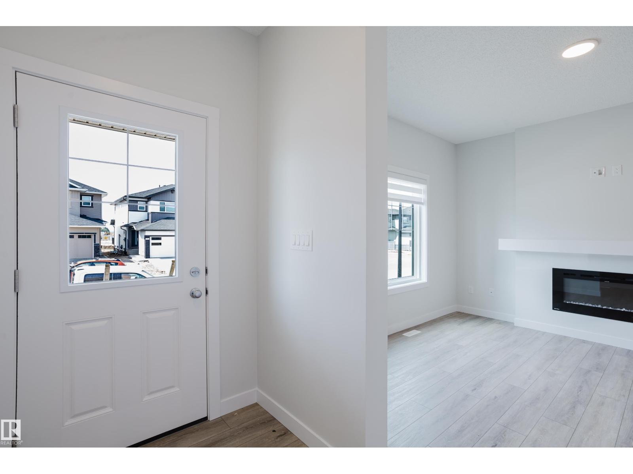
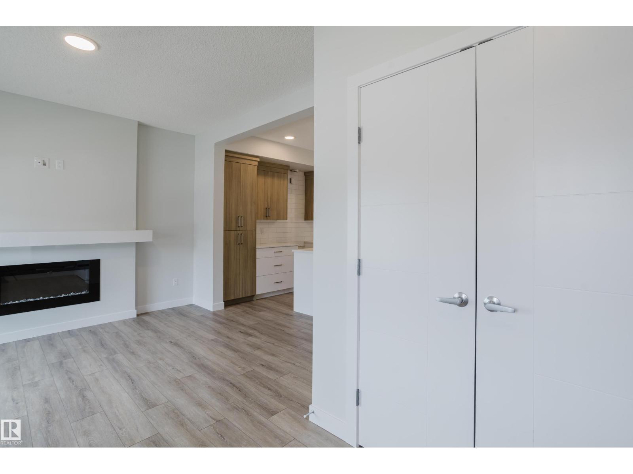
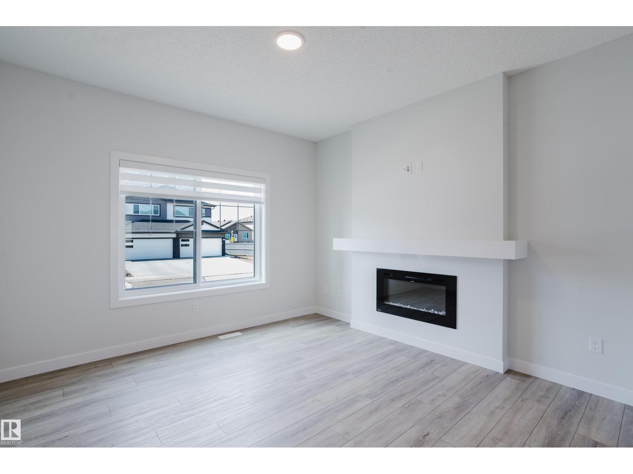
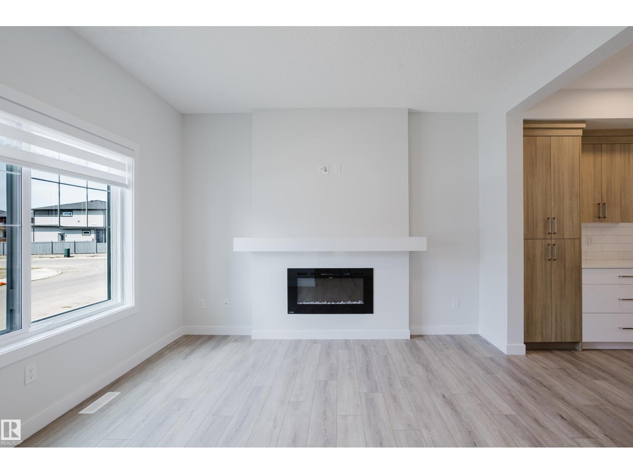
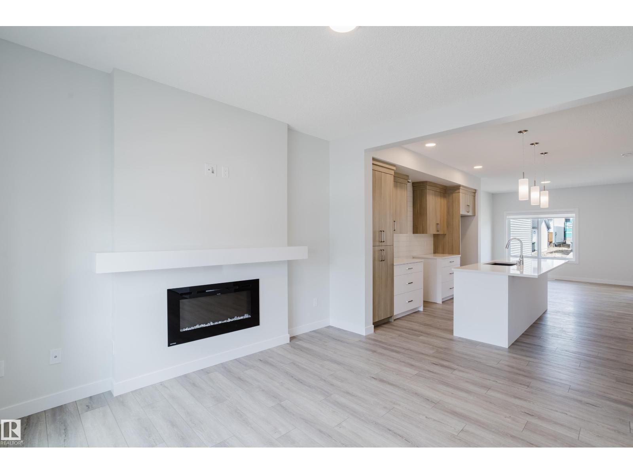
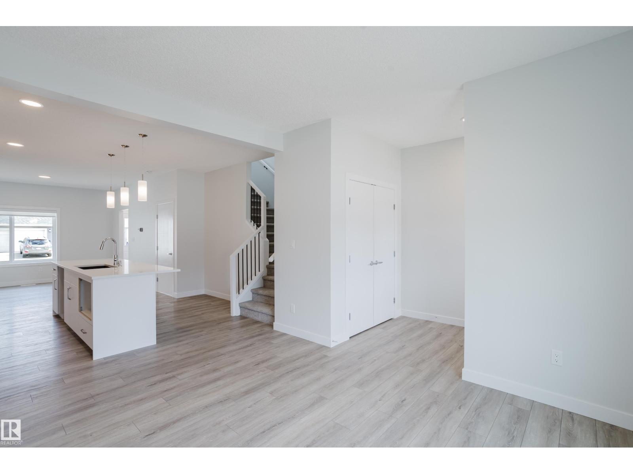
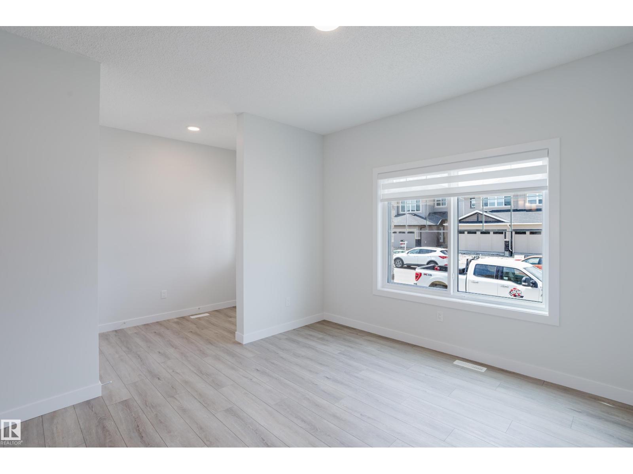
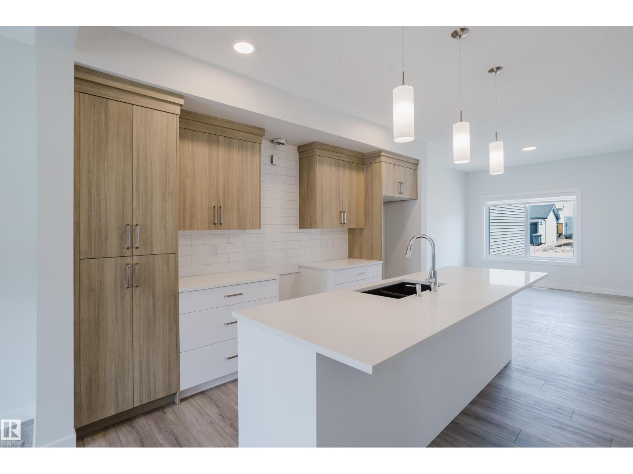
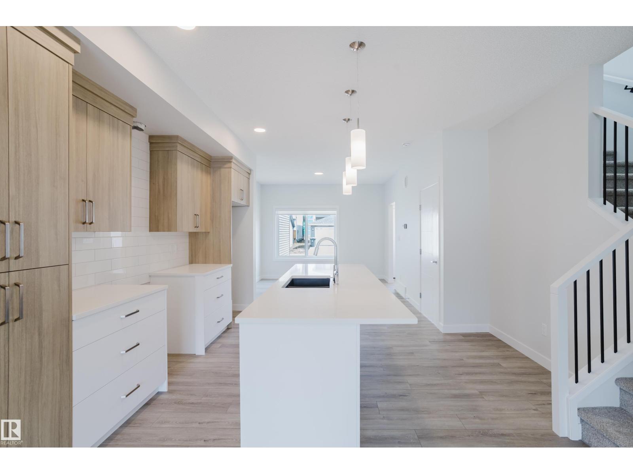
BLACK STONE IS WHERE YOU WANT TO LIVE! This OUTSTANDING 3-bedroom/2.5 bathroom half-duplex home provides over 1,400 sf of coveted family living. The main floor features 9' ceilings, a HUGE Center island with provision for a built-in microwave, a breakfast bar island top, a $4,000 appliance allowance, Tiled kitchen back splash, QUARTZ counters, soft close cabinets, wood/metal railings, LVP flooring, pot &pan drawers, a GREAT ROOM with a fireplace, and custom window coverings throughout! The upper level includes a space for a washer/dryer and is highlighted by a large Master Bedroom with a walk-in closet and a full ensuite bath with 2 sinks. The home also has a SEPARATE SIDE ENTRANCE, 9' foundation walls, 2 windows, R/I for a 2nd furnace & R/I for a future laundry room, wet bar plus an egress window for a future bedroom. Outside you are treated to 10'x10' treated wood deck, a gas line for BBQ, and a double detached garage. Close to walking trails/a playground...THIS IS THE ONE YOU HAVE BEEN WAITING FOR! (id:66644)
Rooms
| Room | Level | Size |
|---|---|---|
| Living room | Main level | 3.75 × 3.7 meters |
| Dining room | Main level | 3.6 × 3.5 meters |
| Kitchen | Main level | 3.65 × 4.67 meters |
| Primary Bedroom | Upper Level | 3.7 × 3.75 meters |
| Bedroom 2 | Upper Level | 2.66 × 3.04 meters |
| Bedroom 3 | Upper Level | 2.66 × 3.04 meters |
More new homes in Black Stone
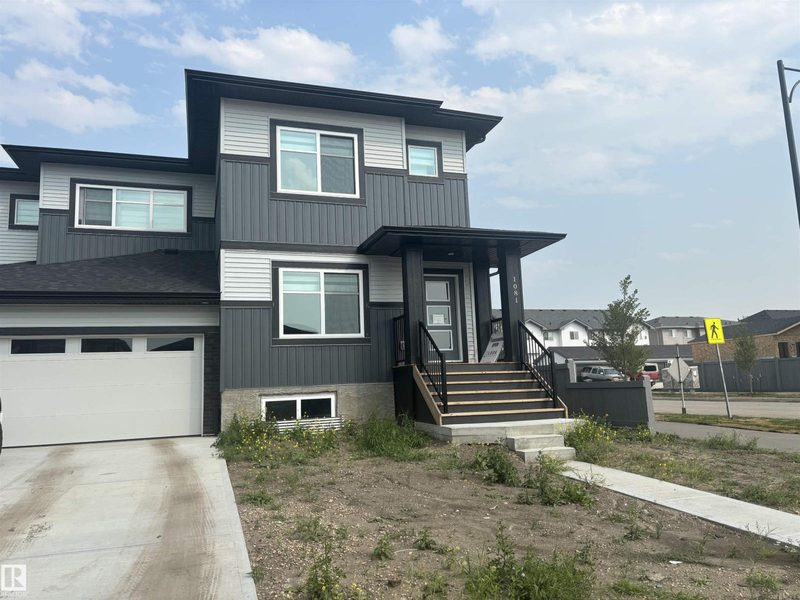
1081 Berg Place
3 bd · 3 ba · 1,495 sq ft · Black Stone
$419,900
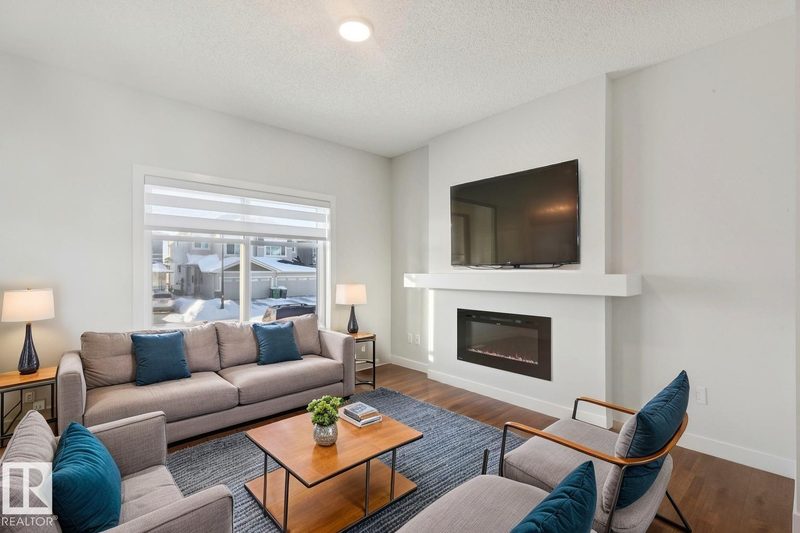
301 Brae Way
3 bd · 3 ba · 1,513 sq ft · Black Stone
$419,702

686 Bank Drive
4 bd · 3 ba · 2,275 sq ft · Black Stone
$585,000

798 Bank Drive
4 bd · 3 ba · 2,081 sq ft · Black Stone
$539,900
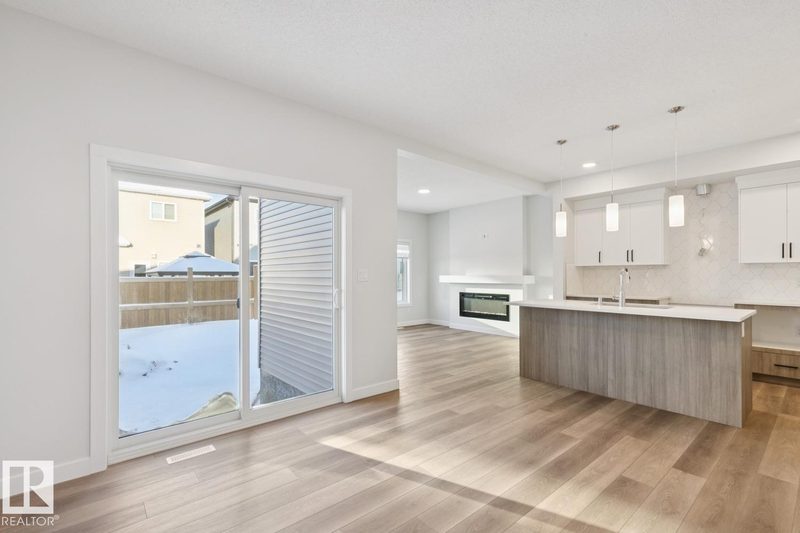
690 Bank Drive
3 bd · 3 ba · 2,134 sq ft · Black Stone
$529,900
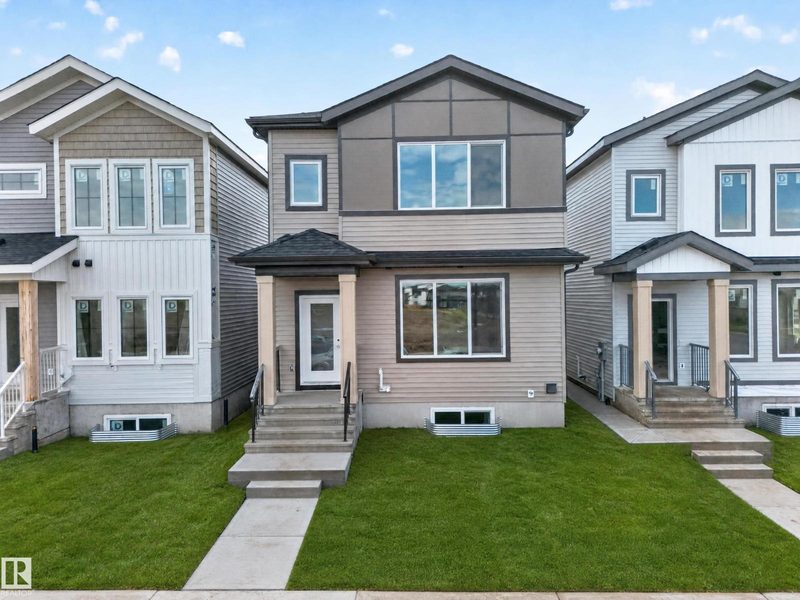
222 Black Stone Drive Drive
4 bd · 3 ba · 1,862 sq ft · Black Stone
$495,000
Listing data is provided under copyright by the REALTORS® Association of Edmonton via the CREA Data Distribution Facility (DDF®). Information is deemed reliable but is not guaranteed accurate by CREA, the board, or *movenew, should be independently verified, and is not intended to solicit properties currently listed for sale. Listed by MaxWell Challenge Realty.