New house · Black Stone, Leduc
690 Bank Drive
$529,900
Key facts
- Price
- $529,900
- Bedrooms
- 3
- Bathrooms
- 3
- Living area
- 2,134 sq ft
- Year built
- 2026
- Type
- House · Single Family
- Storeys
- 2
- Basement
- Unfinished, Full
- Parking
- Attached Garage
- Heating
- Forced air
- MLS®
- E4506501
Buying this home new
- GST applies. New homes in Alberta carry 5% GST — about $26,495 on this list price unless the builder has included it. Ask whether the price is GST-in, and whether the New Housing Rebate is assigned to the builder. How it is financed
- Warranty. Alberta's new home warranty covers 1 year on materials and labour, 2 on delivery systems, 5 on the building envelope and 10 on structure. Warranty and the pre-delivery inspection
- The builder's agent works for the builder. You can bring your own at no cost to you — the builder pays the buyer's side either way. How that works
About this home
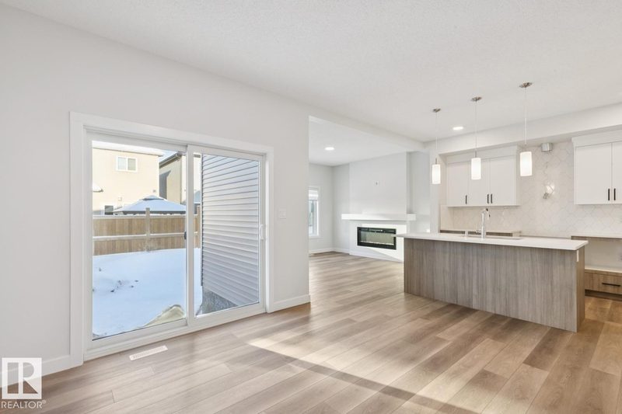
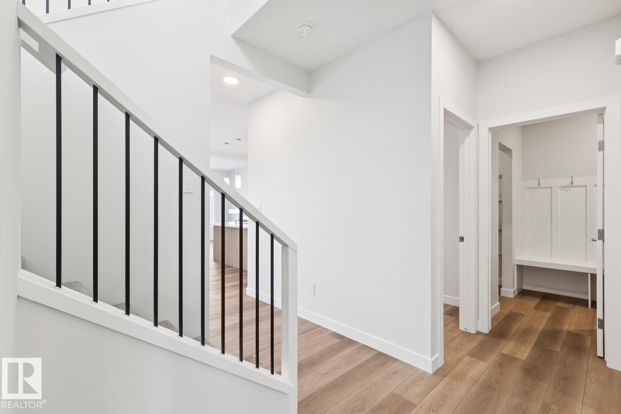
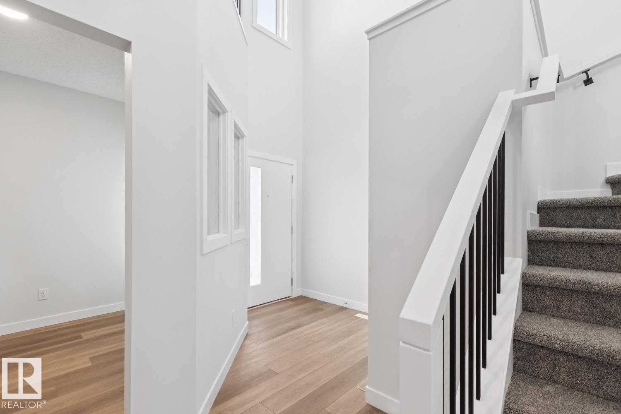
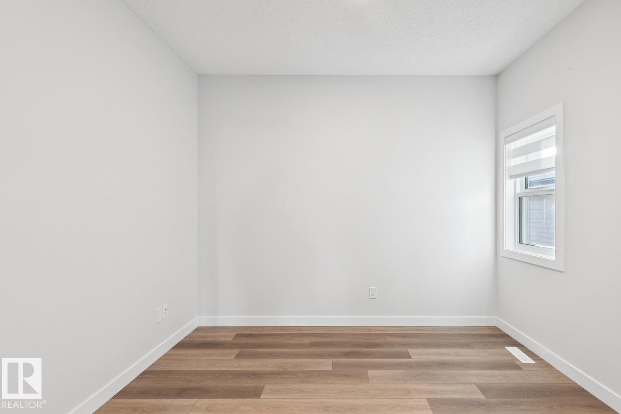
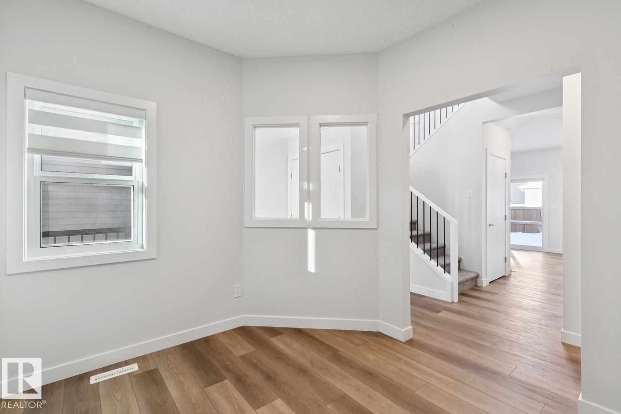
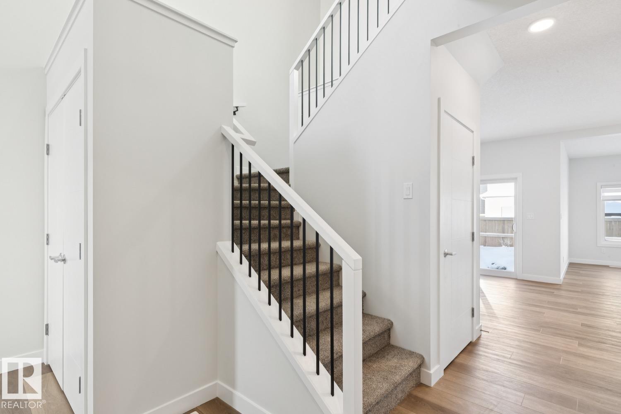
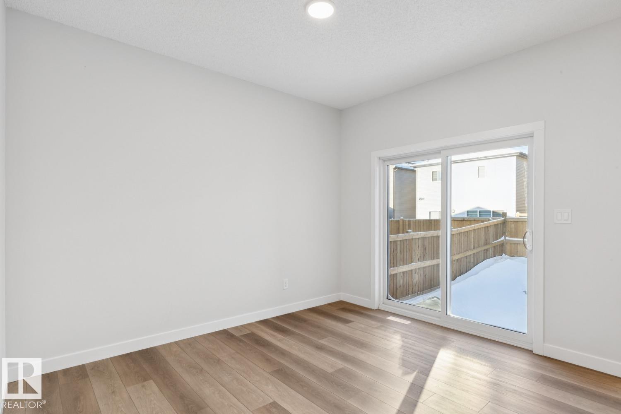
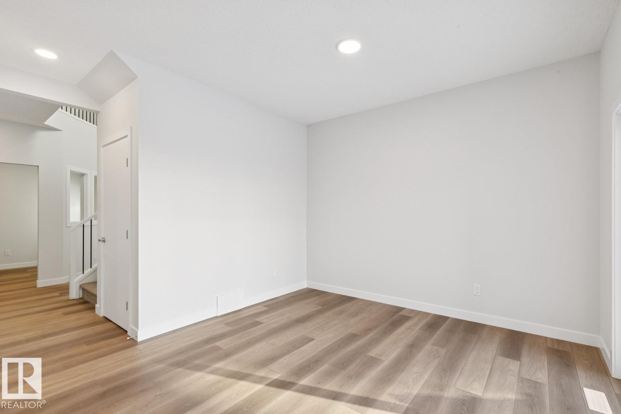
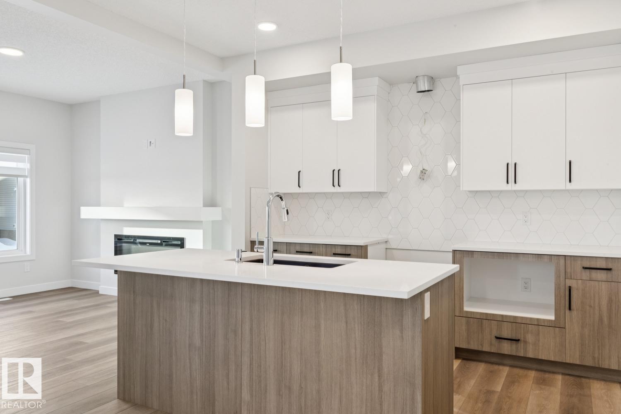
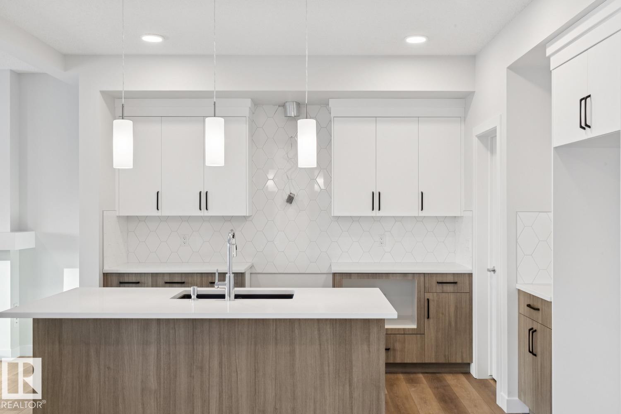
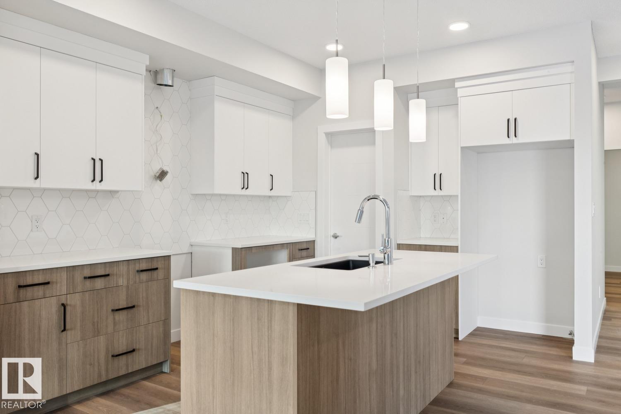
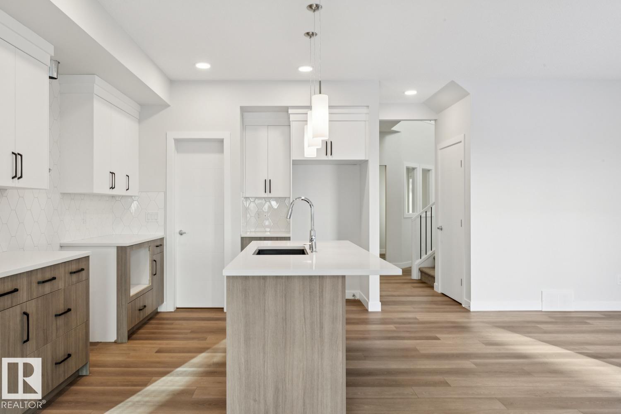
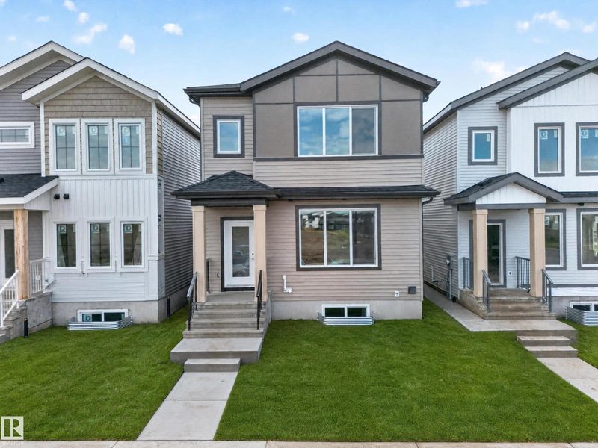
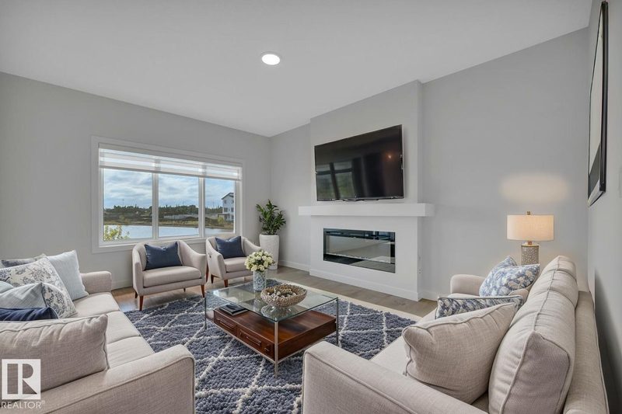
This Brand New built home has main floor 9 ft ceilings, & neutral color design! Open concept kitchen/living/dining, with vinyl plank flooring throughout. Kitchen boasts two-tone cabinetry, large island, stone countertops, upgraded backsplash, island with eating bar, & a huge walk thru pantry to mudroom built ins. Perfect den off kitchen as home office/flex space. Upstairs you will be amazed, with a bonus room, three spacious bedrooms, convenient upper level laundry & 4 pce bath. Primary is a retreat on its own, w/massive walk in closet, & 5 pce ensuite that is perfect with his & her sinks, large shower & free standing tub. Basement is untouched, and ready for your own design. Extras include separate entrance off of veranda, 9' foundation walls, window coverings, basement roughed in for future bath, wetbar or laundry, double attached garage and appliance allowance Perfect family home with a southfacing back yard. (id:66644)
Rooms
| Room | Level | Size |
|---|---|---|
| Living room | Main level | 3.96 × 3.65 meters |
| Dining room | Main level | 3.04 × 3.55 meters |
| Kitchen | Main level | 3.27 × 3.55 meters |
| Primary Bedroom | Upper Level | 3.96 × 3.96 meters |
| Bedroom 2 | Upper Level | 2.71 × 3.84 meters |
| Bedroom 3 | Upper Level | 2.66 × 3.84 meters |
| Bonus Room | Upper Level | 2.97 × 3.85 meters |
| Laundry room | Upper Level | 2.79 × 152.0 meters |
More new homes in Black Stone

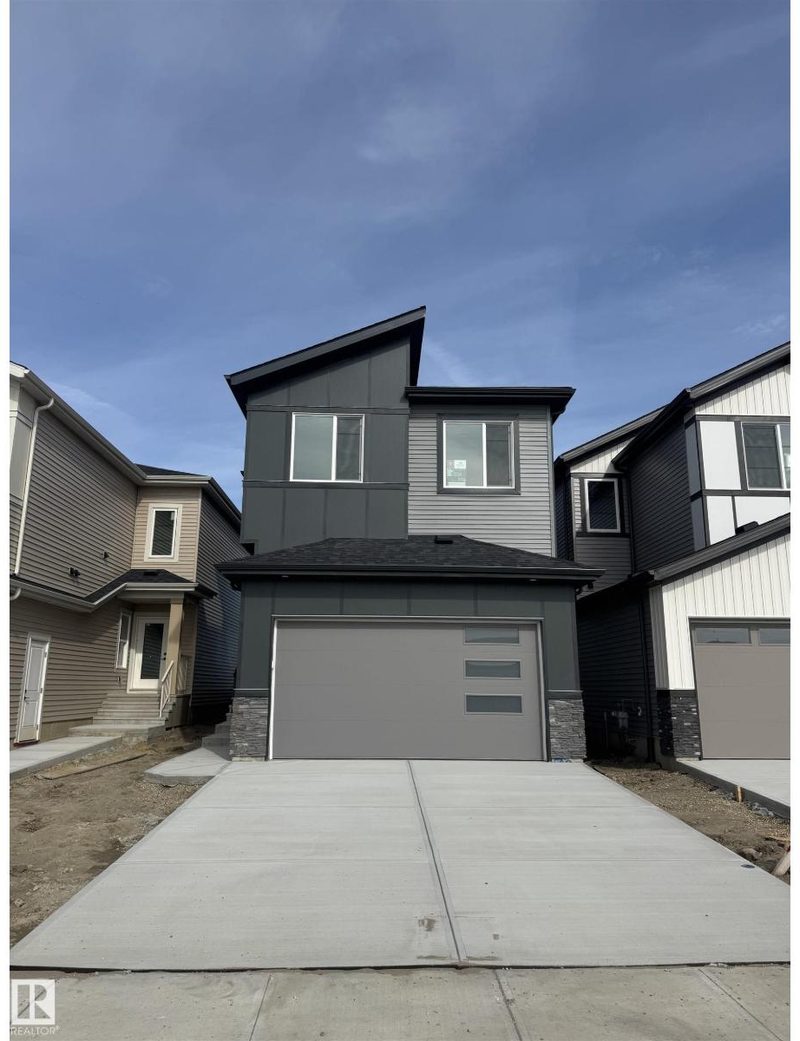
798 Bank Drive
4 bd · 3 ba · 2,081 sq ft · Black Stone
$539,900
222 Black Stone Drive Drive
4 bd · 3 ba · 1,862 sq ft · Black Stone
$495,000
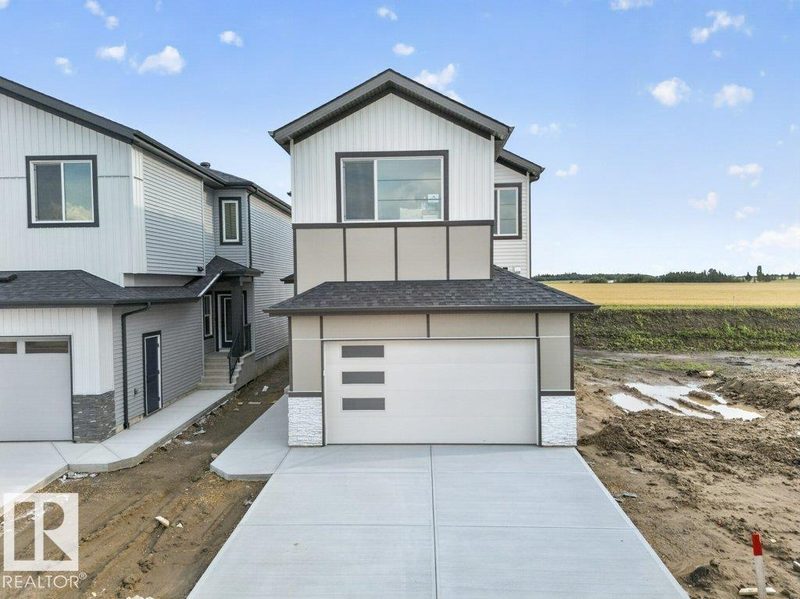
788 Bank Drive
3 bd · 3 ba · 1,846 sq ft · Black Stone
$494,702
792 Bank Drive
5 bd · 3 ba · 2,220 sq ft · Black Stone
$575,000

686 Bank Drive
4 bd · 3 ba · 2,275 sq ft · Black Stone
$585,000
684 Bank Drive Drive
4 bd · 3 ba · 2,270 sq ft · Black Stone
$599,000
Listing data is provided under copyright by the REALTORS® Association of Edmonton via the CREA Data Distribution Facility (DDF®). Information is deemed reliable but is not guaranteed accurate by CREA, the board, or *movenew, should be independently verified, and is not intended to solicit properties currently listed for sale. Listed by MaxWell Challenge Realty.