New house · Anderson (Leduc), Leduc
608 Ashgrove Ci
$409,900



Key facts
- Price
- $409,900
- Bedrooms
- 3
- Bathrooms
- 3
- Living area
- 1,662 sq ft
- Year built
- 2026
- Type
- House · Single Family
- Storeys
- 2
- Basement
- Unfinished, Full
- Parking
- Parking Pad
- Heating
- Forced air
- MLS®
- E4508275
Buying this home new
- GST applies. New homes in Alberta carry 5% GST — about $20,495 on this list price unless the builder has included it. Ask whether the price is GST-in, and whether the New Housing Rebate is assigned to the builder. How it is financed
- Warranty. Alberta's new home warranty covers 1 year on materials and labour, 2 on delivery systems, 5 on the building envelope and 10 on structure. Warranty and the pre-delivery inspection
- The builder's agent works for the builder. You can bring your own at no cost to you — the builder pays the buyer's side either way. How that works
About this home
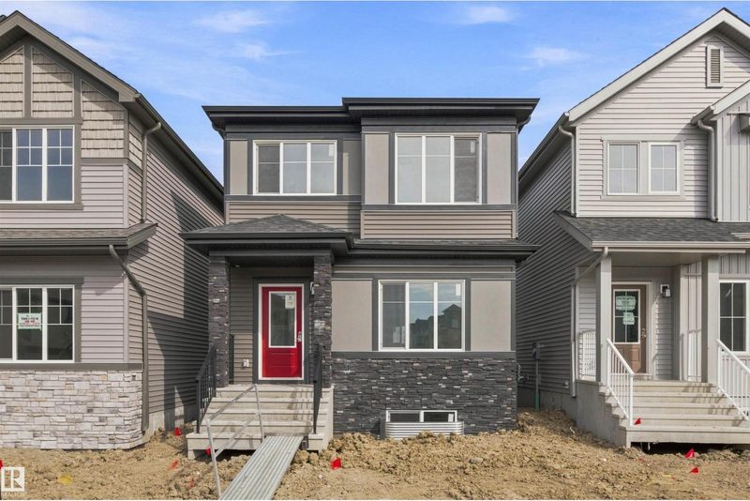
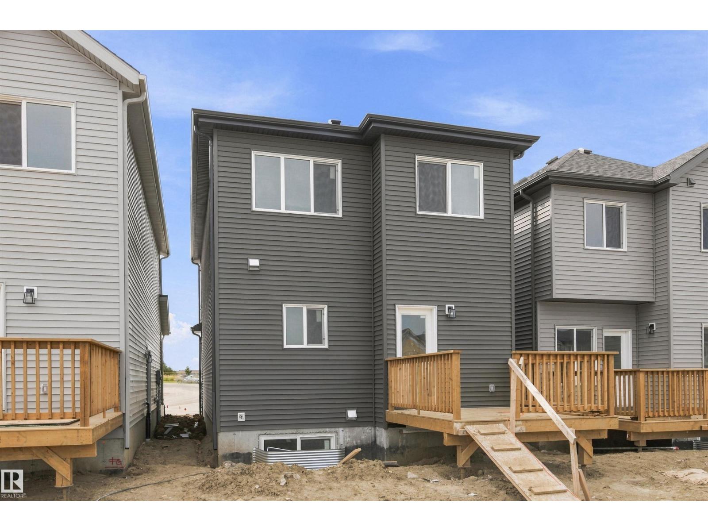
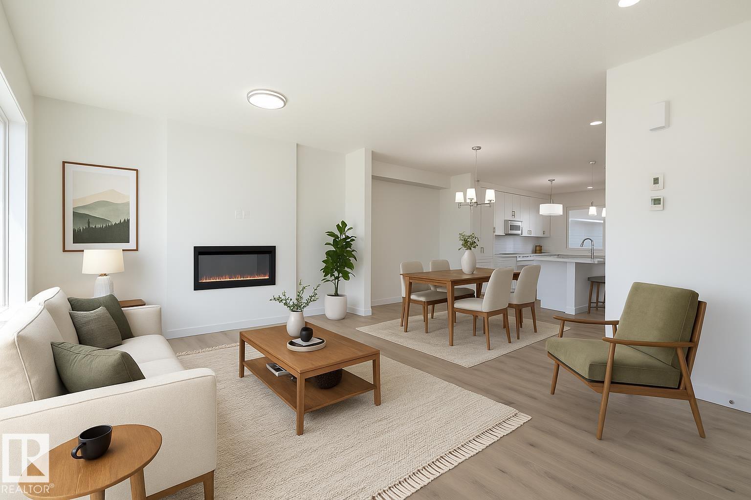
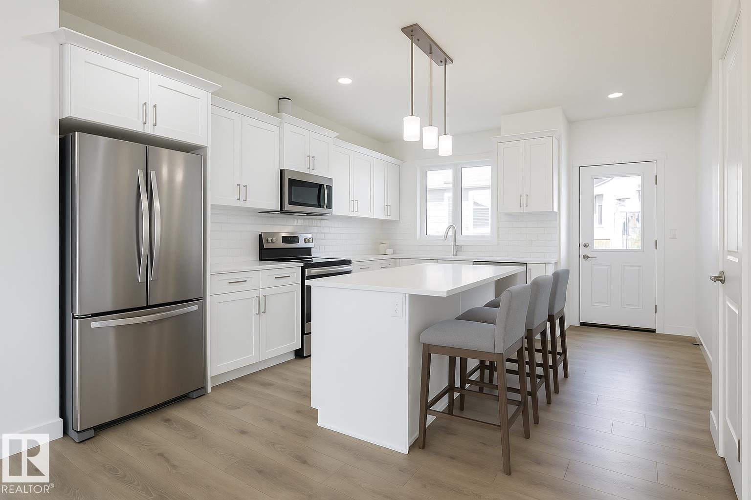
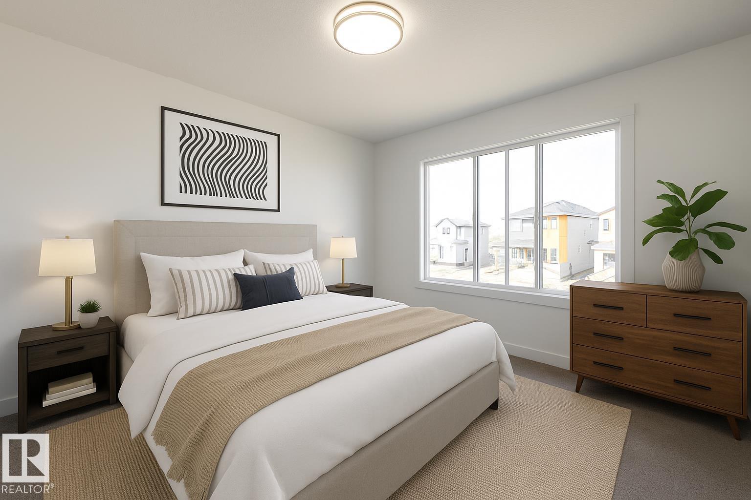
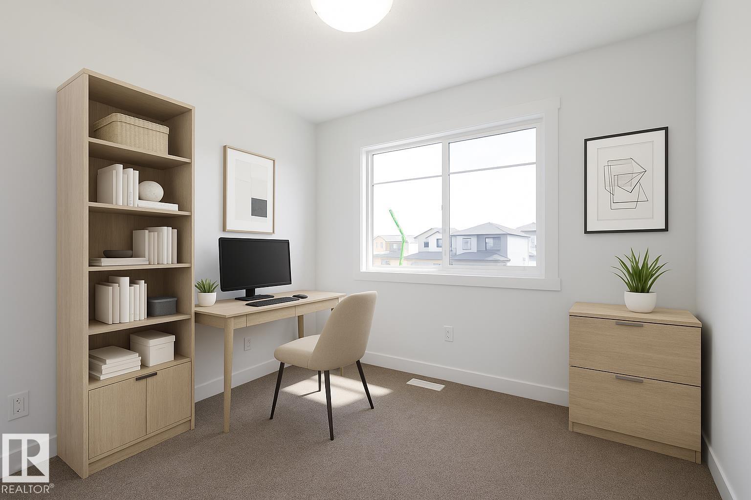
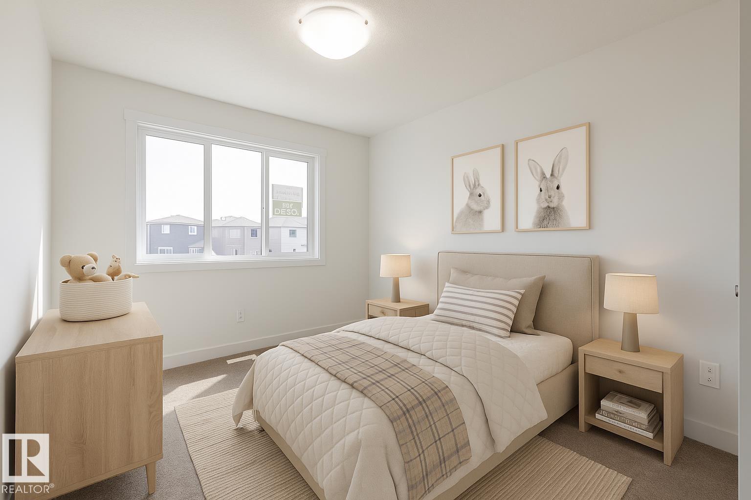
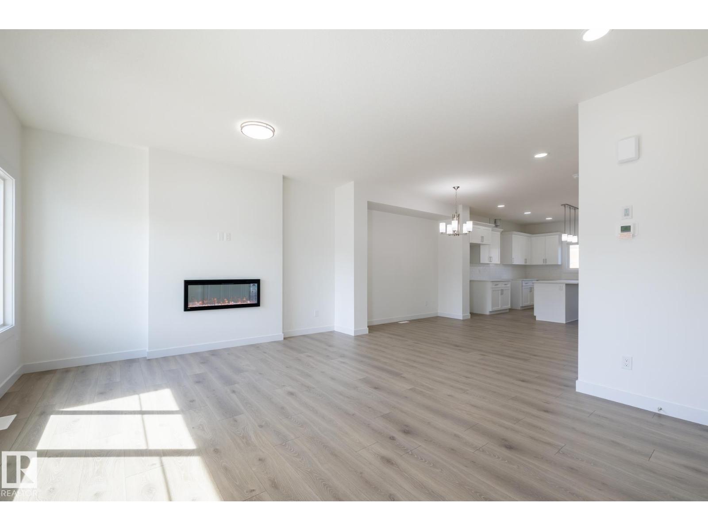
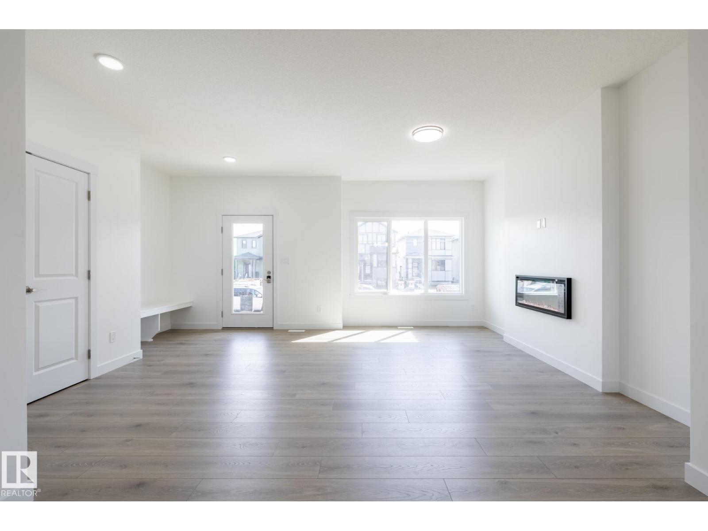
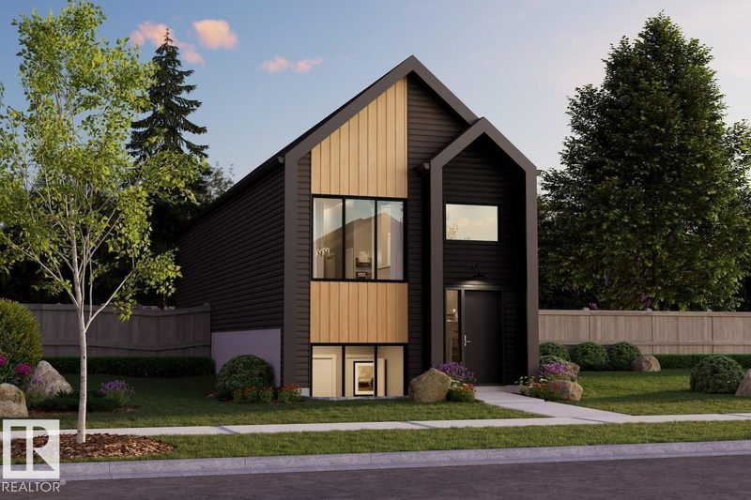
Located in the vibrant Anderson community of Leduc, residents enjoy scenic walking paths, nearby parks, and convenient access to schools, shopping, recreation, and major commuter routes—perfect for active, connected living. Ideal for modern living and outdoor enthusiasts alike, this exquisite ‘Deacon-Z’ single-family home blends comfort and contemporary style. Spanning approximately 1662 SQFT, the thoughtfully planned layout offers open-concept living with abundant natural light, elegant laminate and vinyl flooring, and seamless flow between kitchen, dining, and living areas. Upstairs, a cozy bonus room and 3 spacious bedrooms provide personal retreats for the whole family, while the primary suite features a relaxing ensuite bathroom. INCLUDES A SEPARATE SIDE ENTRANCE, PLUS - RECEIVE A $5,000 BRICK CREDIT TOWARD APPLIANCES! PLEASE NOTE: PICTURES ARE OF SHOW HOME; ACTUAL HOME, PLANS, FIXTURES, AND FINISHES MAY VARY AND ARE SUBJECT TO CHANGE WITHOUT NOTICE. (id:66644)
Rooms
| Room | Level | Size |
|---|---|---|
| Living room | Main level | 3.49 × 4.17 meters |
| Dining room | Main level | 3.69 × 2.9 meters |
| Kitchen | Main level | 3.08 × 4.49 meters |
| Primary Bedroom | Upper Level | 3.08 × 3.73 meters |
| Bedroom 2 | Upper Level | 2.85 × 3.22 meters |
| Bedroom 3 | Upper Level | 2.81 × 2.47 meters |
| Bonus Room | Upper Level | 2.57 × 3.17 meters |
| Laundry room | Upper Level | 1.11 × 1.73 meters |
More new homes in Anderson (Leduc)
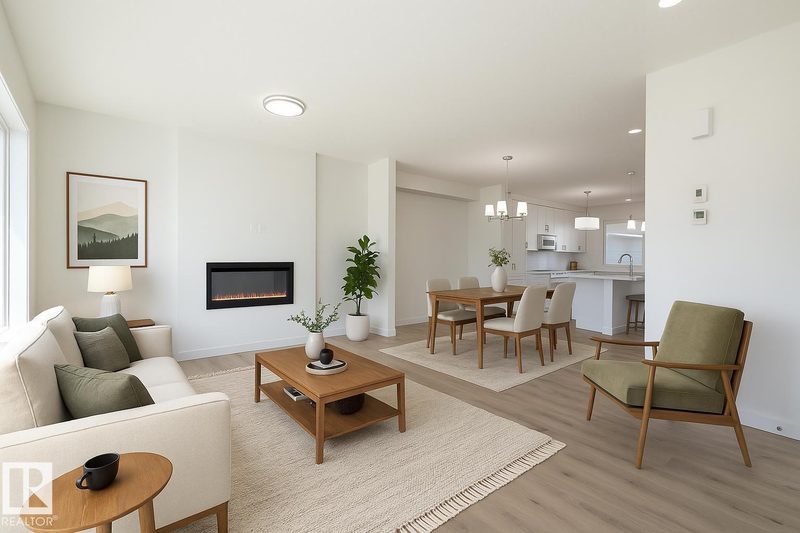
606 Ashgrove Ci
3 bd · 3 ba · 1,662 sq ft · Anderson (Leduc)
$409,900

542 Ashgrove Ci
3 bd · 3 ba · 1,383 sq ft · Anderson (Leduc)
$399,998
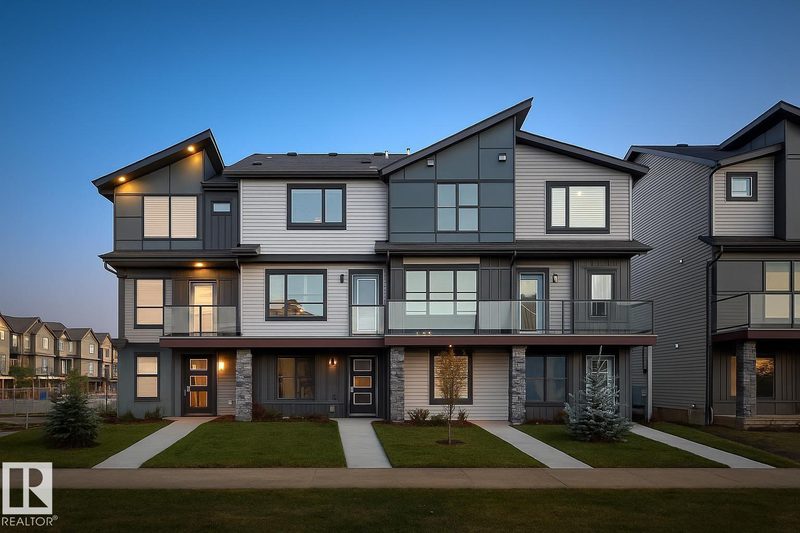
274 Deer Valley Drive
4 bd · 3 ba · 1,501 sq ft · Anderson (Leduc)
$399,998
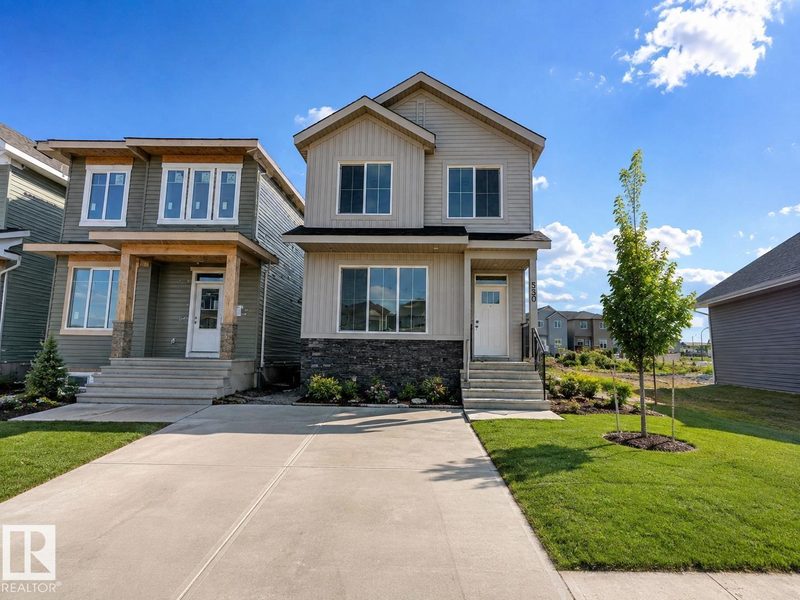
554 Ashgrove Circle
3 bd · 3 ba · 1,410 sq ft · Anderson (Leduc)
$399,900

534 Ashgrove Circle
3 bd · 3 ba · 1,410 sq ft · Anderson (Leduc)
$399,000
544 Ashgrove Ci
3 bd · 3 ba · 901 sq ft · Anderson (Leduc)
$439,107
Listing data is provided under copyright by the REALTORS® Association of Edmonton via the CREA Data Distribution Facility (DDF®). Information is deemed reliable but is not guaranteed accurate by CREA, the board, or *movenew, should be independently verified, and is not intended to solicit properties currently listed for sale. Listed by Century 21 All Stars Realty Ltd.