New townhouse · Anderson (Leduc), Leduc
274 Deer Valley Drive
$399,998
Key facts
- Price
- $399,998
- Bedrooms
- 4
- Bathrooms
- 3
- Living area
- 1,501 sq ft
- Year built
- 2026
- Type
- Row / Townhouse · Single Family
- Storeys
- 2
- Basement
- None
- Parking
- Attached Garage
- Heating
- Forced air
- MLS®
- E4499942
Buying this home new
- GST applies. New homes in Alberta carry 5% GST — about $20,000 on this list price unless the builder has included it. Ask whether the price is GST-in, and whether the New Housing Rebate is assigned to the builder. How it is financed
- Warranty. Alberta's new home warranty covers 1 year on materials and labour, 2 on delivery systems, 5 on the building envelope and 10 on structure. Warranty and the pre-delivery inspection
- The builder's agent works for the builder. You can bring your own at no cost to you — the builder pays the buyer's side either way. How that works
About this home
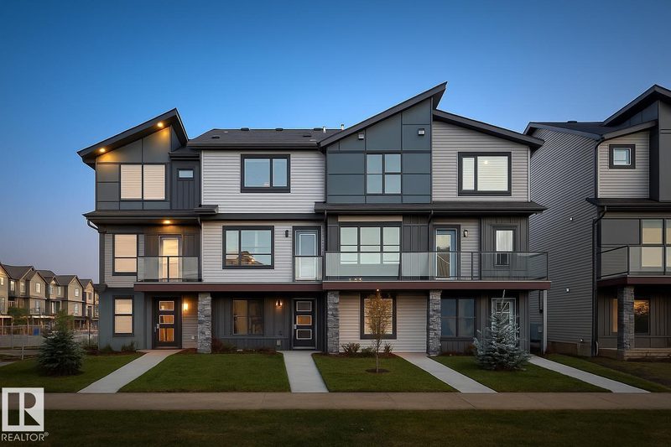
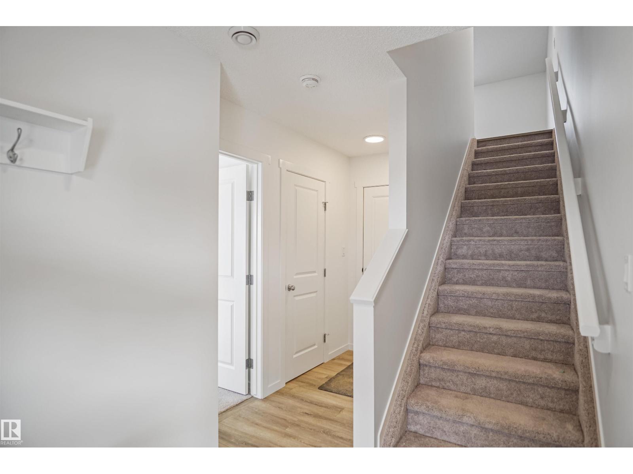
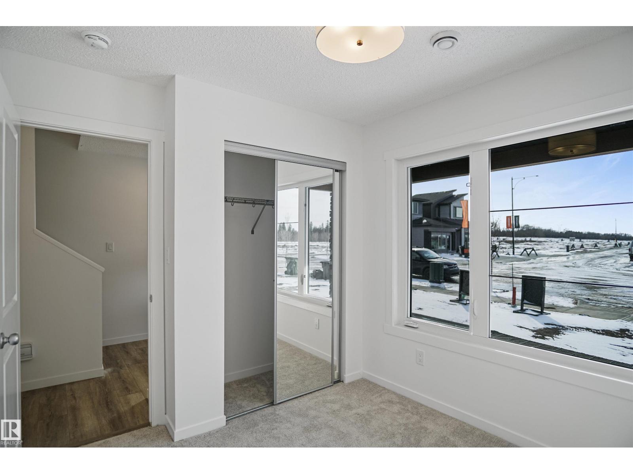
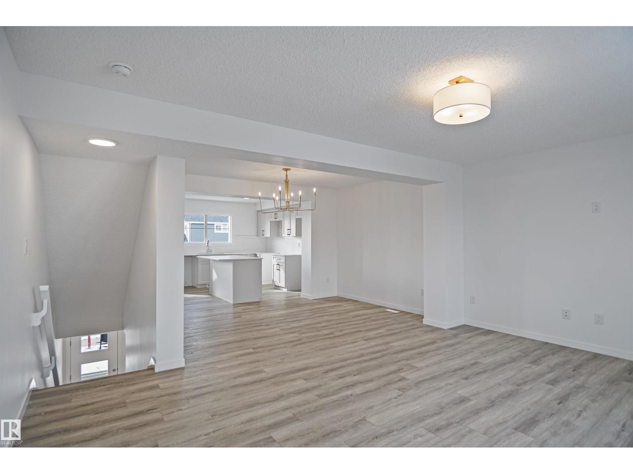
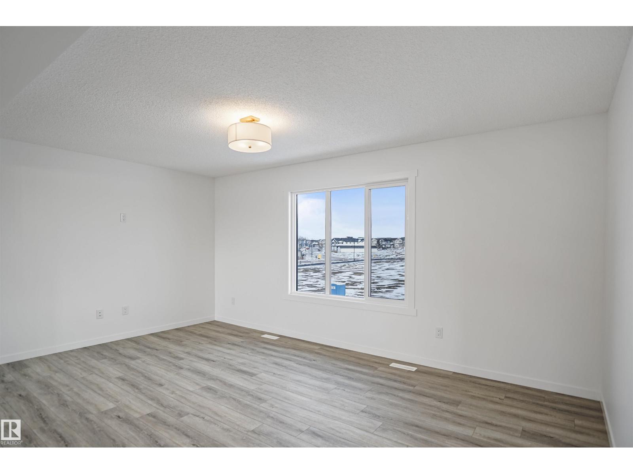
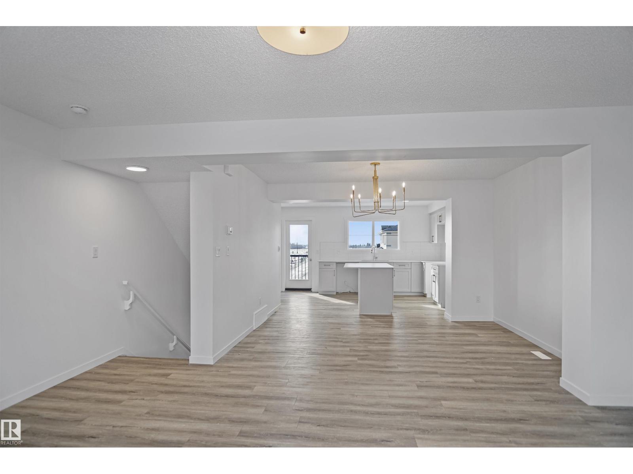
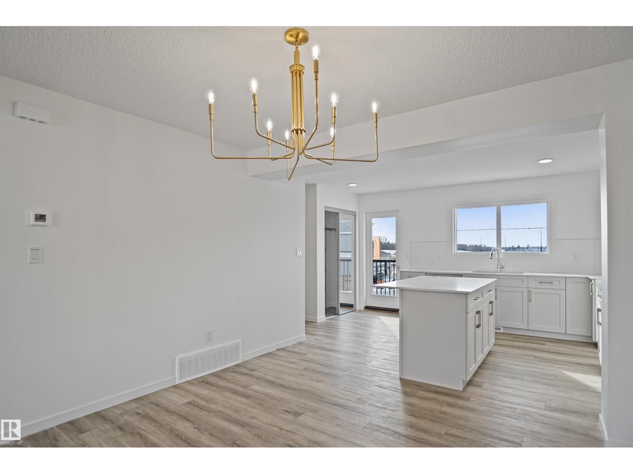
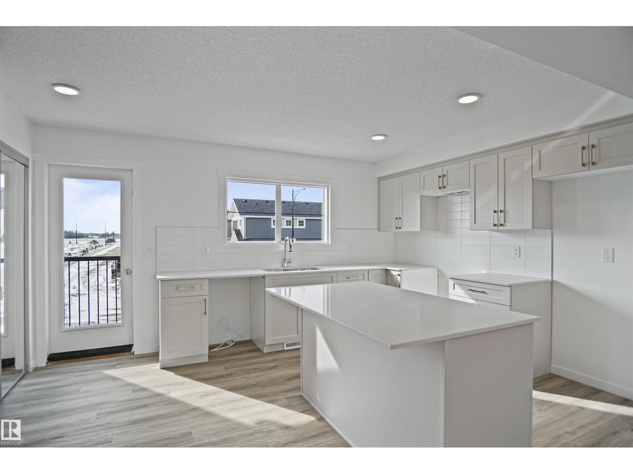
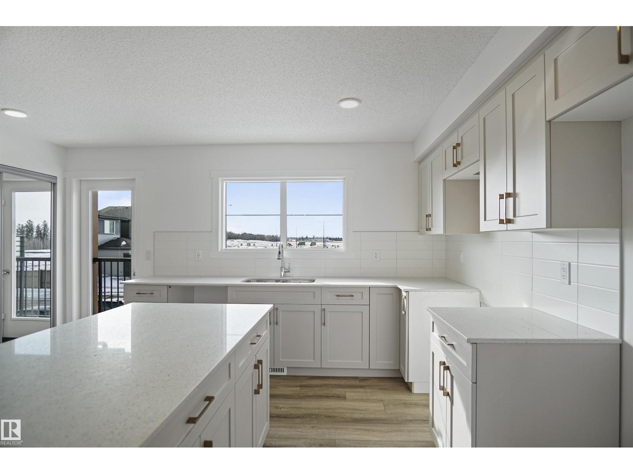
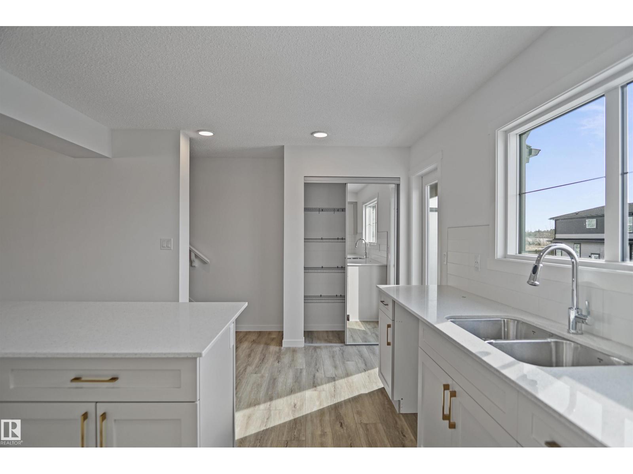
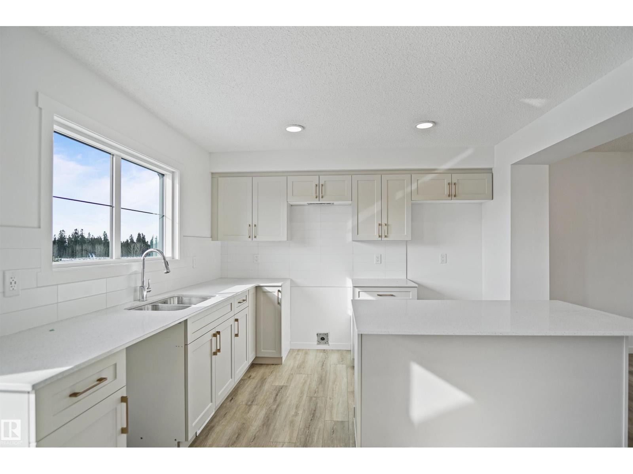
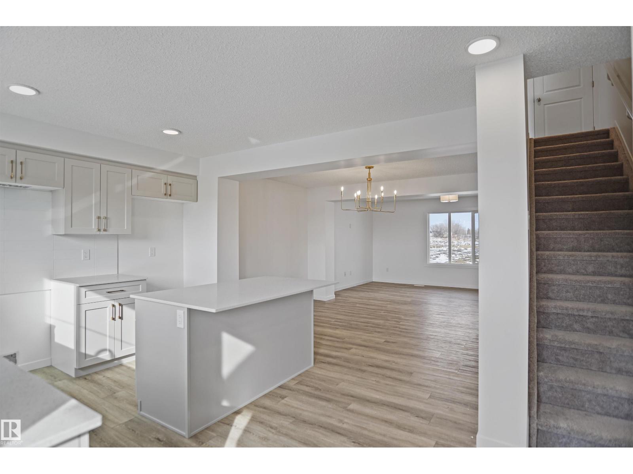
If you are looking for a 4 bedroom town home with no CONDO FEE??? Then this is definitely it, this home is a show stopper and is your opportunity to own this beautiful freehold town home. The Madelyn is a total departure from the traditional, designed with contemporary lifestyles and ever-changing family dynamics in mind. You'll find an ultra luxury primary bedroom on the top floor of this plan, along with the additional 2 bedrooms. The spacious main floor kitchen offers extra prep space with a large central island. This floor also features the large open concept living space. The ground level houses a private, attached two car garage, a welcoming foyer with closet space, powder room and an ultra private den / or Bedroom away from the main living space - ideal for a home office or quiet yoga studio or even a guest bedroom. *** Under construction and will be complete by the end of the month , photos used are from the same model recently built but colors may vary **** (id:66644)
Rooms
| Room | Level | Size |
|---|---|---|
| Living room | Main level | |
| Dining room | Main level | |
| Kitchen | Main level | |
| Primary Bedroom | Upper Level | |
| Bedroom 2 | Upper Level | |
| Bedroom 3 | Upper Level | |
| Bedroom 4 | Main level |
More new homes in Anderson (Leduc)

542 Ashgrove Ci
3 bd · 3 ba · 1,383 sq ft · Anderson (Leduc)
$399,998
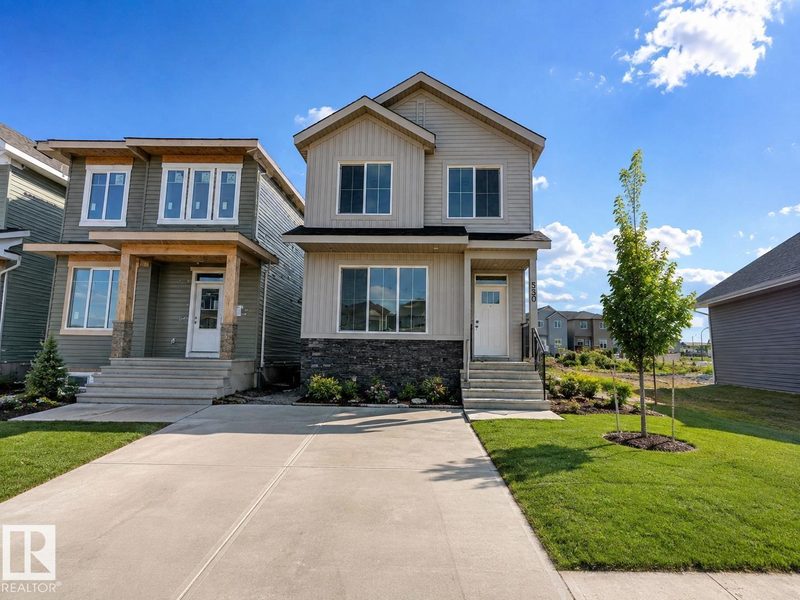
554 Ashgrove Circle
3 bd · 3 ba · 1,410 sq ft · Anderson (Leduc)
$399,900

534 Ashgrove Circle
3 bd · 3 ba · 1,410 sq ft · Anderson (Leduc)
$399,000
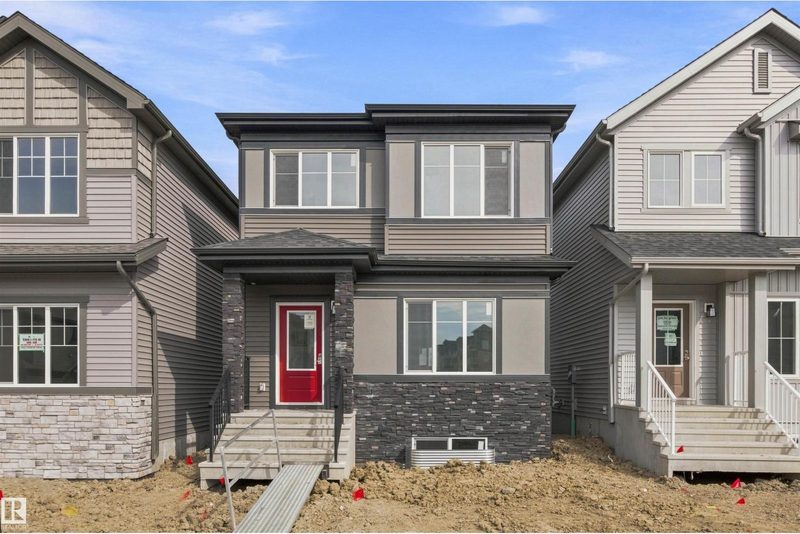
608 Ashgrove Ci
3 bd · 3 ba · 1,662 sq ft · Anderson (Leduc)
$409,900
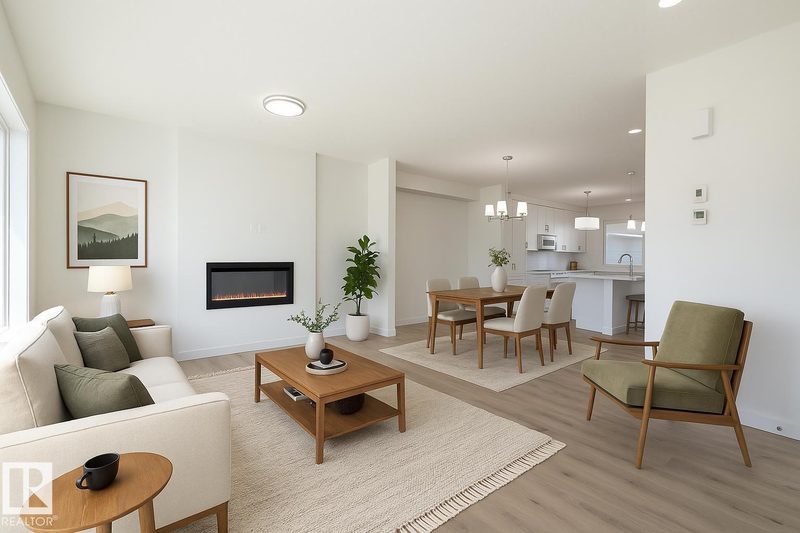
606 Ashgrove Ci
3 bd · 3 ba · 1,662 sq ft · Anderson (Leduc)
$409,900

267 Deer Valley Drive
3 bd · 3 ba · 1,309 sq ft · Anderson (Leduc)
$379,998
Listing data is provided under copyright by the REALTORS® Association of Edmonton via the CREA Data Distribution Facility (DDF®). Information is deemed reliable but is not guaranteed accurate by CREA, the board, or *movenew, should be independently verified, and is not intended to solicit properties currently listed for sale. Listed by Royal Lepage Arteam Realty.