New house · Westpark_FSAS, Fort Saskatchewan
94 Juniper Wynd
$427,978

Key facts
- Price
- $427,978
- Bedrooms
- 3
- Bathrooms
- 3
- Living area
- 1,383 sq ft
- Year built
- 2026
- Type
- House · Single Family
- Storeys
- 2
- Basement
- Unfinished, Full
- Parking
- Parking Pad
- Heating
- Forced air
- MLS®
- E4502171
Buying this home new
- GST applies. New homes in Alberta carry 5% GST — about $21,399 on this list price unless the builder has included it. Ask whether the price is GST-in, and whether the New Housing Rebate is assigned to the builder. How it is financed
- Warranty. Alberta's new home warranty covers 1 year on materials and labour, 2 on delivery systems, 5 on the building envelope and 10 on structure. Warranty and the pre-delivery inspection
- The builder's agent works for the builder. You can bring your own at no cost to you — the builder pays the buyer's side either way. How that works
About this home
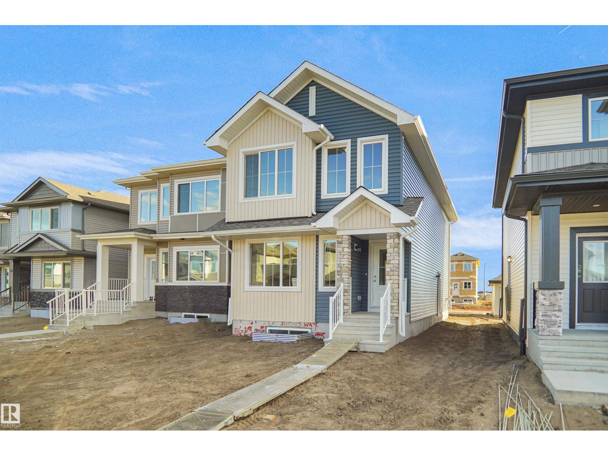
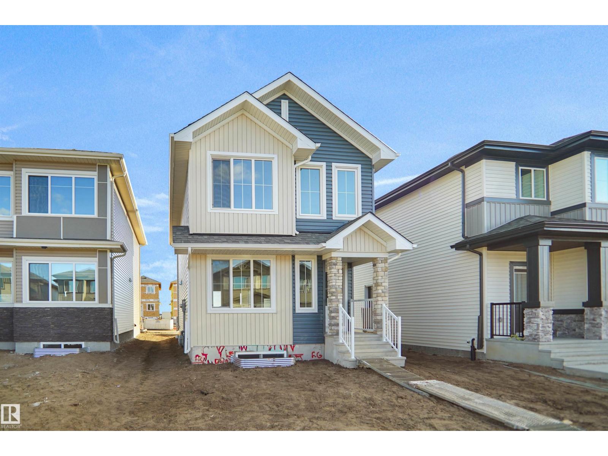
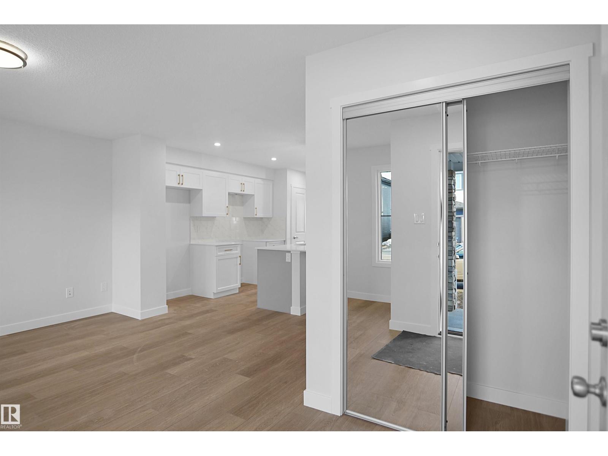
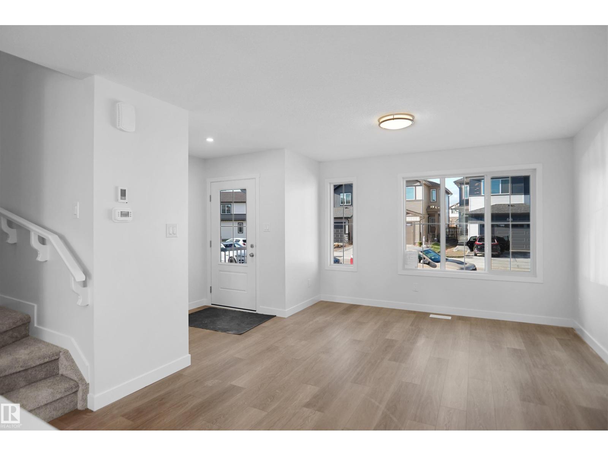
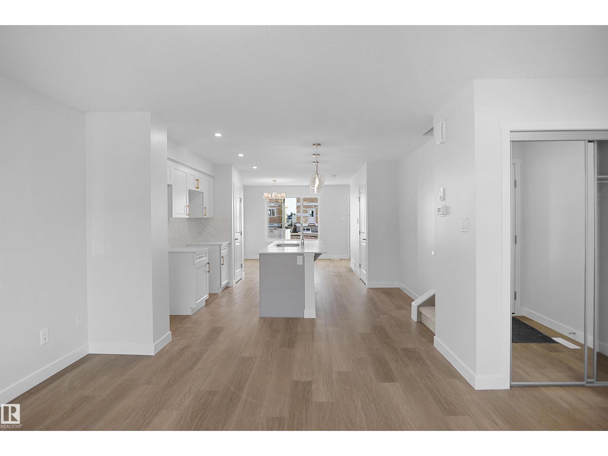
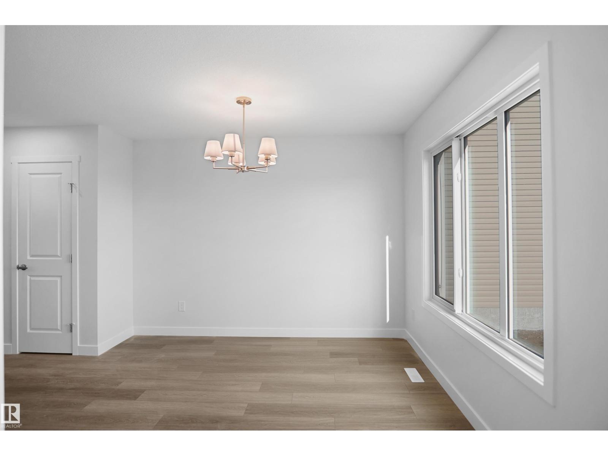
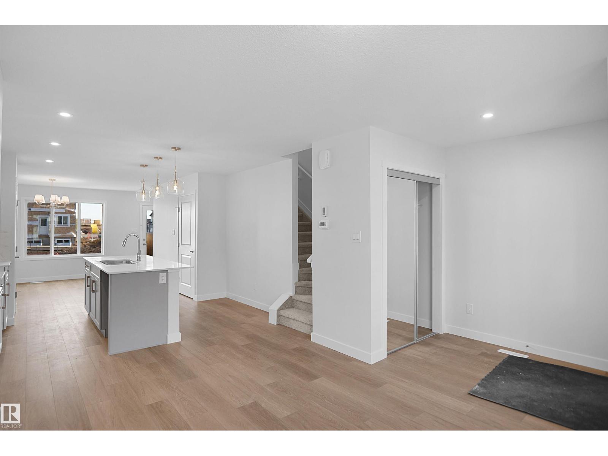
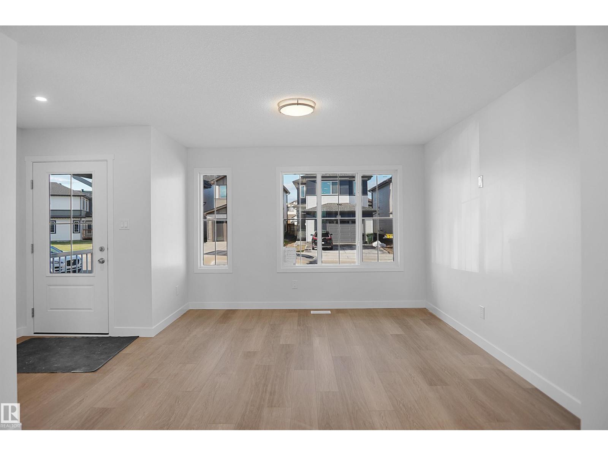
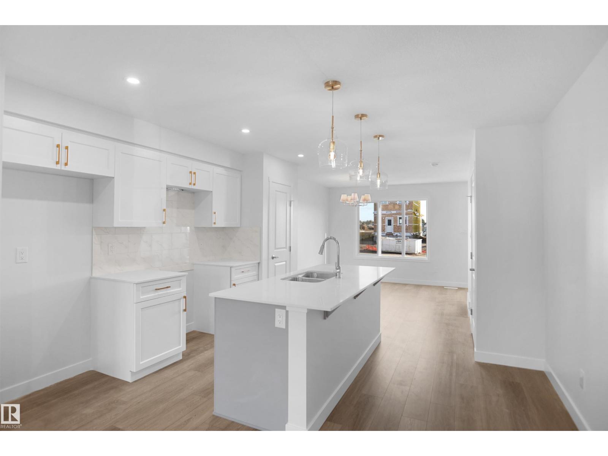
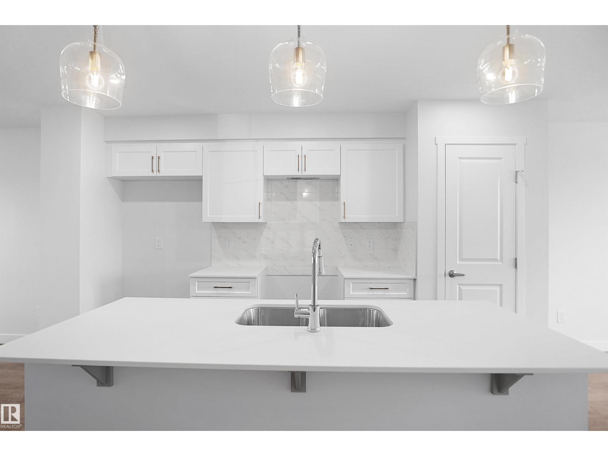
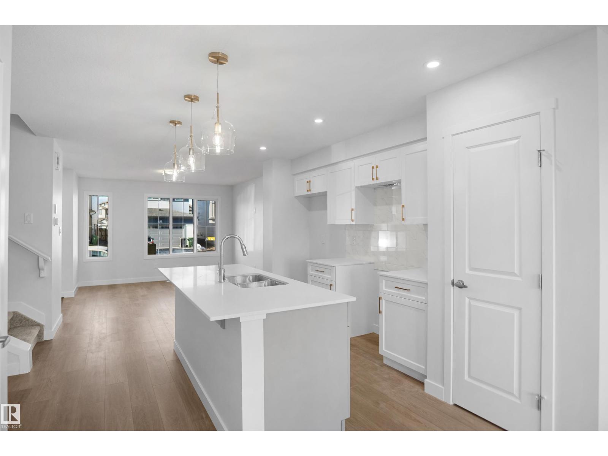
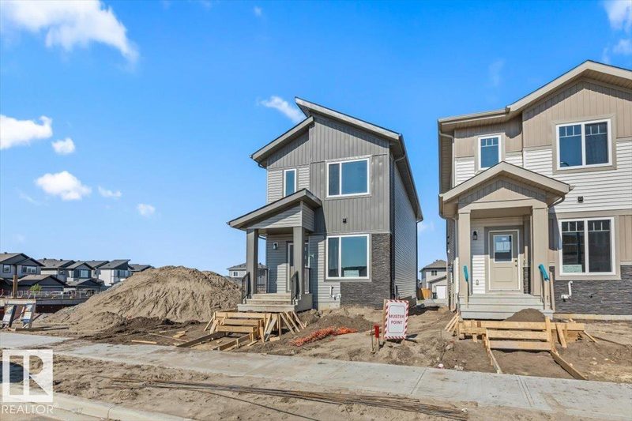
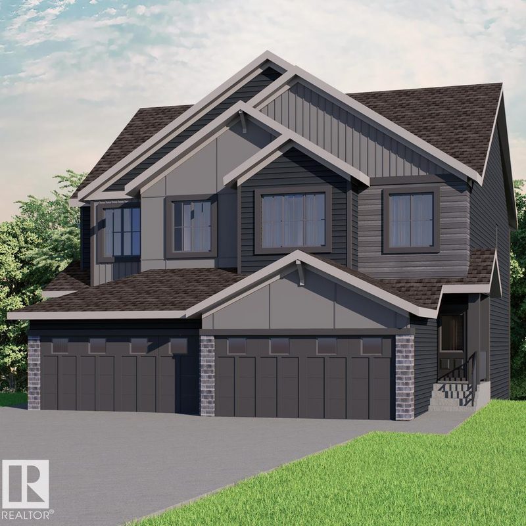
Welcome to the Dakota built by Pacesetter Homes and located in Forest Ridge community. This home has a well design and higher-end finishes such as luxury vinyl plank flooring flows throughout the great room, kitchen, and breakfast nook, creating a warm and inviting atmosphere for family living and entertaining. The kitchen is a chef's dream, featuring elegant two-toned cabinets with an upgraded door profile, quartz countertops, a stylish tile backsplash, and a large island with a flush eating bar. An under-mount stainless steel sink adds both functionality and aesthetic appeal. A 2 pc powder room is located off the breakfast nook near the rear entry. Upstairs, the primary retreat offers a spacious walk-in closet and a luxurious 4 pc ensuite with double sinks. The second level also features two additional bedrooms and a main 4 piece bathroom, perfect for growing families. *** Home is under construction and will be complete by February 2027 , photos used are from a previous build and colors may vary *** (id:66644)
Rooms
| Room | Level | Size |
|---|---|---|
| Living room | Main level | |
| Dining room | Main level | |
| Kitchen | Main level | |
| Primary Bedroom | Upper Level | |
| Bedroom 2 | Upper Level | |
| Bedroom 3 | Upper Level |
More new homes in Westpark_FSAS

66 Juniper Wynd
3 bd · 3 ba · 1,750 sq ft · Westpark_FSAS
$429,900
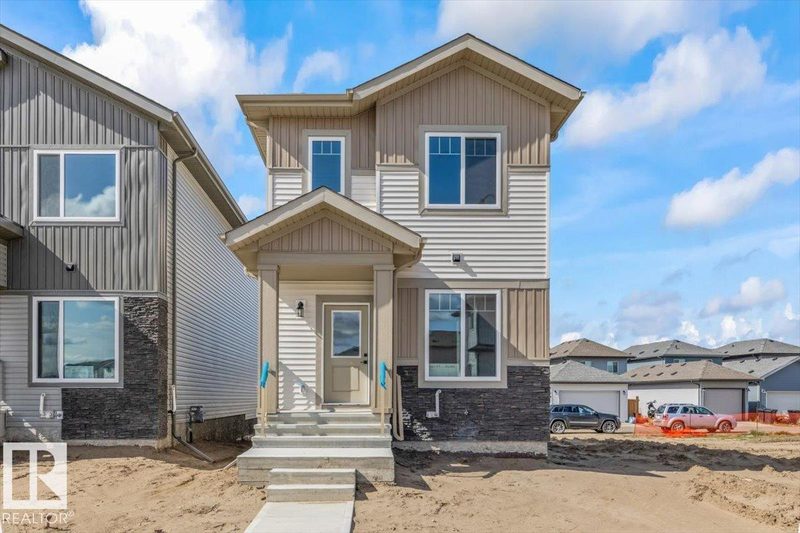
22 Juniper Wynd
3 bd · 3 ba · 1,747 sq ft · Westpark_FSAS
$429,900
18 Juniper Wynd
4 bd · 3 ba · 1,742 sq ft · Westpark_FSAS
$429,900

82 Juniper Wynd
3 bd · 3 ba · 1,255 sq ft · Westpark_FSAS
$429,998

21 Wynn Way
3 bd · 3 ba · 1,538 sq ft · Westpark_FSAS
$409,900
119 Wynn Road
3 bd · 3 ba · 1,543 sq ft · Westpark_FSAS
$409,900
Listing data is provided under copyright by the REALTORS® Association of Edmonton via the CREA Data Distribution Facility (DDF®). Information is deemed reliable but is not guaranteed accurate by CREA, the board, or *movenew, should be independently verified, and is not intended to solicit properties currently listed for sale. Listed by Royal Lepage Arteam Realty.