New house · Westpark_FSAS, Fort Saskatchewan
82 Juniper Wynd
$429,998

Key facts
- Price
- $429,998
- Bedrooms
- 3
- Bathrooms
- 3
- Living area
- 1,255 sq ft
- Year built
- 2026
- Type
- House · Single Family
- Storeys
- 2
- Basement
- Unfinished, Full
- Parking
- Parking Pad
- Heating
- Forced air
- MLS®
- E4494657
Buying this home new
- GST applies. New homes in Alberta carry 5% GST — about $21,500 on this list price unless the builder has included it. Ask whether the price is GST-in, and whether the New Housing Rebate is assigned to the builder. How it is financed
- Warranty. Alberta's new home warranty covers 1 year on materials and labour, 2 on delivery systems, 5 on the building envelope and 10 on structure. Warranty and the pre-delivery inspection
- The builder's agent works for the builder. You can bring your own at no cost to you — the builder pays the buyer's side either way. How that works
About this home
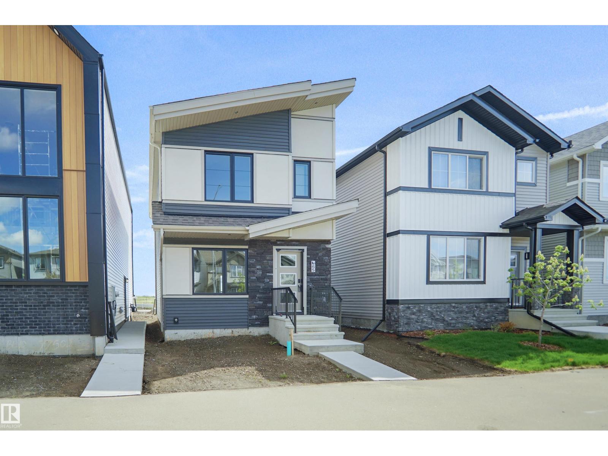
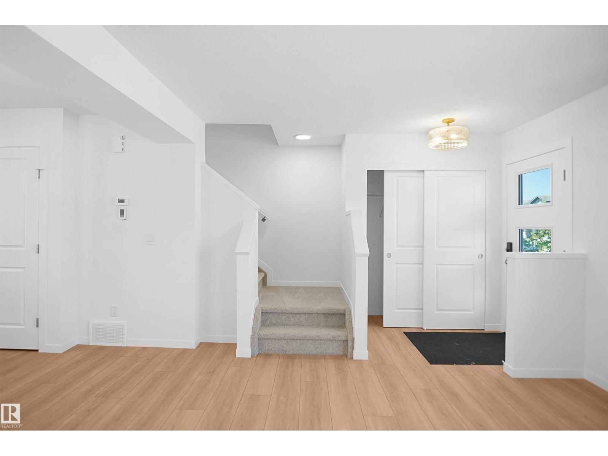
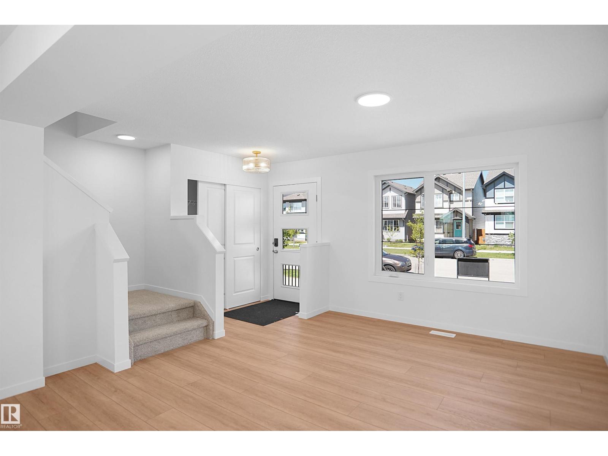
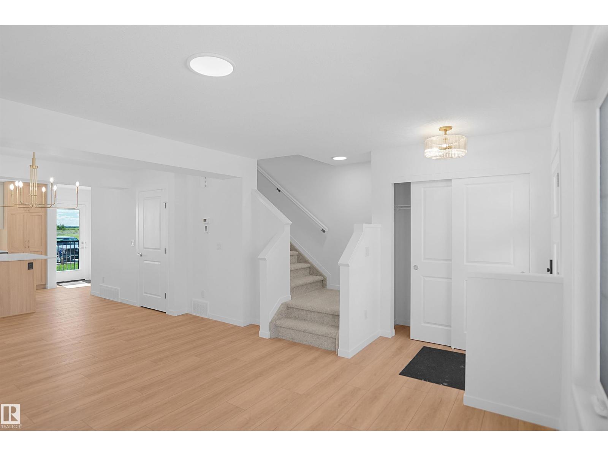
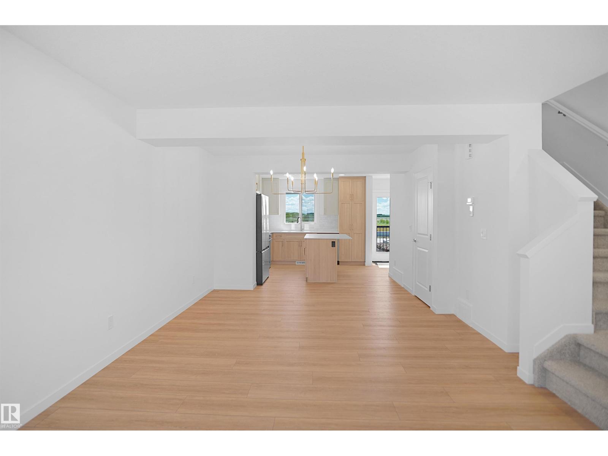
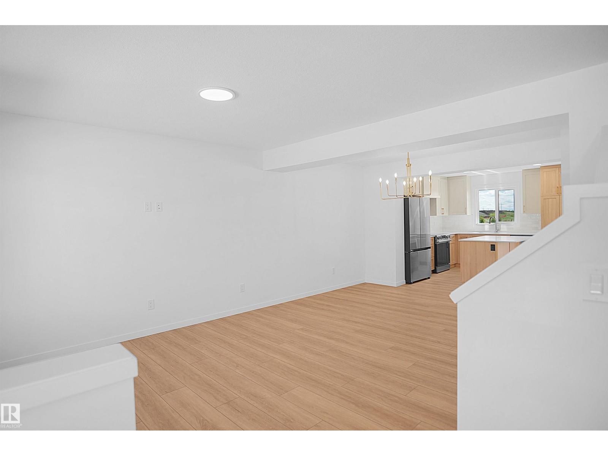
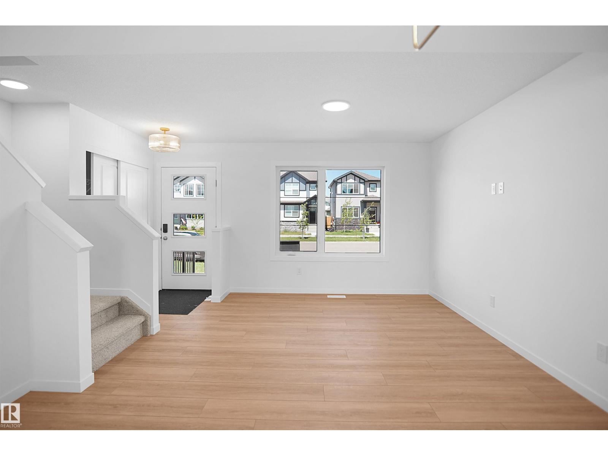
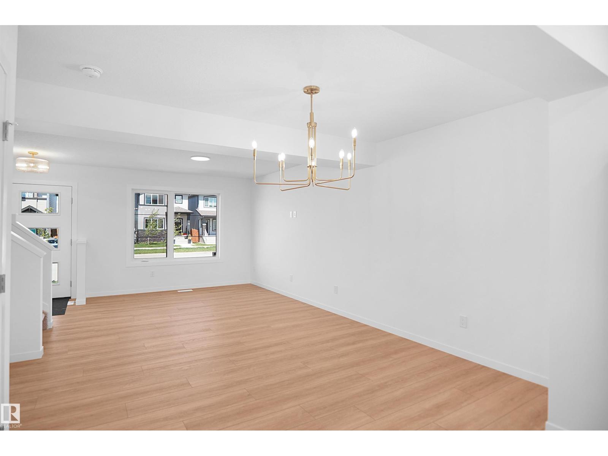
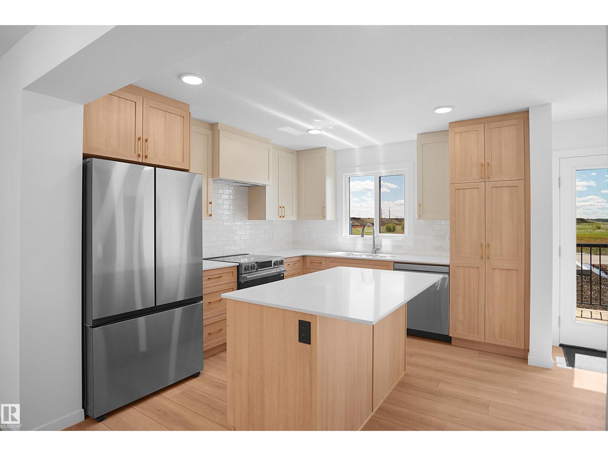
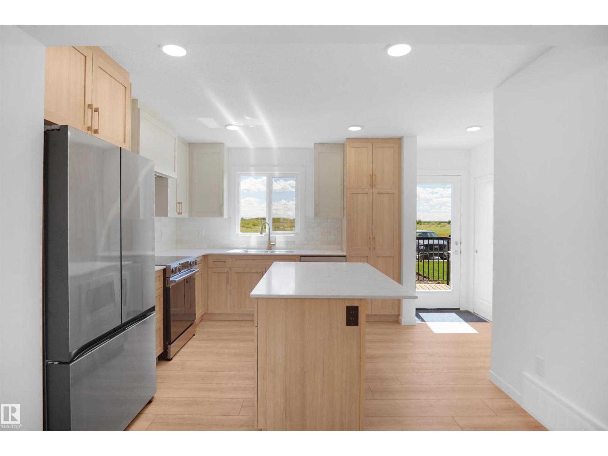
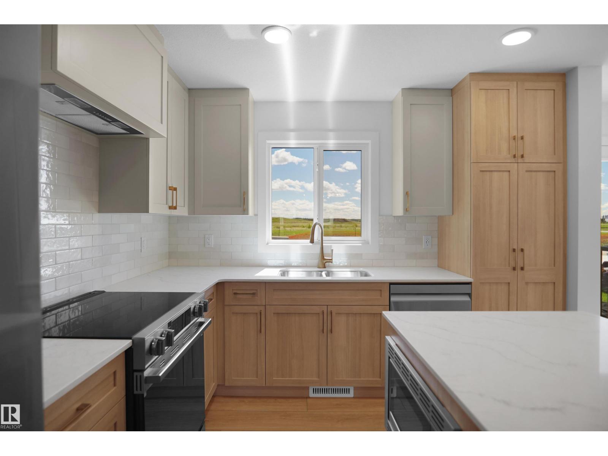
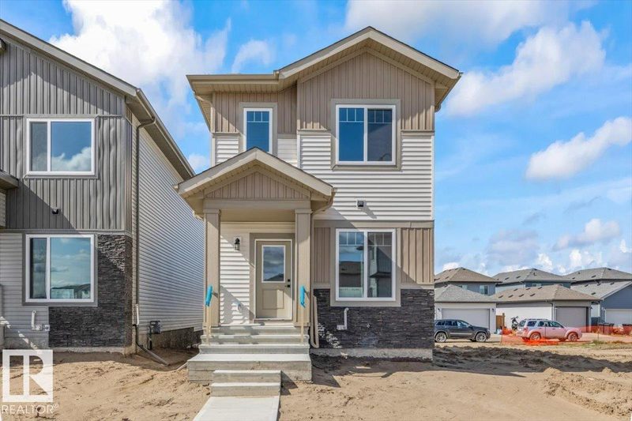
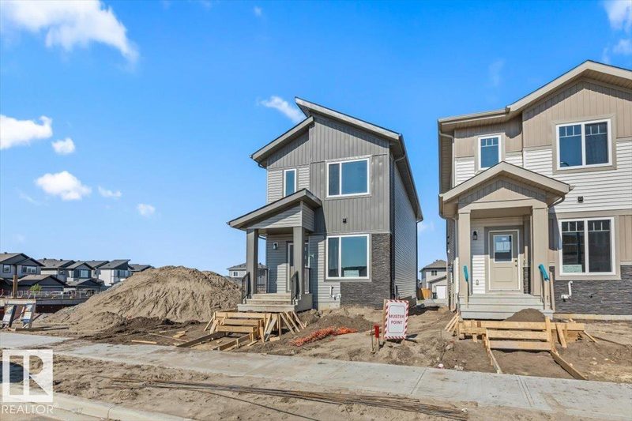
Welcome to the Bentley, a brand new home built by Broadview Homes, located in one of Fort Saskatchewan’s newest premier communities of Forest Ridge. Offering just over 1,250 sq. ft., this thoughtfully designed home features a double oversized parking pad and is ideal for a young family, couple, or first-time buyer. The main floor showcases luxury vinyl plank flooring throughout the bright great room and kitchen. The modern kitchen is highlighted by upgraded cabinetry, upgraded countertops, and a stylish tile backsplash, creating a functional and inviting space. A convenient 2-piece bathroom completes the main level. Upstairs, you’ll find three bedrooms and two full bathrooms, providing comfortable living and excellent value for first-time homeowners and also includes a full appliance package. This home also comes with a side separate entrance *** This home is under construction and will be complete by September , the photos used are from the same style home recently built but the colors may vary *** (id:66644)
Rooms
| Room | Level | Size |
|---|---|---|
| Living room | Main level | |
| Dining room | Main level | |
| Kitchen | Main level | |
| Primary Bedroom | Upper Level | |
| Bedroom 2 | Upper Level | |
| Bedroom 3 | Upper Level |
More new homes in Westpark_FSAS

66 Juniper Wynd
3 bd · 3 ba · 1,750 sq ft · Westpark_FSAS
$429,900
22 Juniper Wynd
3 bd · 3 ba · 1,747 sq ft · Westpark_FSAS
$429,900
18 Juniper Wynd
4 bd · 3 ba · 1,742 sq ft · Westpark_FSAS
$429,900

94 Juniper Wynd
3 bd · 3 ba · 1,383 sq ft · Westpark_FSAS
$427,978

86 Juniper Wynd
3 bd · 3 ba · 1,658 sq ft · Westpark_FSAS
$449,681

21 Wynn Way
3 bd · 3 ba · 1,538 sq ft · Westpark_FSAS
$409,900
Listing data is provided under copyright by the REALTORS® Association of Edmonton via the CREA Data Distribution Facility (DDF®). Information is deemed reliable but is not guaranteed accurate by CREA, the board, or *movenew, should be independently verified, and is not intended to solicit properties currently listed for sale. Listed by Royal Lepage Arteam Realty.