New house · Westpark_FSAS, Fort Saskatchewan
193 Wyatt Rg
$579,900

Key facts
- Price
- $579,900
- Bedrooms
- 3
- Bathrooms
- 3
- Living area
- 1,944 sq ft
- Year built
- 2026
- Type
- House · Single Family
- Storeys
- 2
- Basement
- Unfinished, Full
- Parking
- Attached Garage
- Heating
- Forced air
- MLS®
- E4498565
Buying this home new
- GST applies. New homes in Alberta carry 5% GST — about $28,995 on this list price unless the builder has included it. Ask whether the price is GST-in, and whether the New Housing Rebate is assigned to the builder. How it is financed
- Warranty. Alberta's new home warranty covers 1 year on materials and labour, 2 on delivery systems, 5 on the building envelope and 10 on structure. Warranty and the pre-delivery inspection
- The builder's agent works for the builder. You can bring your own at no cost to you — the builder pays the buyer's side either way. How that works
About this home
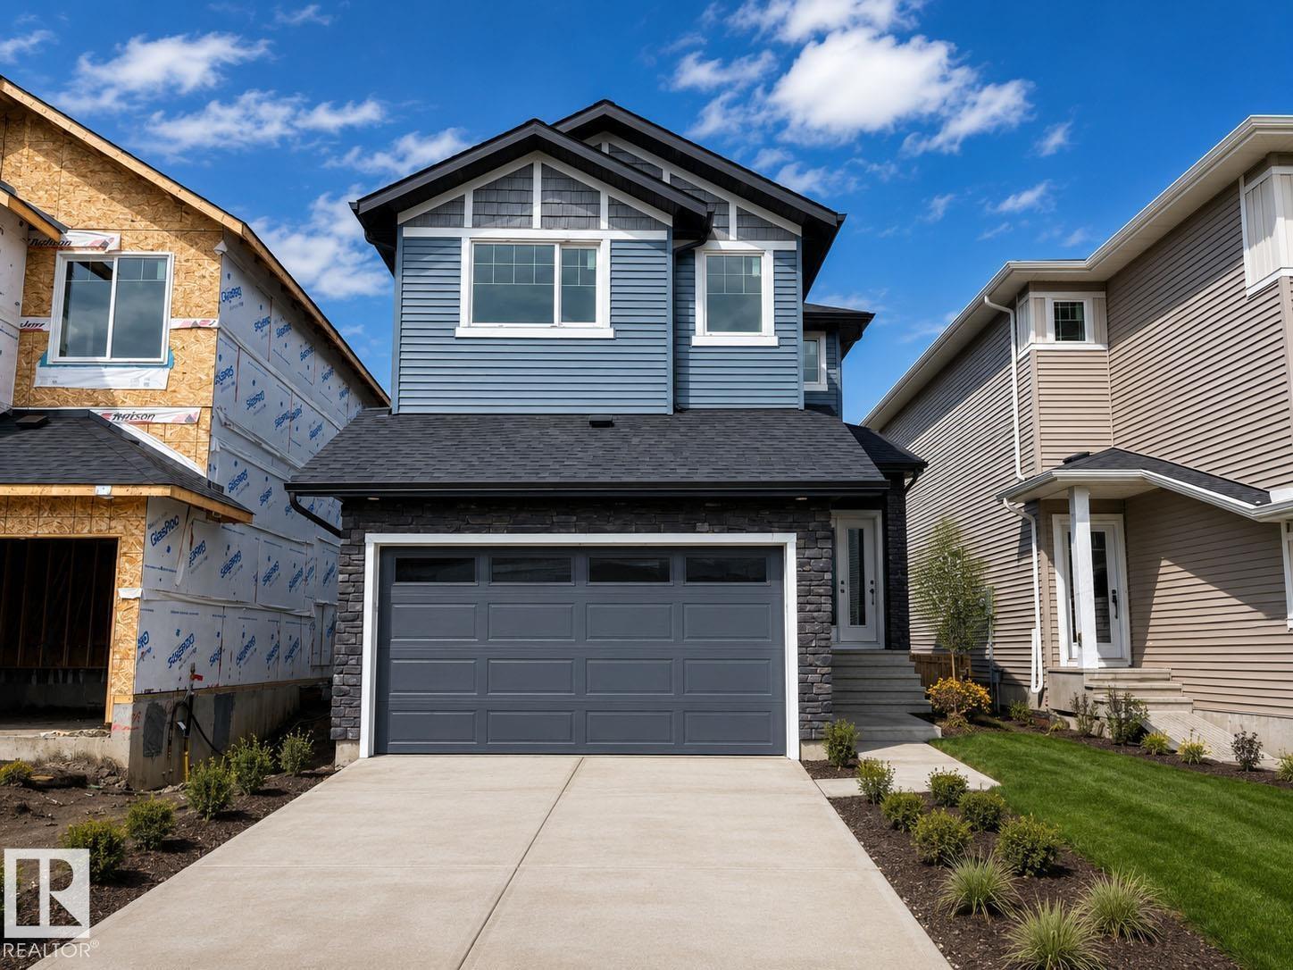
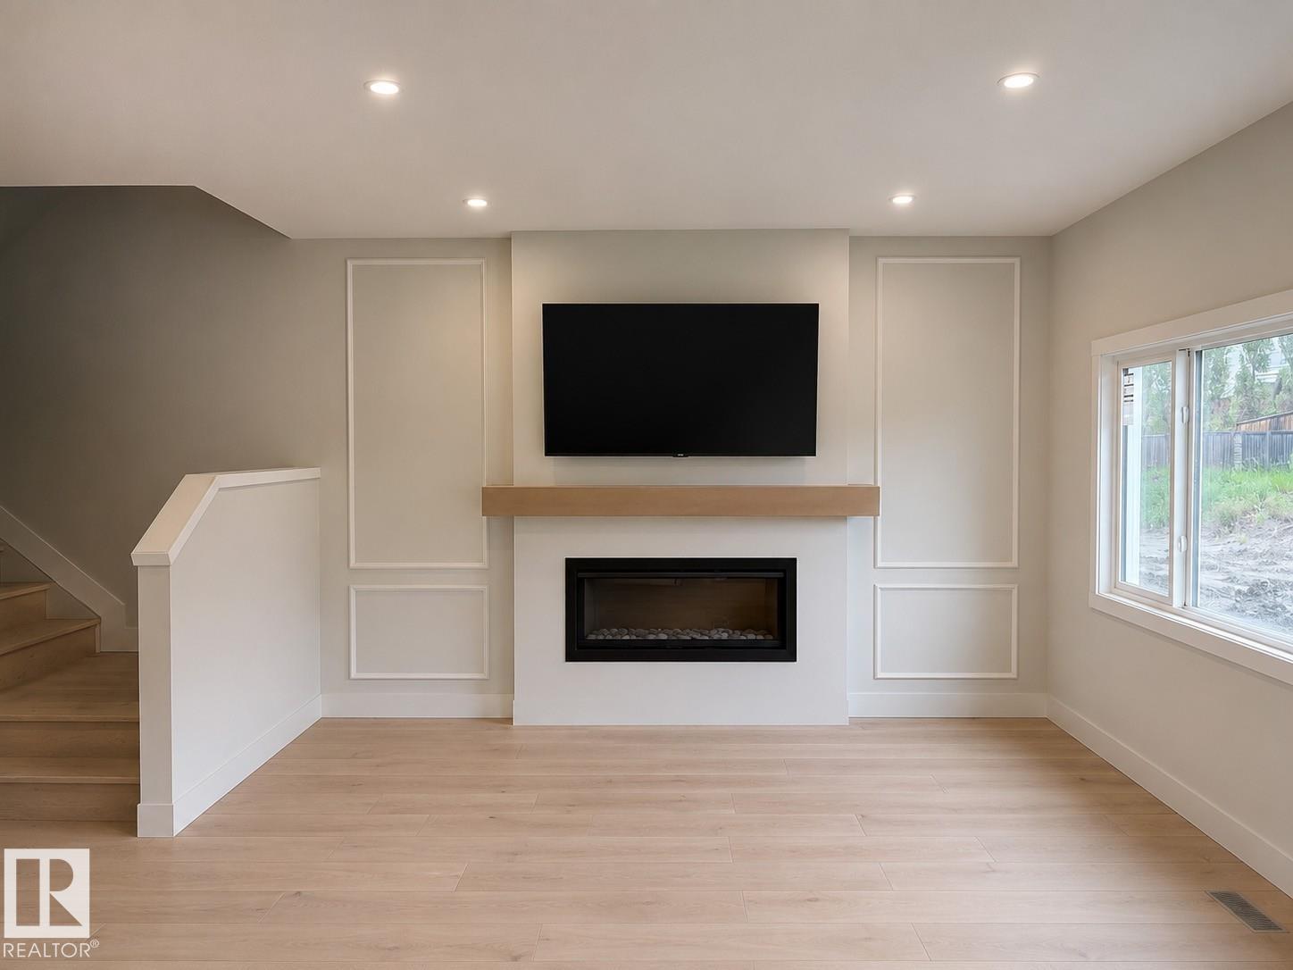
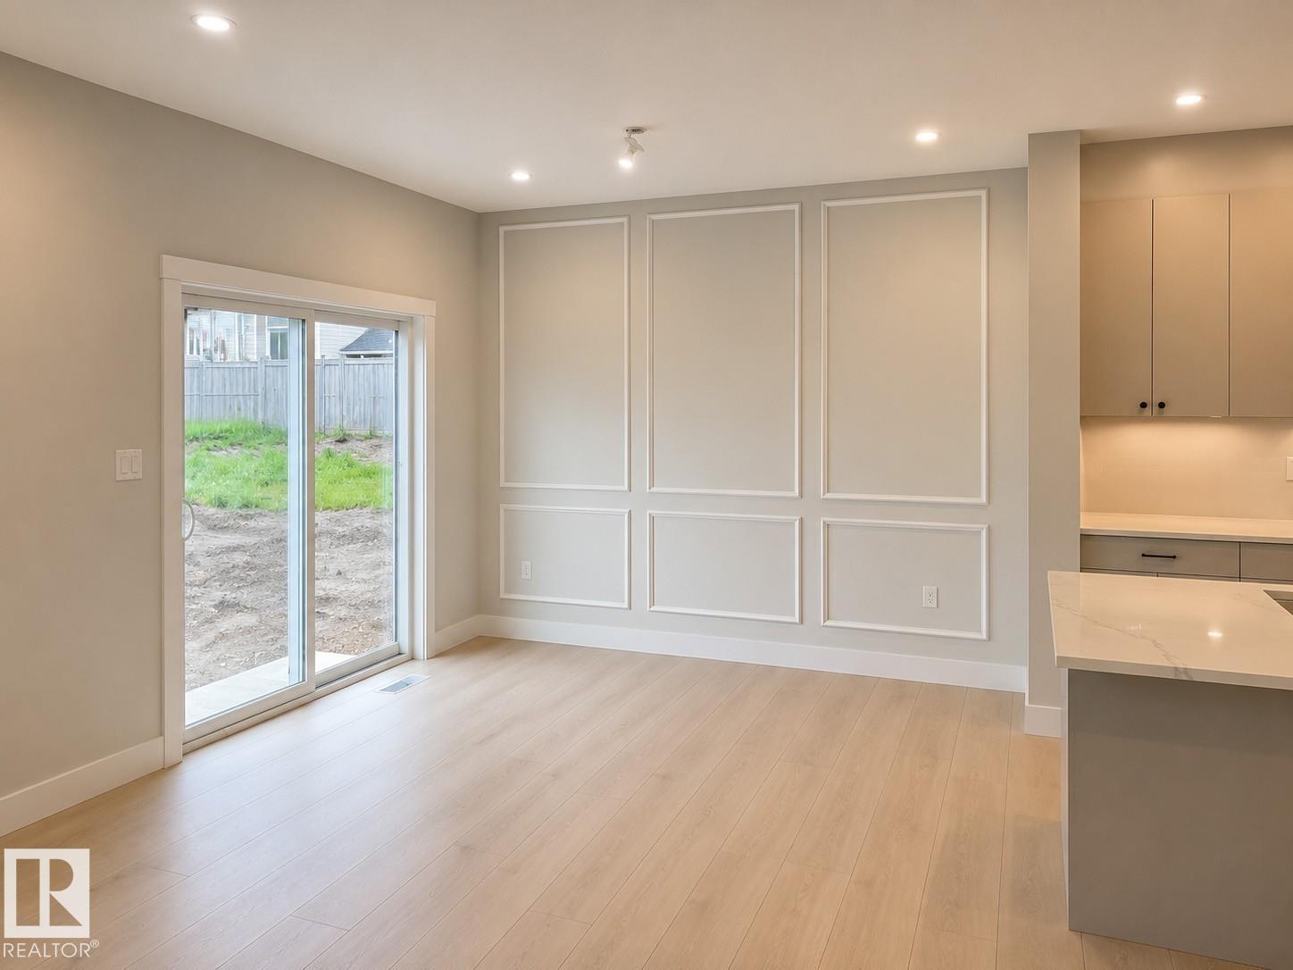
Discover modern comfort and purposeful design in this beautifully crafted Amour Floor Plan by One Horizon Living, located in the sought-after community of Windsor Pointe in Fort Saskatchewan. This master-planned neighbourhood offers a peaceful setting with access to parks, trails, and convenient city connectivity. Thoughtfully designed 1944 sqft of living space, this home features an open concept main floor with seamless flow between the kitchen, dining, and living areas; perfect for both everyday and entertaining. A large pantry and spacious mudroom add practical functionality and storage. Upstairs offers three bedrooms and a central bonus room, providing flexible space, work, or relaxation. The side entry creates potential for future basement development. Built by One Horizon Living, known for quality craftsmanship and curated finishes, this home delivers style, efficiency, and lasting value in a growing community. A perfect blend of design, function, and location, ready to welcome you home. (id:66644)
Rooms
| Room | Level | Size |
|---|---|---|
| Living room | Main level | 3.66 × 5.18 meters |
| Kitchen | Main level | 3.18 × 3.51 meters |
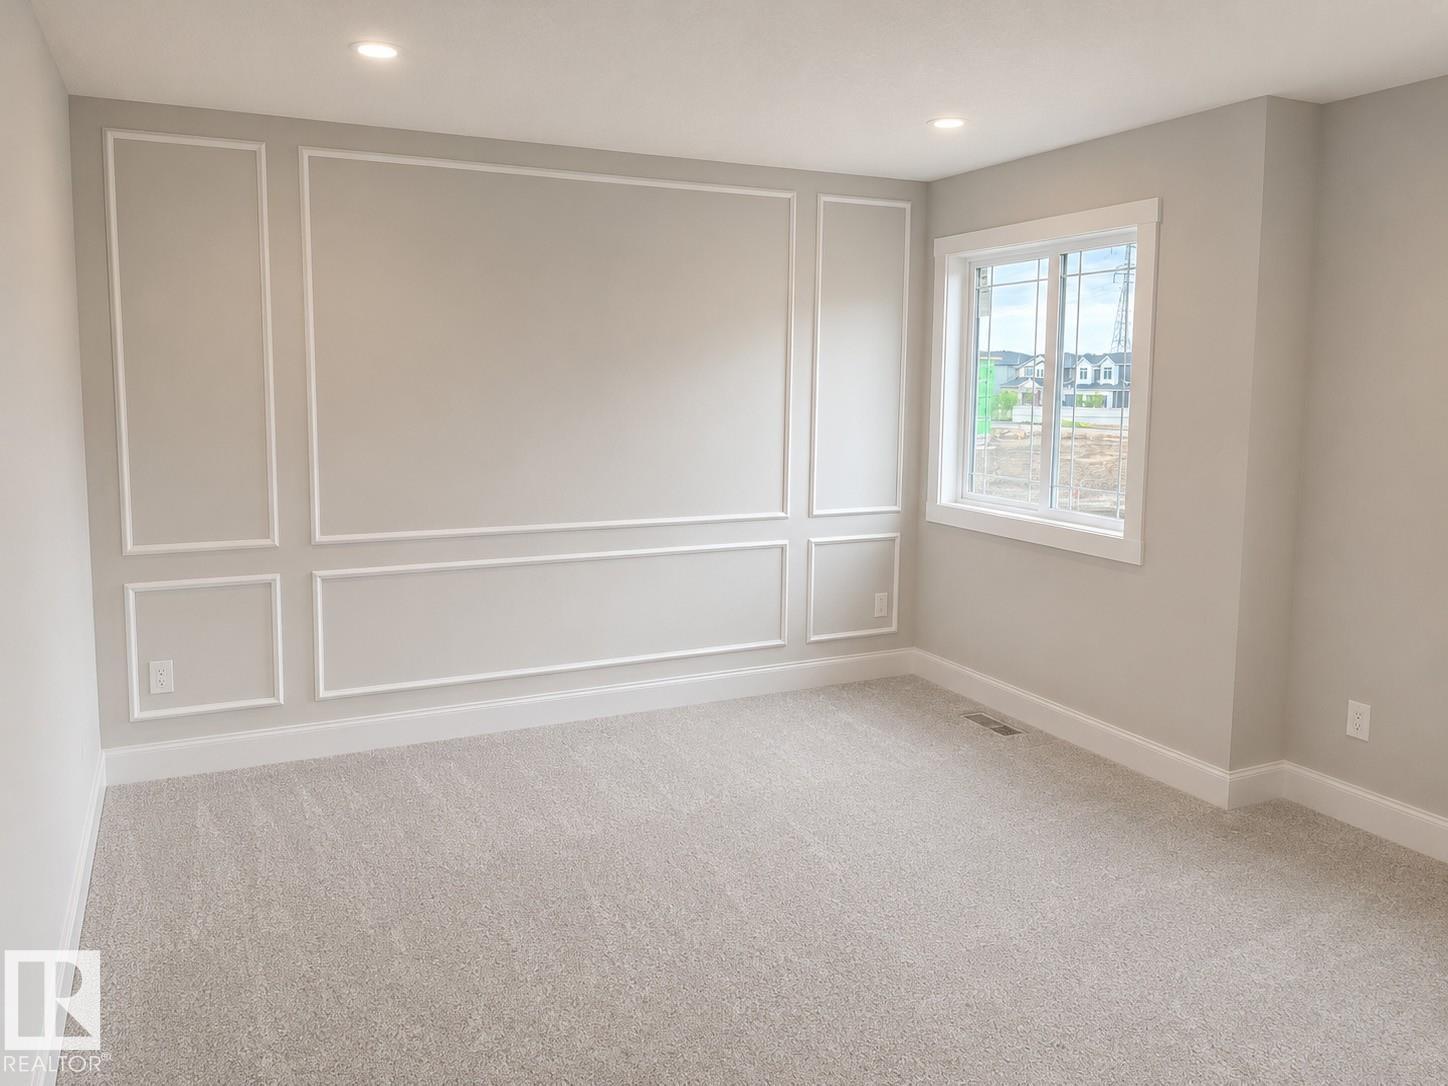
| Primary Bedroom | Upper Level | 3.05 × 4.17 meters |
| Bedroom 2 | Upper Level | 2.79 × 3.66 meters |
| Bedroom 3 | Upper Level | 2.79 × 3.66 meters |
| Bonus Room | Upper Level | 3.96 × 4.7 meters |
| Breakfast | Main level | 3.61 × 3.0 meters |
| Laundry room | Upper Level | 1.63 × 3.05 meters |
More new homes in Westpark_FSAS

189 Wyatt Rg
3 bd · 3 ba · 2,210 sq ft · Westpark_FSAS
$584,900

29 Foxtail Road
3 bd · 3 ba · 2,011 sq ft · Westpark_FSAS
$549,900

25 Foxtail Road
3 bd · 3 ba · 2,068 sq ft · Westpark_FSAS
$549,900

139 Ficus Way
4 bd · 3 ba · 2,108 sq ft · Westpark_FSAS
$615,989

143 Ficus Way
4 bd · 3 ba · 1,926 sq ft · Westpark_FSAS
$535,498

19 Wynn Way
3 bd · 3 ba · 1,800 sq ft · Westpark_FSAS
$525,000
Listing data is provided under copyright by the REALTORS® Association of Edmonton via the CREA Data Distribution Facility (DDF®). Information is deemed reliable but is not guaranteed accurate by CREA, the board, or *movenew, should be independently verified, and is not intended to solicit properties currently listed for sale. Listed by Real Broker.