New house · Westpark_FSAS, Fort Saskatchewan
139 Ficus Way
$615,989

Key facts
- Price
- $615,989
- Bedrooms
- 4
- Bathrooms
- 3
- Living area
- 2,108 sq ft
- Year built
- 2026
- Type
- House · Single Family
- Storeys
- 2
- Basement
- Unfinished, Full
- Parking
- Attached Garage
- Heating
- Forced air
- Lot
- 354 square meters
- MLS®
- E4497977
Buying this home new
- GST applies. New homes in Alberta carry 5% GST — about $30,799 on this list price unless the builder has included it. Ask whether the price is GST-in, and whether the New Housing Rebate is assigned to the builder. How it is financed
- Warranty. Alberta's new home warranty covers 1 year on materials and labour, 2 on delivery systems, 5 on the building envelope and 10 on structure. Warranty and the pre-delivery inspection
- The builder's agent works for the builder. You can bring your own at no cost to you — the builder pays the buyer's side either way. How that works
About this home
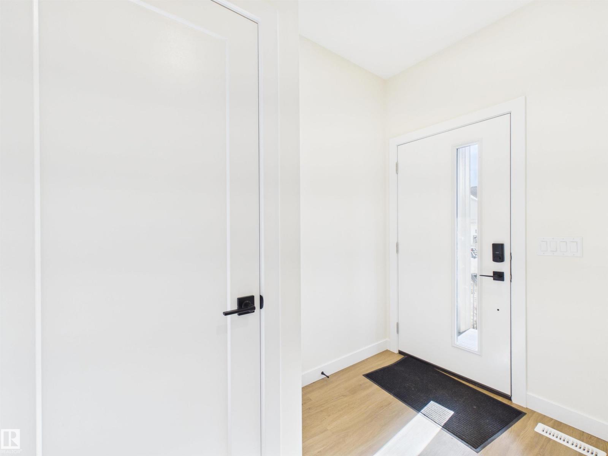
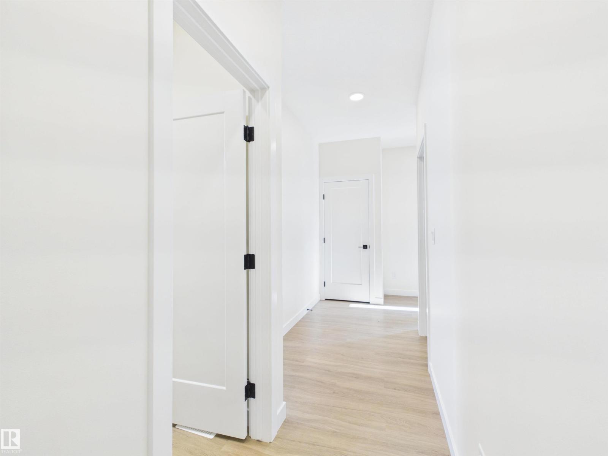
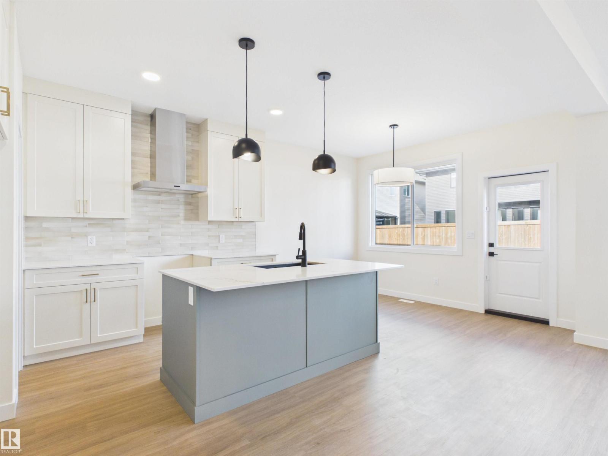
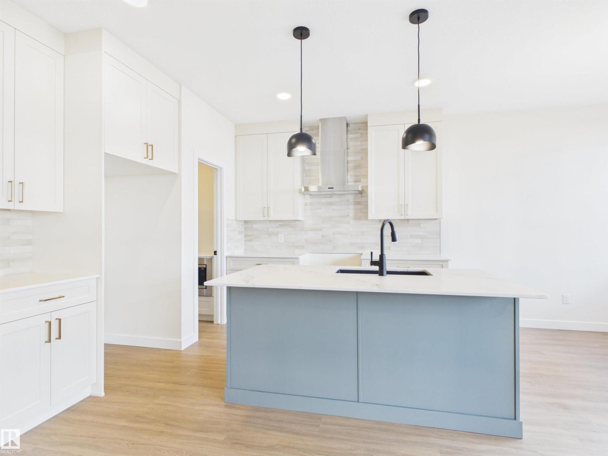
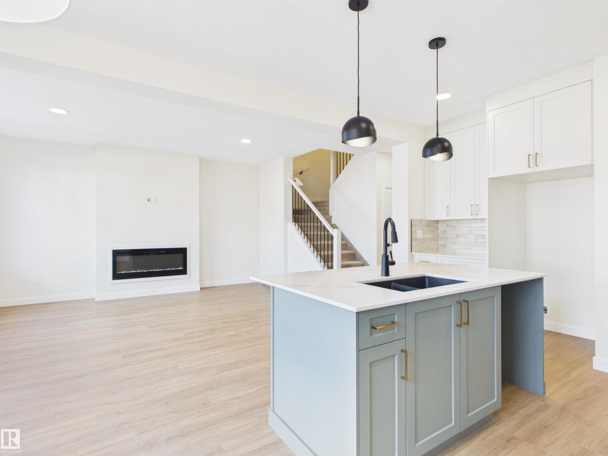
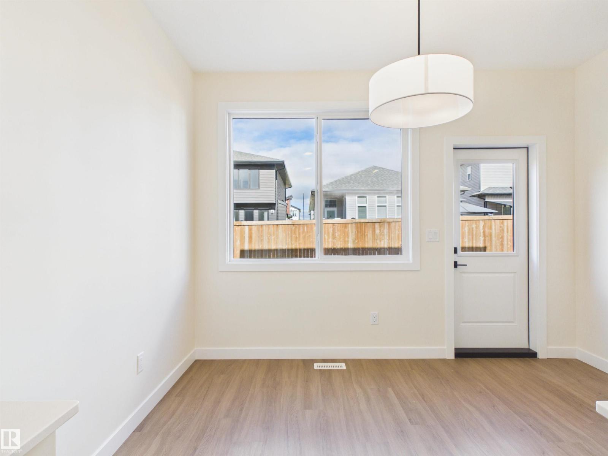
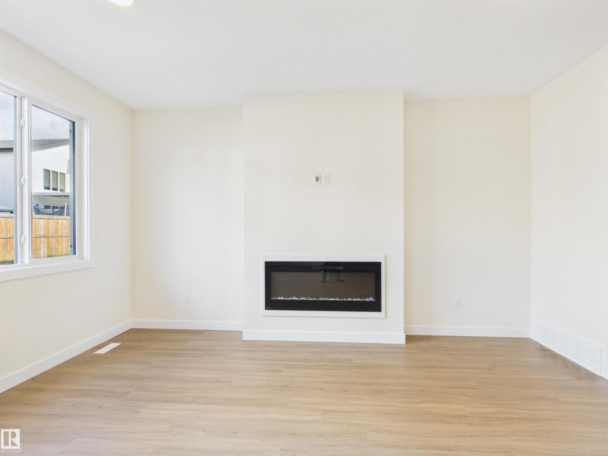
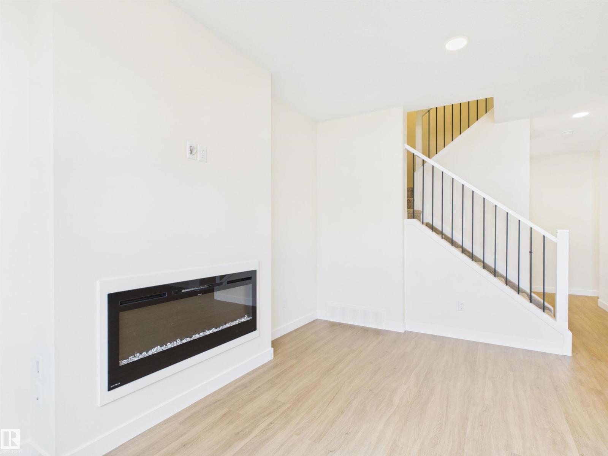
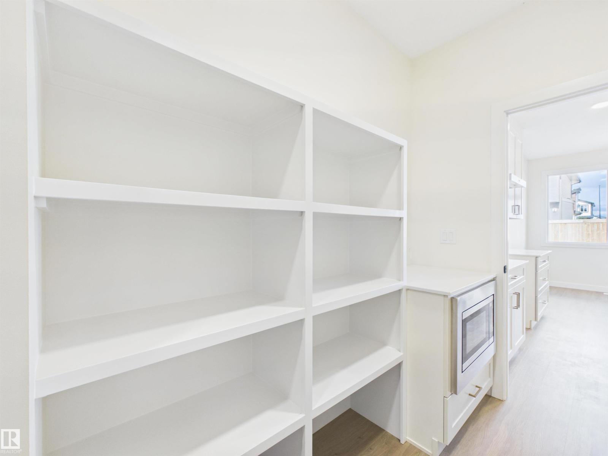
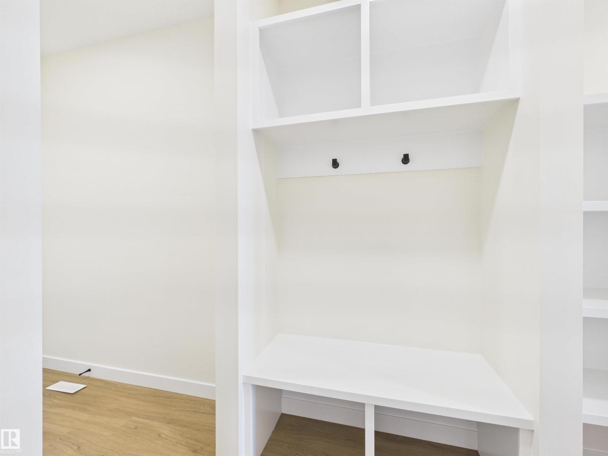
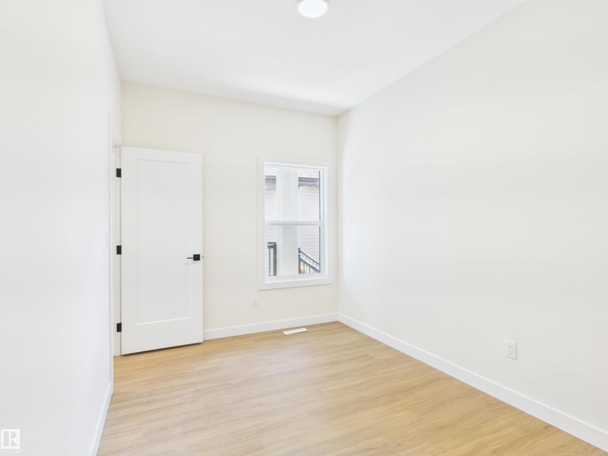
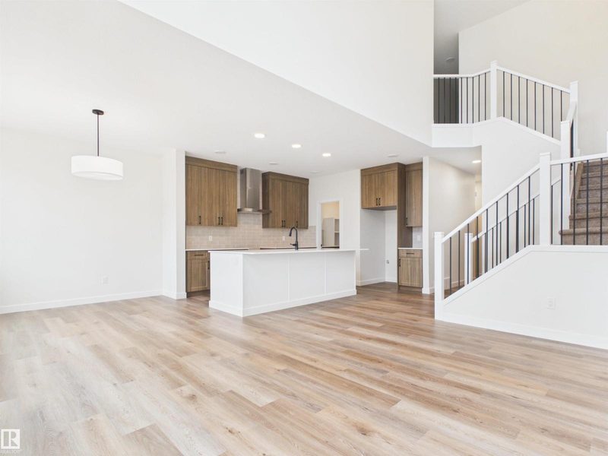
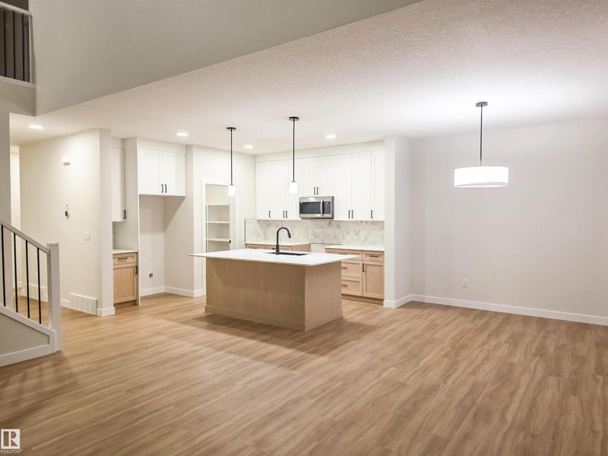
5 Things to Love About This Alquinn Home: 1) Flexible Main Floor Layout – A rare main-floor bedroom and full 3pc bathroom offer the perfect setup for guests, extended family, or a home office. 2) Designed for Entertaining – The bright open-concept main floor features a spacious kitchen with an oversized island, walkthrough pantry, dining area, and inviting living room that seamlessly brings everyone together. 3) Spacious Upper Level – Relax in the bonus room, enjoy the convenience of upper-floor laundry, and 2 additional bedrooms plus a 4pc bathroom. 4) Private Primary Retreat – Unwind in the spacious primary suite complete with a walk-in closet and spa-inspired 5-piece ensuite. 5) Modern Convenience – Complete with a double attached garage and situated close to parks, schools, trails, and everyday amenities, this home offers the perfect blend of style, comfort, and functionality. (id:66644)
Rooms
| Room | Level | Size |
|---|---|---|
| Living room | Main level | |
| Dining room | Main level | |
| Kitchen | Main level | |
| Primary Bedroom | Upper Level | |
| Bedroom 2 | Main level | |
| Bedroom 3 | Upper Level | |
| Bedroom 4 | Upper Level | |
| Bonus Room | Upper Level | |
| Mud room | Main level | |
| Laundry room | Upper Level |
More new homes in Westpark_FSAS
149 Ficus Way
4 bd · 3 ba · 2,194 sq ft · Westpark_FSAS
$639,989

189 Wyatt Rg
3 bd · 3 ba · 2,210 sq ft · Westpark_FSAS
$584,900

193 Wyatt Rg
3 bd · 3 ba · 1,944 sq ft · Westpark_FSAS
$579,900
50 Willow Link
4 bd · 3 ba · 2,424 sq ft · Westpark_FSAS
$674,989

29 Foxtail Road
3 bd · 3 ba · 2,011 sq ft · Westpark_FSAS
$549,900

25 Foxtail Road
3 bd · 3 ba · 2,068 sq ft · Westpark_FSAS
$549,900
Listing data is provided under copyright by the REALTORS® Association of Edmonton via the CREA Data Distribution Facility (DDF®). Information is deemed reliable but is not guaranteed accurate by CREA, the board, or *movenew, should be independently verified, and is not intended to solicit properties currently listed for sale. Listed by RE/MAX Excellence.