New house · Westpark_FSAS, Fort Saskatchewan
82 Wynn Road
$699,900
Key facts
- Price
- $699,900
- Bedrooms
- 4
- Bathrooms
- 3
- Living area
- 2,282 sq ft
- Year built
- 2026
- Type
- House · Single Family
- Storeys
- 2
- Basement
- Unfinished, Full, Walk out
- Parking
- Attached Garage
- Heating
- Forced air
- MLS®
- E4492281
Buying this home new
- GST applies. New homes in Alberta carry 5% GST — about $34,995 on this list price unless the builder has included it. Ask whether the price is GST-in, and whether the New Housing Rebate is assigned to the builder. How it is financed
- Warranty. Alberta's new home warranty covers 1 year on materials and labour, 2 on delivery systems, 5 on the building envelope and 10 on structure. Warranty and the pre-delivery inspection
- The builder's agent works for the builder. You can bring your own at no cost to you — the builder pays the buyer's side either way. How that works
About this home
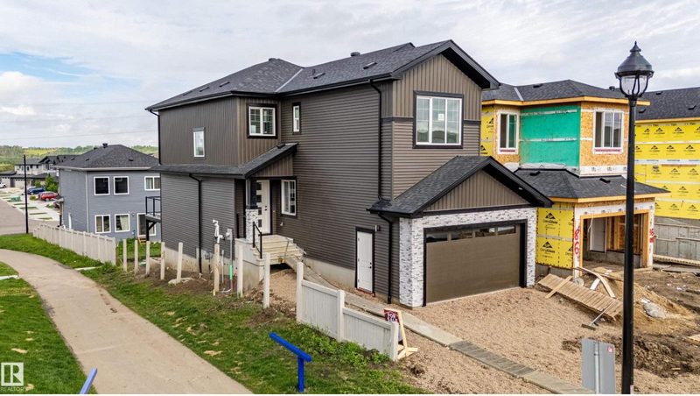
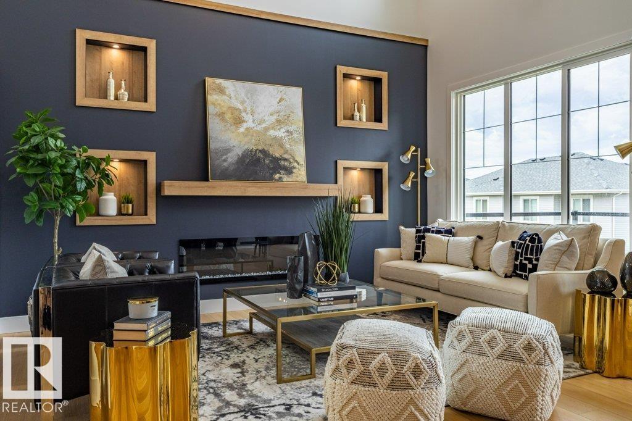
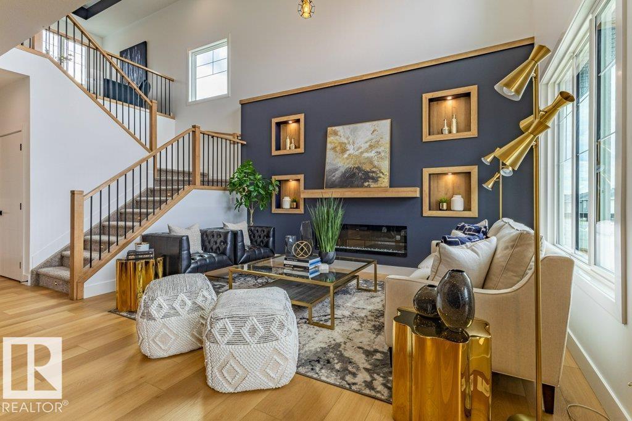
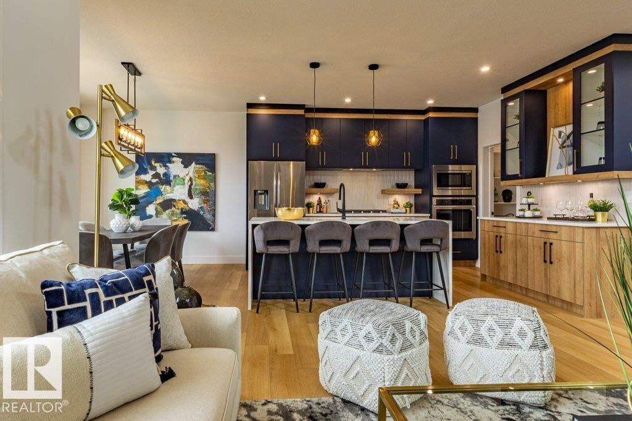
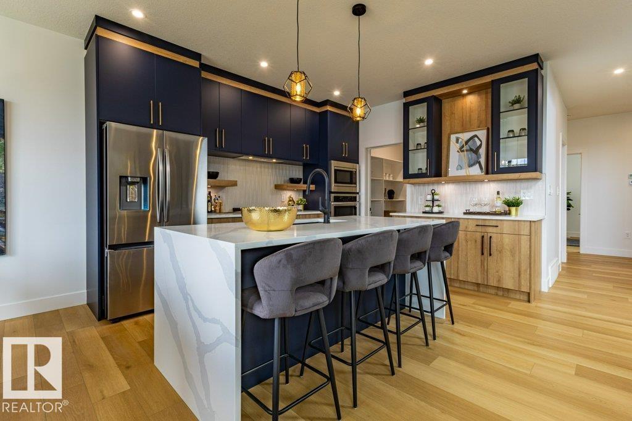
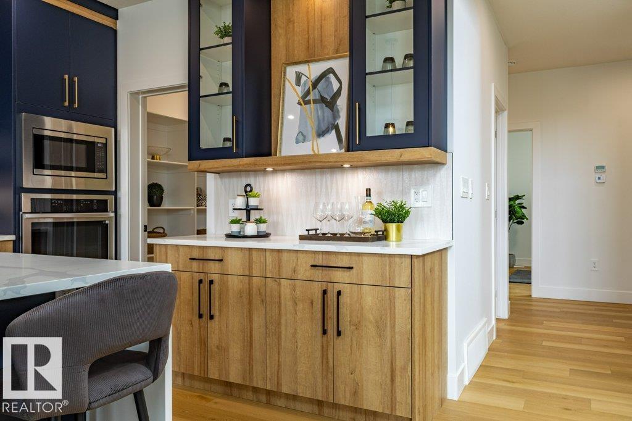
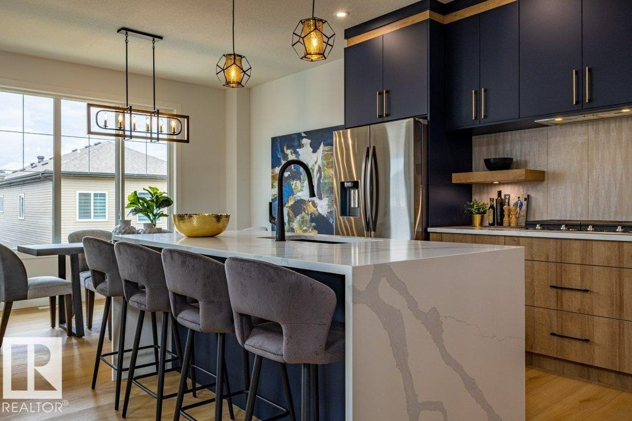
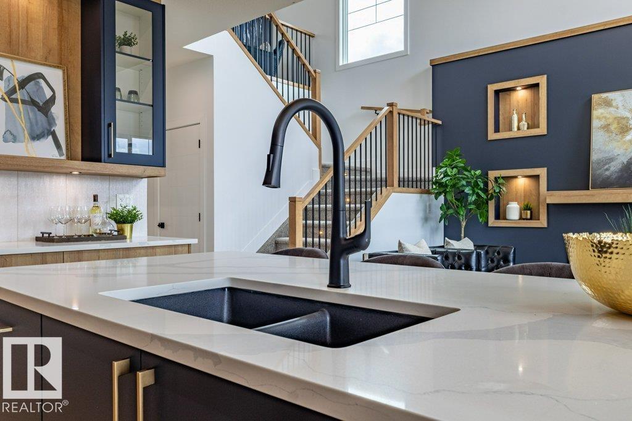
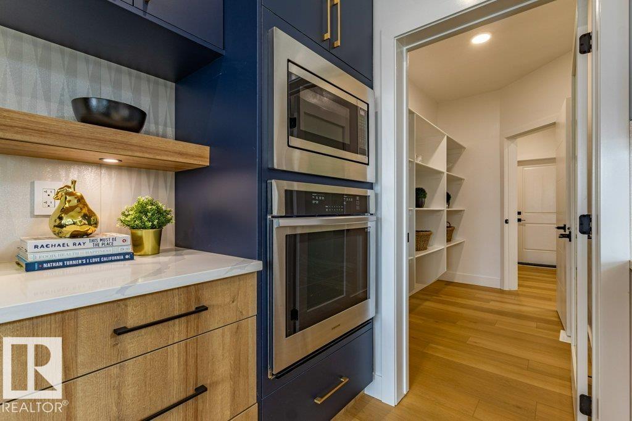
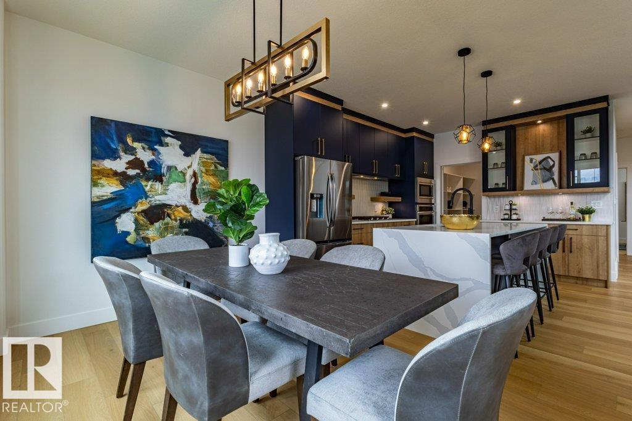
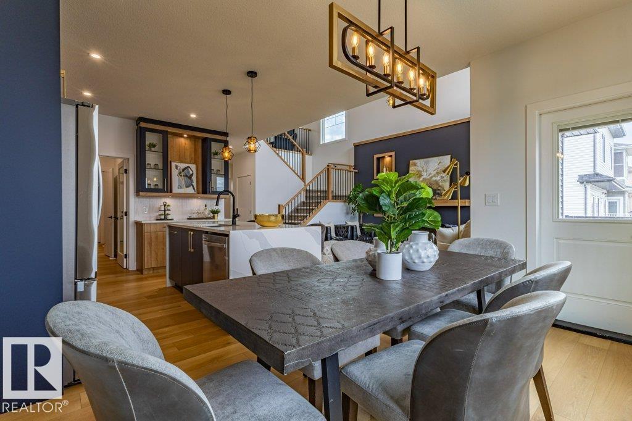
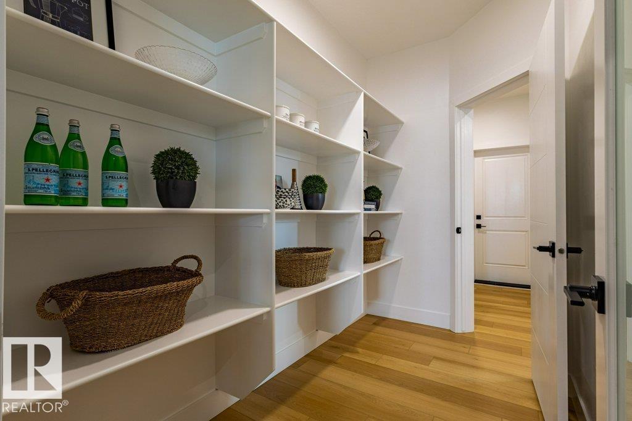
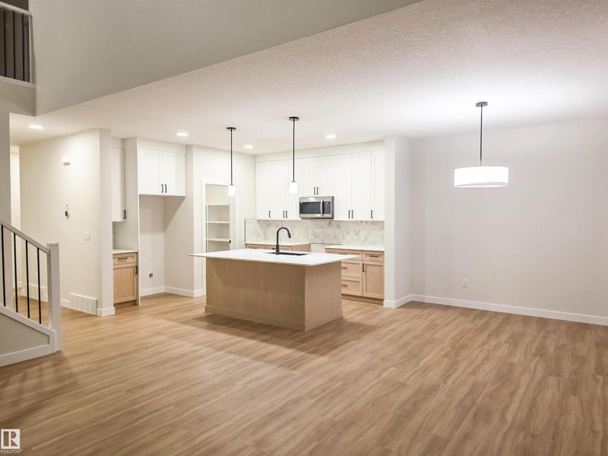
Welcome to this spacious and beautifully designed walkout home offering over 2,280 sq. ft. of living space in the sought-after community of Westpark. The open-concept main floor features a bright living room, spacious kitchen with pantry, dining area, convenient 2-piece bath, and a main-floor bedroom—perfect for guests or a home office. Upstairs you'll find a large family room, upper-floor laundry, two generous secondary bedrooms, a full bath, and an impressive primary retreat complete with a walk-in closet and luxurious 5-piece ensuite. The unfinished walkout basement provides endless possibilities for future development. Complete with a double attached garage, deck, and close proximity to parks, schools, shopping, and walking trails, this home offers the perfect blend of space, comfort, and potential. A fantastic opportunity for families looking for a move-in-ready home in a prime location. (id:66644)
Rooms
| Room | Level | Size |
|---|---|---|
| Living room | Main level | 14'9" x 11'6" |
| Dining room | Main level | 9'3" x 13'6" |
| Kitchen | Main level | 13' x 13'5" |
| Family room | Upper Level | 10'1" x 15'1" |
| Primary Bedroom | Upper Level | 15' x 13'5" |
| Bedroom 2 | Upper Level | 13' x 12'7" |
| Bedroom 3 | Upper Level | 13' x 9'6" |
| Bedroom 4 | Upper Level | 10'6" x 9'11" |
More new homes in Westpark_FSAS
50 Willow Link
4 bd · 3 ba · 2,424 sq ft · Westpark_FSAS
$674,989
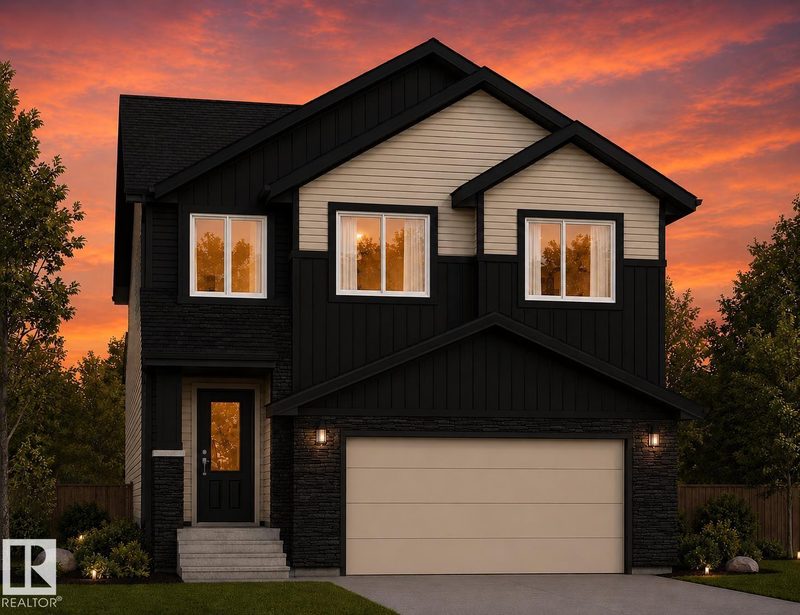
220 Wyatt Ridge
3 bd · 4 ba · 2,624 sq ft · Westpark_FSAS
$749,900
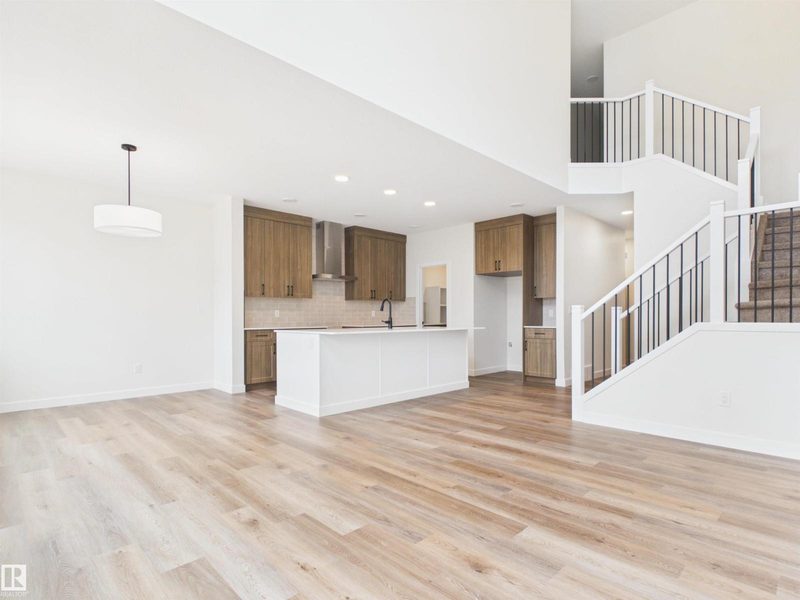
149 Ficus Way
4 bd · 3 ba · 2,194 sq ft · Westpark_FSAS
$639,989

139 Ficus Way
4 bd · 3 ba · 2,108 sq ft · Westpark_FSAS
$615,989

66 Juniper Wynd
3 bd · 3 ba · 1,750 sq ft · Westpark_FSAS
$429,900
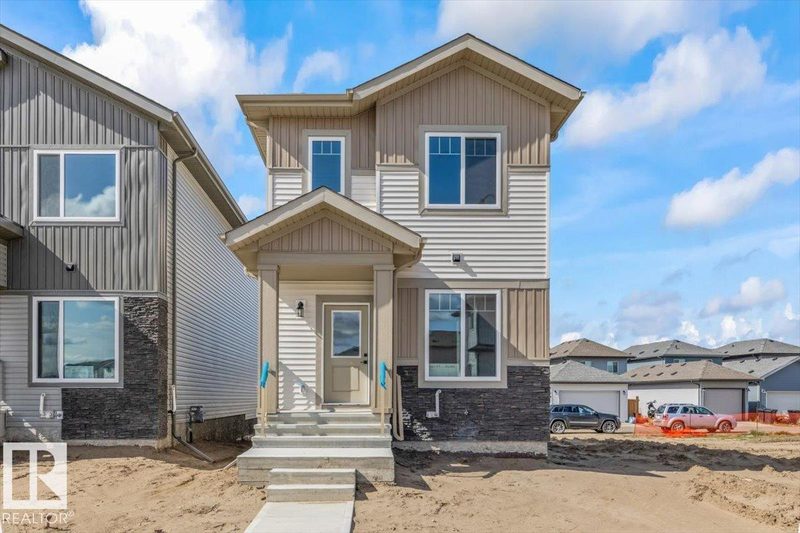
22 Juniper Wynd
3 bd · 3 ba · 1,747 sq ft · Westpark_FSAS
$429,900
Listing data is provided under copyright by the REALTORS® Association of Edmonton via the CREA Data Distribution Facility (DDF®). Information is deemed reliable but is not guaranteed accurate by CREA, the board, or *movenew, should be independently verified, and is not intended to solicit properties currently listed for sale. Listed by MaxWell Polaris.