New house · Westmount, Edmonton
11036 128 Street NW
$699,899
Key facts
- Price
- $699,899
- Bedrooms
- 5
- Bathrooms
- 4
- Living area
- 1,939 sq ft
- Year built
- 2025
- Type
- House · Single Family
- Storeys
- 2
- Basement
- Finished, Full
- Parking
- Detached Garage
- Heating
- Forced air
- MLS®
- E4512626
Buying this home new
- GST applies. New homes in Alberta carry 5% GST, which is about $34,995 on this list price unless the builder has included it. Ask whether the price is GST-in, and whether the New Housing Rebate is assigned to the builder. How it is financed
- Warranty. Alberta's new home warranty covers 1 year on materials and labour, 2 on delivery systems, 5 on the building envelope and 10 on structure. Warranty and the pre-delivery inspection
- The builder's agent works for the builder. You can bring your own at no cost to you, because the builder pays the buyer's side either way. How that works
About this home
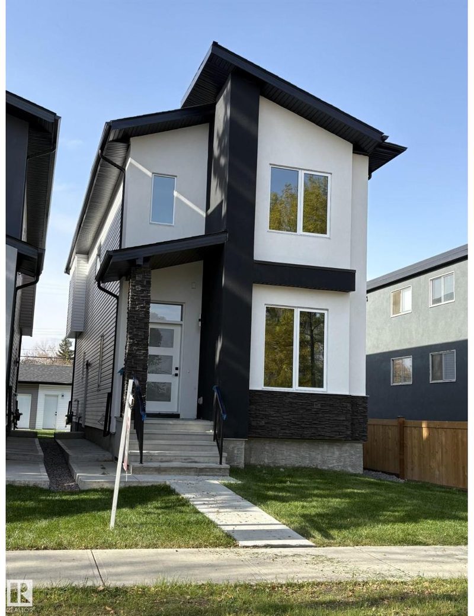
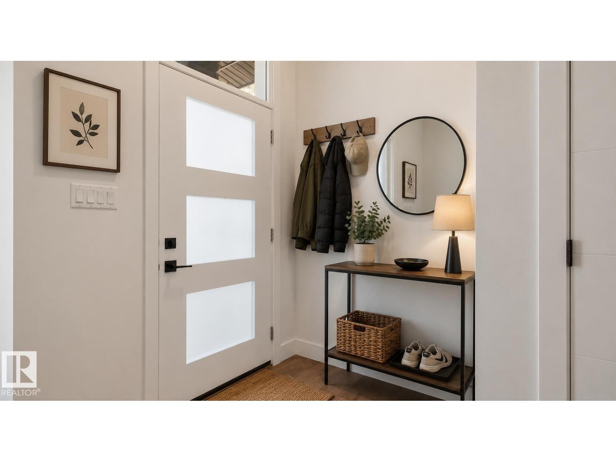
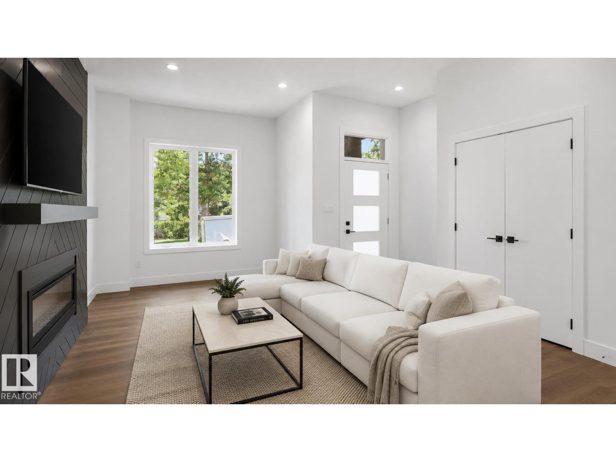
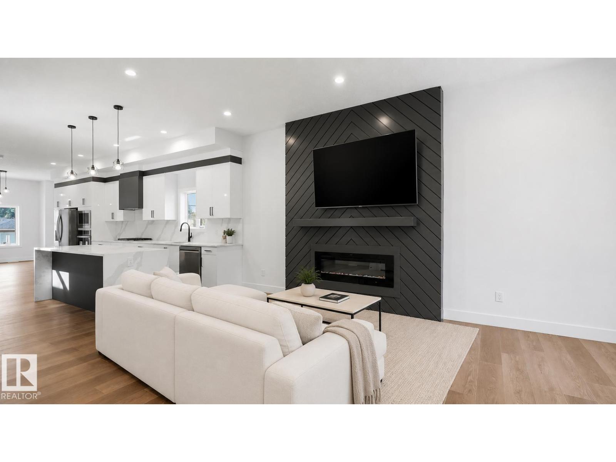
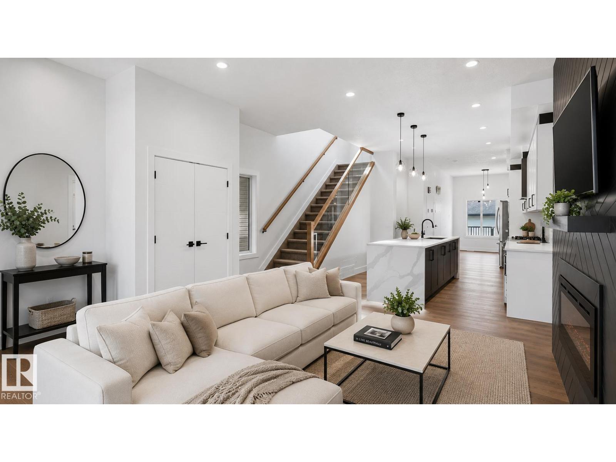
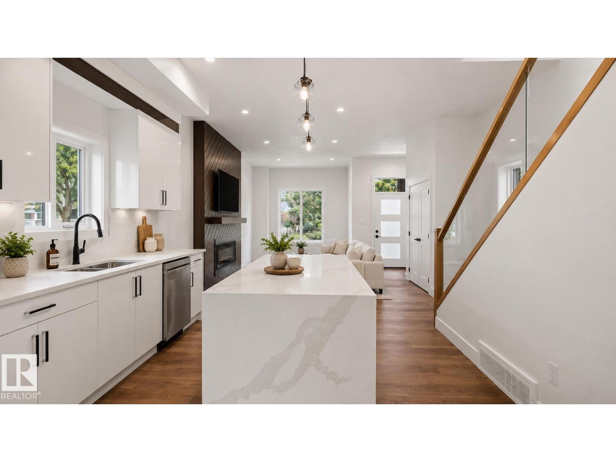
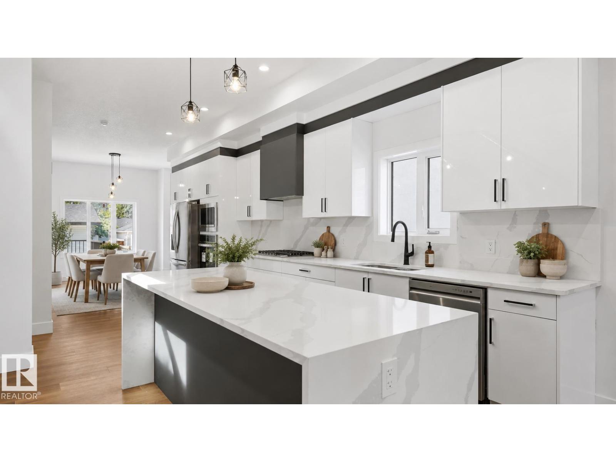
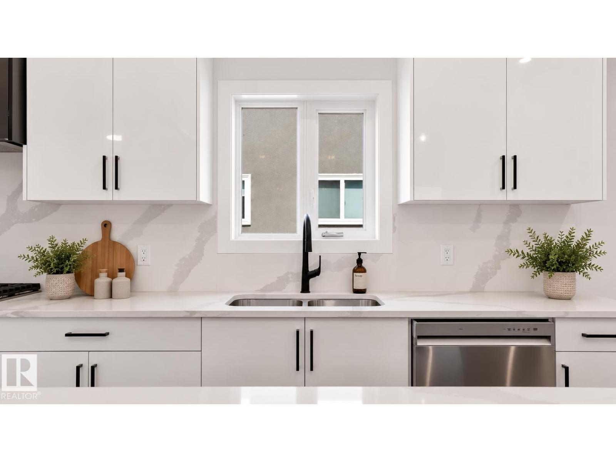
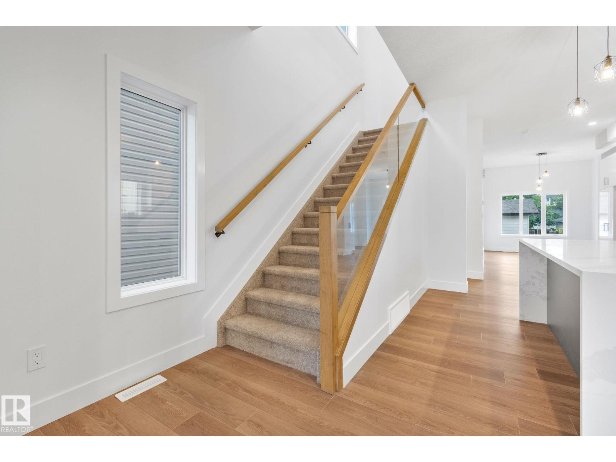
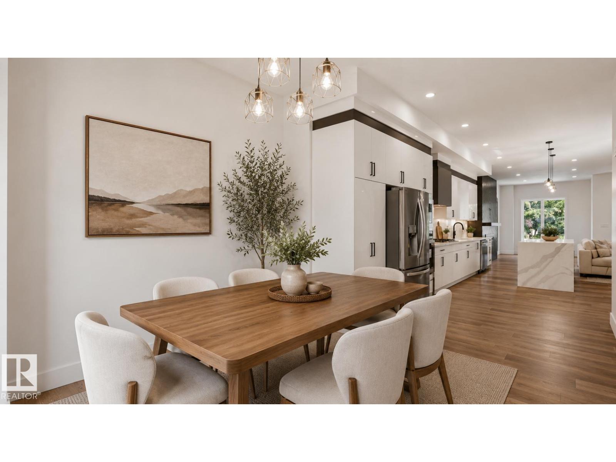
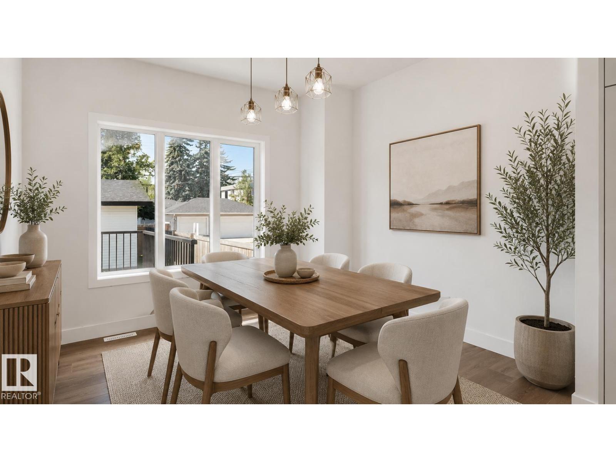
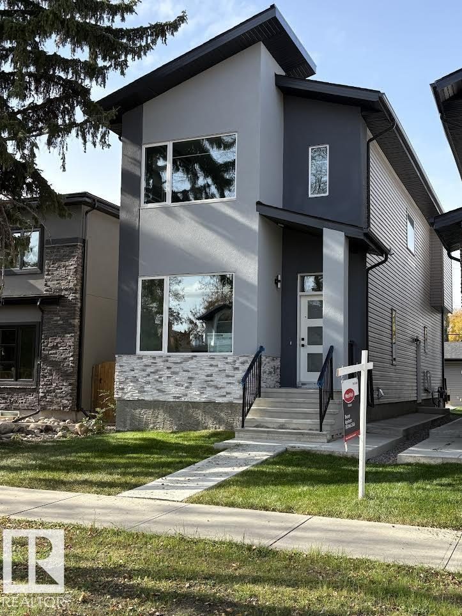
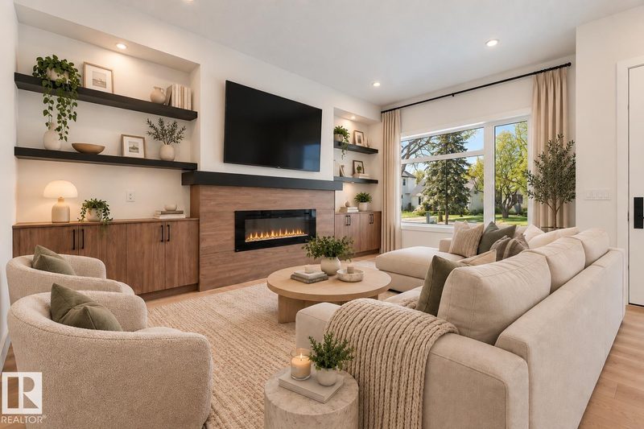
Welcome to this stunning brand new, architecturally designed 2-storey home in desirable Westmount! Featuring 5 bedrooms, 4 bathrooms, and a fully finished basement with separate entrance, this home offers space, style, and potential for a legal suite. The main floor features 10 ft ceilings, triple-glazed windows for natural light, a spacious living room with elegant fireplace, and a chef-inspired kitchen with quartz countertops, waterfall island, and premium finishes. Enjoy bright dining with access to the west-facing deck, plus a mudroom with built-in shelving and bench. The double detached garage is accessed via back lane. Upstairs offers a tranquil primary suite with walk-in closet and custom feature wall, 2 large bedrooms, full bath, and upper laundry. The basement provides a large rec room, 2 bedrooms, and full bath—ideal for extended family or future suite. Easy access to downtown, U of A, and the river valley. (id:66644)
Rooms
| Room | Level | Size |
|---|---|---|
| Living room | Main level | 4.2 × 6.61 meters |
| Dining room | Main level | 3.4 × 4.27 meters |
| Kitchen | Main level | 7.3 × 3.02 meters |
| Primary Bedroom | Upper Level | 3.7 × 4.66 meters |
| Bedroom 2 | Upper Level | 2.89 × 4.27 meters |
| Bedroom 3 | Upper Level | 2.87 × 4.27 meters |
| Bedroom 4 | Basement | 2.89 × 3.38 meters |
| Bedroom 5 | Basement | 2.83 × 4.27 meters |
| Recreation room | Basement | 7.8 × 3.38 meters |
More new homes in Westmount
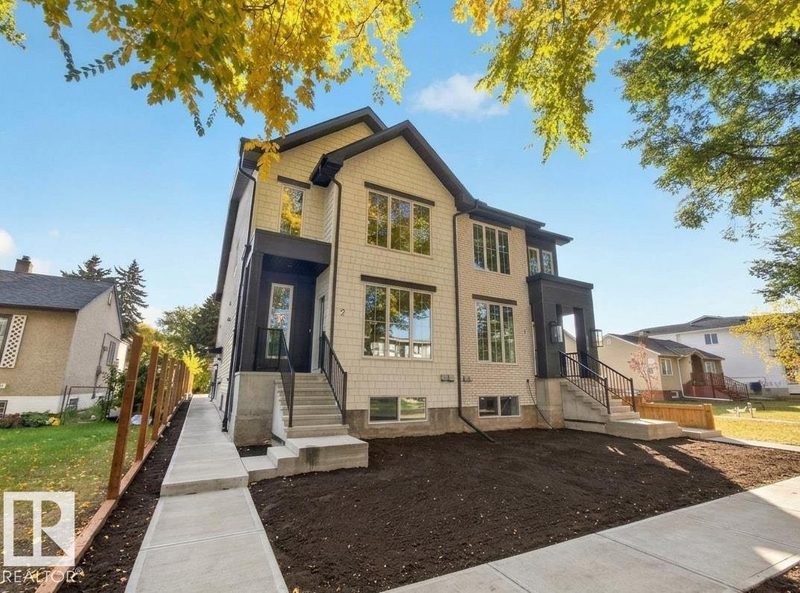
11032 128 Street NW
5 bd · 4 ba · 1,922 sq ft · Westmount
$699,899
11021 132 Street NW
4 bd · 4 ba · 1,767 sq ft · Westmount
$785,000
10985 130 Street NW
3 bd · 4 ba · 4,448 sq ft · Westmount
$2,299,000
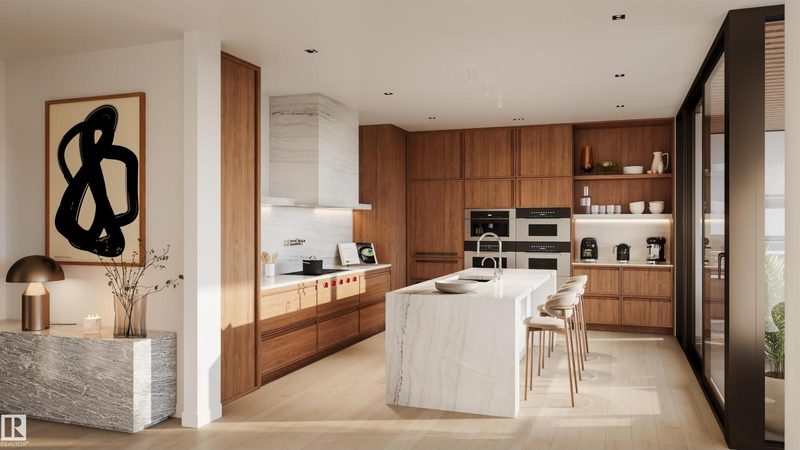
#901 10143 Clifton Place NW
2 bd · 3 ba · 1,728 sq ft · Westmount
$2,995,000
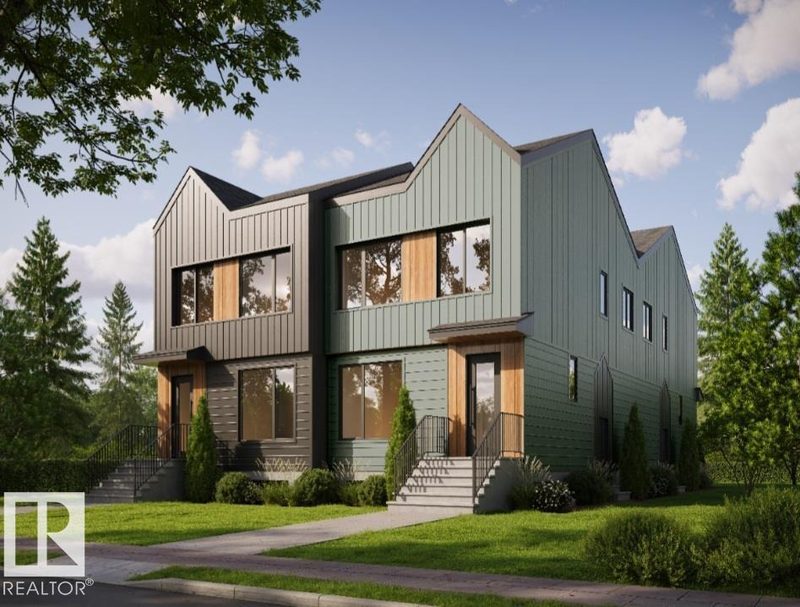
11022 131 Street NW
5 bd · 4 ba · 4,776 sq ft · Westmount
$2,250,000
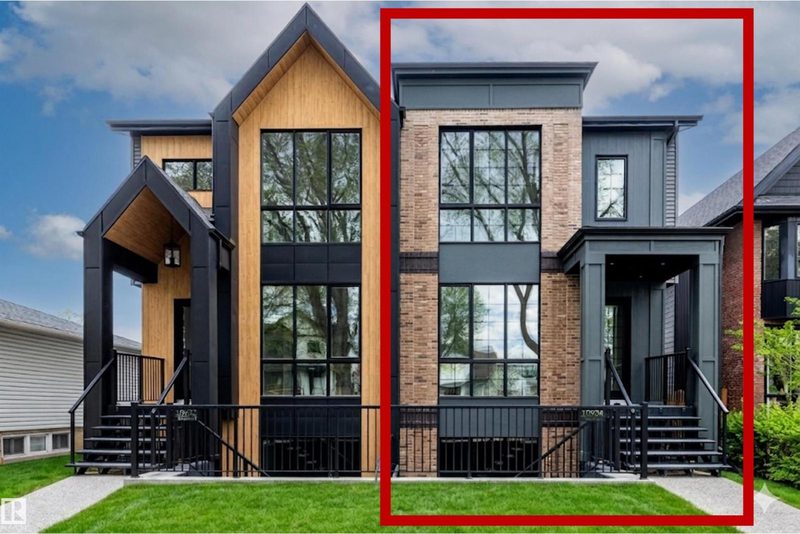
10934 132 Street NW
5 bd · 4 ba · 1,981 sq ft · Westmount
$1,050,000
Listing data is provided under copyright by the REALTORS® Association of Edmonton via the CREA Data Distribution Facility (DDF®). Information is deemed reliable but is not guaranteed accurate by CREA, the board, or *movenew, should be independently verified, and is not intended to solicit properties currently listed for sale. Listed by MaxWell Polaris.