New duplex · Westmount, Edmonton
10932 & 10934 132 Street NW
$2,100,000
Key facts
- Price
- $2,100,000
- Bedrooms
- 5
- Bathrooms
- 8
- Living area
- 3,965 sq ft
- Year built
- 2026
- Type
- Duplex · Single Family
- Storeys
- 2
- Basement
- Finished, Full, Suite
- Parking
- Detached Garage
- Heating
- Forced air, In Floor Heating
- Lot
- 669 square meters
- MLS®
- E4490647
Buying this home new
- GST applies. New homes in Alberta carry 5% GST — about $105,000 on this list price unless the builder has included it. Ask whether the price is GST-in, and whether the New Housing Rebate is assigned to the builder. How it is financed
- Warranty. Alberta's new home warranty covers 1 year on materials and labour, 2 on delivery systems, 5 on the building envelope and 10 on structure. Warranty and the pre-delivery inspection
- The builder's agent works for the builder. You can bring your own at no cost to you — the builder pays the buyer's side either way. How that works
About this home
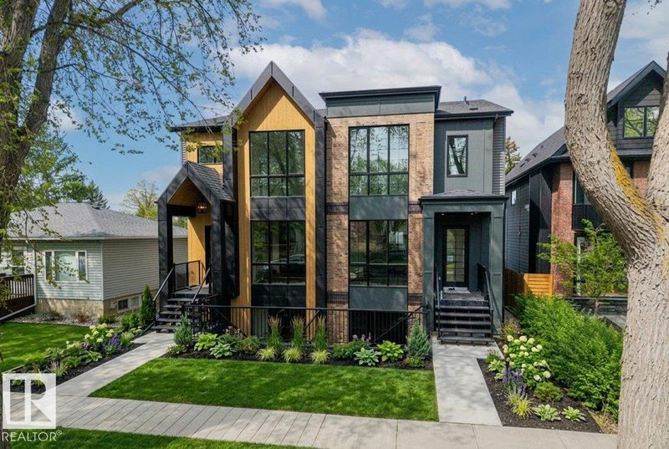
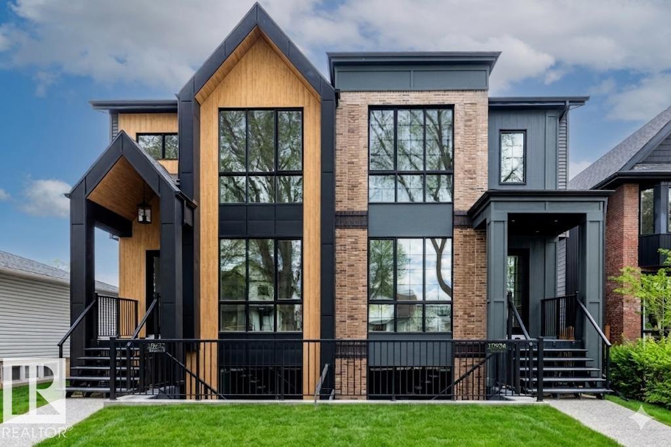
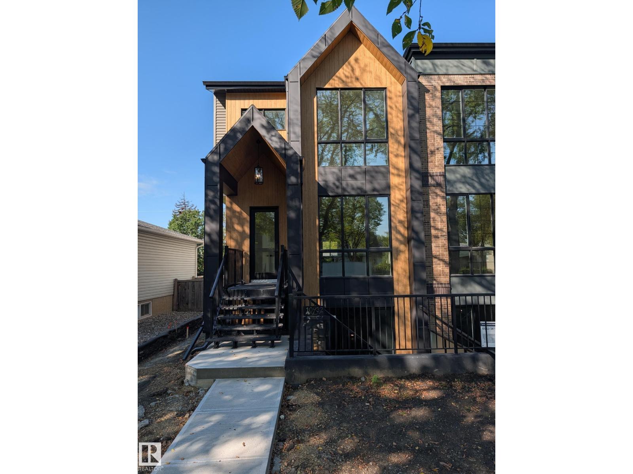
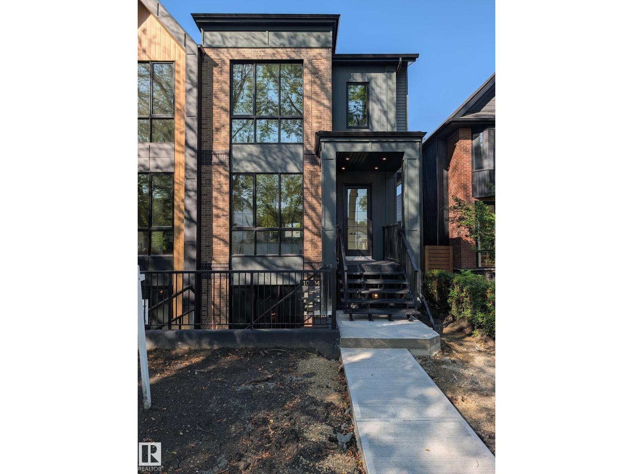
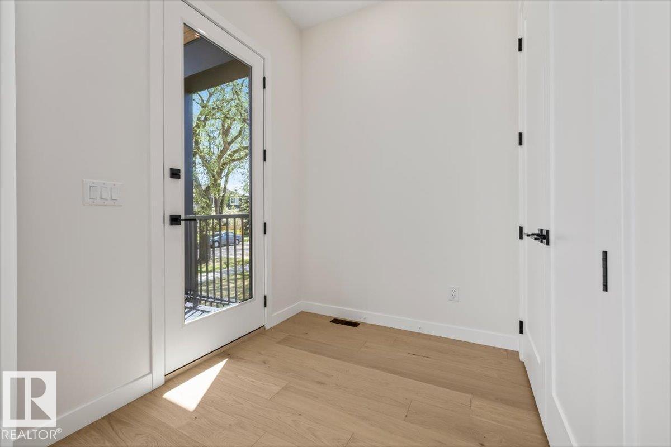
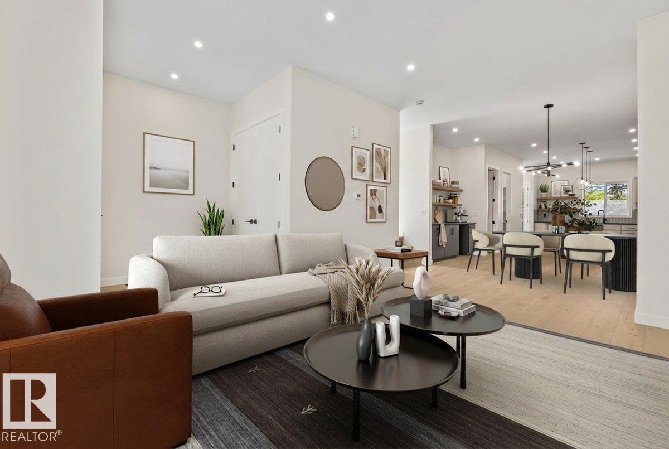
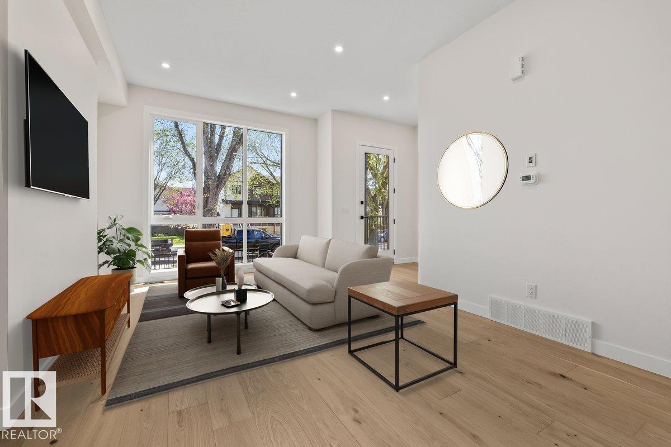
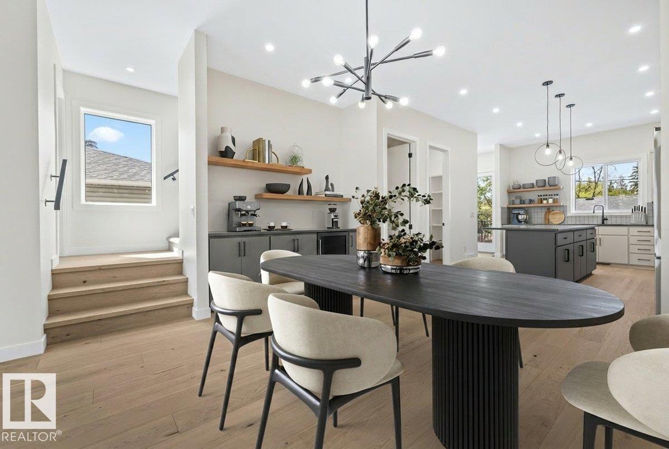
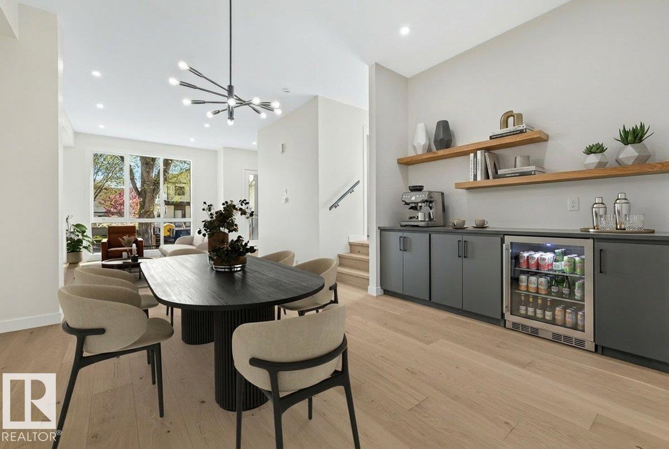
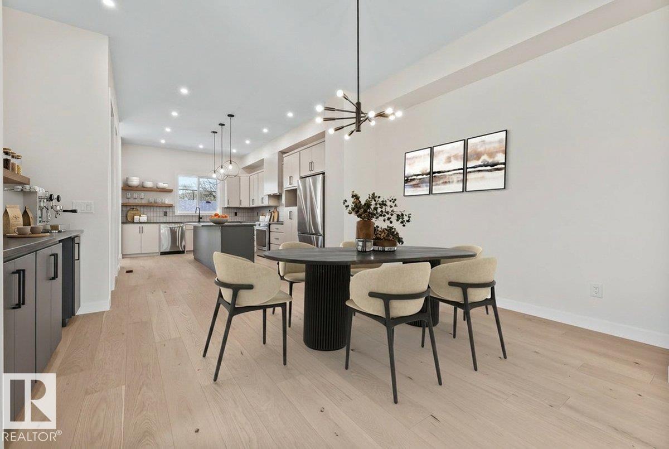
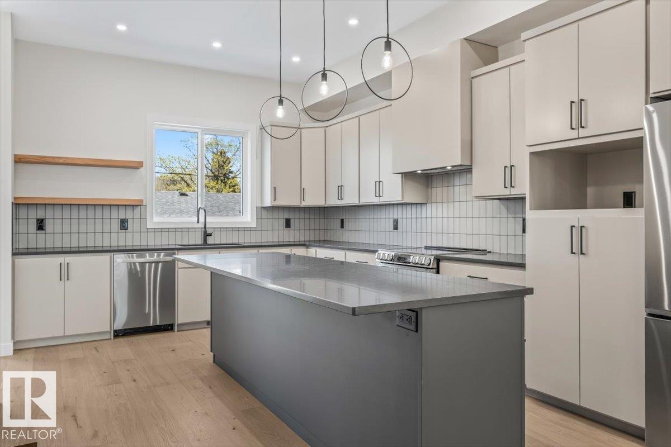
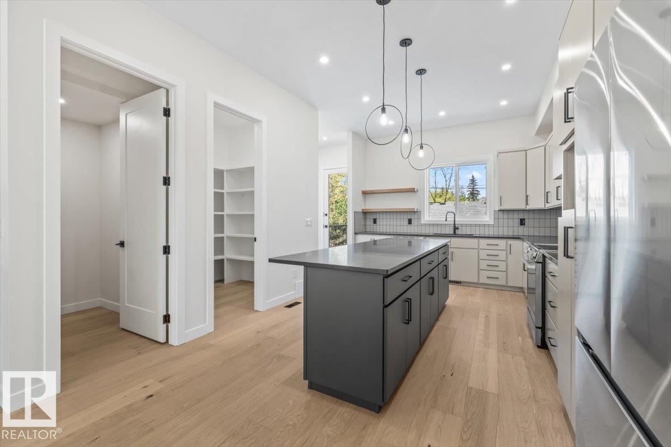
This HAMPTON HOMES custom FULL DUPLEX has thoughtful design with incredible craftsmanship, blending modern and classic style! Upper suites have access to the backyard and DBL DET GARAGE; lower suites have PATIOS with SEPARATE ENTRANCES. Open concept with living, dining and kitchen on the main floor. 10’ CEILINGS and TRIPLE PANE WINDOWS flood the home with natural light. QUALITY QUARTZ counters throughout. SS appliances, real wood cabinetry, a large pantry and storage complete this level. Full closets with built-ins at the entrances and bedrooms. ENG. HARDWOOD on main level and quality carpet upstairs. A powder room up 3 stairs off the living room. Upstairs, 3 BEDROOMS, 9’ CEILINGS, a 4pc bath and LAUNDRY ROOM. Primary bedroom has VAULTED 12' CEILINGS, walk-in closet and ENSUITE BATH with soaker tub, tiled shower and private loo. Quality and vibrant 2-BED LEGAL BASEMENT SUITES. 9' CEILINGS, 5' WINDOWS, IN-FLOOR HEAT, VINYL FLOORS, large kitchen + LR, LAUNDRY, & full bath. Close to the City Centre + UofA!! (id:66644)
Rooms
| Room | Level | Size |
|---|---|---|
| Living room | Main level | 3.96m |
| Dining room | Main level | 2.56m |
| Kitchen | Main level | 3.68m |
| Primary Bedroom | Upper Level | 3.65m |
| Bedroom 2 | Upper Level | 3.43m |
| Bedroom 3 | Upper Level | 2.80m |
| Pantry | Main level | 1.99m |
| Laundry room | Upper Level | 1.82m |
| Second Kitchen | Basement | 4.43m |
| Bedroom 5 | Basement | 2.70m |
| Bedroom 6 | Basement | 2.73m |
More new homes in Westmount
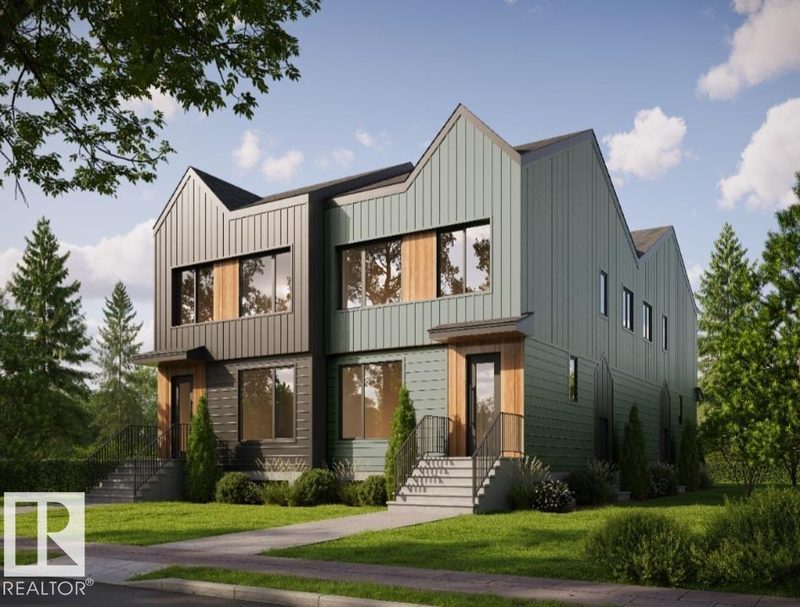
11022 131 Street NW
5 bd · 4 ba · 4,776 sq ft · Westmount
$2,390,000
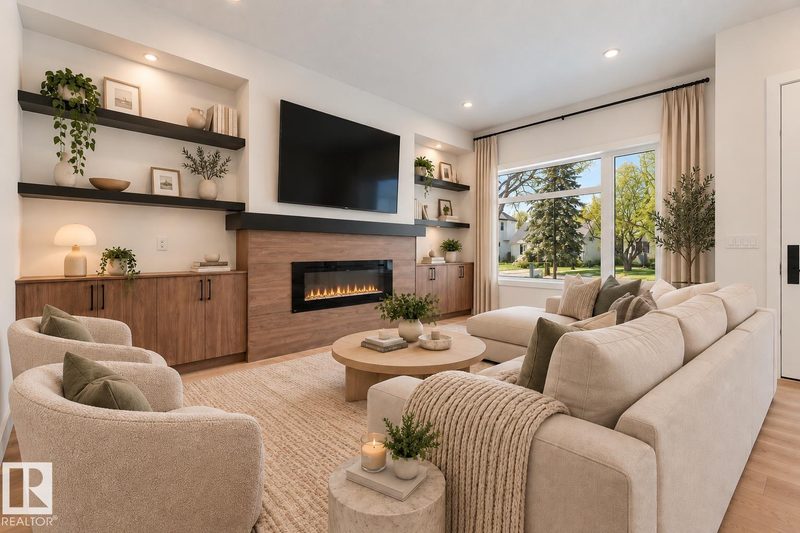
11021 132 Street NW
4 bd · 4 ba · 1,767 sq ft · Westmount
$785,000
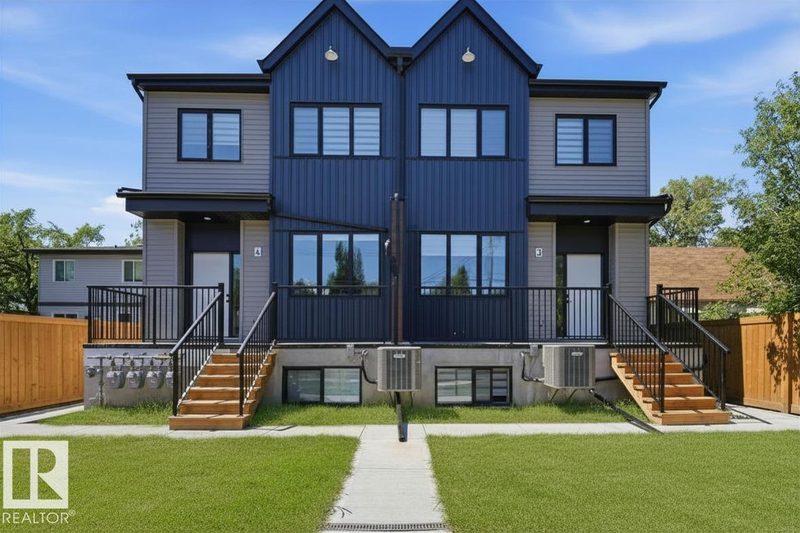
11007 132 Street NW
10 bd · 12 ba · 4,532 sq ft · Westmount
$2,550,000
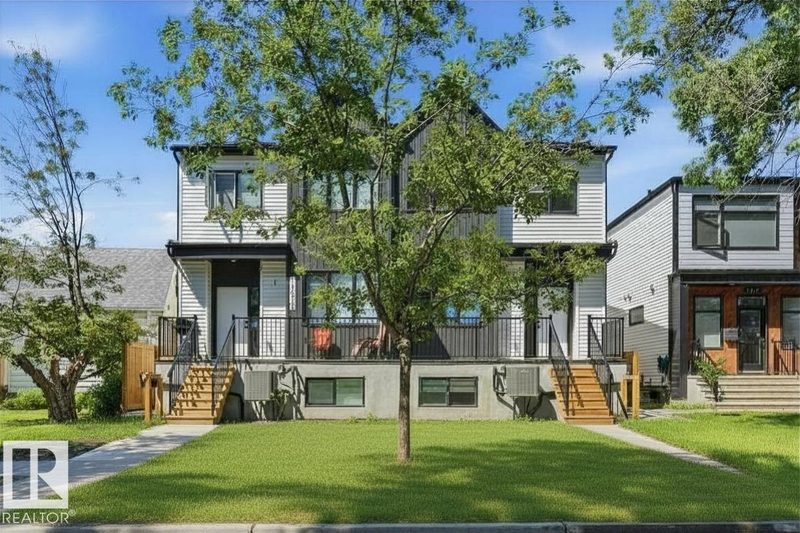
11012 132 Street NW
10 bd · 12 ba · 4,392 sq ft · Westmount
$2,450,000
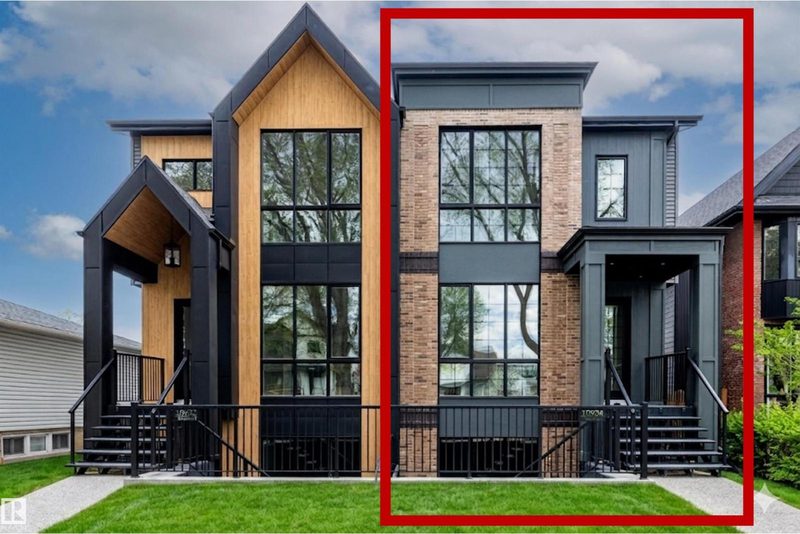
10934 132 Street NW
5 bd · 4 ba · 1,981 sq ft · Westmount
$1,050,000
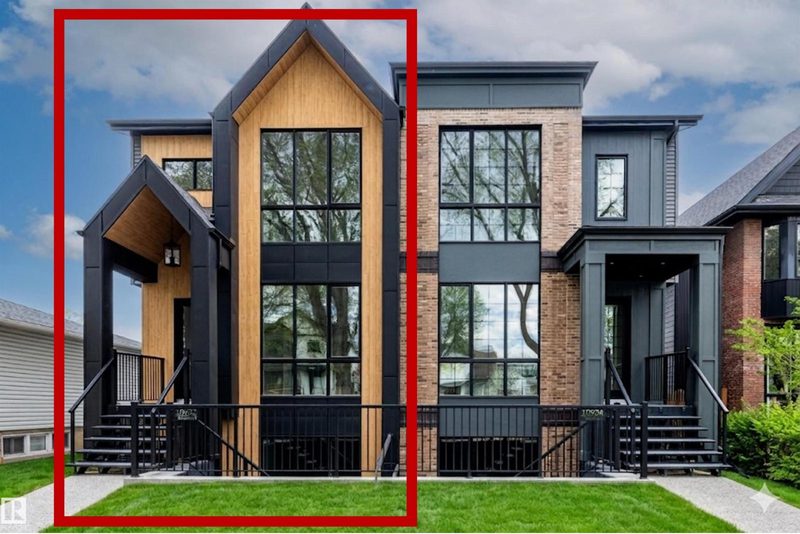
10932 132 Street NW
5 bd · 4 ba · 1,984 sq ft · Westmount
$1,050,000
Listing data is provided under copyright by the REALTORS® Association of Edmonton via the CREA Data Distribution Facility (DDF®). Information is deemed reliable but is not guaranteed accurate by CREA, the board, or *movenew, should be independently verified, and is not intended to solicit properties currently listed for sale. Listed by RE/MAX Elite.