New condo · Westmount, Edmonton
#502 10143 Clifton Place NW
$4,675,000
Key facts
- Price
- $4,675,000
- Bedrooms
- 3
- Bathrooms
- 4
- Living area
- 2,686 sq ft
- Year built
- 2025
- Type
- Apartment · Single Family
- Basement
- None
- Parking
- Underground, Heated Garage
- Heating
- Heat Pump, Forced air
- MLS®
- E4461238
Buying this home new
- GST applies. New homes in Alberta carry 5% GST — about $233,750 on this list price unless the builder has included it. Ask whether the price is GST-in, and whether the New Housing Rebate is assigned to the builder. How it is financed
- Warranty. Alberta's new home warranty covers 1 year on materials and labour, 2 on delivery systems, 5 on the building envelope and 10 on structure. Warranty and the pre-delivery inspection
- The builder's agent works for the builder. You can bring your own at no cost to you — the builder pays the buyer's side either way. How that works
About this home
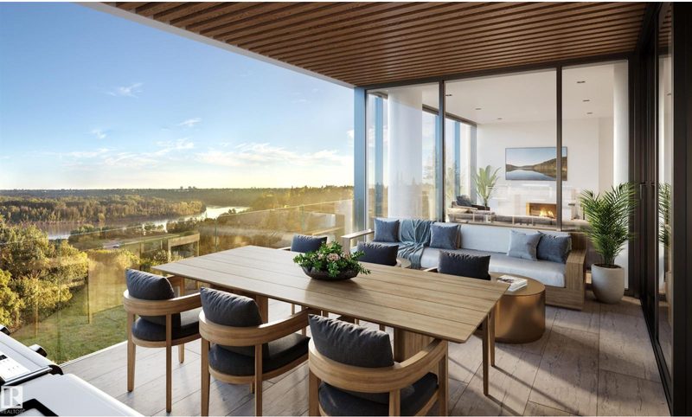
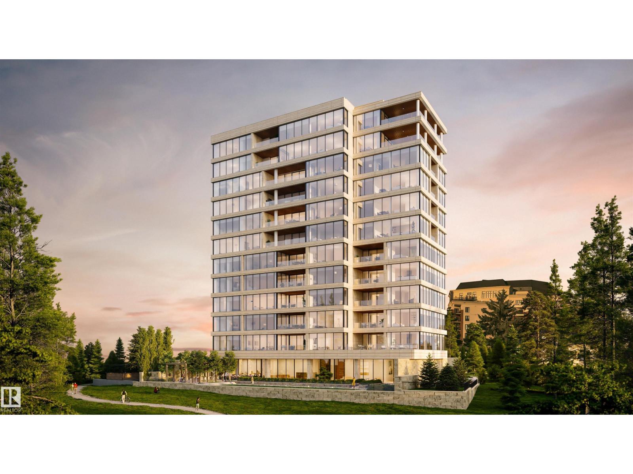
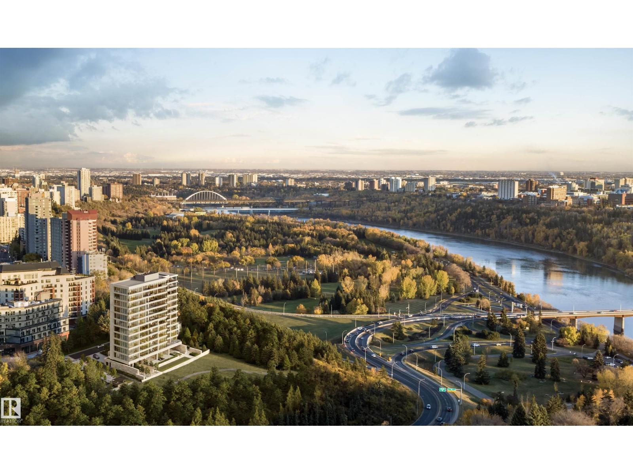
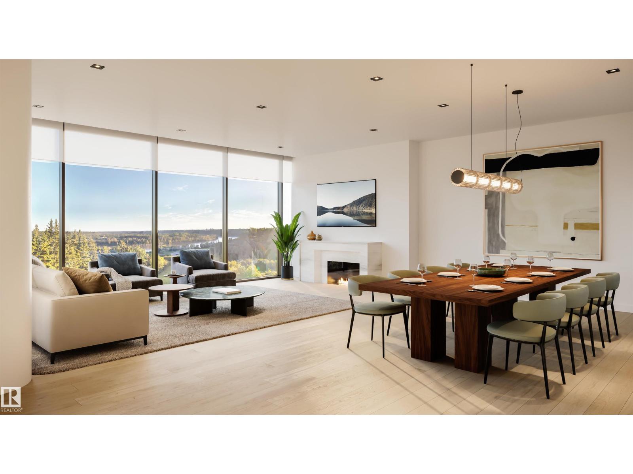
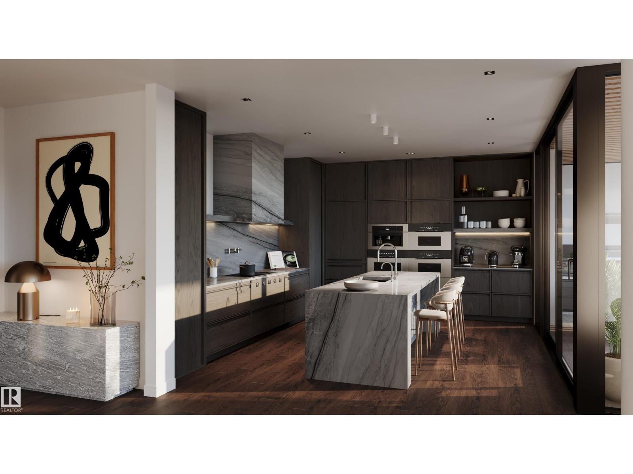
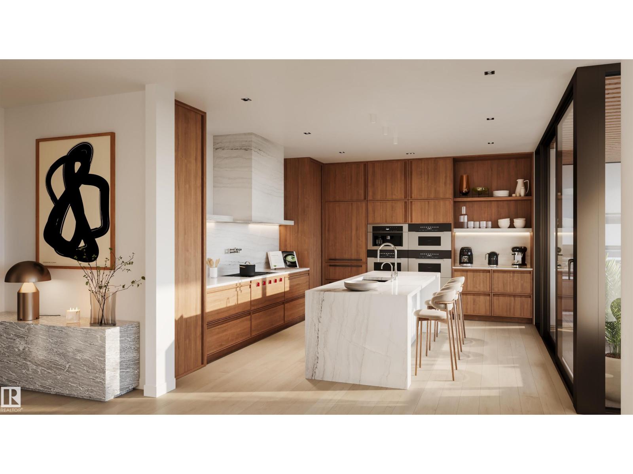
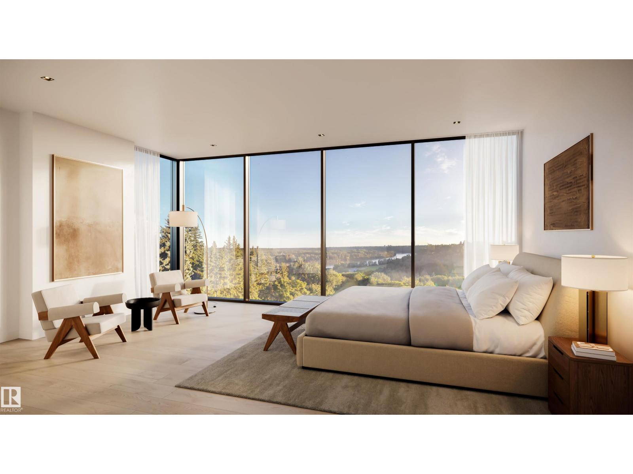
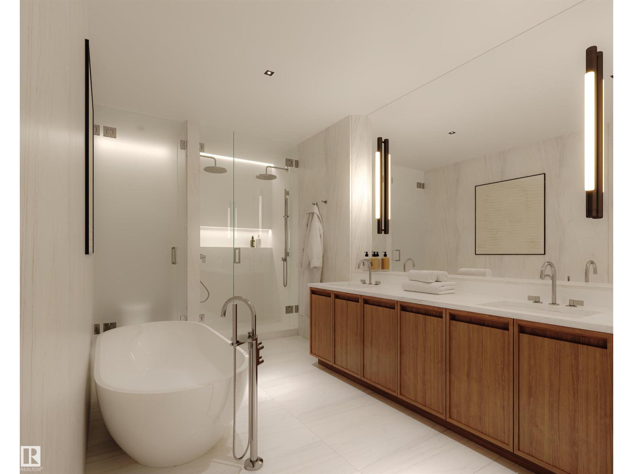
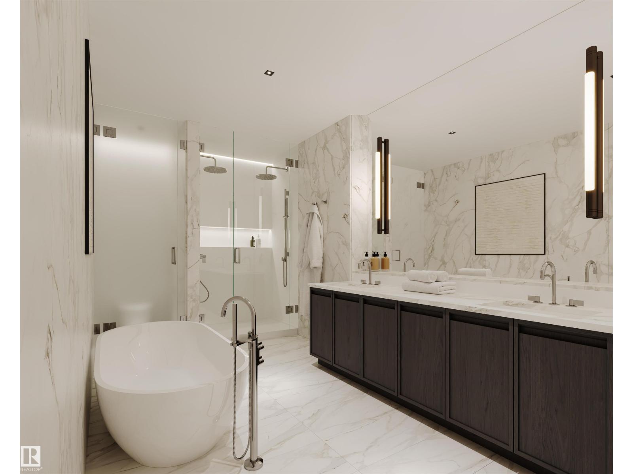
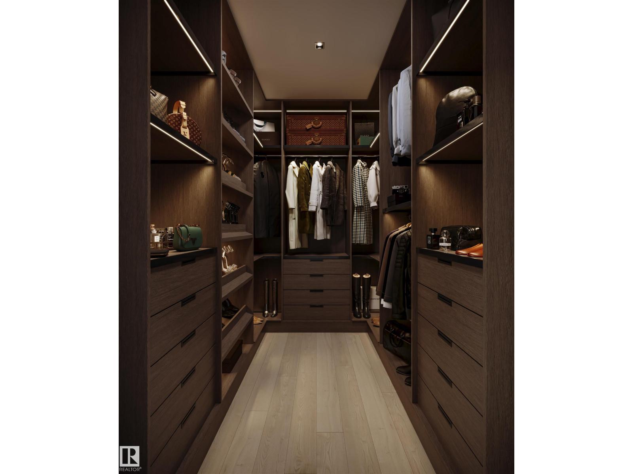
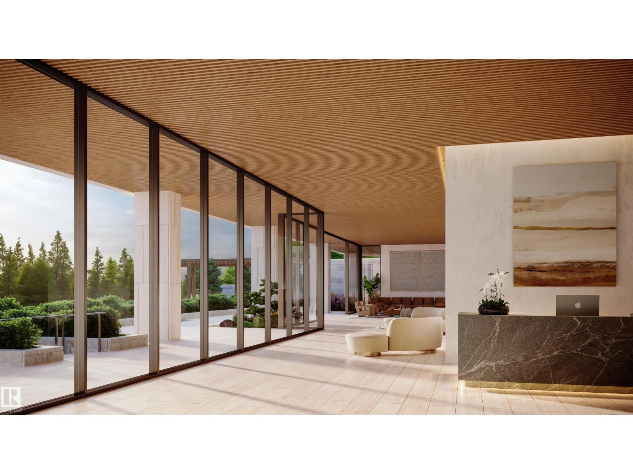
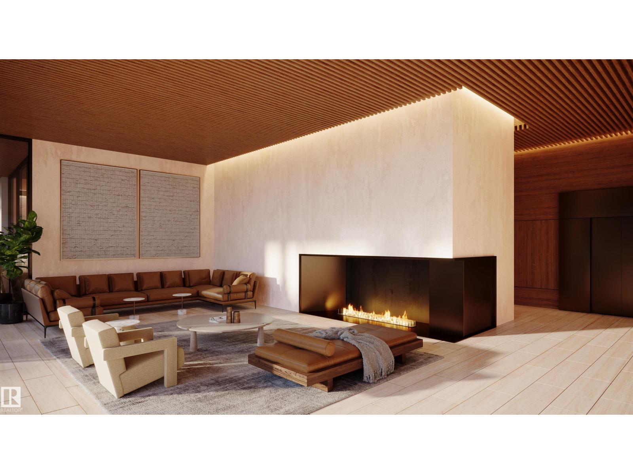
Perfectly set between elegant Old Glenora and High Street, The Clifton promises the very best our city has to offer. Imagined by Autograph and designed by McKinley, The Clifton provides 12 floors of expansive estates, rich interiors, and spectacular panoramic views. A symbol of exceptional design and extraordinary living through its craft, timeless architecture and landmark location. The statuesque modern silhouette is home to a small community of estates featuring unobstructed views of the River Valley. With a purposely designed street-facing façade, discreet entrance, and private concierge service, The Clifton offers seclusion and intimacy second to none. Estate E comprises nearly 2700sqft of the finest craftsmanship. This three bedroom residence commands half of the 5th floor and offers unobstructed views through its floor to ceiling windows. Owners are presented with the opportunity to put their custom stamp on their residence by selecting their interior finishings. Welcome Home. (id:66644)
Rooms
| Room | Level | Size |
|---|---|---|
| Living room | Main level | |
| Dining room | Main level | |
| Kitchen | Main level | |
| Primary Bedroom | Main level | |
| Bedroom 2 | Main level | |
| Bedroom 3 | Main level | |
| Laundry room | Main level | |
| Utility room | Main level | |
| Pantry | Main level |
More new homes in Westmount
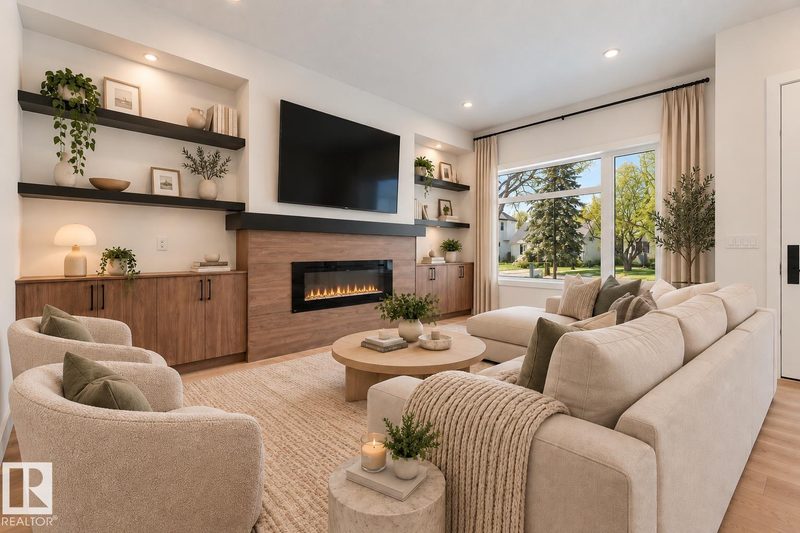
11021 132 Street NW
4 bd · 4 ba · 1,767 sq ft · Westmount
$785,000
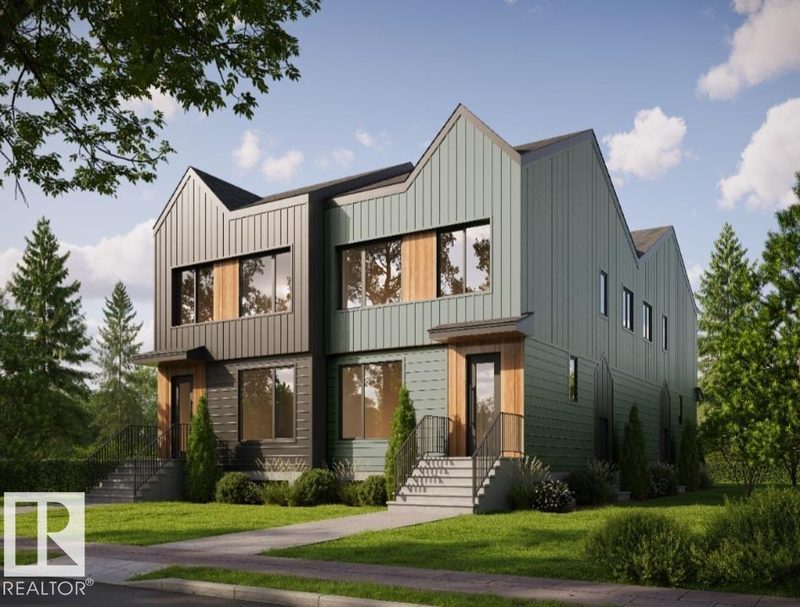
11022 131 Street NW
5 bd · 4 ba · 4,776 sq ft · Westmount
$2,390,000
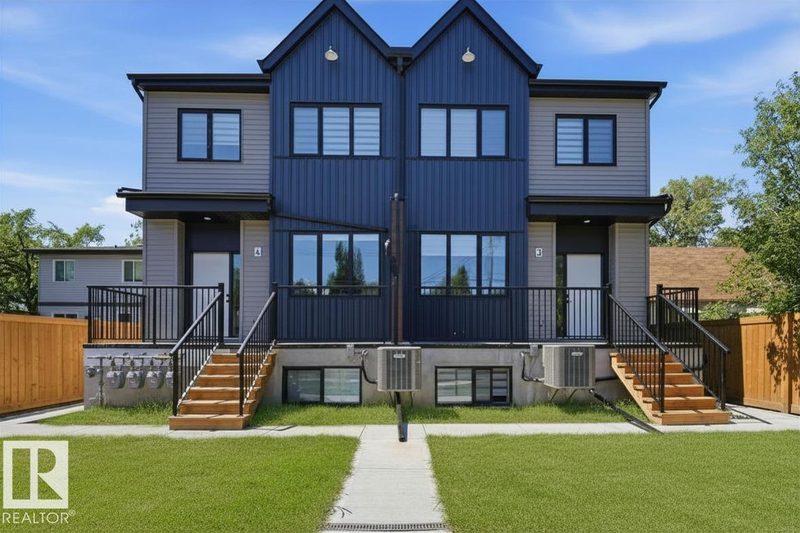
11007 132 Street NW
10 bd · 12 ba · 4,532 sq ft · Westmount
$2,550,000
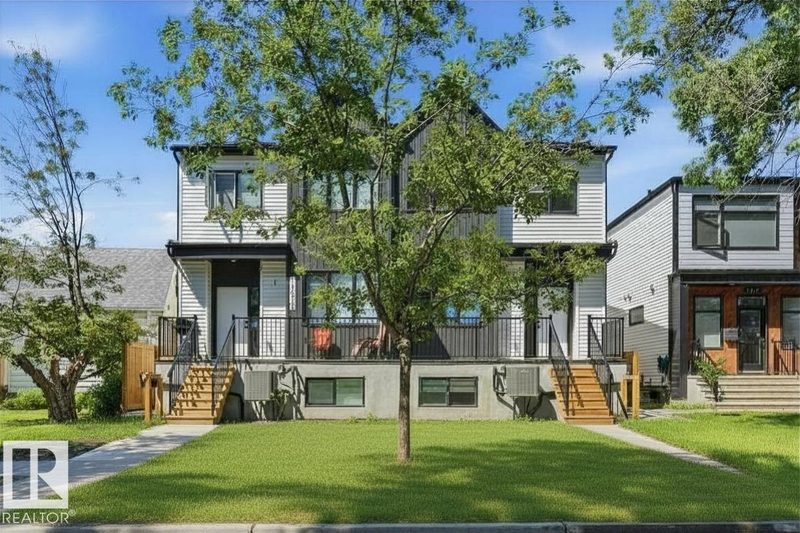
11012 132 Street NW
10 bd · 12 ba · 4,392 sq ft · Westmount
$2,450,000
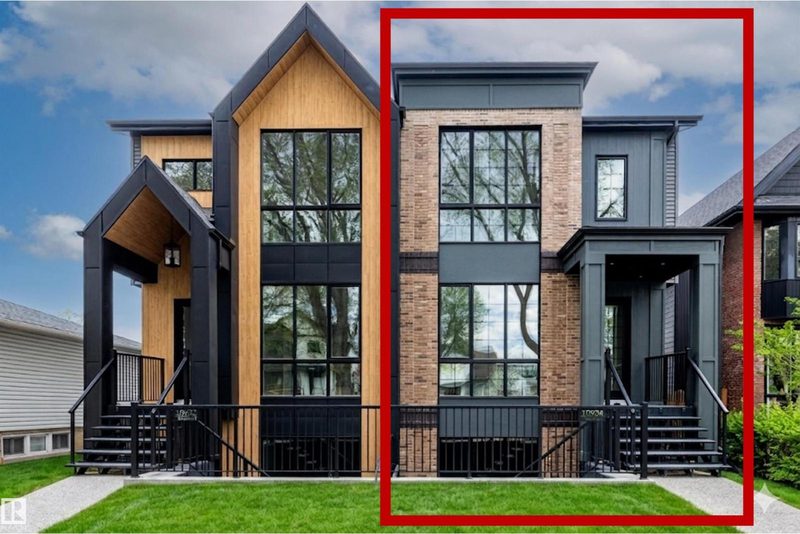
10934 132 Street NW
5 bd · 4 ba · 1,981 sq ft · Westmount
$1,050,000
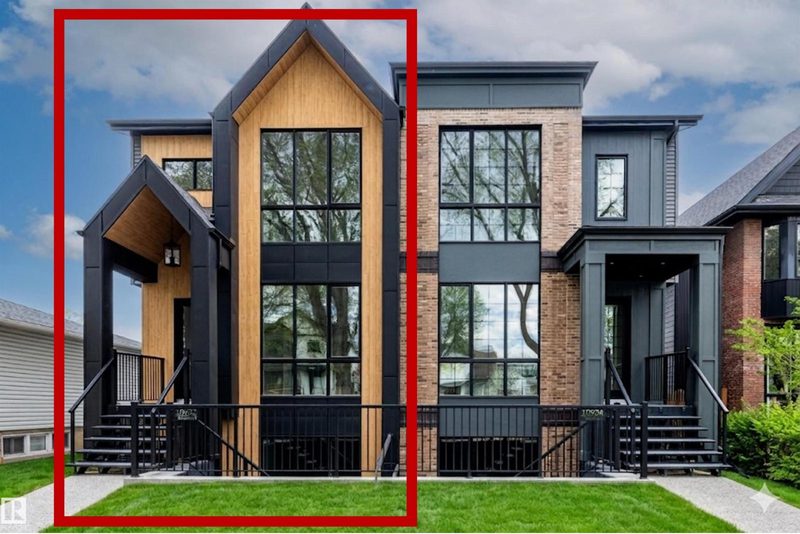
10932 132 Street NW
5 bd · 4 ba · 1,984 sq ft · Westmount
$1,050,000
Listing data is provided under copyright by the REALTORS® Association of Edmonton via the CREA Data Distribution Facility (DDF®). Information is deemed reliable but is not guaranteed accurate by CREA, the board, or *movenew, should be independently verified, and is not intended to solicit properties currently listed for sale. Listed by Sotheby's International Realty Canada.