New house · The Uplands, Edmonton
3028 192 Street NW
$459,900
Key facts
- Price
- $459,900
- Bedrooms
- 3
- Bathrooms
- 3
- Living area
- 1,608 sq ft
- Year built
- 2026
- Type
- House · Single Family
- Storeys
- 2
- Basement
- Unfinished, Full
- Parking
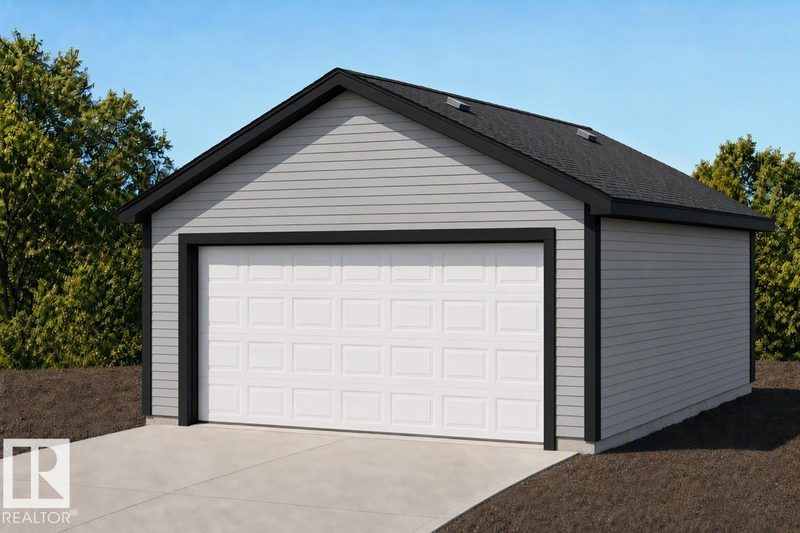
- Parking Pad, No Garage, Rear
- Heating
- Forced air
- MLS®
- E4512305
Buying this home new
- GST applies. New homes in Alberta carry 5% GST, which is about $22,995 on this list price unless the builder has included it. Ask whether the price is GST-in, and whether the New Housing Rebate is assigned to the builder. How it is financed
- Warranty. Alberta's new home warranty covers 1 year on materials and labour, 2 on delivery systems, 5 on the building envelope and 10 on structure. Warranty and the pre-delivery inspection
- The builder's agent works for the builder. You can bring your own at no cost to you, because the builder pays the buyer's side either way. How that works
About this home
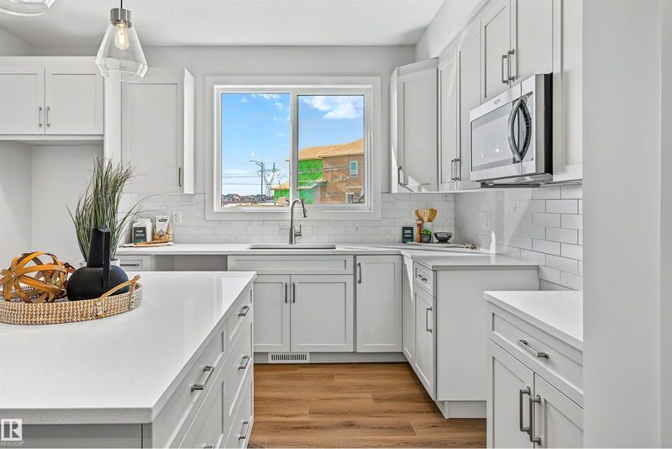
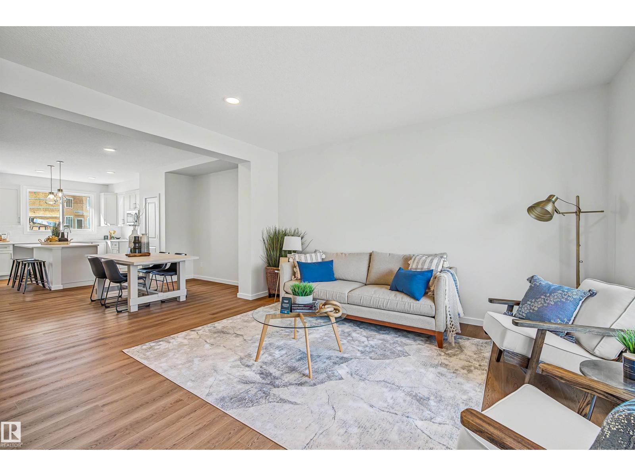
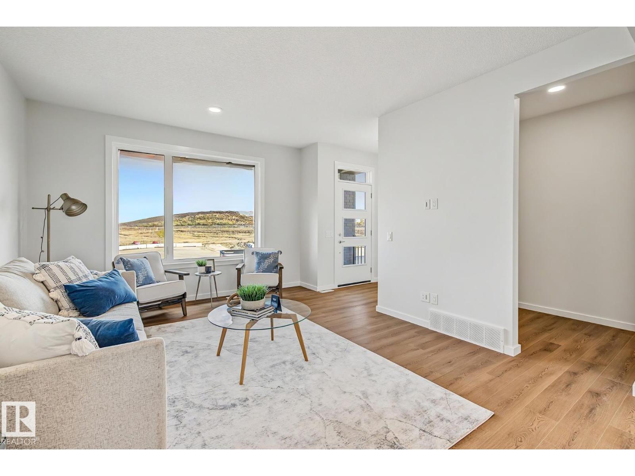
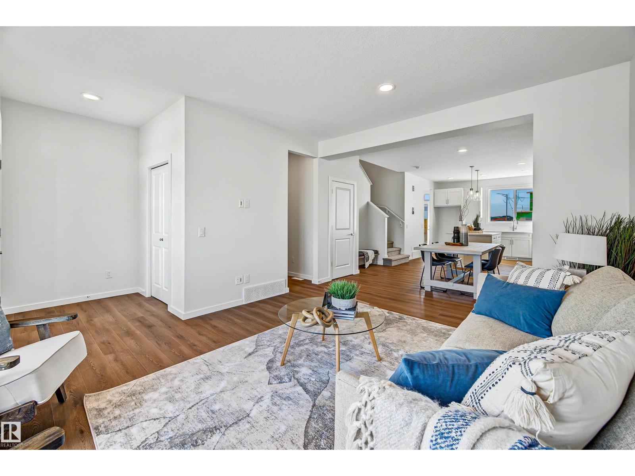
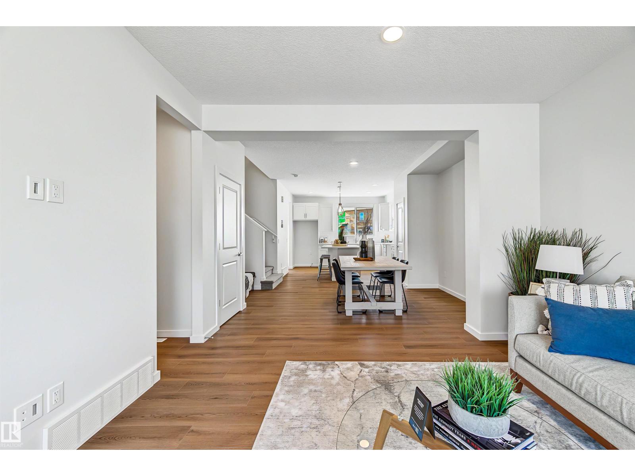
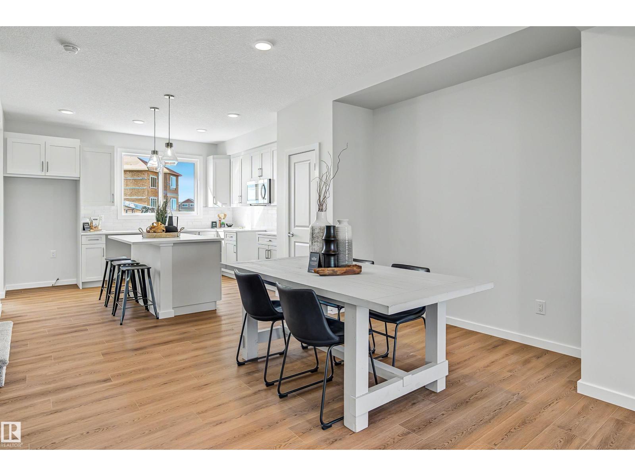
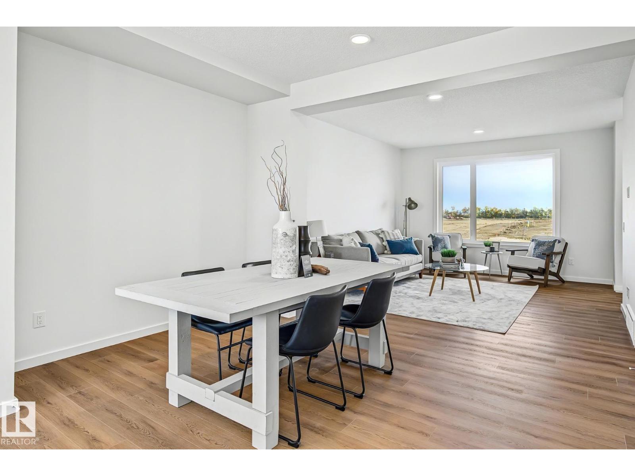
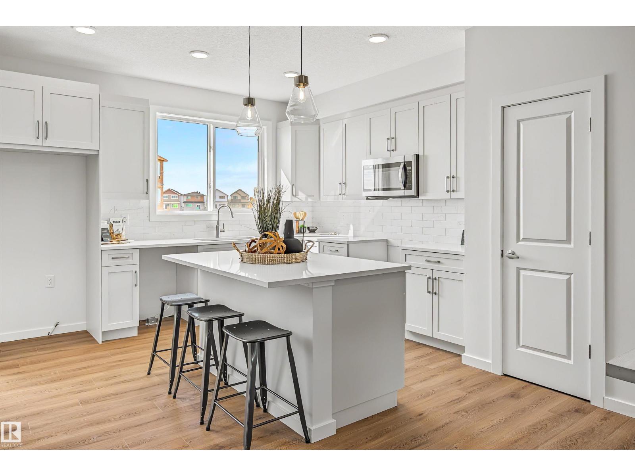
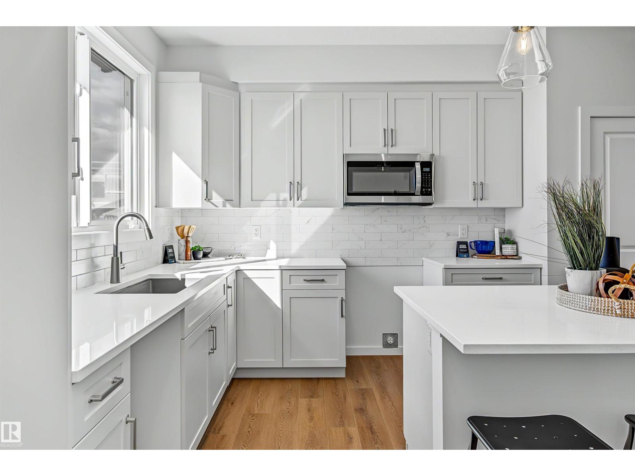
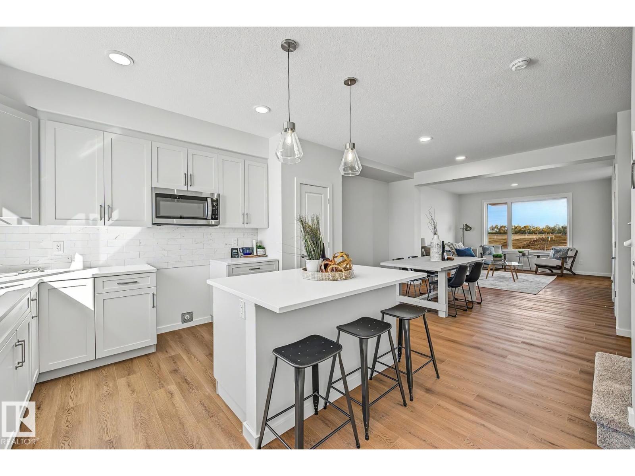
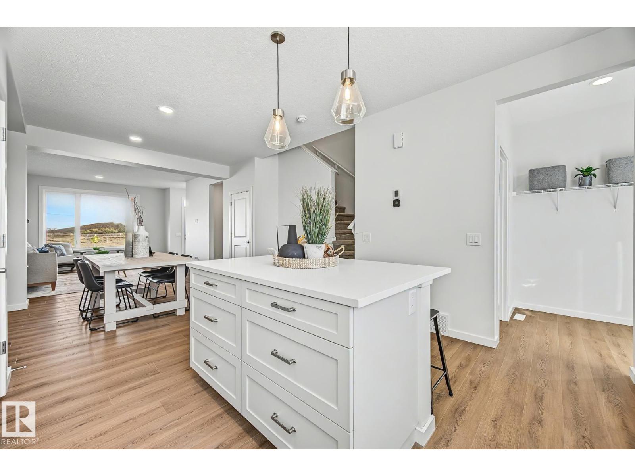
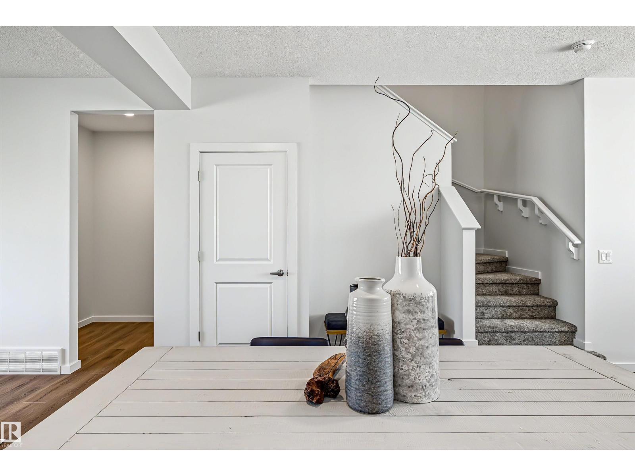
Elevate your lifestyle with The Leonard, an exceptional Green Built Certified laned home crafted for high-end, sustainable living! Featuring 3 bedrooms and 2.5 bathrooms, this residence seamlessly blends functional design with premium finishes throughout. Inside, a light-filled main level highlights 9’ ceilings with California knock-down texture and durable Luxury Vinyl Plank (LVP) flooring. The layout features a bright lounge, a dedicated office space, and an open dining area. Designed for effortless hosting, the gourmet kitchen boasts a center island, 39 upper cabinets, pot and pan drawers, and quartz countertops. Upstairs, the primary suite includes a private ensuite, accompanied by two additional bedrooms, second-floor laundry, and a versatile bonus room loft. Outdoors, the sunny west-backing yard comes fully equipped with front and back landscaping, a concrete side entry walkway, and garage parking pad. Window blinds are included throughout! Conveniently located just minutes from nearby shopping. (id:66644)
Rooms
| Room | Level | Size |
|---|---|---|
| Living room | Main level | |
| Dining room | Main level | |
| Kitchen | Main level | |
| Den | Main level | |
| Primary Bedroom | Main level | |
| Bedroom 2 | Main level | |
| Bedroom 3 | Main level | |
| Bonus Room | Upper Level |
More new homes in The Uplands
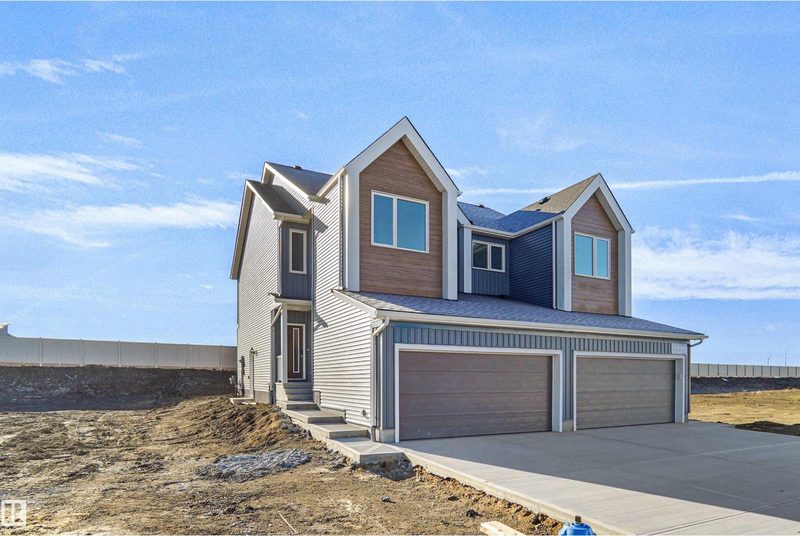
20915 24 Avenue NW
2 bd · 3 ba · 1,503 sq ft · The Uplands
$459,998
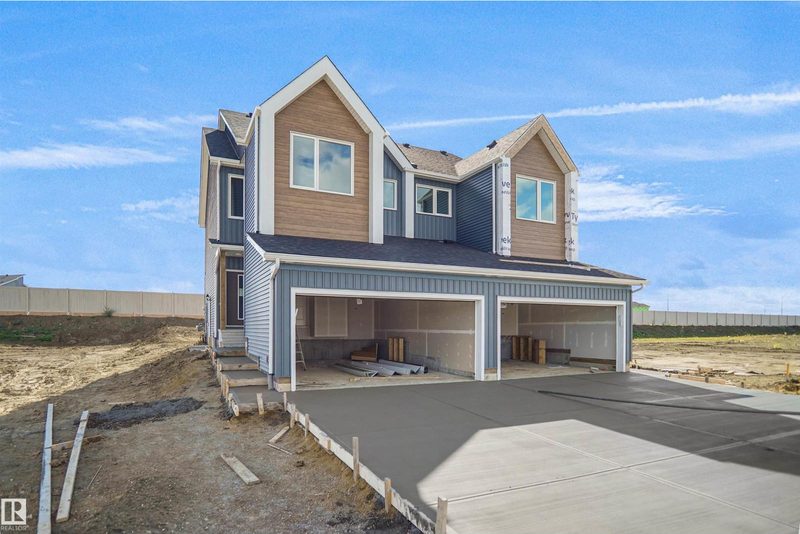
20917 24 Avenue NW
2 bd · 3 ba · 1,503 sq ft · The Uplands
$459,998

21148 25 Avenue NW
3 bd · 3 ba · 1,668 sq ft · The Uplands
$461,367
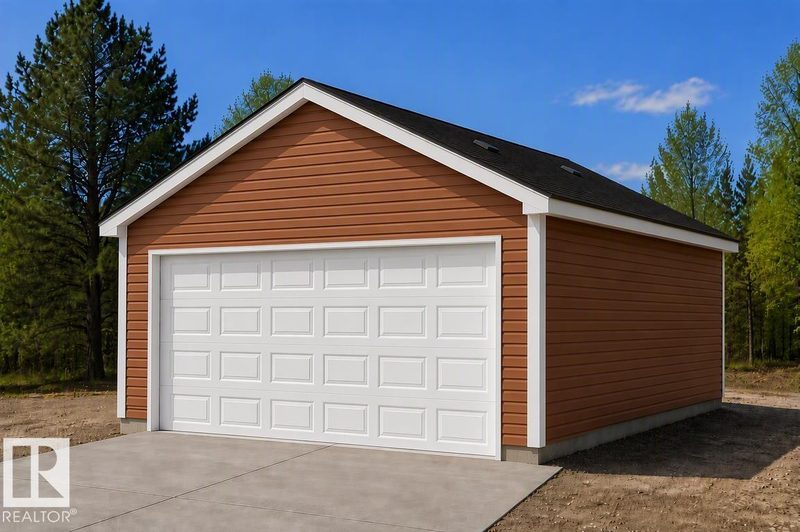
18847 29 Avenue NW
3 bd · 3 ba · 1,418 sq ft · The Uplands
$466,600
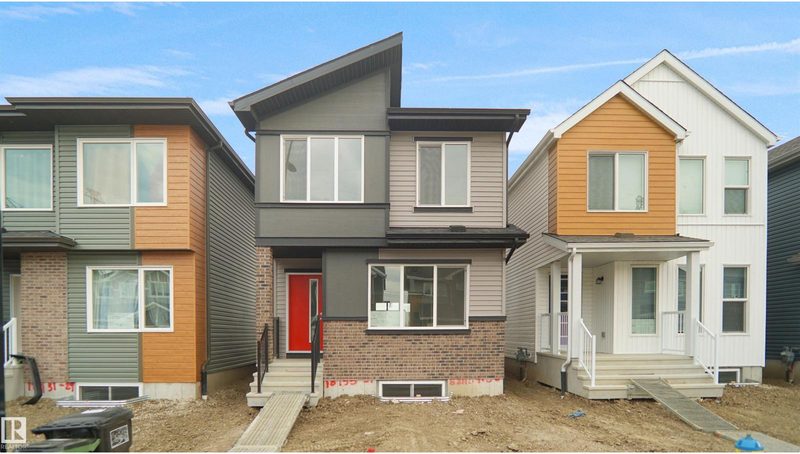
18832 28 Avenue NW
3 bd · 3 ba · 1,428 sq ft · The Uplands
$466,936
18816 28 Avenue NW
3 bd · 3 ba · 1,291 sq ft · The Uplands
$451,600
Listing data is provided under copyright by the REALTORS® Association of Edmonton via the CREA Data Distribution Facility (DDF®). Information is deemed reliable but is not guaranteed accurate by CREA, the board, or *movenew, should be independently verified, and is not intended to solicit properties currently listed for sale. Listed by Real Broker.