New townhouse · The Uplands, Edmonton
652 Uplands Drive NW
$399,998
Key facts
- Price
- $399,998
- Bedrooms
- 3
- Bathrooms
- 3
- Living area
- 1,255 sq ft
- Year built
- 2026
- Type
- Row / Townhouse · Single Family
- Storeys
- 2
- Basement
- Unfinished, Full
- Parking
- Parking Pad
- Heating
- Forced air
- MLS®
- E4501512
Buying this home new
- GST applies. New homes in Alberta carry 5% GST — about $20,000 on this list price unless the builder has included it. Ask whether the price is GST-in, and whether the New Housing Rebate is assigned to the builder. How it is financed
- Warranty. Alberta's new home warranty covers 1 year on materials and labour, 2 on delivery systems, 5 on the building envelope and 10 on structure. Warranty and the pre-delivery inspection
- The builder's agent works for the builder. You can bring your own at no cost to you — the builder pays the buyer's side either way. How that works
About this home
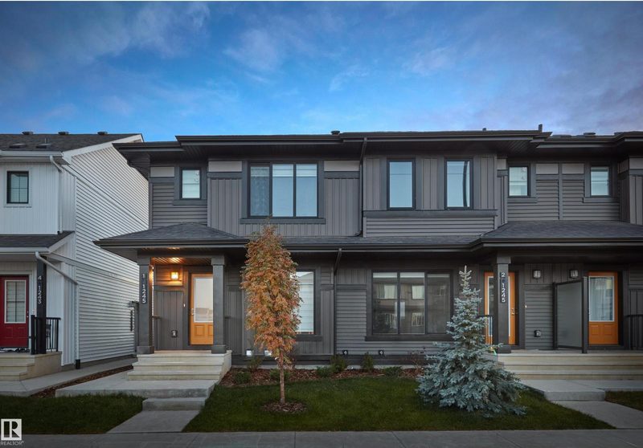
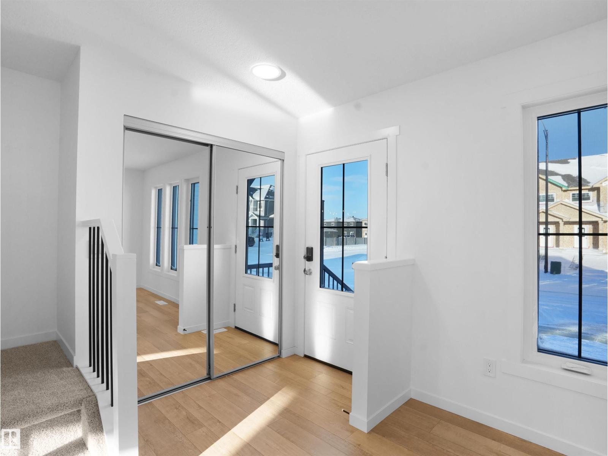
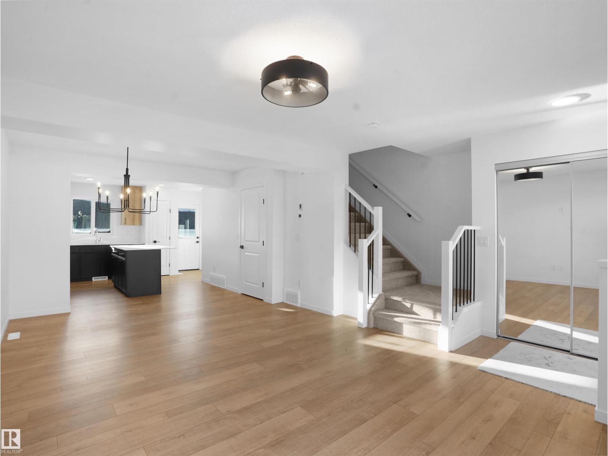
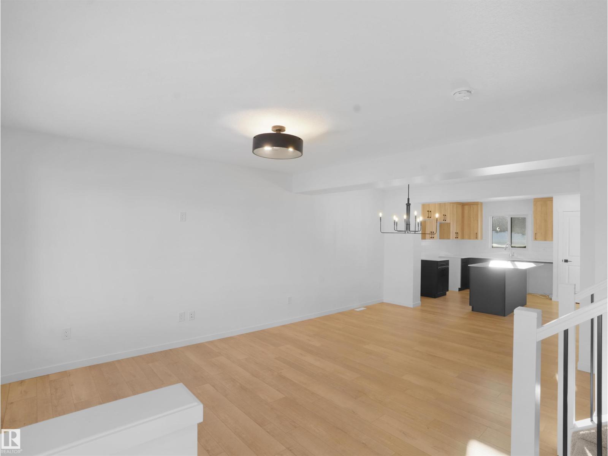
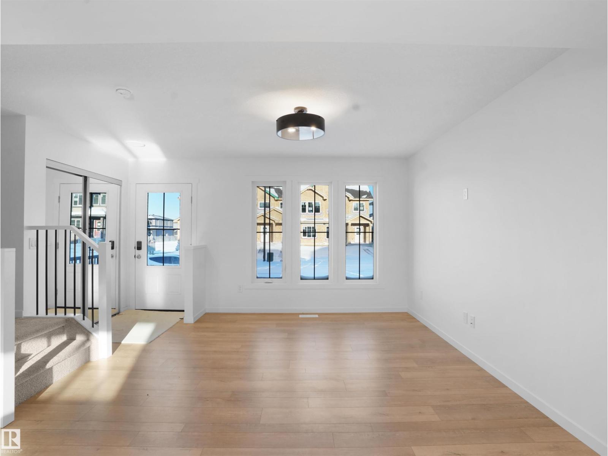
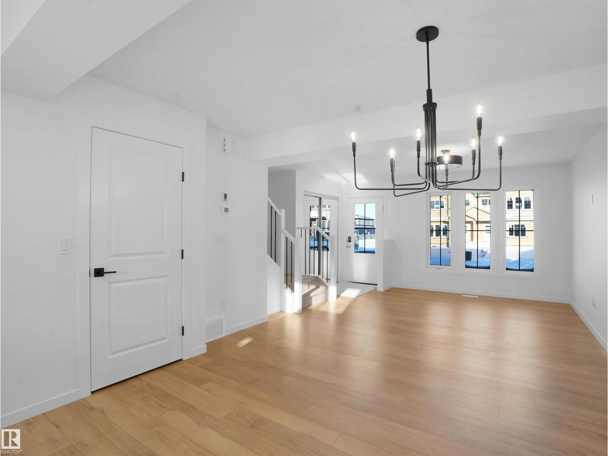
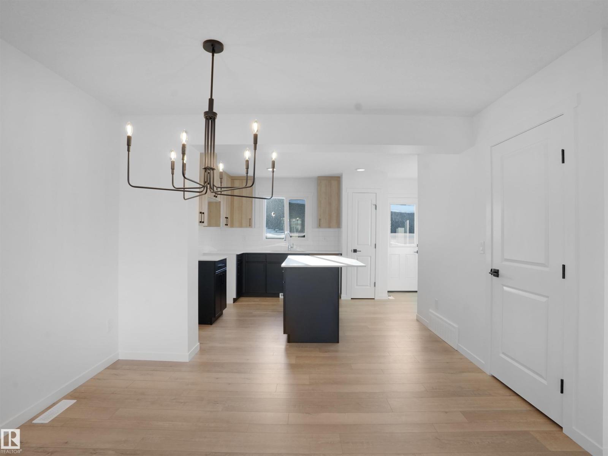
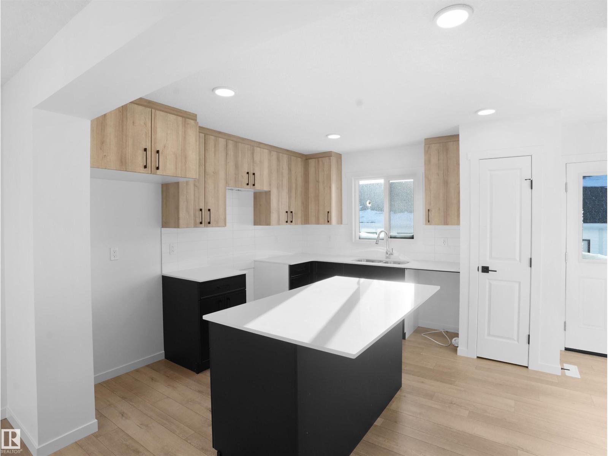
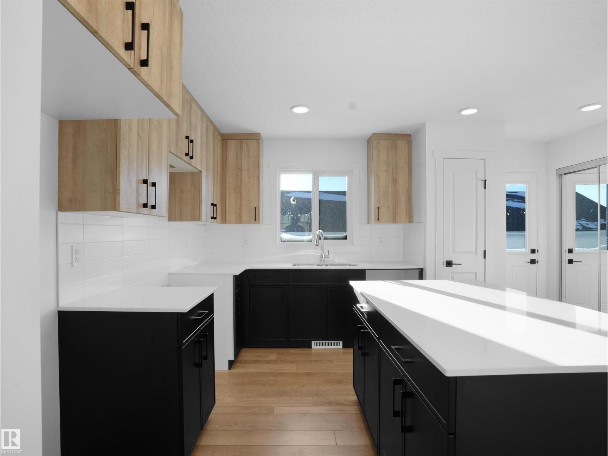
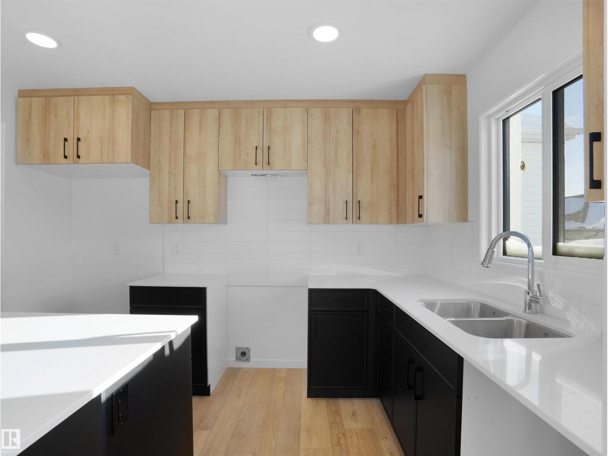
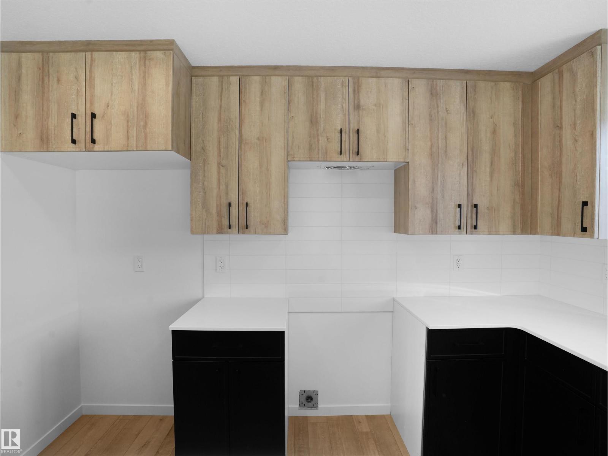
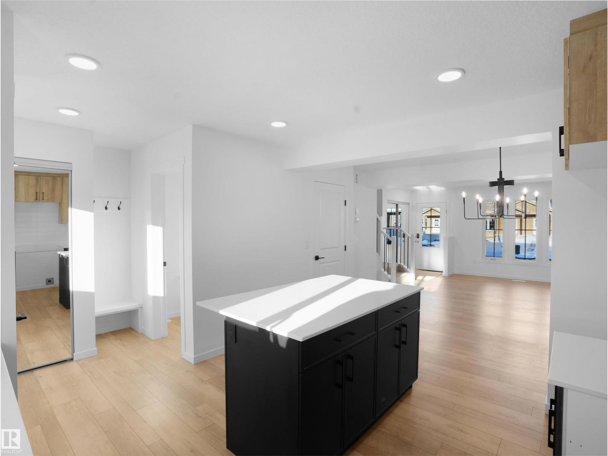
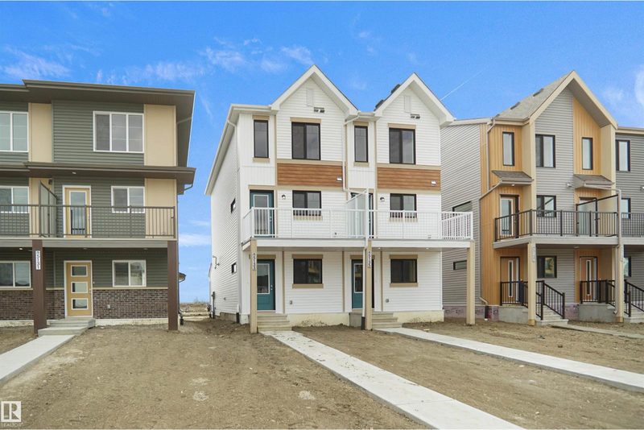
NO CONDO FEES and AMAZING VALUE! You read that right welcome to this brand new townhouse unit the “Bentley” Built by StreetSide Developments and is located in one of Edmonton's newest premier west communities of Timber Heights. With over 1250 square Feet, front and back yard is landscaped, this opportunity is perfect for a young family or young couple. Your main floor is complete with upgrade luxury Laminate and Vinyl plank flooring throughout the great room and the kitchen. Highlighted in your new kitchen are upgraded cabinets, upgraded counter tops and a tile back splash. Finishing off the main level is a 2 piece bathroom. The upper level has 3 bedrooms and 2 full bathrooms that is perfect for a first time buyer. *** This home is under construction and will be complete by October to mid November the photos used are from the same style home recently built and colors may vary *** (id:66644)
Rooms
| Room | Level | Size |
|---|---|---|
| Living room | Main level | |
| Dining room | Main level | |
| Kitchen | Main level | |
| Primary Bedroom | Upper Level | |
| Bedroom 2 | Upper Level | |
| Bedroom 3 | Upper Level |
More new homes in The Uplands
21032 24 Avenue NW
3 bd · 3 ba · 1,288 sq ft · The Uplands
$404,623

21034 24 Avenue NW
3 bd · 3 ba · 1,288 sq ft · The Uplands
$415,753

18820 29 Avenue NW
3 bd · 3 ba · 1,402 sq ft · The Uplands
$416,847

18831 29 Avenue NW
3 bd · 3 ba · 1,383 sq ft · The Uplands
$416,847

21035 25 Avenue NW
3 bd · 3 ba · 1,393 sq ft · The Uplands
$416,847

18843 29 Avenue NW
3 bd · 3 ba · 1,383 sq ft · The Uplands
$416,847
Listing data is provided under copyright by the REALTORS® Association of Edmonton via the CREA Data Distribution Facility (DDF®). Information is deemed reliable but is not guaranteed accurate by CREA, the board, or *movenew, should be independently verified, and is not intended to solicit properties currently listed for sale. Listed by Royal Lepage Arteam Realty.