New house · The Uplands, Edmonton
20731 24 Avenue NW
$529,500

Key facts
- Price
- $529,500
- Bedrooms
- 3
- Bathrooms
- 3
- Living area
- 1,926 sq ft
- Year built
- 2026
- Type
- House · Single Family
- Storeys
- 2
- Basement
- Unfinished, Full
- Parking
- Attached Garage
- Heating
- Forced air
- Lot
- 291 square meters
- MLS®
- E4492115
Buying this home new
- GST applies. New homes in Alberta carry 5% GST — about $26,475 on this list price unless the builder has included it. Ask whether the price is GST-in, and whether the New Housing Rebate is assigned to the builder. How it is financed
- Warranty. Alberta's new home warranty covers 1 year on materials and labour, 2 on delivery systems, 5 on the building envelope and 10 on structure. Warranty and the pre-delivery inspection
- The builder's agent works for the builder. You can bring your own at no cost to you — the builder pays the buyer's side either way. How that works
About this home
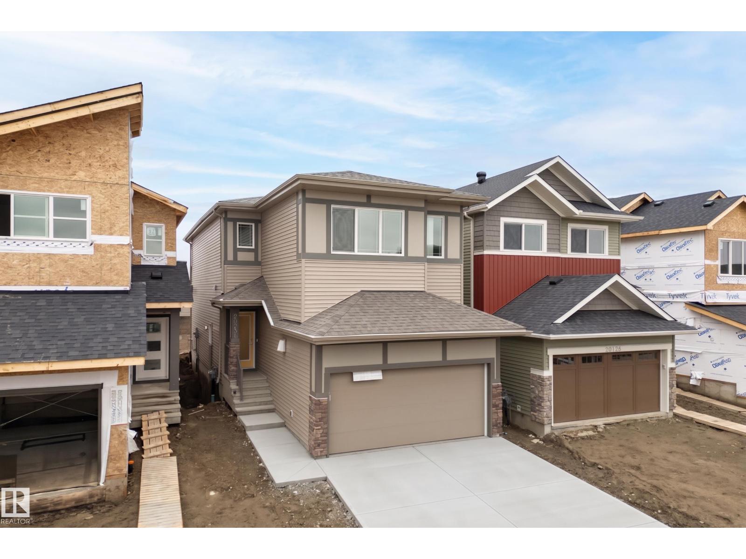
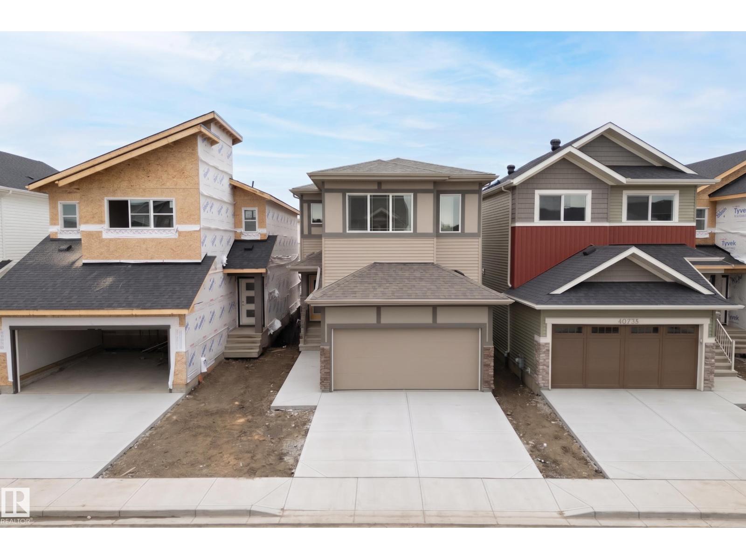
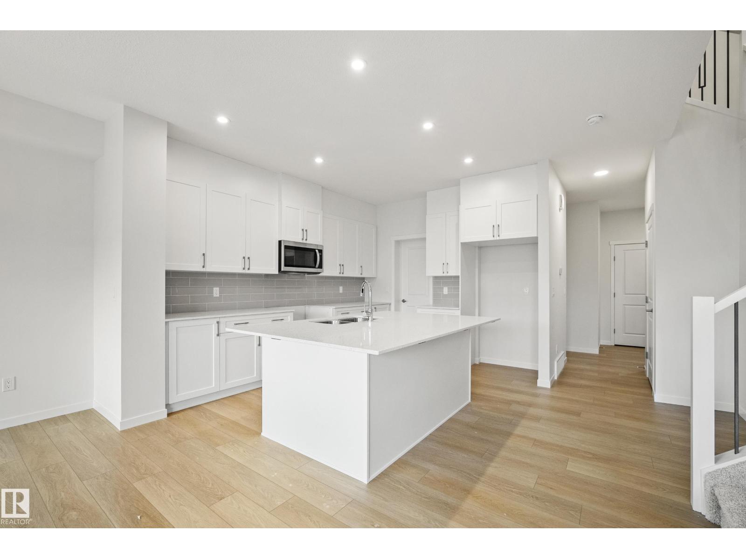
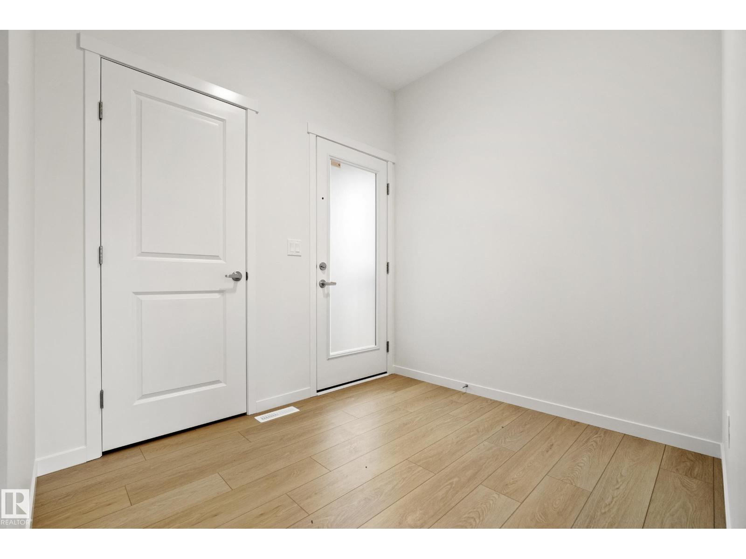
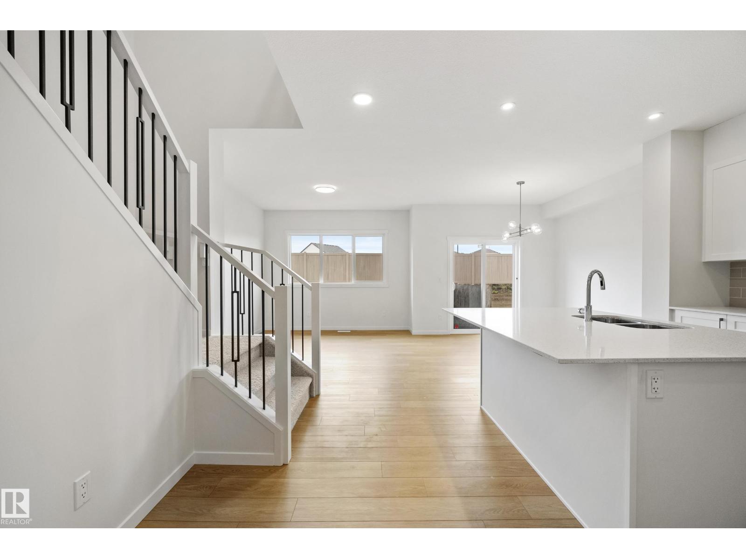
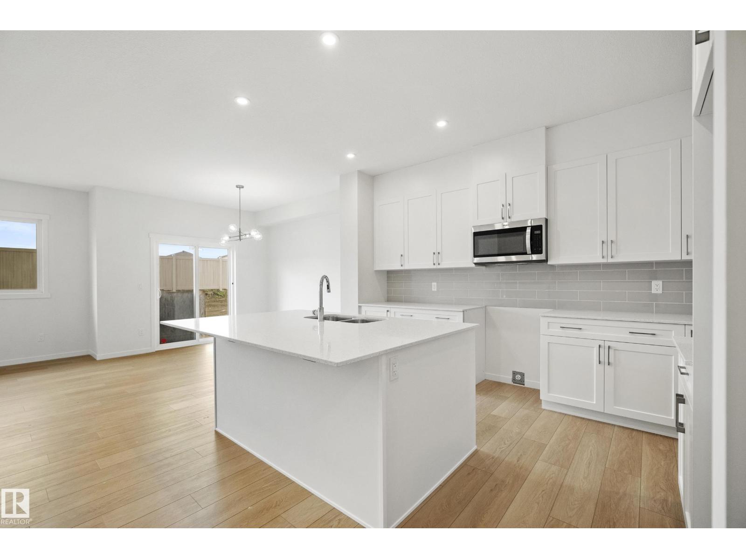
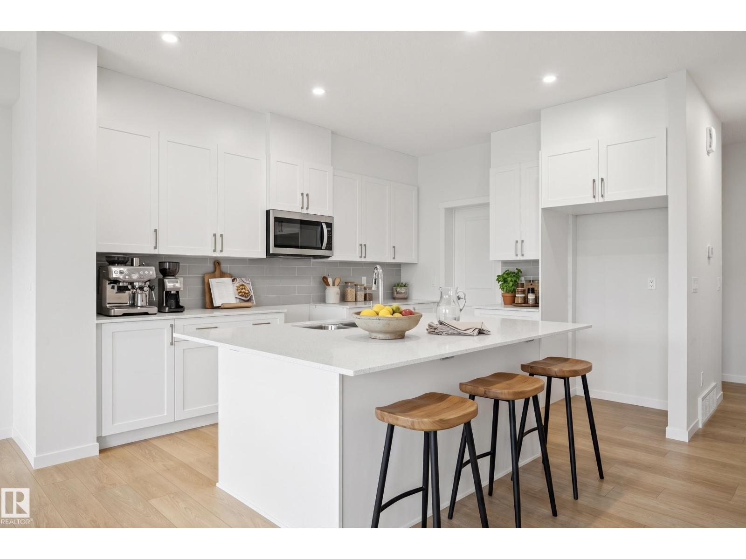
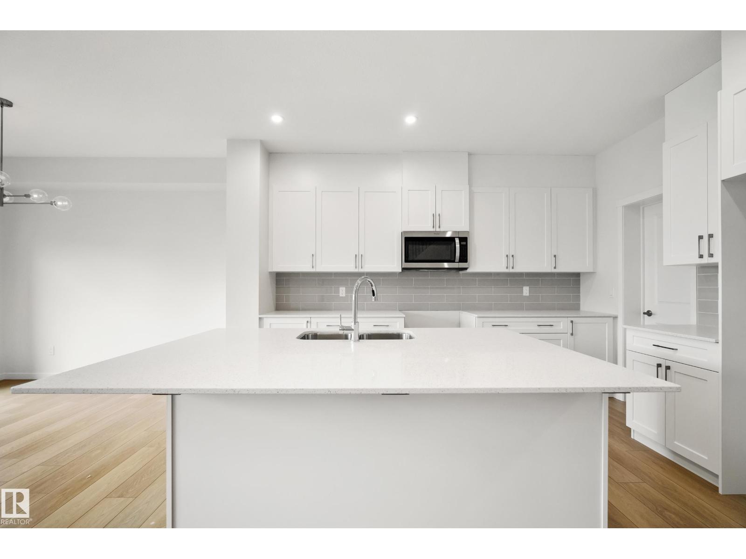
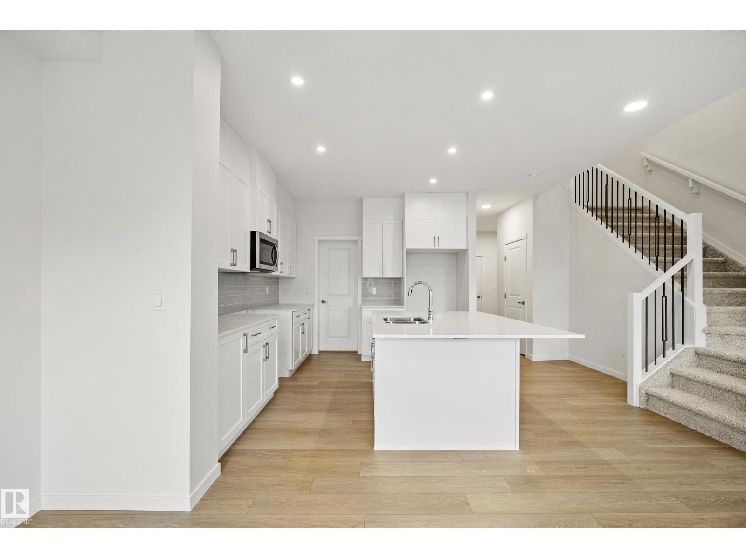
Welcome to the Tucana by Coventry Homes! This thoughtfully designed 1,925 sq. ft. home offers the perfect blend of style and functionality in the desirable Uplands at Riverview. Large windows fill the home with natural light, while the double attached garage and separate side entrance provide added convenience and future basement development potential. The main floor features a spacious kitchen with a 7-foot island, perfect for cooking, gathering, and entertaining. Upstairs, you'll find a central bonus room, convenient second-floor laundry, two generous secondary bedrooms, and a private primary retreat complete with a luxurious 5-piece ensuite and oversized walk-in closet.Located in southwest Edmonton, The Uplands at Riverview offers access to parks, walking trails, playgrounds, and nearby ravine views. **Some images have been virtually staged to better showcase the true potential of rooms & spaces in the home.** (id:66644)
Rooms
| Room | Level | Size |
|---|---|---|
| Living room | Main level | 3.33 × 4.03 meters |
| Dining room | Main level | 3.05 × 3.42 meters |
| Kitchen | Main level | 4.98 × 4.12 meters |
| Primary Bedroom | Upper Level | 3.47 × 6.18 meters |
| Bedroom 2 | Upper Level | 3.05 × 3.33 meters |
| Bedroom 3 | Upper Level | 3.22 × 3.85 meters |
| Bonus Room | Upper Level | 3.34 × 3.05 meters |
More new homes in The Uplands
18931 24 Avenue NW
3 bd · 3 ba · 1,663 sq ft · The Uplands
$525,600
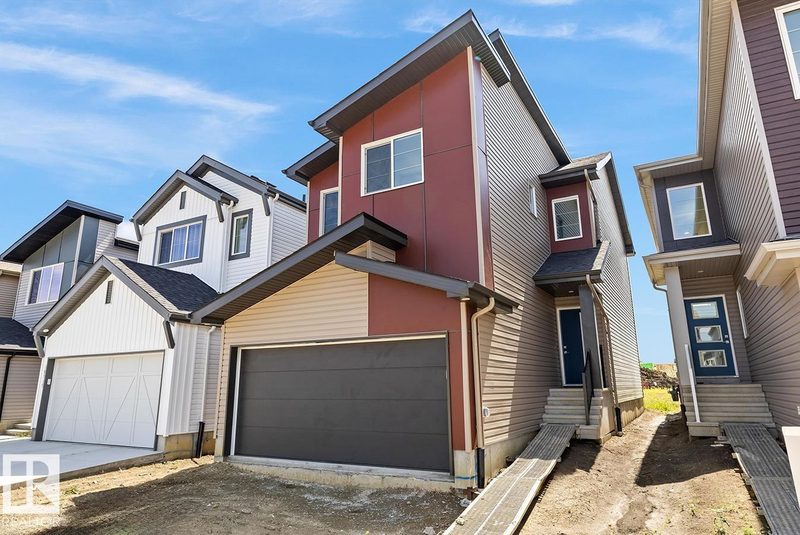
18923 28 Avenue NW
3 bd · 3 ba · 1,635 sq ft · The Uplands
$524,600

18931 28 Avenue NW
3 bd · 3 ba · 1,637 sq ft · The Uplands
$524,600

2804 190 Street NW
3 bd · 3 ba · 1,745 sq ft · The Uplands
$534,600
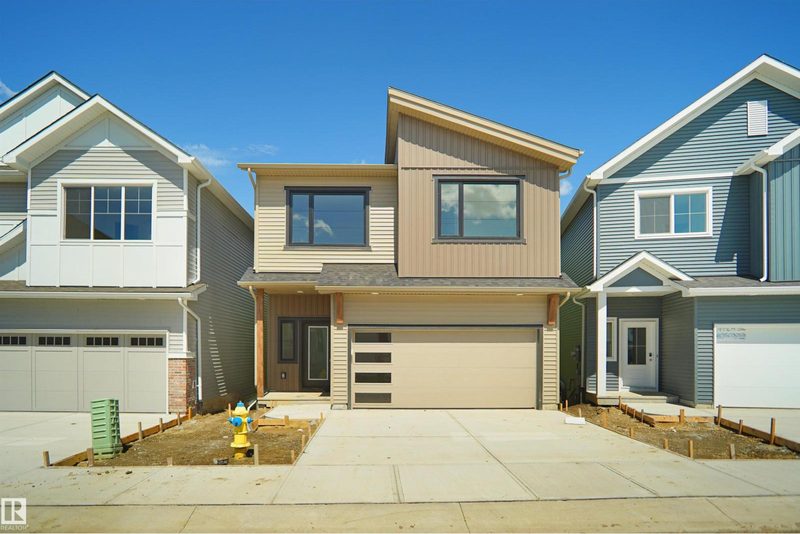
#33 19904 31 Avenue NW
3 bd · 3 ba · 1,731 sq ft · The Uplands
$519,998

20735 24 Avenue NW
3 bd · 3 ba · 1,808 sq ft · The Uplands
$539,500
Listing data is provided under copyright by the REALTORS® Association of Edmonton via the CREA Data Distribution Facility (DDF®). Information is deemed reliable but is not guaranteed accurate by CREA, the board, or *movenew, should be independently verified, and is not intended to solicit properties currently listed for sale. Listed by MaxWell Challenge Realty.