New house · The Uplands, Edmonton
21120 25 Avenue NW
$469,900

Key facts
- Price
- $469,900
- Bedrooms
- 3
- Bathrooms
- 3
- Living area
- 1,527 sq ft
- Year built
- 2025
- Type
- House · Single Family
- Storeys
- 2
- Basement
- Unfinished, Full
- Parking
- Parking Pad
- Heating
- Forced air
- MLS®
- E4491095
Buying this home new
- GST applies. New homes in Alberta carry 5% GST — about $23,495 on this list price unless the builder has included it. Ask whether the price is GST-in, and whether the New Housing Rebate is assigned to the builder. How it is financed
- Warranty. Alberta's new home warranty covers 1 year on materials and labour, 2 on delivery systems, 5 on the building envelope and 10 on structure. Warranty and the pre-delivery inspection
- The builder's agent works for the builder. You can bring your own at no cost to you — the builder pays the buyer's side either way. How that works
About this home
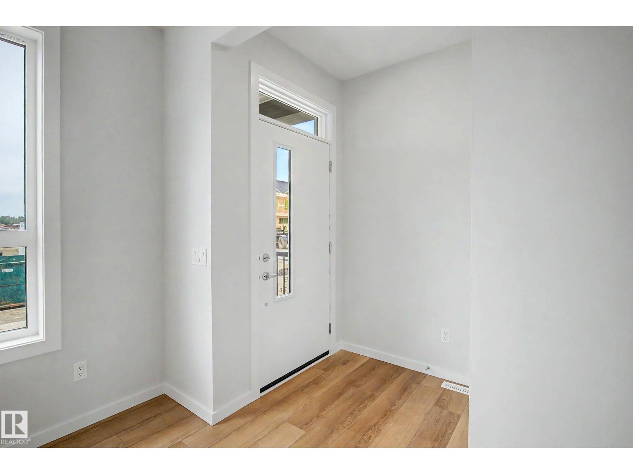
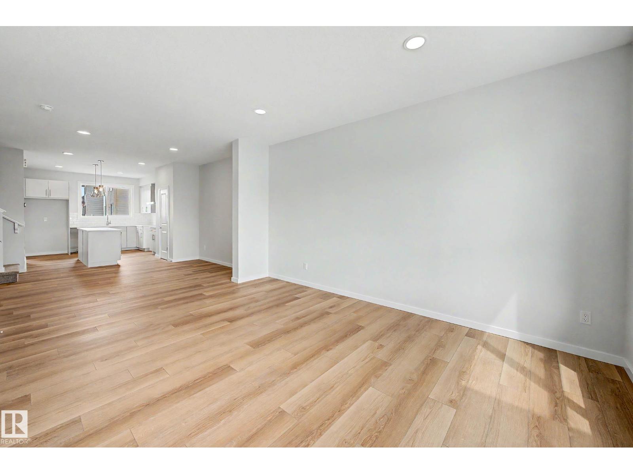
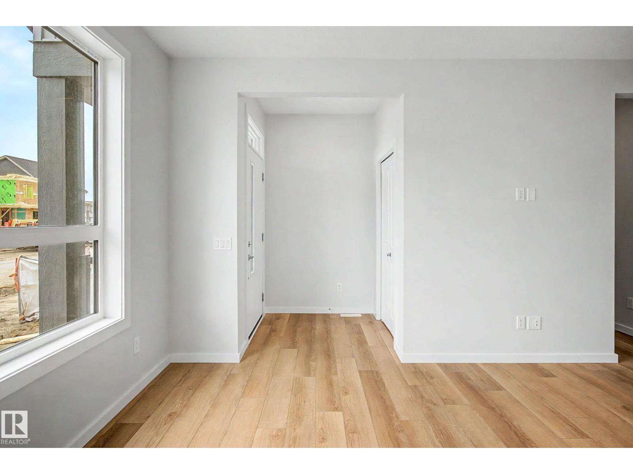
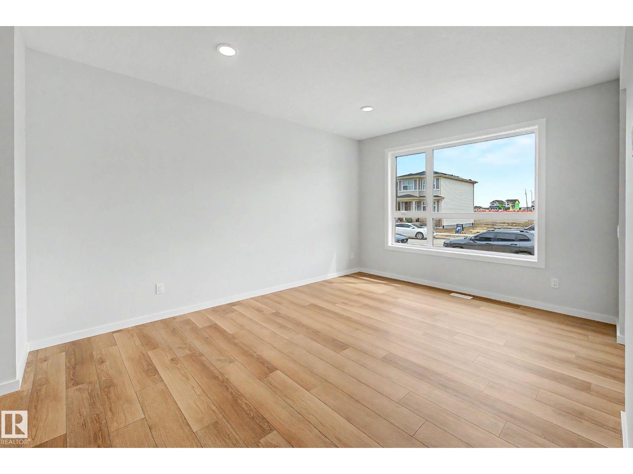
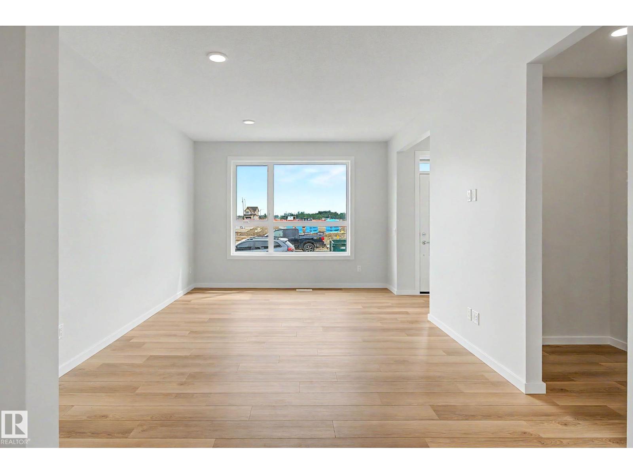
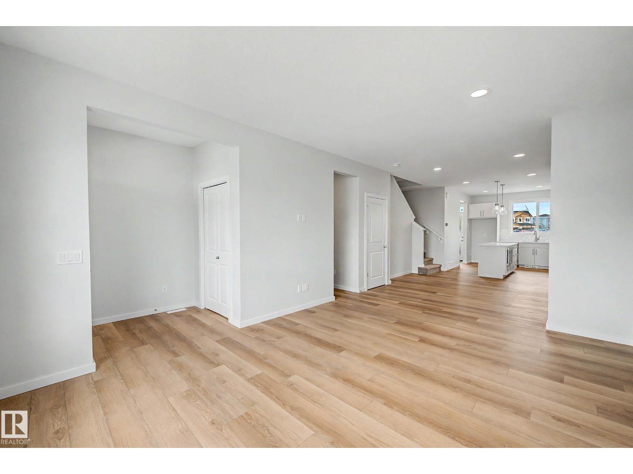
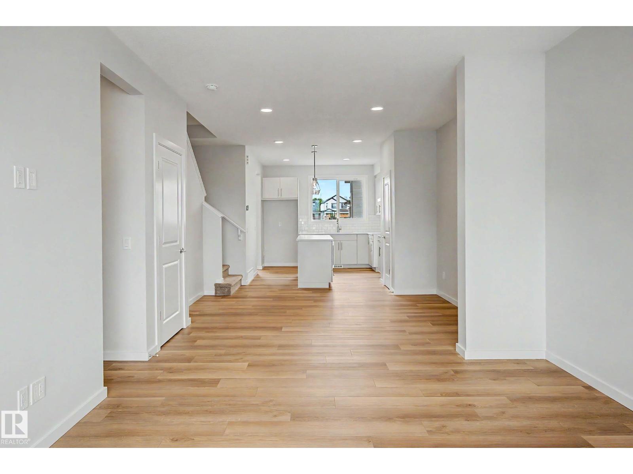
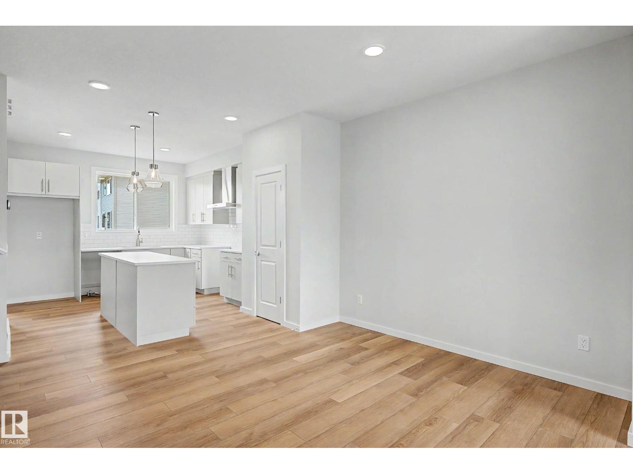
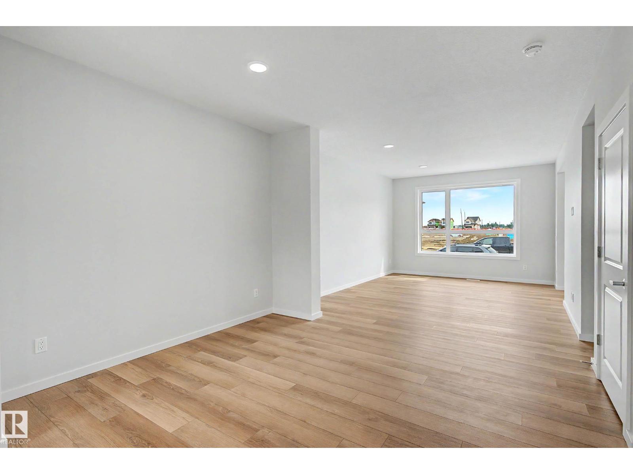
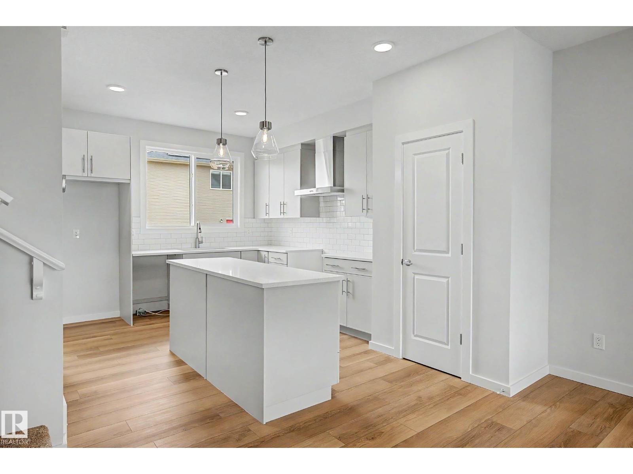
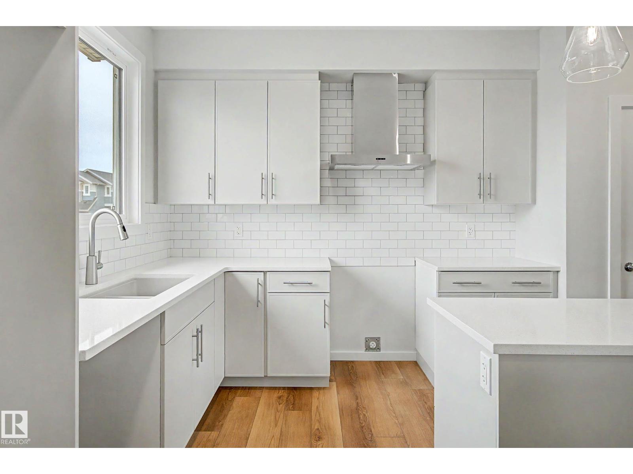
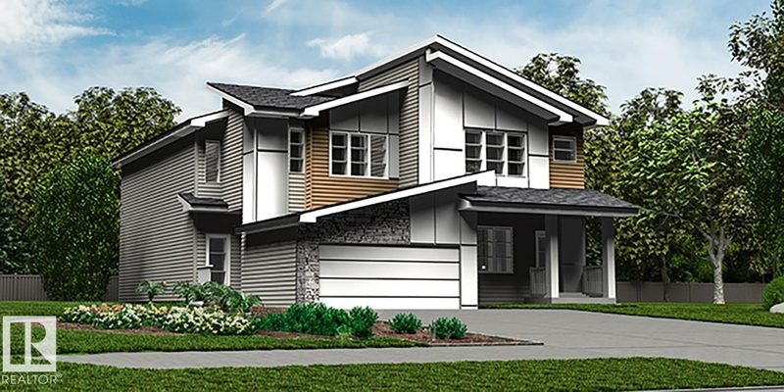
Welcome to The Sasha by Homes By Avi—an exceptional, Green Built Certified brand-new two-story masterpiece designed for luxurious comfort. Nestled in the highly sought-after community of The Uplands at Riverview, this home is surrounded by serene, tree-lined ravines, lush green spaces, and scenic walking trails. Inside, discover a flawless open-concept layout elevated by 9’ ceilings and premium granite countertops. The chef’s kitchen boasts a center island with a siligranite sink, a chic chimney hood fan, a built-in microwave, and an appliance allowance. Work from home seamlessly in the main-floor pocket office and relax in the upper-level loft. Upstairs also features a convenient laundry closet and three spacious bedrooms, including a private owner's suite with a large walk-in closet and 3-piece ensuite. Bonus Feature: A separate side entrance leads to a 9’ ceiling basement! Full landscaping and blinds. Photos of similar model for illustration only. (id:66644)
Rooms
| Room | Level | Size |
|---|---|---|
| Living room | Main level | 3.65 × 4.83 meters |
| Dining room | Main level | 3.95 × 3.29 meters |
| Kitchen | Main level | 3.38 × 4.38 meters |
| Family room | Upper Level | 3.8 × 3.52 meters |
| Primary Bedroom | Upper Level | 3.54 × 3.96 meters |
| Bedroom 2 | Upper Level | 2.55 × 3.03 meters |
| Bedroom 3 | Upper Level | 2.87 × 3.02 meters |
More new homes in The Uplands

18844 28 Avenue NW
3 bd · 3 ba · 1,540 sq ft · The Uplands
$472,499

18863 29 Avenue NW
4 bd · 3 ba · 1,624 sq ft · The Uplands
$474,600

18855 29 Avenue NW
4 bd · 3 ba · 1,626 sq ft · The Uplands
$474,600

21148 25 Avenue NW
3 bd · 3 ba · 1,668 sq ft · The Uplands
$461,367
19005 24 Avenue NW
3 bd · 3 ba · 1,367 sq ft · The Uplands
$479,600

3036 192 Street NW
3 bd · 3 ba · 1,528 sq ft · The Uplands
$459,900
Listing data is provided under copyright by the REALTORS® Association of Edmonton via the CREA Data Distribution Facility (DDF®). Information is deemed reliable but is not guaranteed accurate by CREA, the board, or *movenew, should be independently verified, and is not intended to solicit properties currently listed for sale. Listed by Real Broker.