New townhouse · The Orchards At Ellerslie, Edmonton
#48 2710 66 Street SW
$299,988
Key facts
- Price
- $299,988
- Bedrooms
- 3
- Bathrooms
- 3
- Living area
- 1,234 sq ft
- Year built
- 2025
- Type
- Row / Townhouse · Single Family
- Storeys
- 2
- Basement
- Unfinished, Full
- Parking
- Attached Garage
- Heating
- Forced air
- MLS®
- E4515072
Buying this home new
- GST applies. New homes in Alberta carry 5% GST, which is about $14,999 on this list price unless the builder has included it. Ask whether the price is GST-in, and whether the New Housing Rebate is assigned to the builder. How it is financed
- Warranty. Alberta's new home warranty covers 1 year on materials and labour, 2 on delivery systems, 5 on the building envelope and 10 on structure. Warranty and the pre-delivery inspection
- The builder's agent works for the builder. You can bring your own at no cost to you, because the builder pays the buyer's side either way. How that works
About this home
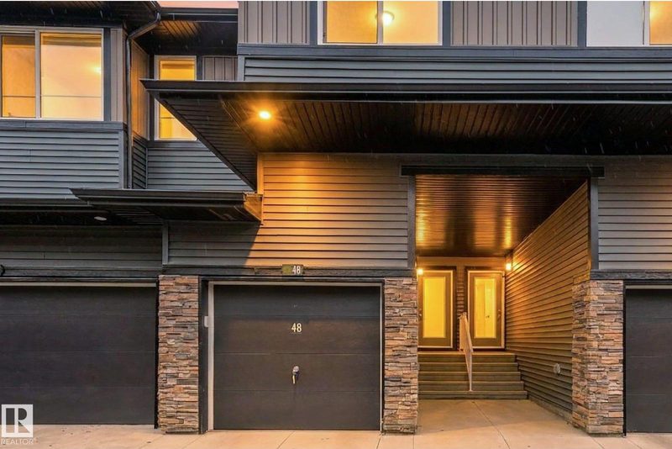
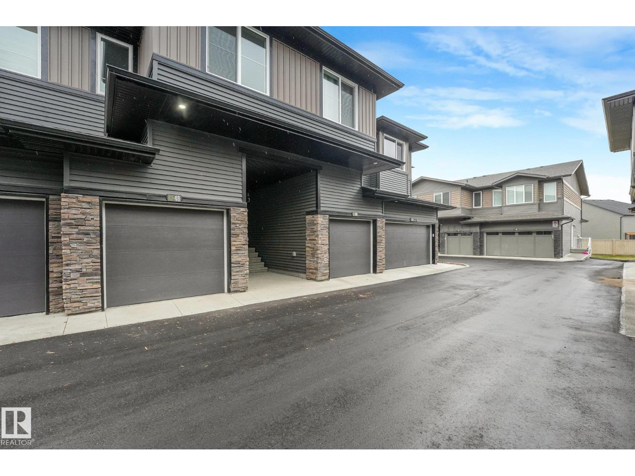
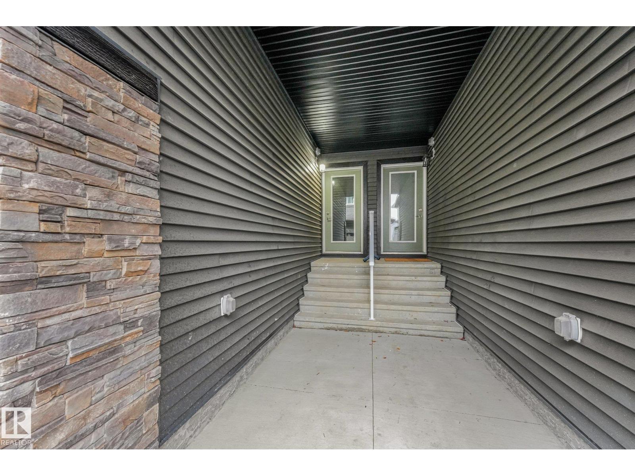
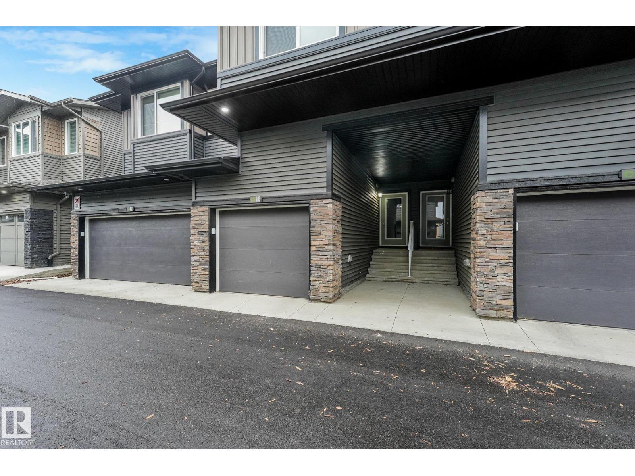
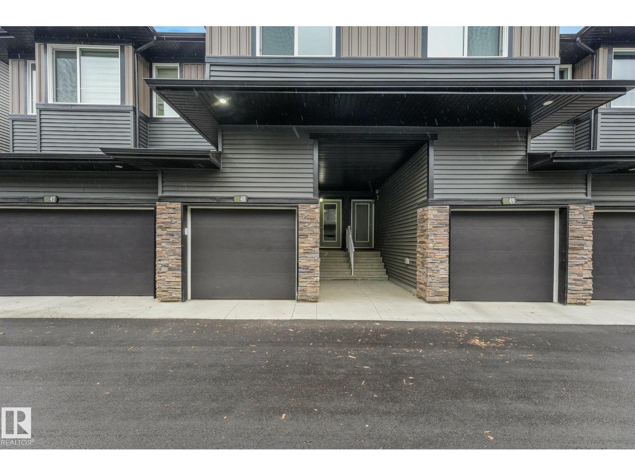
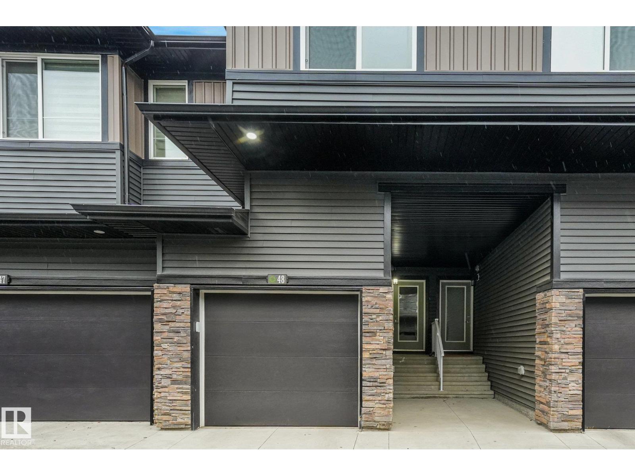
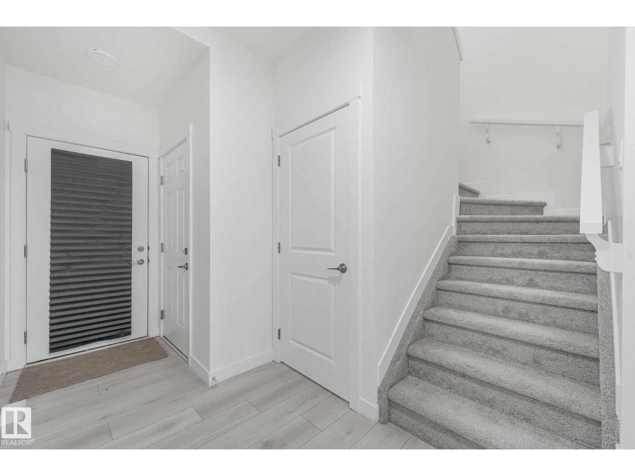
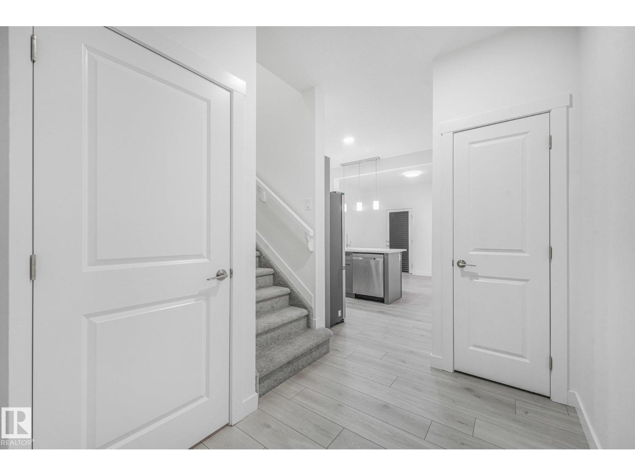
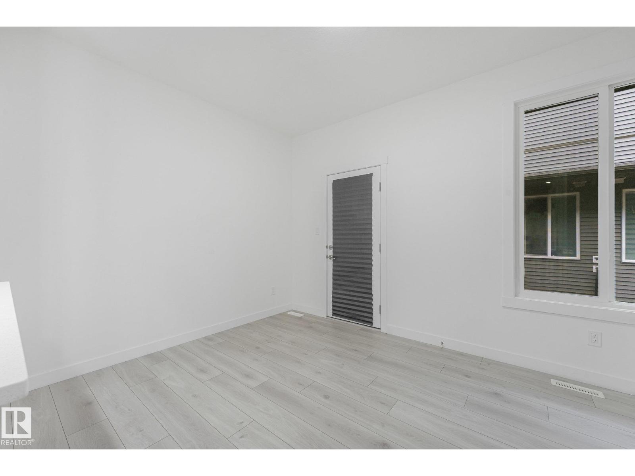
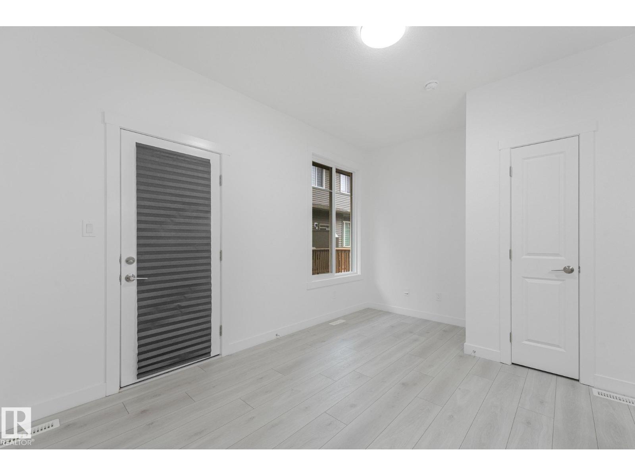
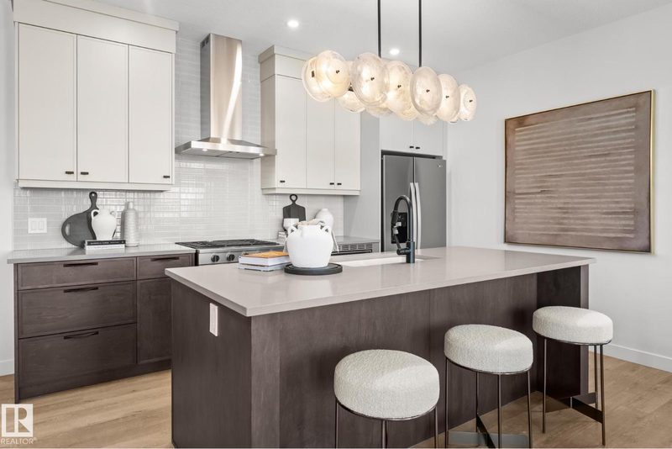
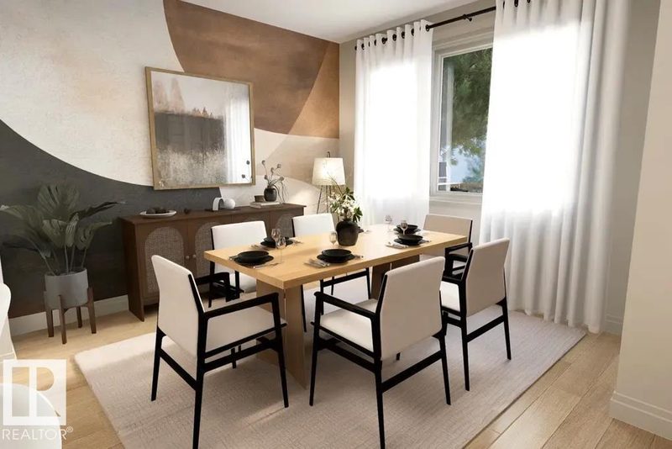
Welcome to this brand-new townhouse in the desirable community of The Orchards! Beautifully designed, this home offers 3 bedrooms, 2.5 bathrooms, and an attached single-car garage. The bright, open-concept main floor features a modern kitchen with quartz countertops, seamlessly flowing into the spacious great room and dining area—perfect for everyday living and entertaining. Upstairs, you'll find a comfortable primary bedroom with a private ensuite, along with two additional bedrooms. Enjoy nearby parks, playgrounds, sports courts, and skating rinks, all just steps away. Conveniently located close to shopping plazas offering grocery stores, banks, daycare, medical services, and other everyday amenities. Just minutes from South Edmonton Common, Anthony Henday Drive, excellent schools, shopping centers, and public transit. Brand-new construction, move-in ready, and available for quick possession! Experience modern living in a vibrant, family-friendly community. Don't miss this opportunity— A Must-See!!!!! (id:66644)
Rooms
| Room | Level | Size |
|---|---|---|
| Living room | Main level | 4.18 × 2.95 meters |
| Dining room | Main level | |
| Kitchen | Main level | 3.24 × 2.8 meters |
| Primary Bedroom | Upper Level | 4.11 × 3.04 meters |
| Bedroom 2 | Upper Level | 2.99 × 5.39 meters |
| Bedroom 3 | Upper Level | 3.09 × 4.7 meters |
| Laundry room | Upper Level | 0.96 × 1.19 meters |
| Recreation room | Lower level | 4.05 × 9.07 |
More new homes in The Orchards At Ellerslie
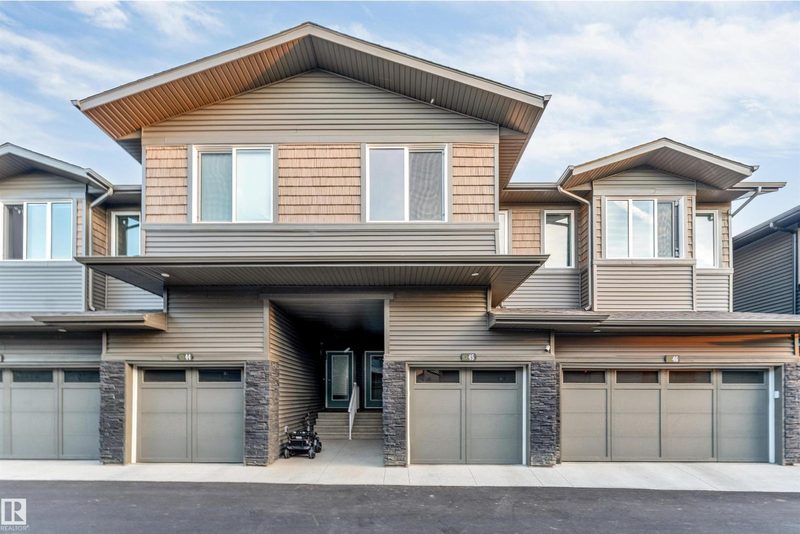
#45 2710 66 Street SW
3 bd · 3 ba · 1,218 sq ft · The Orchards At Ellerslie
$310,000
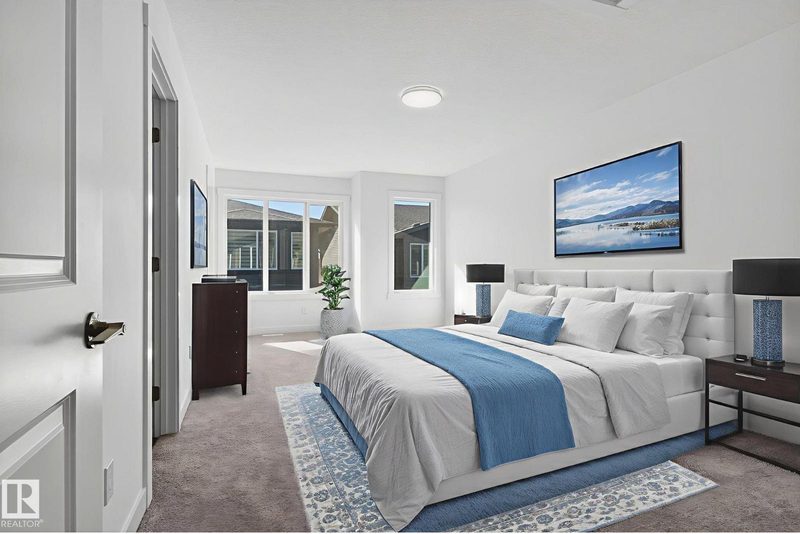
#35 2710 66 Street SW
3 bd · 3 ba · 1,302 sq ft · The Orchards At Ellerslie
$334,999
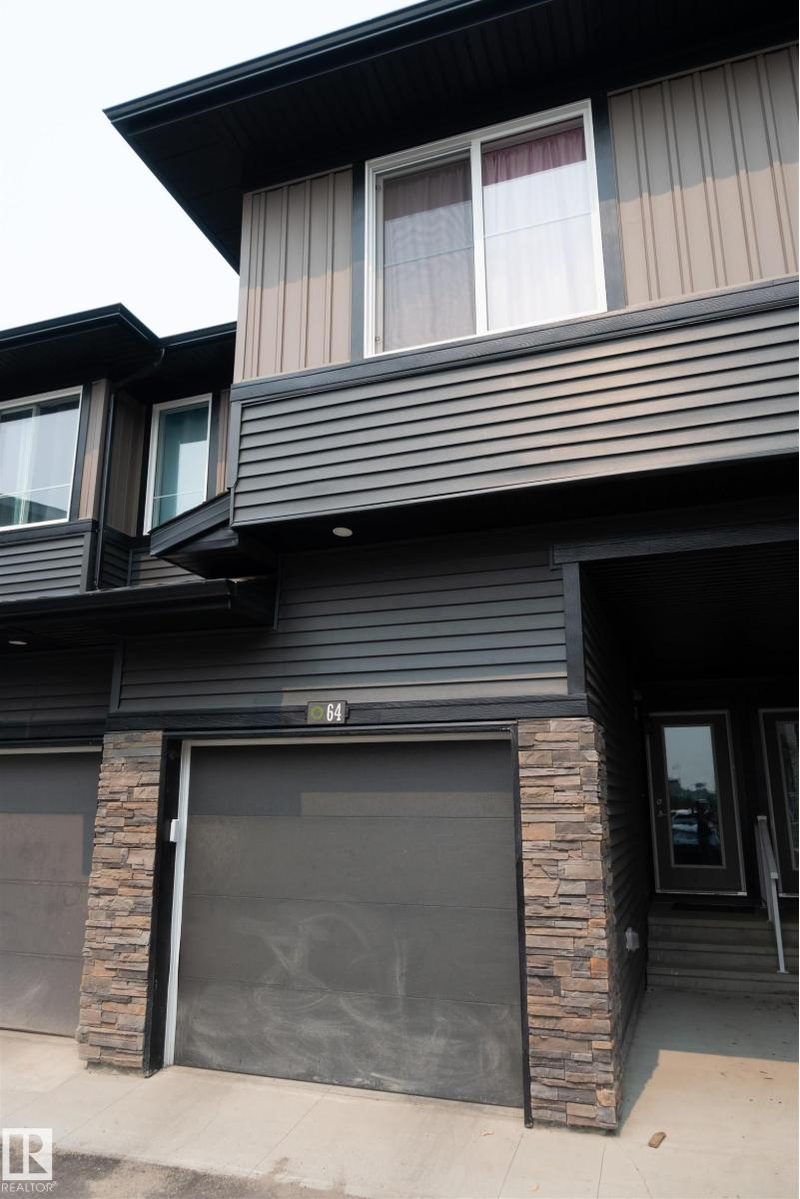
#64 2710 66 Street SW SW
3 bd · 3 ba · 1,211 sq ft · The Orchards At Ellerslie
$340,000
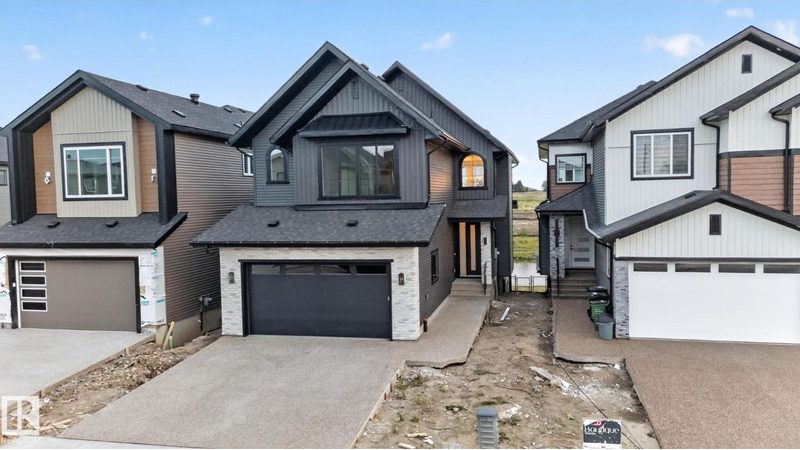
8791 Mayday Lane SW
4 bd · 4 ba · 2,637 sq ft · The Orchards At Ellerslie
$888,000
5789 Hawthorn Common SW
4 bd · 3 ba · 2,119 sq ft · The Orchards At Ellerslie
$608,467
5437 Hawthorn Run SW
4 bd · 3 ba · 2,056 sq ft · The Orchards At Ellerslie
$589,800
Listing data is provided under copyright by the REALTORS® Association of Edmonton via the CREA Data Distribution Facility (DDF®). Information is deemed reliable but is not guaranteed accurate by CREA, the board, or *movenew, should be independently verified, and is not intended to solicit properties currently listed for sale. Listed by Royal LePage Noralta Real Estate.