New townhouse · The Orchards At Ellerslie, Edmonton
#35 2710 66 Street SW
$334,999
Key facts
- Price
- $334,999
- Bedrooms
- 3
- Bathrooms
- 3
- Living area
- 1,302 sq ft
- Year built
- 2025
- Type
- Row / Townhouse · Single Family
- Storeys
- 2
- Basement
- Unfinished, Full
- Parking
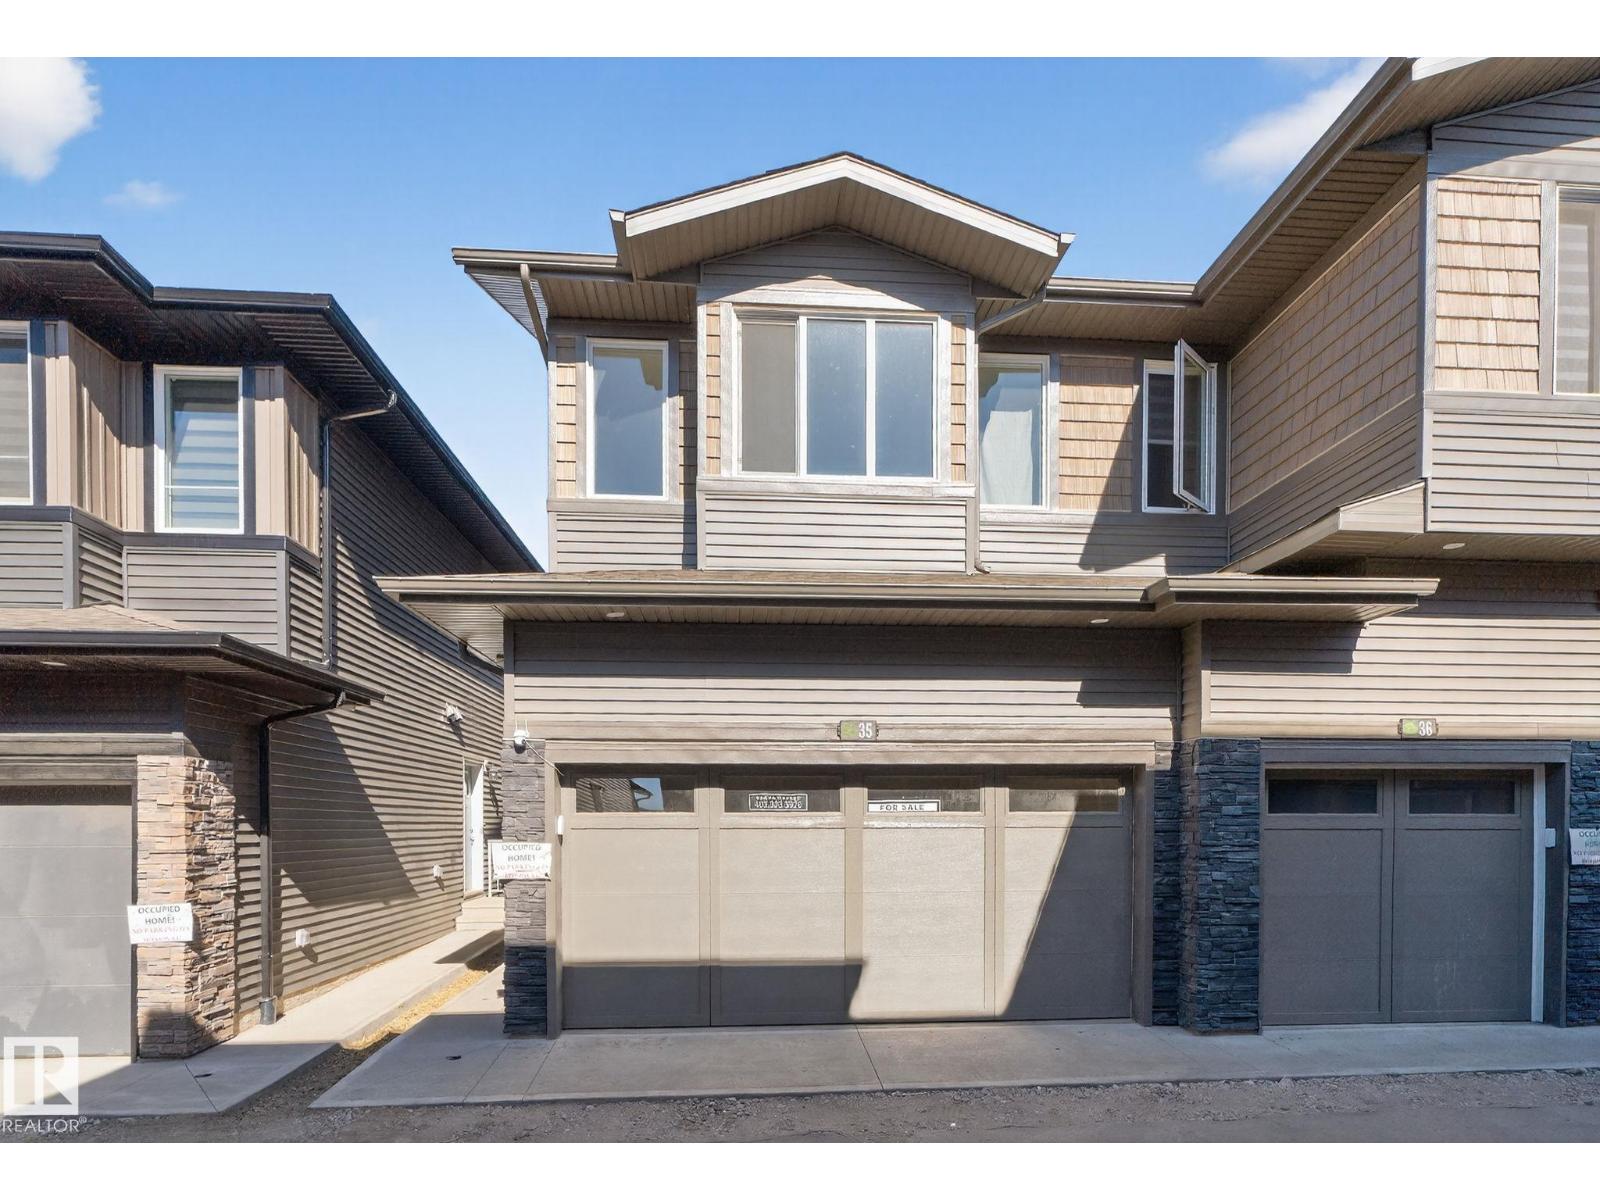
- Detached Garage
- Heating
- Forced air
- MLS®
- E4510940
Buying this home new
- GST applies. New homes in Alberta carry 5% GST, which is about $16,750 on this list price unless the builder has included it. Ask whether the price is GST-in, and whether the New Housing Rebate is assigned to the builder. How it is financed
- Warranty. Alberta's new home warranty covers 1 year on materials and labour, 2 on delivery systems, 5 on the building envelope and 10 on structure. Warranty and the pre-delivery inspection
- The builder's agent works for the builder. You can bring your own at no cost to you, because the builder pays the buyer's side either way. How that works
About this home
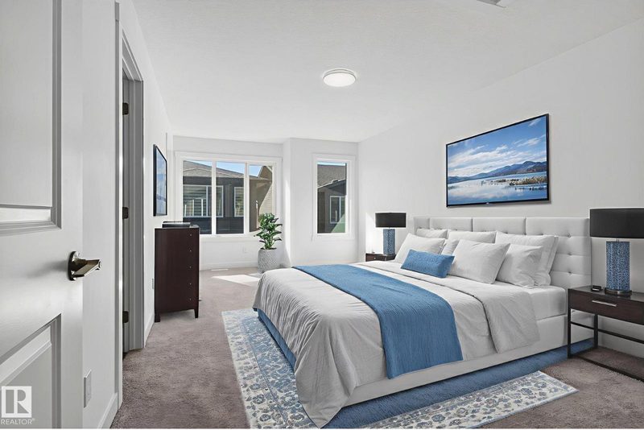
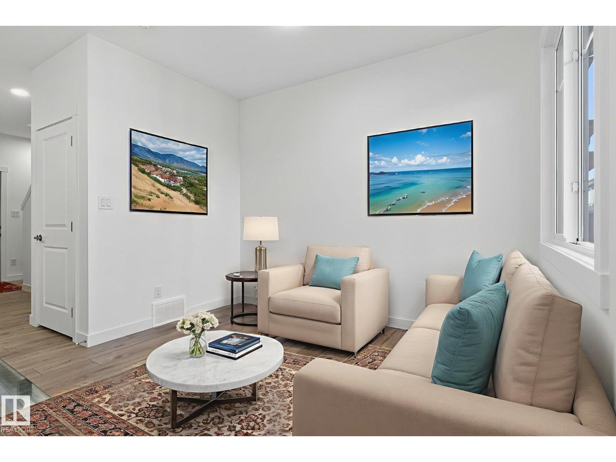
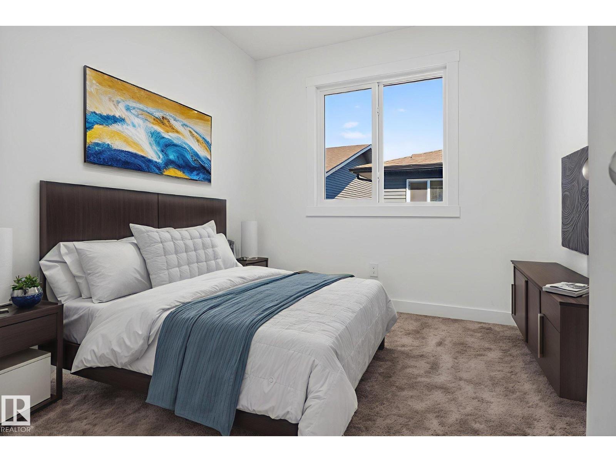
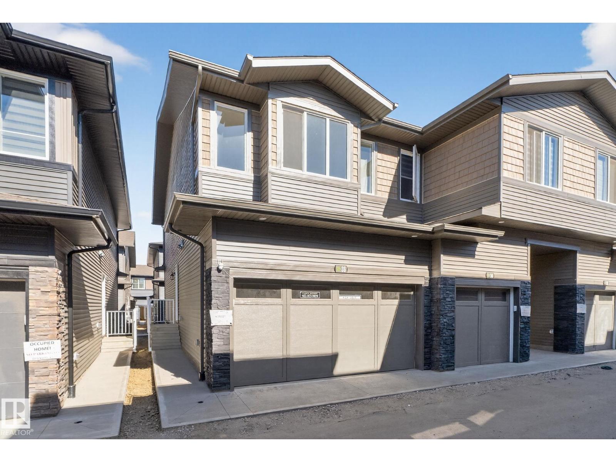
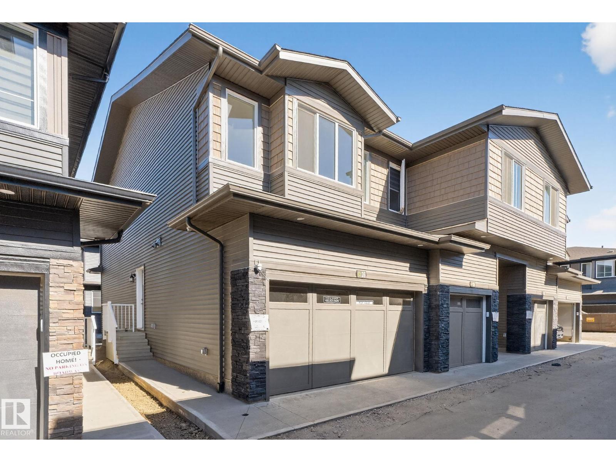
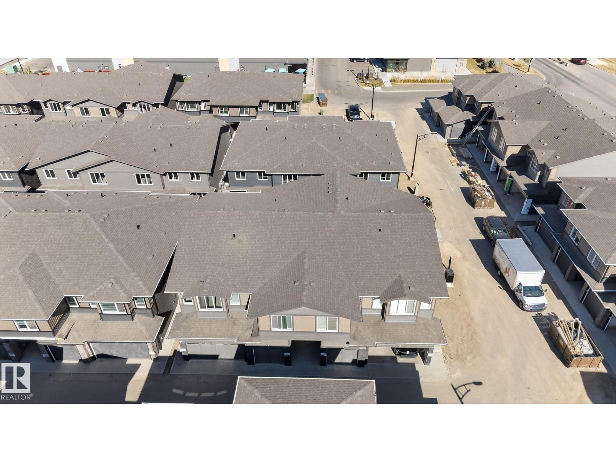
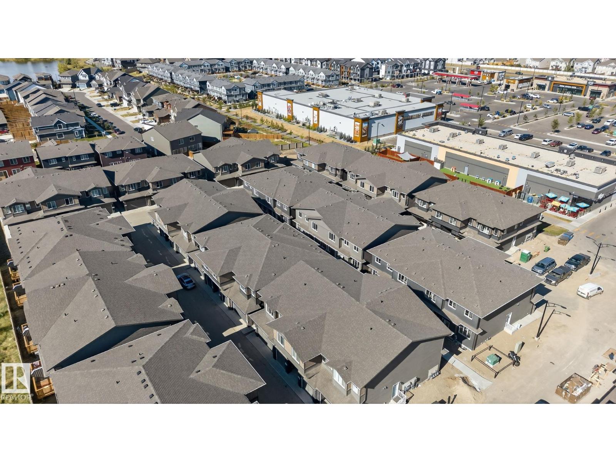
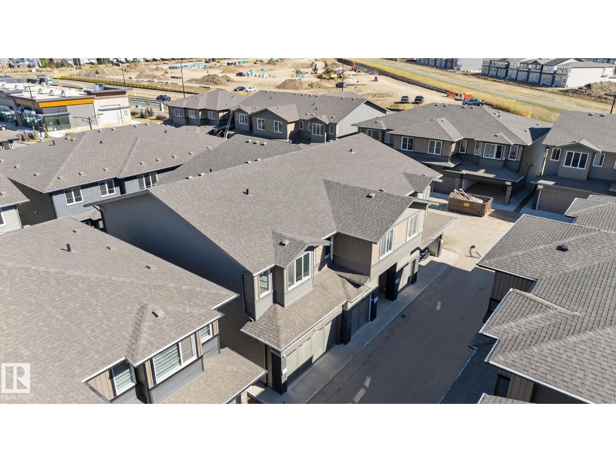
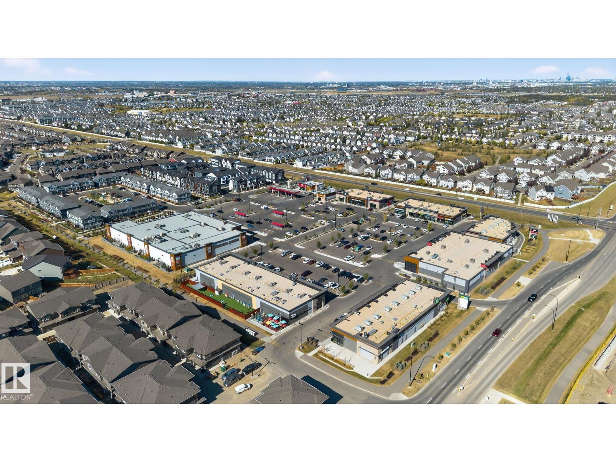
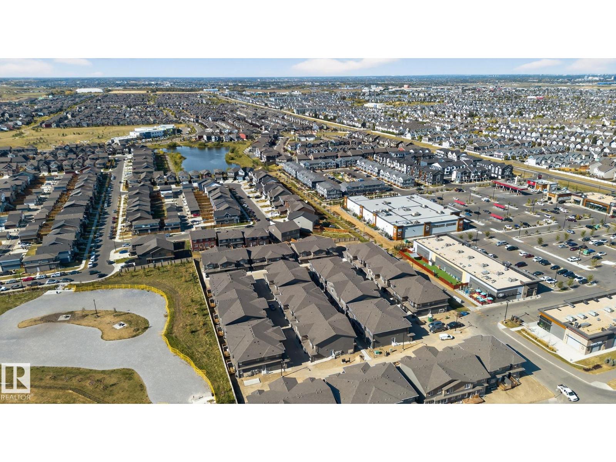
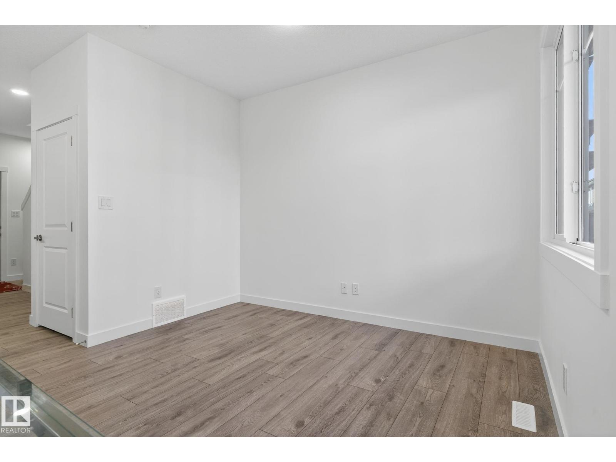
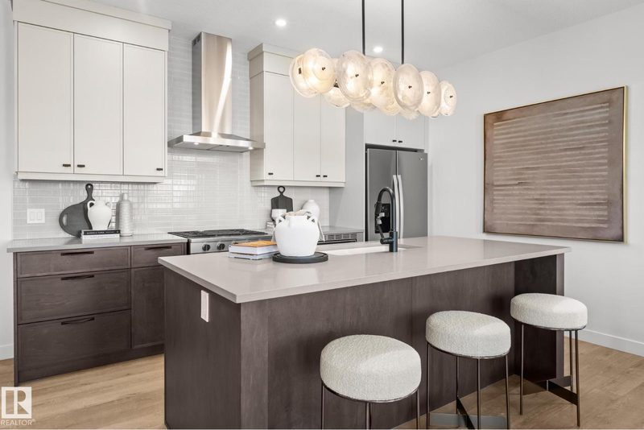
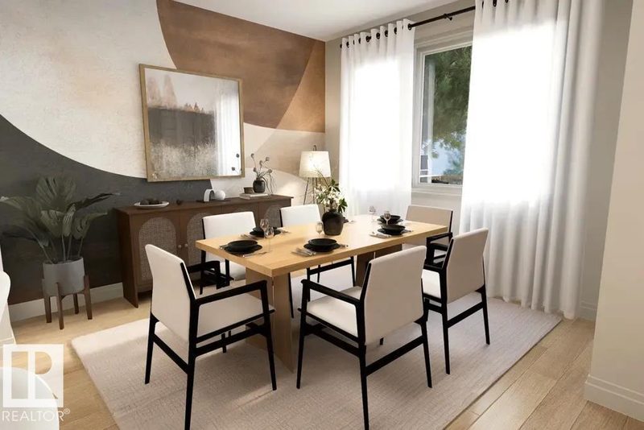
Why settle for dated when you can move into almost new? Priced at just $335,000, this 2025-built corner-unit townhome in The Orchards gives first-time buyers, young families or downsizers an affordable way into one of south Edmonton’s most popular communities without sacrificing style or space. With over 1,300 SF, 3 bedrooms, 2.5 baths and a double attached garage, there’s room to actually live. The bright open main floor feels fresh and modern with durable LVP flooring, stainless steel appliances and plenty of natural light, while soft carpet adds comfort upstairs. Best of all, it’s completely turn-key. Move in, unpack and start living. Outside your door, The Orchards Residents Association brings the neighbourhood to life with skating, splash park, tennis, pickleball, basketball, playgrounds and more. Nearly new. Corner unit. Double garage. $335K. This is what affordable home ownership can look like. (id:66644)
Rooms
| Room | Level | Size |
|---|---|---|
| Living room | Main level | 10'11 x 8'7" |
| Dining room | Main level | 9'1 x 7'11" |
| Kitchen | Main level | 14'10 x 12'2 |
| Primary Bedroom | Upper Level | 21' x 11'1" |
| Bedroom 2 | Upper Level | 8'1" |
| Bedroom 3 | Upper Level | 11'5" x 8' |
More new homes in The Orchards At Ellerslie
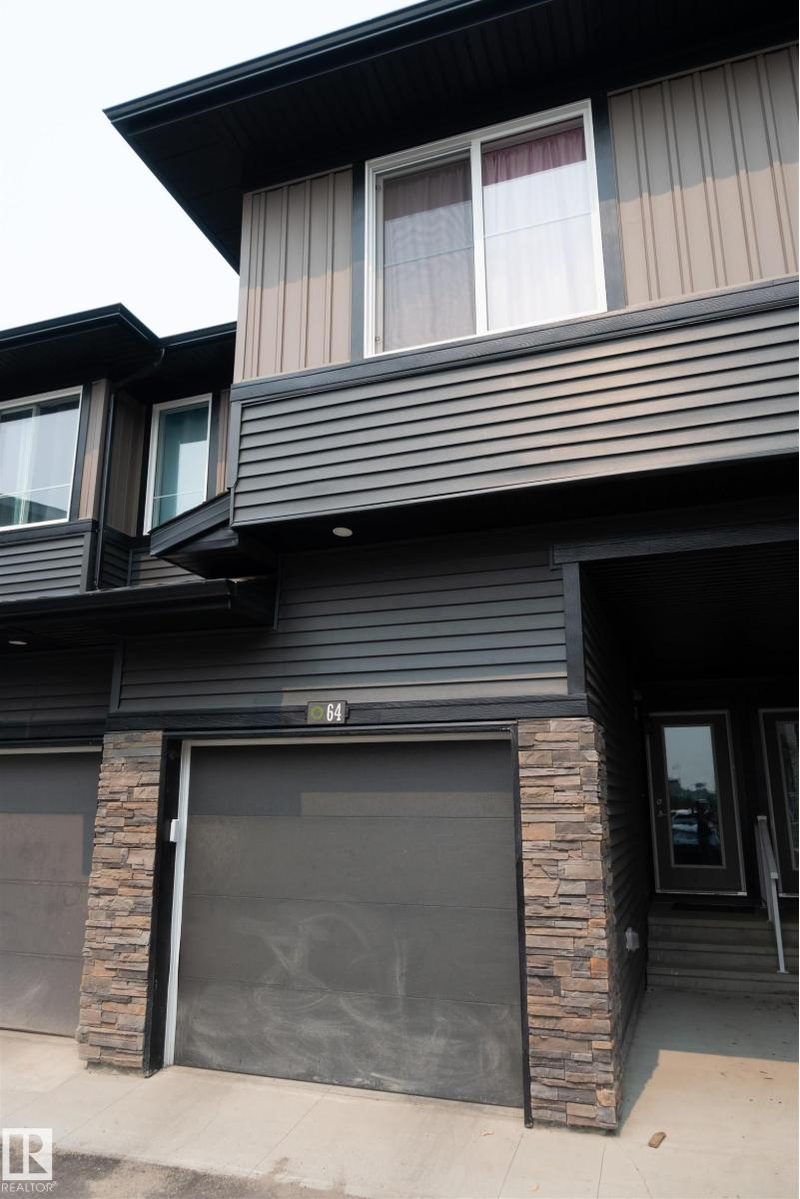
#64 2710 66 Street SW SW
3 bd · 3 ba · 1,211 sq ft · The Orchards At Ellerslie
$340,000
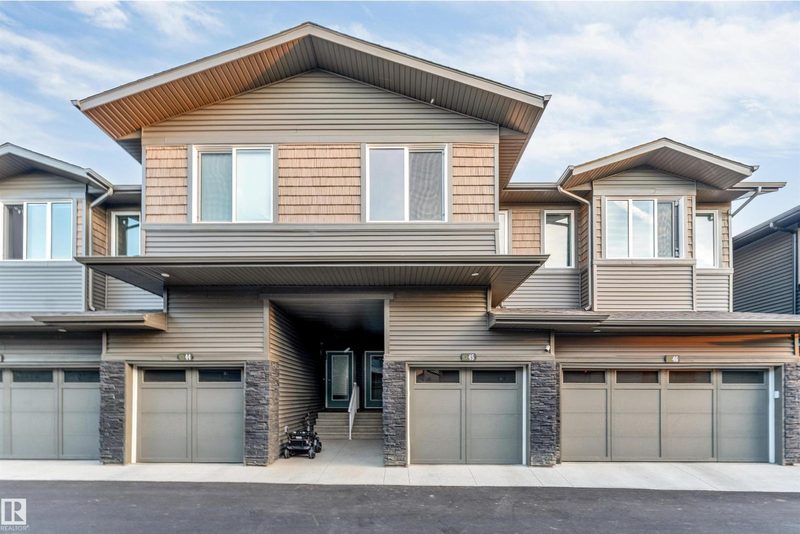
#45 2710 66 Street SW
3 bd · 3 ba · 1,218 sq ft · The Orchards At Ellerslie
$310,000
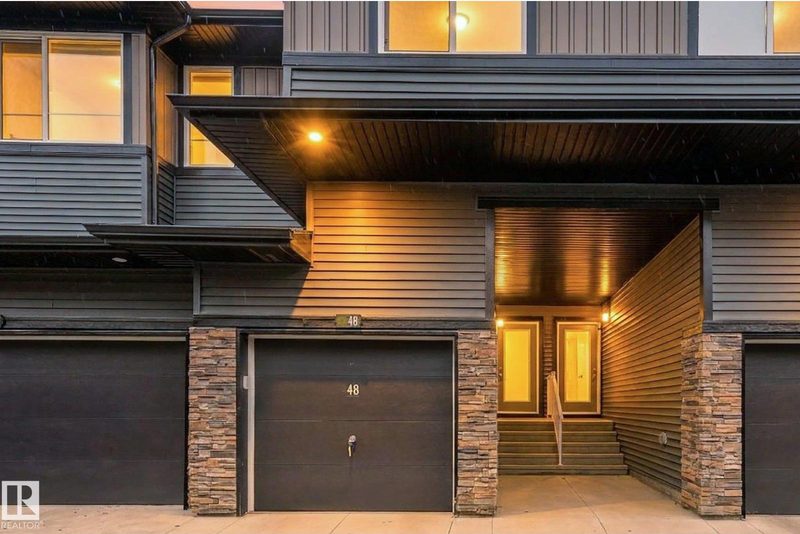
#48 2710 66 Street SW
3 bd · 3 ba · 1,234 sq ft · The Orchards At Ellerslie
$299,988
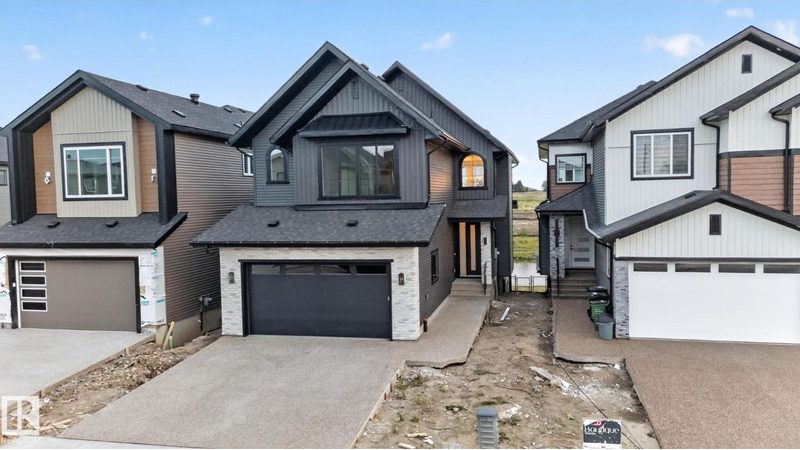
8791 Mayday Lane SW
4 bd · 4 ba · 2,637 sq ft · The Orchards At Ellerslie
$888,000
5789 Hawthorn Common SW
4 bd · 3 ba · 2,119 sq ft · The Orchards At Ellerslie
$608,467
5437 Hawthorn Run SW
4 bd · 3 ba · 2,056 sq ft · The Orchards At Ellerslie
$589,800
Listing data is provided under copyright by the REALTORS® Association of Edmonton via the CREA Data Distribution Facility (DDF®). Information is deemed reliable but is not guaranteed accurate by CREA, the board, or *movenew, should be independently verified, and is not intended to solicit properties currently listed for sale. Listed by Century 21 Bravo Realty.