New house · The Orchards At Ellerslie, Edmonton
5308 Hawthorn Close SW
$559,900
Key facts
- Price
- $559,900
- Bedrooms
- 3
- Bathrooms
- 3
- Living area
- 1,690 sq ft
- Year built
- 2026
- Type
- House · Single Family
- Storeys
- 2
- Basement
- Unfinished, Full
- Parking
- Attached Garage
- Heating
- Forced air
- MLS®
- E4512977
Buying this home new
- GST applies. New homes in Alberta carry 5% GST, which is about $27,995 on this list price unless the builder has included it. Ask whether the price is GST-in, and whether the New Housing Rebate is assigned to the builder. How it is financed
- Warranty. Alberta's new home warranty covers 1 year on materials and labour, 2 on delivery systems, 5 on the building envelope and 10 on structure. Warranty and the pre-delivery inspection
- The builder's agent works for the builder. You can bring your own at no cost to you, because the builder pays the buyer's side either way. How that works
About this home
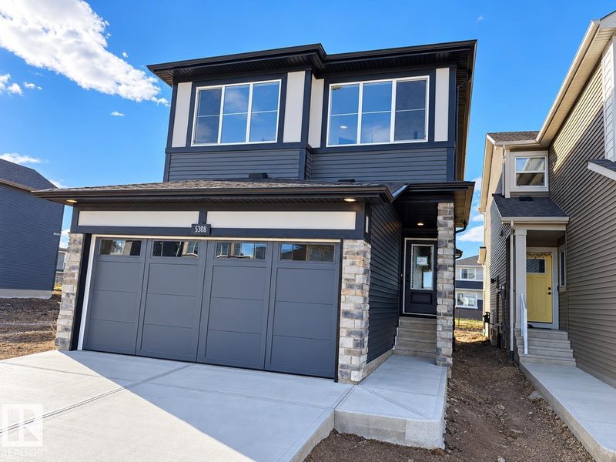
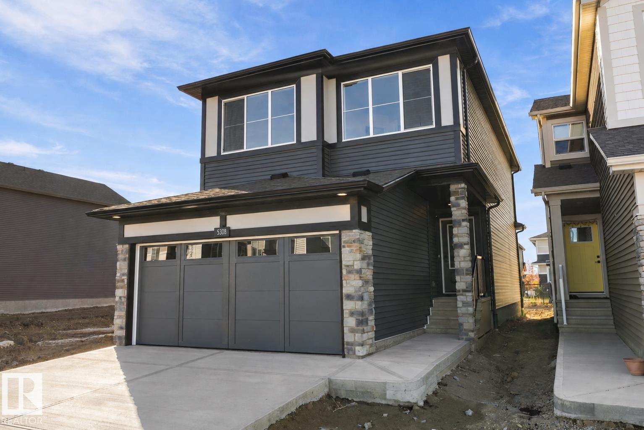
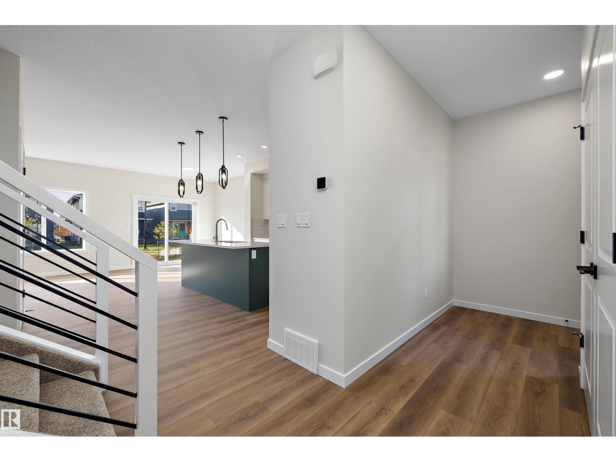
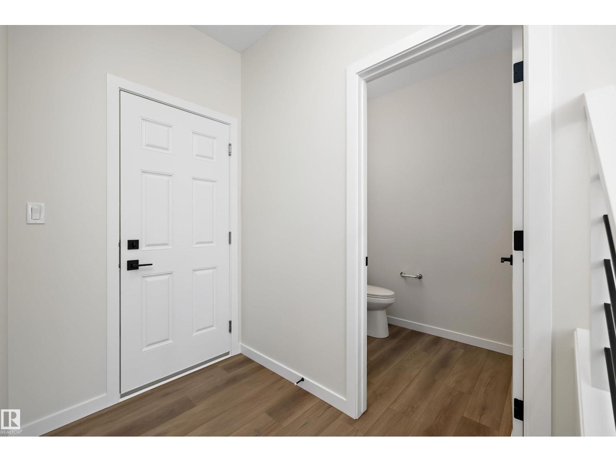
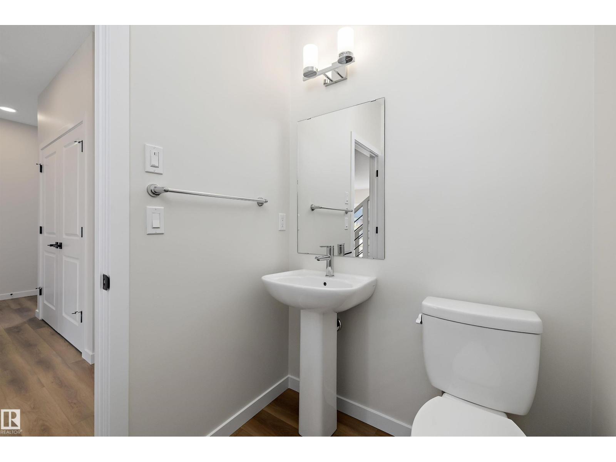
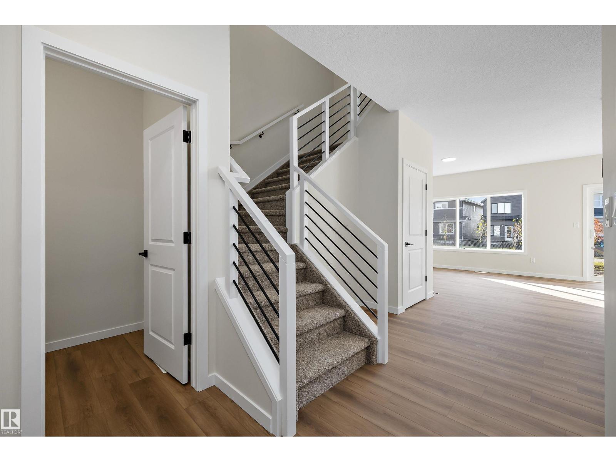
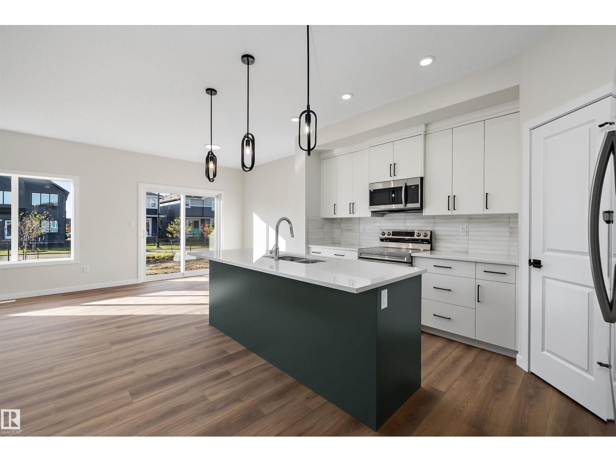
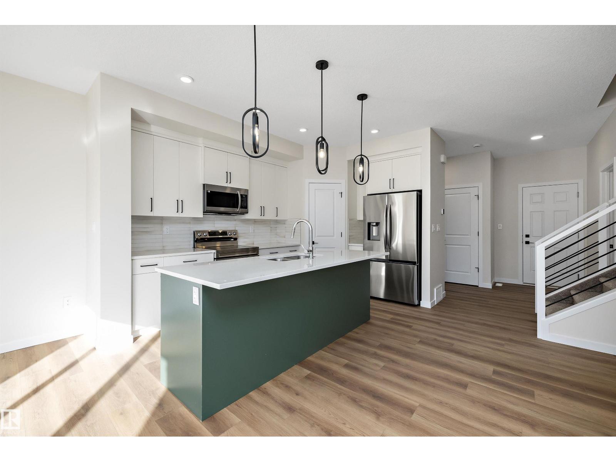
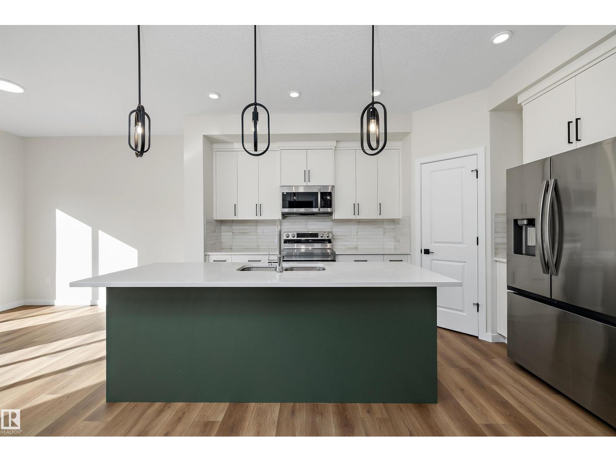
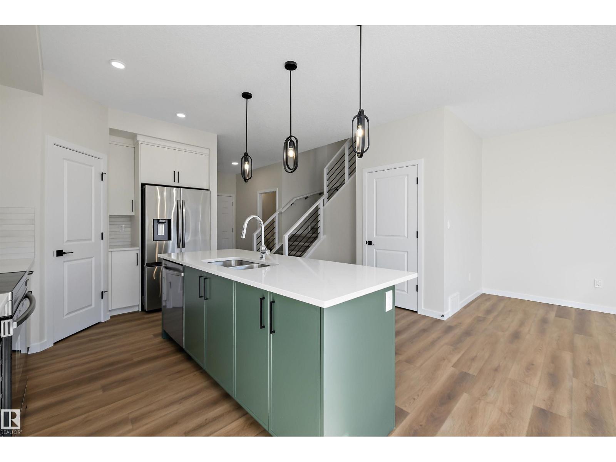
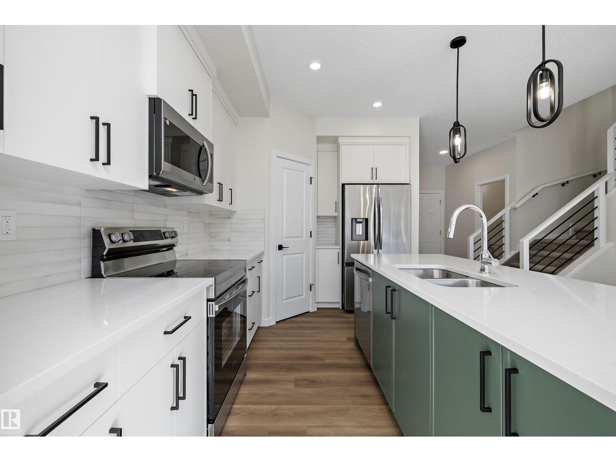
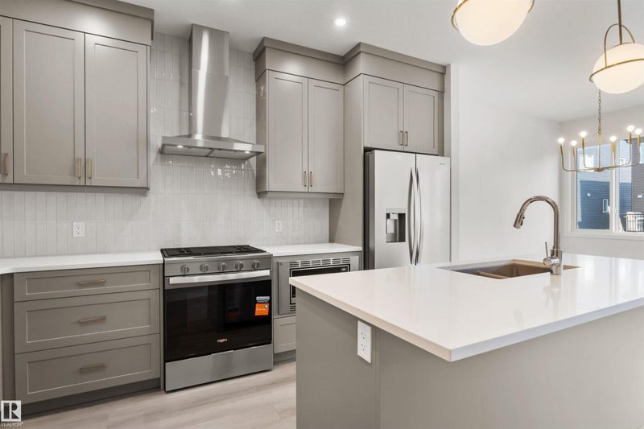
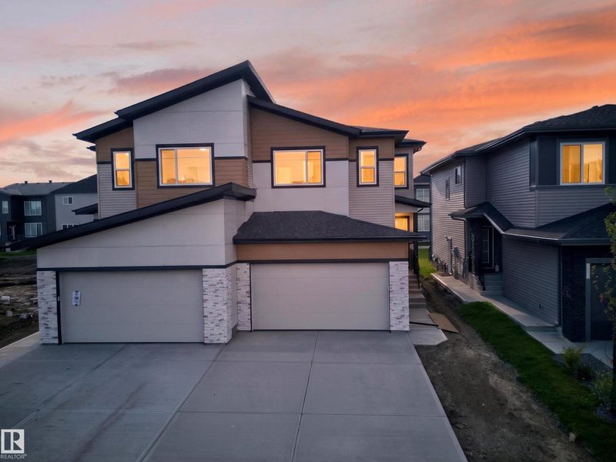
Meet the Meadowview - a spacious and versatile home designed for effortless entertaining and everyday living. The main floor welcomes you with a beautifully upgraded Level 1 kitchen, featuring 42” upper cabinets, crown moulding, an island extension, a pots-and-pans drawer, and a stylish pendant over the island. The open-concept layout flows into a bright nook and great room - perfect for hosting friends and family. Upstairs, a central bonus room creates separation between the primary suite and two additional bedrooms. The primary retreat offers a dual-sink ensuite with an upgraded shower for added comfort and convenience. Finished with matte black door hardware, elegant spindle railing, and an exterior side entry, this home blends style, function, and future flexibility. (id:66644)
Rooms
| Room | Level | Size |
|---|---|---|
| Living room | Main level | 3.62 × 3.44 meters |
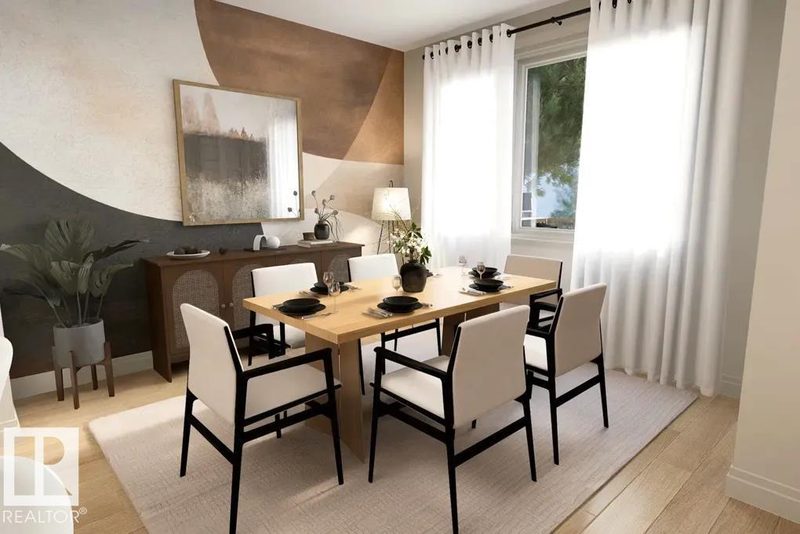
| Dining room | Main level | 3.01 × 2.95 meters |
| Kitchen | Main level | 4.33 × 4.44 meters |
| Primary Bedroom | Upper Level | 3.92 × 3.56 meters |
| Bedroom 2 | Upper Level | 3.58 × 3.32 meters |
| Bedroom 3 | Upper Level | 3.45 × 3.25 meters |
| Bonus Room | Upper Level | 3.52 × 4.45 meters |
| Laundry room | Upper Level | 1.65 × 2.34 meters |
More new homes in The Orchards At Ellerslie
2376 Muckleplum Way SW
4 bd · 3 ba · 1,854 sq ft · The Orchards At Ellerslie
$554,216
8512 Mayday Ru SW
4 bd · 3 ba · 1,885 sq ft · The Orchards At Ellerslie
$549,900

2372 Muckleplum Way SW
3 bd · 3 ba · 1,887 sq ft · The Orchards At Ellerslie
$571,406

5439 Hawthorn Ru SW
3 bd · 3 ba · 1,687 sq ft · The Orchards At Ellerslie
$544,900
5437 Hawthorn Run SW
4 bd · 3 ba · 2,056 sq ft · The Orchards At Ellerslie
$589,800

5441 Hawthorn Ru SW
4 bd · 3 ba · 1,956 sq ft · The Orchards At Ellerslie
$589,900
Listing data is provided under copyright by the REALTORS® Association of Edmonton via the CREA Data Distribution Facility (DDF®). Information is deemed reliable but is not guaranteed accurate by CREA, the board, or *movenew, should be independently verified, and is not intended to solicit properties currently listed for sale. Listed by Real Broker.