New house · The Orchards At Ellerslie, Edmonton
8922 Mayday Way SW
$989,900
Key facts
- Price
- $989,900
- Bedrooms
- 5
- Bathrooms
- 4
- Living area
- 2,702 sq ft
- Year built
- 2025
- Type
- House · Single Family
- Storeys
- 2
- Basement
- Unfinished, Full
- Parking
- Attached Garage
- Heating
- Forced air
- MLS®
- E4485618
Buying this home new
- GST applies. New homes in Alberta carry 5% GST — about $49,495 on this list price unless the builder has included it. Ask whether the price is GST-in, and whether the New Housing Rebate is assigned to the builder. How it is financed
- Warranty. Alberta's new home warranty covers 1 year on materials and labour, 2 on delivery systems, 5 on the building envelope and 10 on structure. Warranty and the pre-delivery inspection
- The builder's agent works for the builder. You can bring your own at no cost to you — the builder pays the buyer's side either way. How that works
About this home
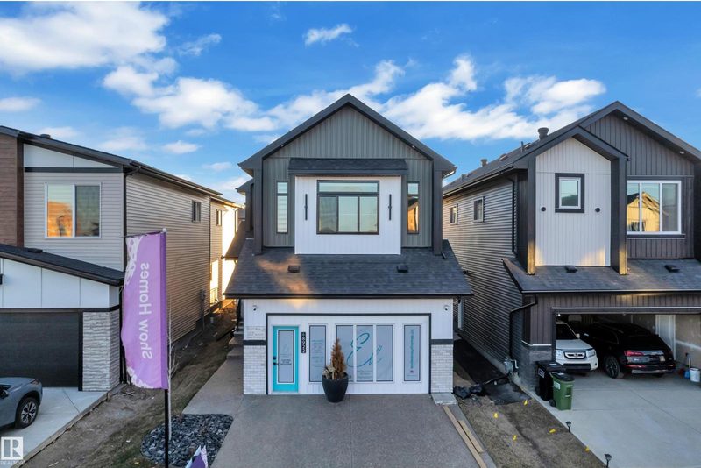
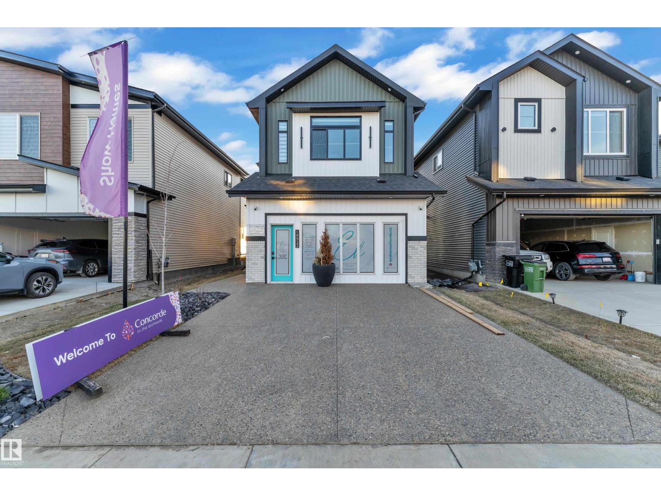
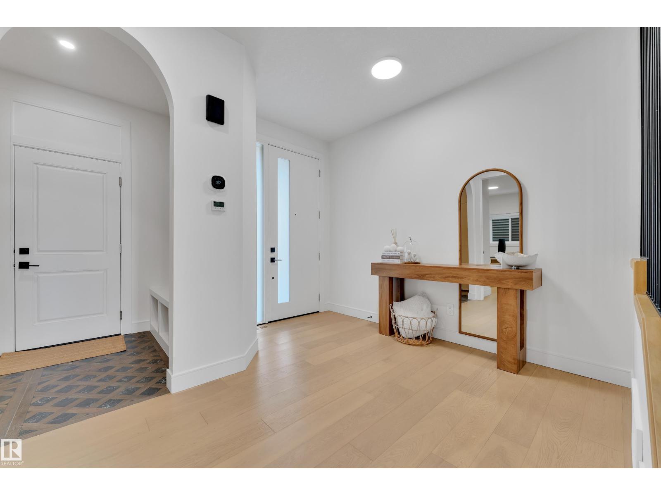
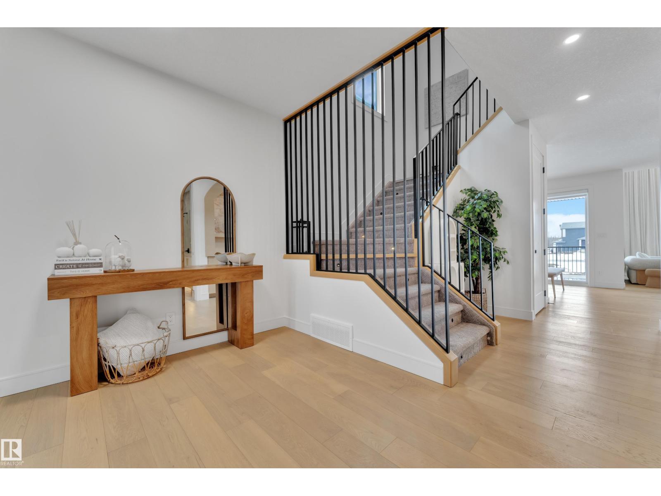
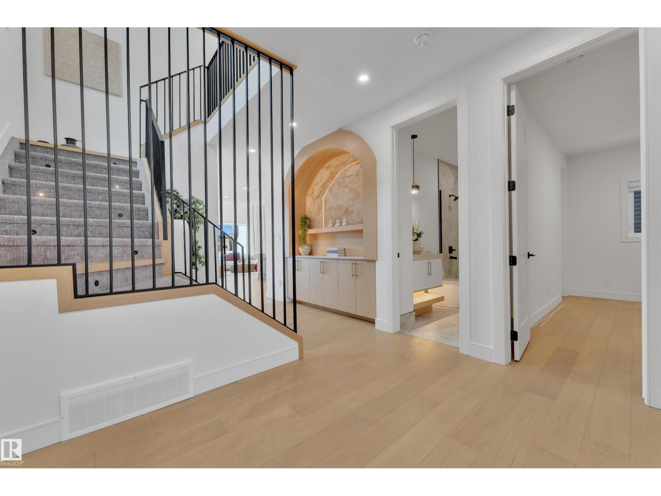
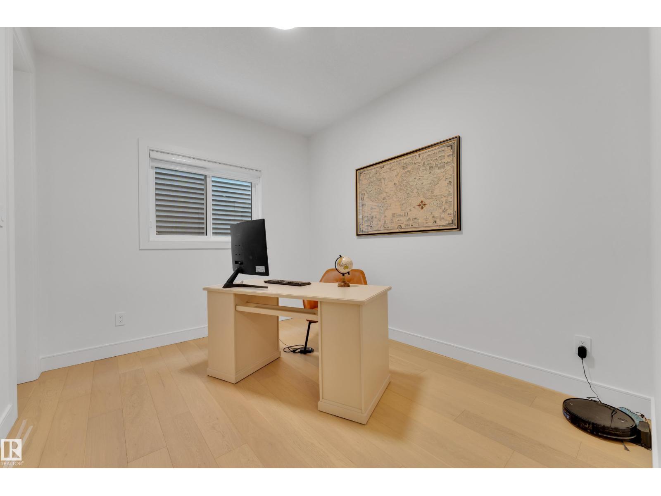
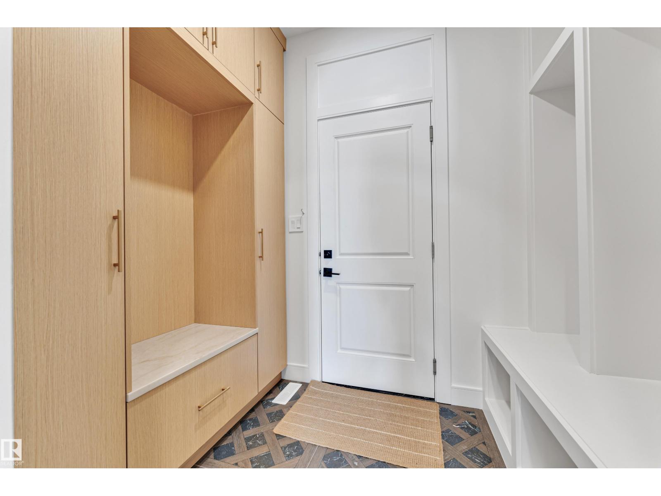
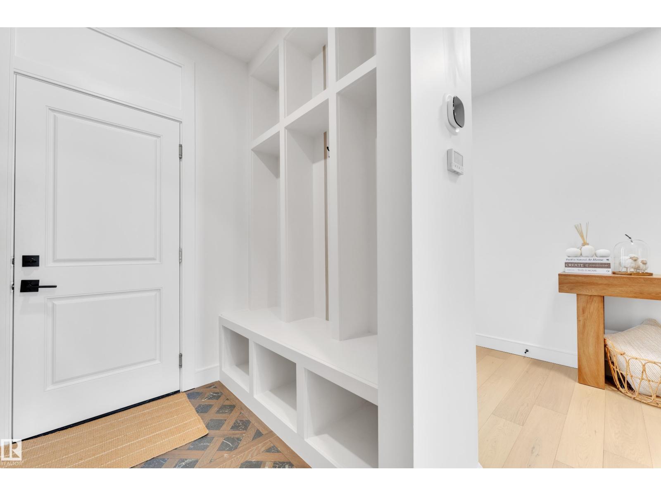
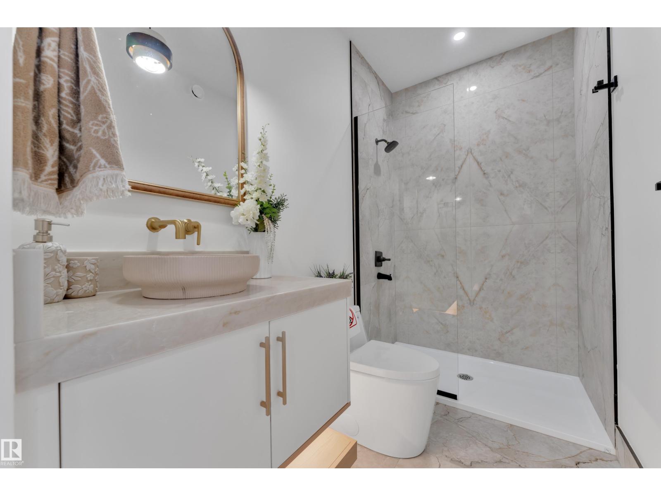
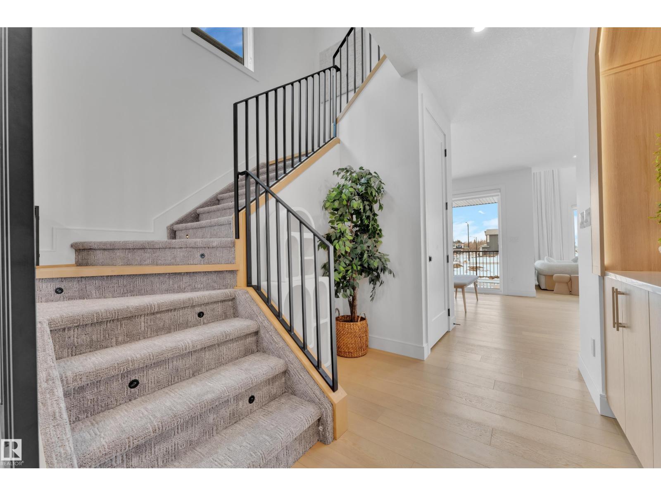
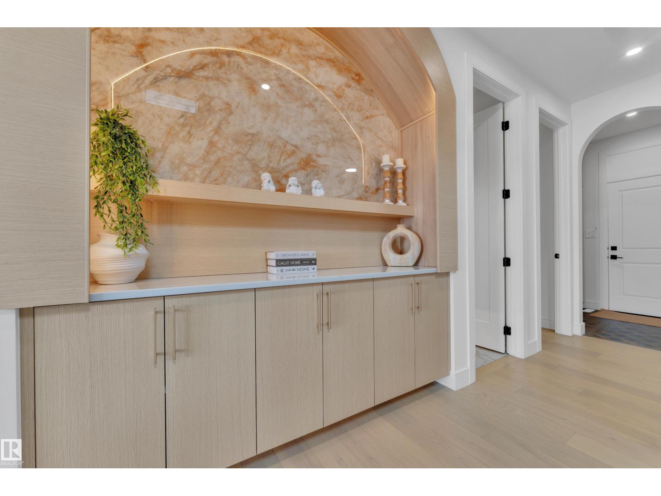
Experience luxury living in the highly anticipated Endeavour Homes show home, now officially for sale. This stunning home features engineered hardwood on the main and second floors, complemented by modern metal railings. The signature kitchen boasts a panel-ready refrigerator and elegant Taj Mahal series countertops, while the dining area is highlighted by a quartz-wrapped feature wall with built-in cabinetry. An open-to-below design with oversized windows fills the space with natural light, enhanced by a curved arch feature wall with custom plaster detailing. The main floor includes a full bedroom, 3-piece bath, mudroom with built-ins, and a convenient spice kitchen. Upstairs offers a vaulted primary suite with a 5-piece ensuite, walk-in closet, and makeup desk, plus a second master with its own ensuite. Two additional bedrooms, a bonus room with glass wall, and upstairs laundry complete the space. Enjoy a covered Dura deck and fully landscaped yard. Garage is Full finished with Epoxy. (id:66644)
Rooms
| Room | Level | Size |
|---|---|---|
| Living room | Main level | |
| Dining room | Main level | |
| Kitchen | Main level | |
| Primary Bedroom | Upper Level | |
| Bedroom 2 | Upper Level | |
| Bedroom 3 | Upper Level | |
| Bedroom 4 | Upper Level | |
| Bonus Room | Upper Level | |
| Bedroom 5 | Main level |
More new homes in The Orchards At Ellerslie
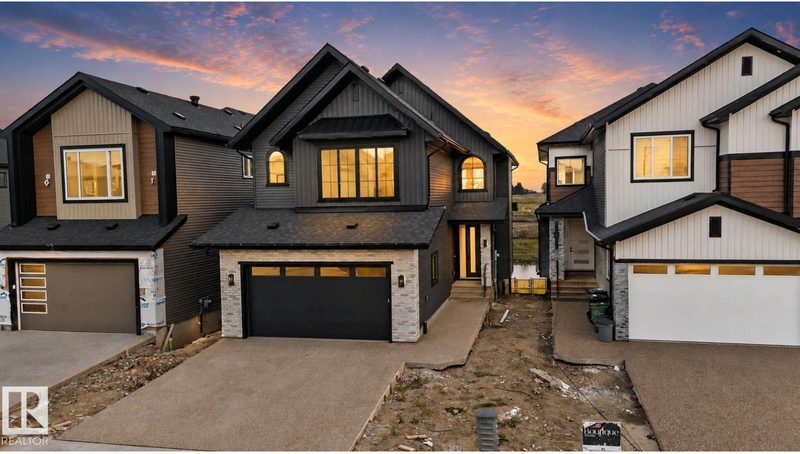
8791 Mayday Lane SW
4 bd · 4 ba · 2,637 sq ft · The Orchards At Ellerslie
$921,999
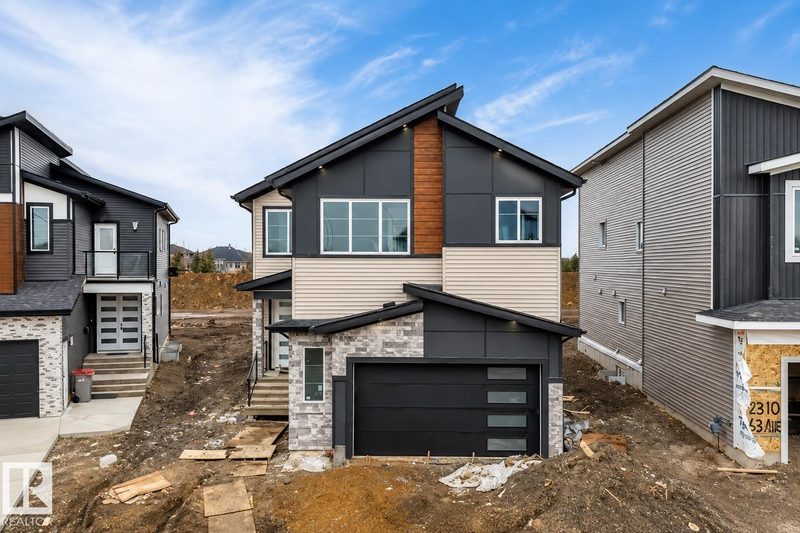
8418 Mayday Link Link SW
5 bd · 4 ba · 2,905 sq ft · The Orchards At Ellerslie
$849,900

2345 Muckleplum Way SW
4 bd · 3 ba · 2,067 sq ft · The Orchards At Ellerslie
$659,900

5441 Hawthorn Ru SW
4 bd · 3 ba · 1,949 sq ft · The Orchards At Ellerslie
$629,900

5439 Hawthorn Ru SW
3 bd · 3 ba · 1,682 sq ft · The Orchards At Ellerslie
$569,900

2372 Muckleplum Way SW
3 bd · 3 ba · 1,887 sq ft · The Orchards At Ellerslie
$576,027
Listing data is provided under copyright by the REALTORS® Association of Edmonton via the CREA Data Distribution Facility (DDF®). Information is deemed reliable but is not guaranteed accurate by CREA, the board, or *movenew, should be independently verified, and is not intended to solicit properties currently listed for sale. Listed by RE/MAX Excellence.