New house · Stillwater, Edmonton
1512 205 Street NW
$639,990
Key facts
- Price
- $639,990
- Bedrooms
- 3
- Bathrooms
- 3
- Living area
- 2,226 sq ft
- Year built
- 2026
- Type
- House · Single Family
- Storeys
- 2
- Basement
- Unfinished, Full
- Parking
- Attached Garage
- Heating
- Forced air
- MLS®
- E4513664
Buying this home new
- GST applies. New homes in Alberta carry 5% GST, which is about $32,000 on this list price unless the builder has included it. Ask whether the price is GST-in, and whether the New Housing Rebate is assigned to the builder. How it is financed
- Warranty. Alberta's new home warranty covers 1 year on materials and labour, 2 on delivery systems, 5 on the building envelope and 10 on structure. Warranty and the pre-delivery inspection
- The builder's agent works for the builder. You can bring your own at no cost to you, because the builder pays the buyer's side either way. How that works
About this home
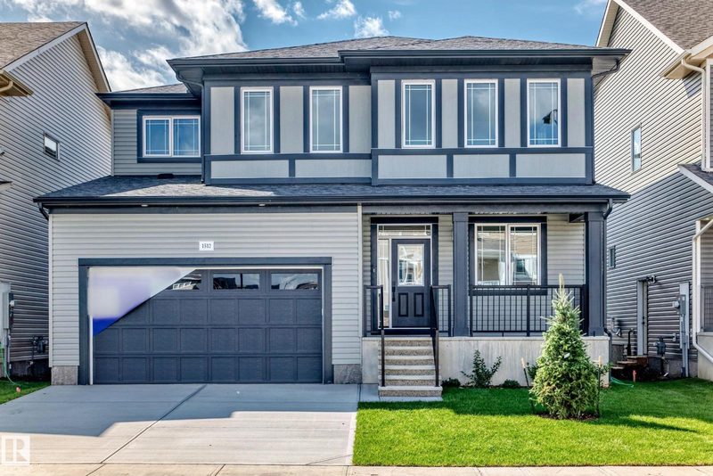
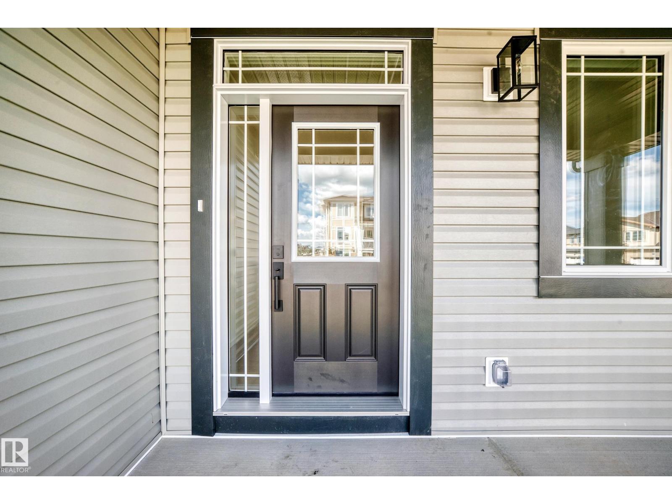
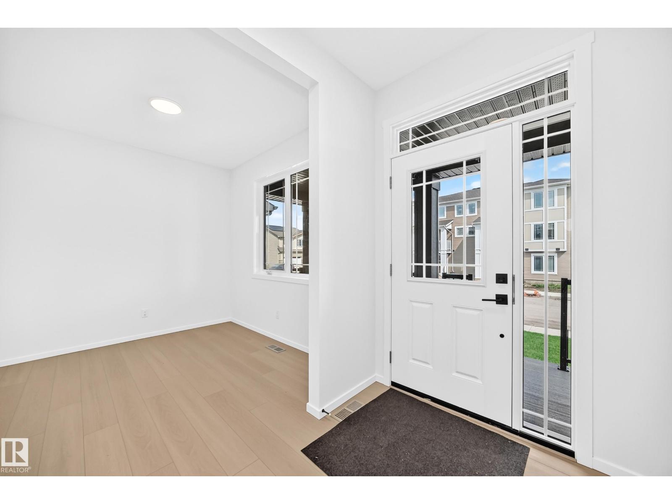
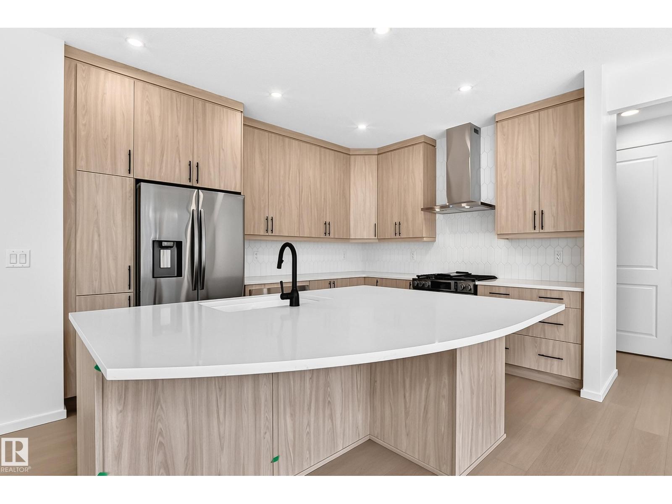
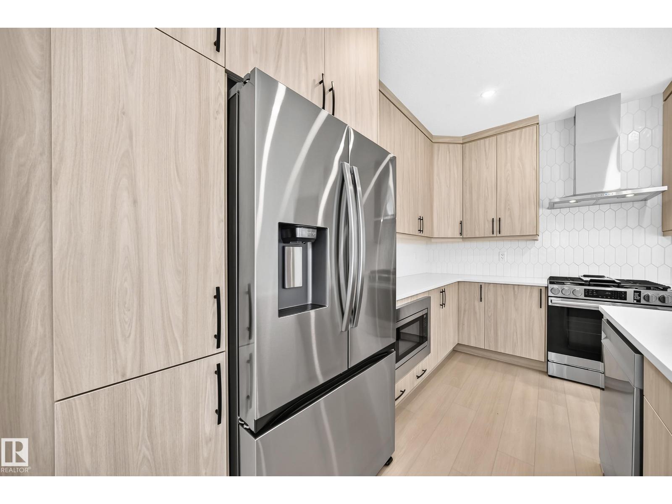
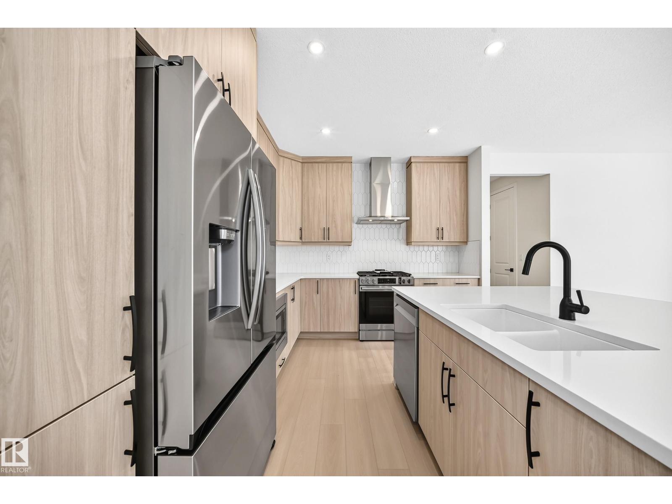
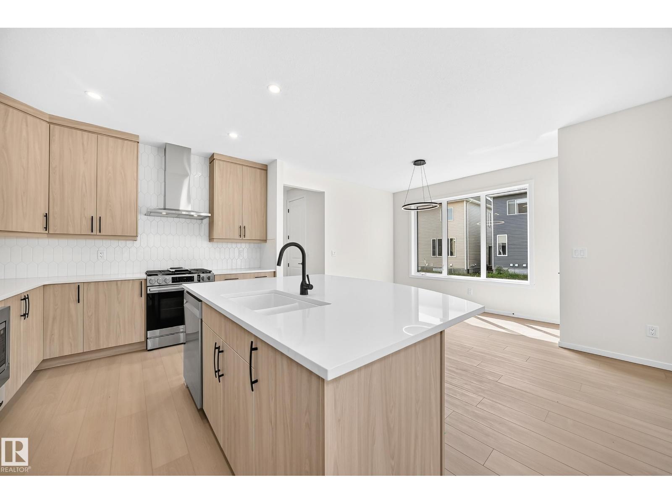
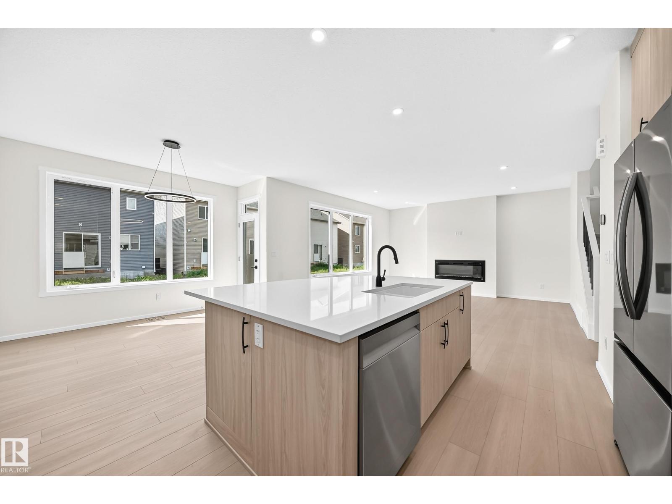
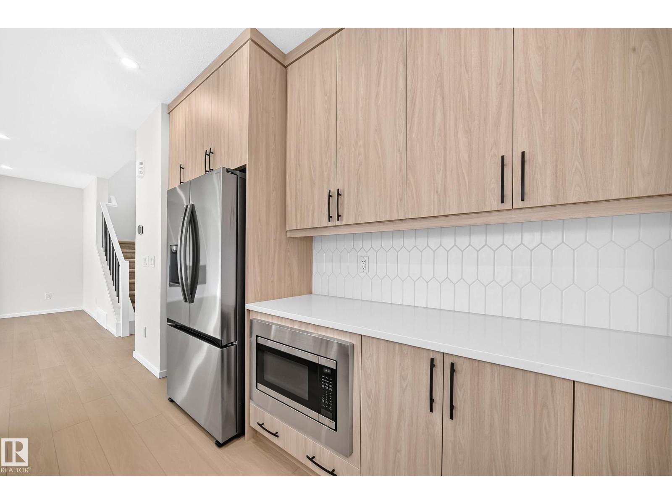
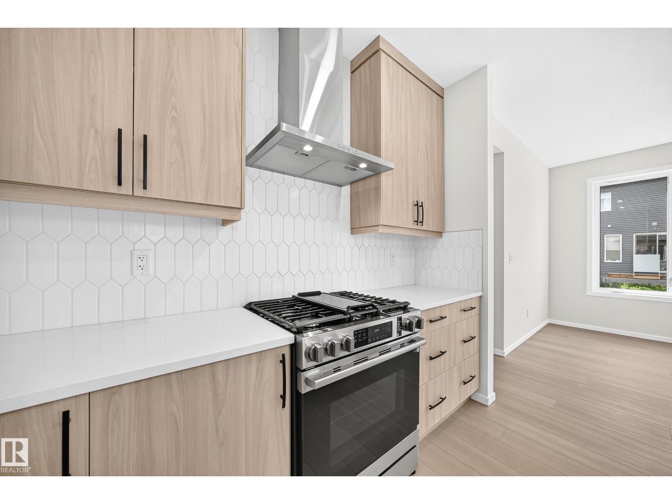
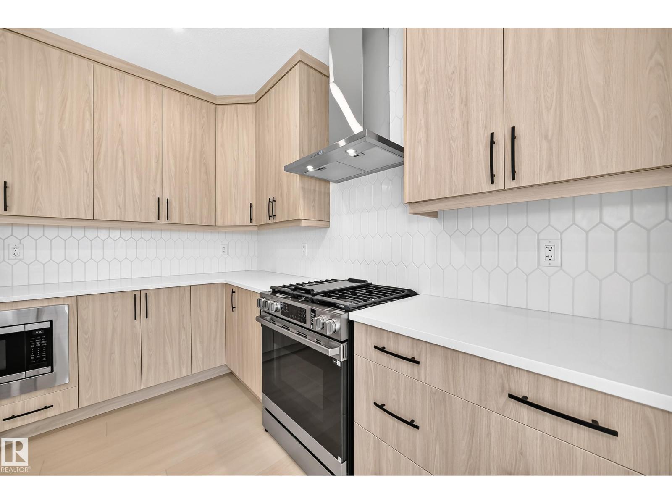
Visit the Listing Brokerage (and/or listing REALTOR®) website to obtain additional information. As part of Mattamy’s WideLotTM collection, the Maclaren amplifies living space through shorter hallways and brighter windows. Enter through a welcoming foyer and den/office space to find yourself in an open and inspiring living space. The kitchen wows with full height cabinetry, stainless-steel chimney hood fan, built-in microwave, stainless steel appliances and a gas stove. The oversized quartz island and charming breakfast bar will bring everyone together. Enjoy the convenience of a pantry, powder room and mudroom. Find ample storage space upstairs, with bedrooms 2+3 both including walk-in closets. Relax with a book in your upper loft. Escape to your primary bedroom, complete with a walk-in closet and ensuite. A separate side entrance and 9’ foundation have been added to your benefit for any future basement development plans. 8 solar panels included. (id:66644)
Rooms
| Room | Level | Size |
|---|---|---|
| Living room | Main level | 4.87 × 5.08 meters |
| Dining room | Main level | 3.07 × 3.5 meters |
| Kitchen | Main level | 3.91 × 3.55 meters |
| Den | Main level | 2.71 × 3.07 meters |
| Primary Bedroom | Upper Level | 4.24 × 4.47 meters |
| Bedroom 2 | Upper Level | 3.2 × 3.68 meters |
| Bedroom 3 | Upper Level | 3.17 × 3.45 meters |
| Bonus Room | Upper Level | 3.2 × 4.52 meters |
More new homes in Stillwater
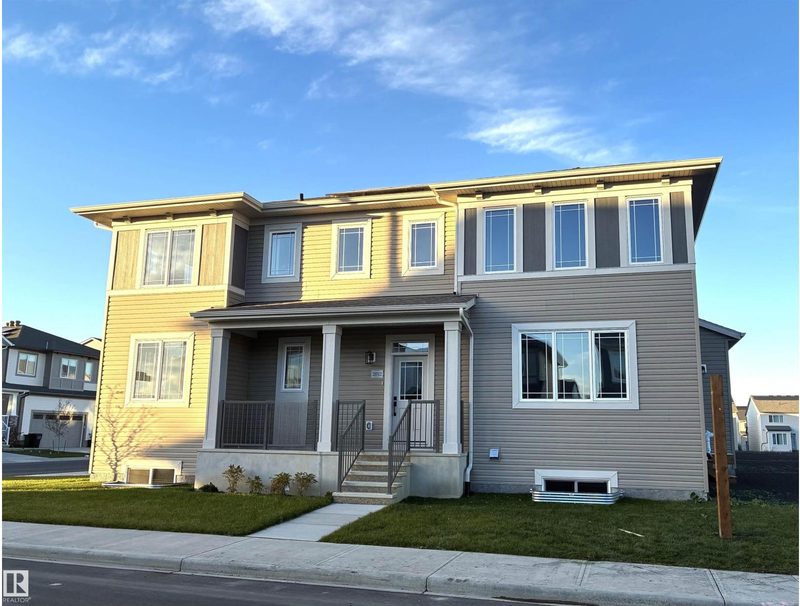
20512 15 Avenue NW
4 bd · 3 ba · 2,436 sq ft · Stillwater
$636,990
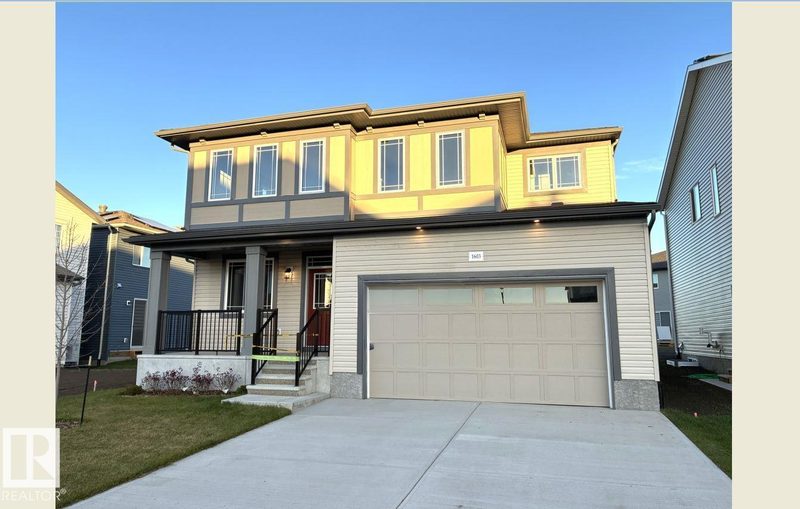
1603 206 Street NW
3 bd · 3 ba · 2,155 sq ft · Stillwater
$630,990

1626 210A Street NW
3 bd · 3 ba · 1,962 sq ft · Stillwater
$656,600
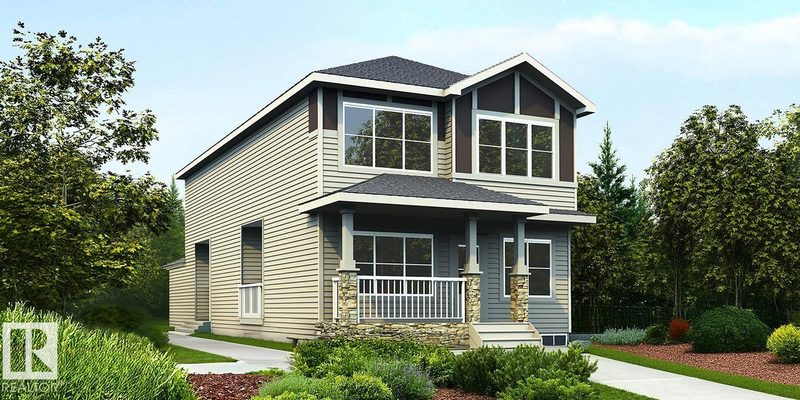
1610 210A Street NW
3 bd · 3 ba · 1,962 sq ft · Stillwater
$662,600
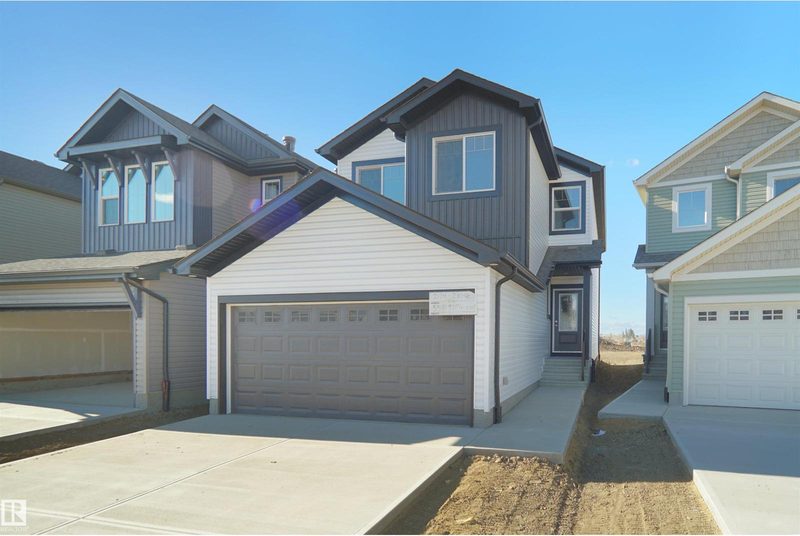
1928 210 Street NW
3 bd · 3 ba · 1,903 sq ft · Stillwater
$614,248

1932 210 Street NW
4 bd · 3 ba · 1,903 sq ft · Stillwater
$614,248
Listing data is provided under copyright by the REALTORS® Association of Edmonton via the CREA Data Distribution Facility (DDF®). Information is deemed reliable but is not guaranteed accurate by CREA, the board, or *movenew, should be independently verified, and is not intended to solicit properties currently listed for sale. Listed by HonestDoor Inc.