New townhouse · Stillwater, Edmonton
194 Sunwapta Way NW NW
$418,900
Key facts
- Price
- $418,900
- Bedrooms
- 3
- Bathrooms
- 3
- Living area
- 1,435 sq ft
- Year built
- 2025
- Type
- Row / Townhouse · Single Family
- Storeys
- 2
- Basement
- Unfinished, Full
- Parking
- Attached Garage
- Heating
- Hot water radiator heat
- MLS®
- E4511366
Buying this home new
- GST applies. New homes in Alberta carry 5% GST, which is about $20,945 on this list price unless the builder has included it. Ask whether the price is GST-in, and whether the New Housing Rebate is assigned to the builder. How it is financed
- Warranty. Alberta's new home warranty covers 1 year on materials and labour, 2 on delivery systems, 5 on the building envelope and 10 on structure. Warranty and the pre-delivery inspection
- The builder's agent works for the builder. You can bring your own at no cost to you, because the builder pays the buyer's side either way. How that works
About this home
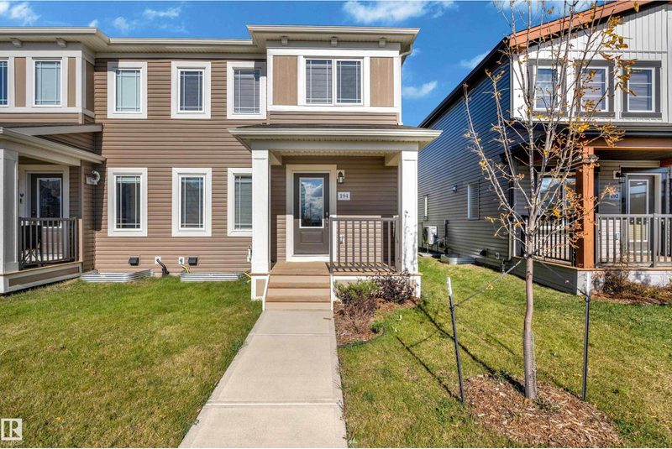
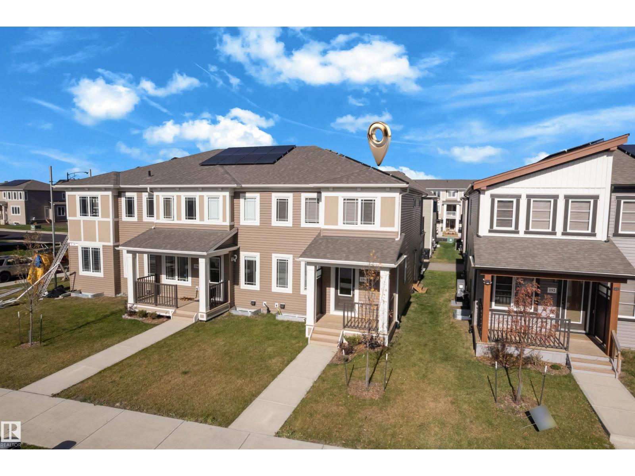
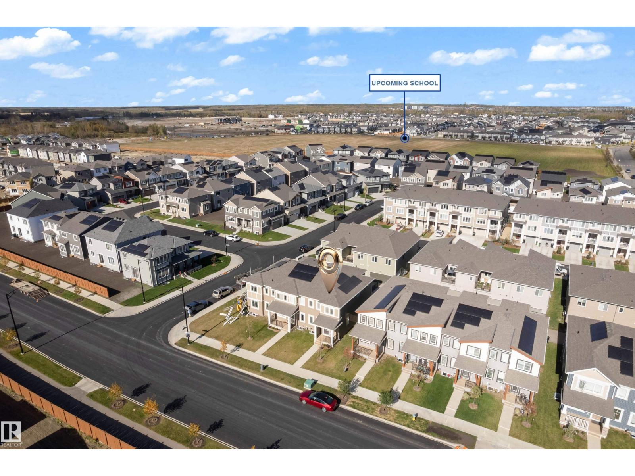
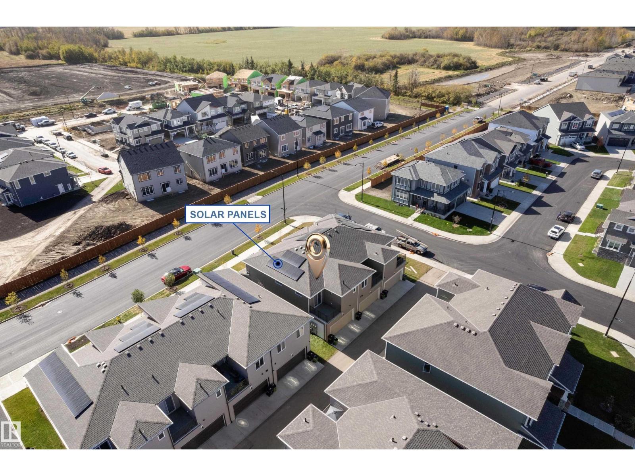
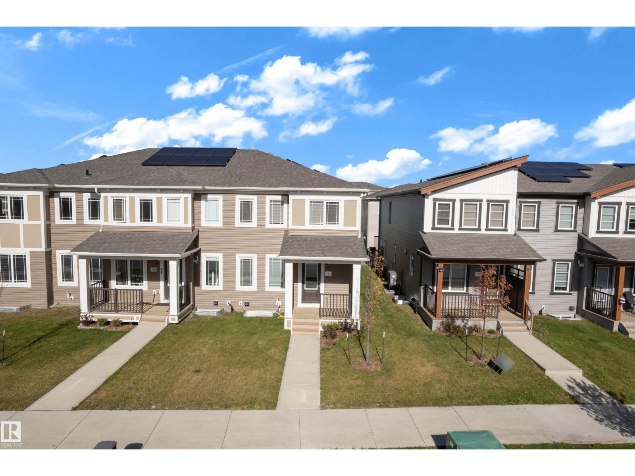
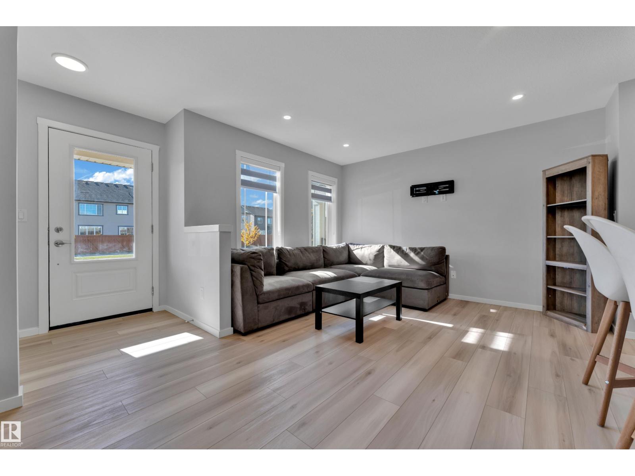
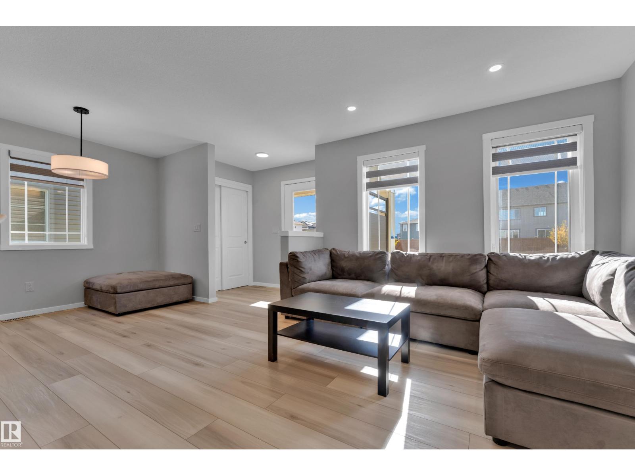
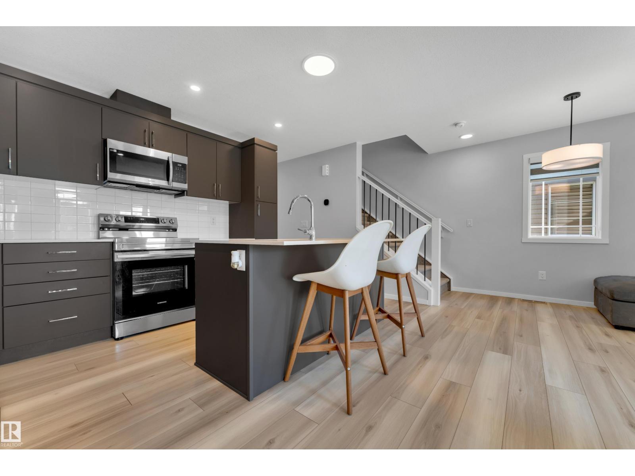
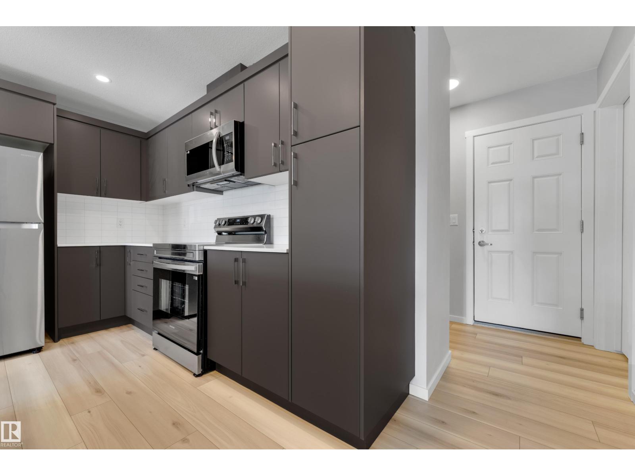
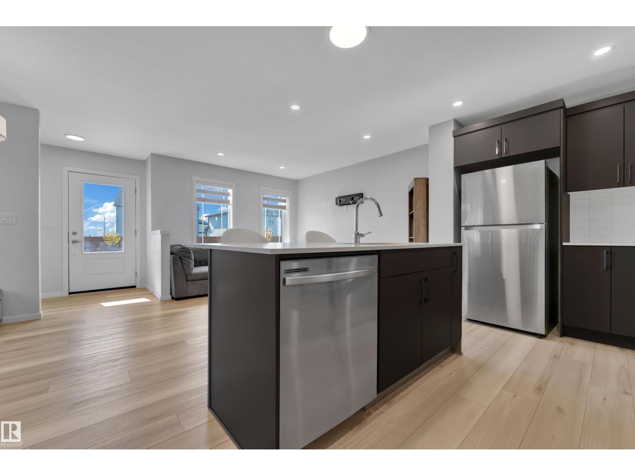
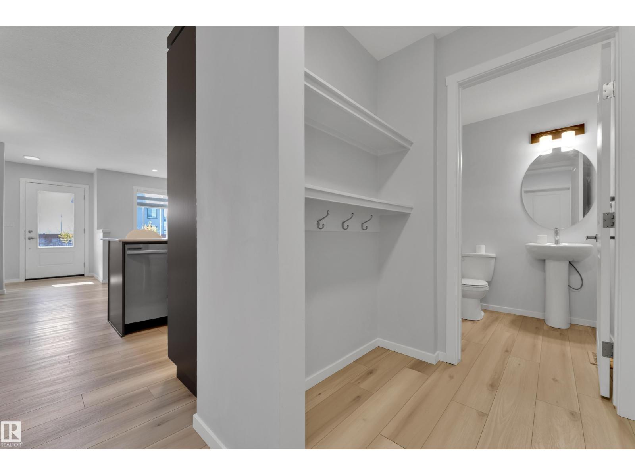
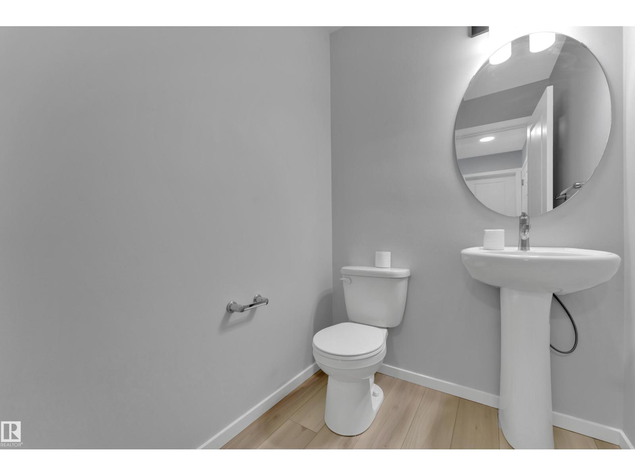
NO CONDO FEES | BASEMENT WITH SEPARATE ENTRANCE | ATTACHED DOUBLE-CAR GARAGE | ROOFTOP SOLAR PANELS | PRIVATE BALCONY | NO DIRECT NEIGHBOURS AT FRONT OR BACK | PROPOSED SCHOOL JUST STEPS AWAY | QUICK POSSESSION! Welcome to this beautiful open-concept home offering modern living and excellent functionality. The main floor features an open-concept kitchen and living room, a convenient half bathroom, a mudroom and an attached double-car garage. The second floor offers a spacious family room, 3 bedrooms and 2 full bathrooms. The primary bedroom features a private balcony, providing a great space to relax and enjoy the outdoors. The basement features a separate entrance, offering excellent potential for future development. Rooftop solar panels add an energy-efficient feature to the home. Enjoy the added privacy of no direct neighbours at the front or back. A proposed school is planned just steps behind the property, offering added convenience for families. Quick possession available! (id:66644)
Rooms
| Room | Level | Size |
|---|---|---|
| Living room | Main level | 3.70m x 3.16m |
| Kitchen | Main level | 2.42m x 3.49m |
| Family room | Upper Level | 4.83m x 2.86m |
| Primary Bedroom | Upper Level | 3.24m x 3.99m |
| Bedroom 2 | Upper Level | 4.51m x 2.88m |
| Bedroom 3 | Upper Level | 3.21m x 2.77m |
More new homes in Stillwater
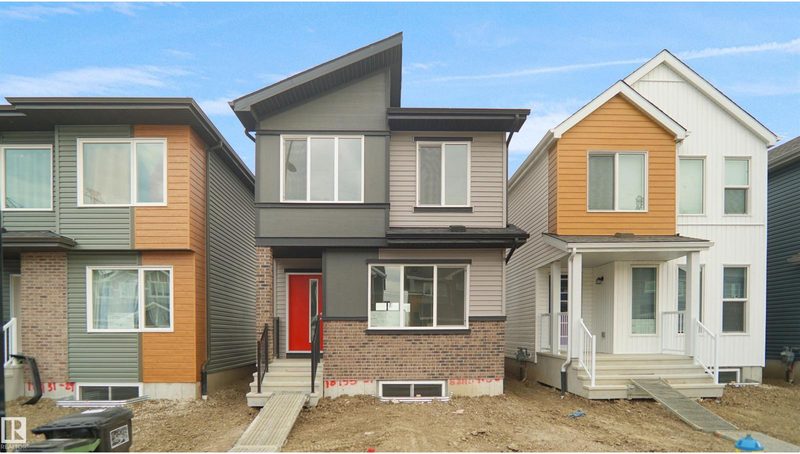
20843 16 Avenue NW
3 bd · 3 ba · 1,428 sq ft · Stillwater
$416,847
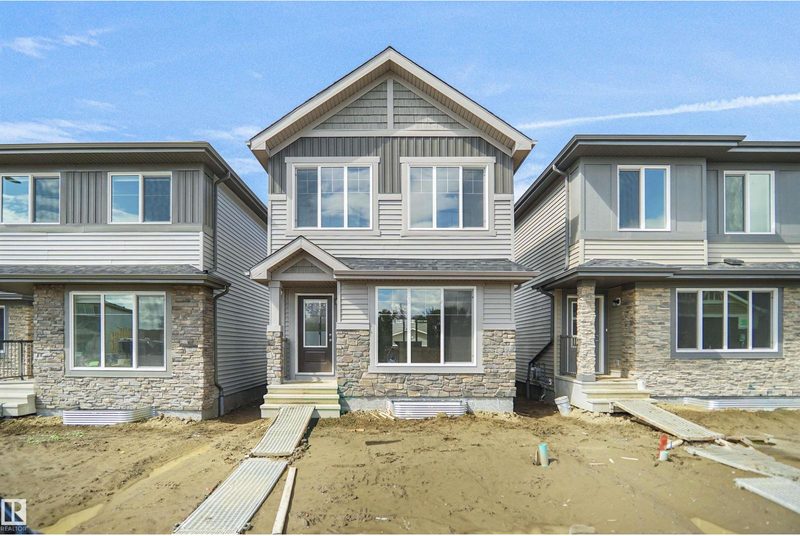
20847 16 Avenue NW
3 bd · 3 ba · 1,383 sq ft · Stillwater
$416,847
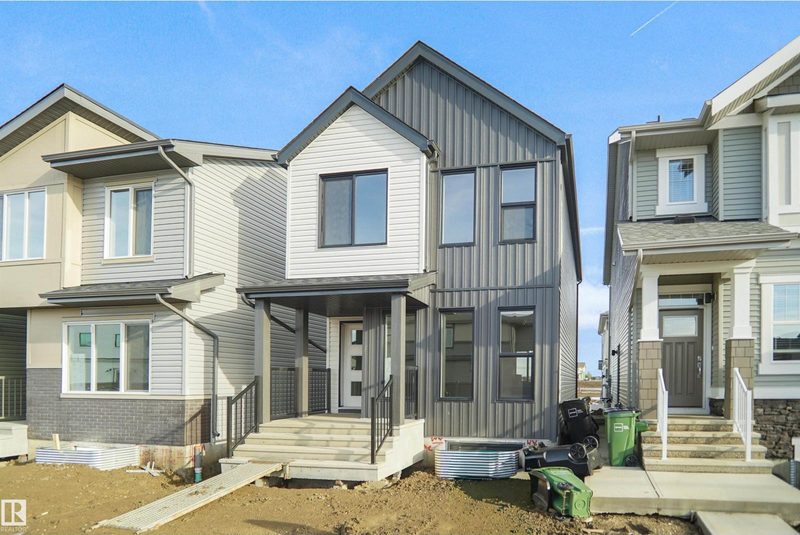
20839 16 Avenue NW
3 bd · 3 ba · 1,383 sq ft · Stillwater
$427,977
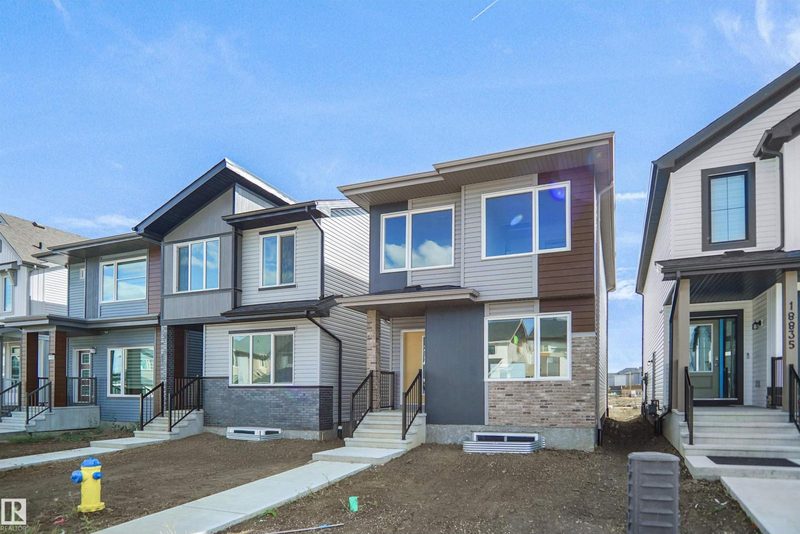
20835 16 Avenue NW
3 bd · 3 ba · 1,383 sq ft · Stillwater
$427,977
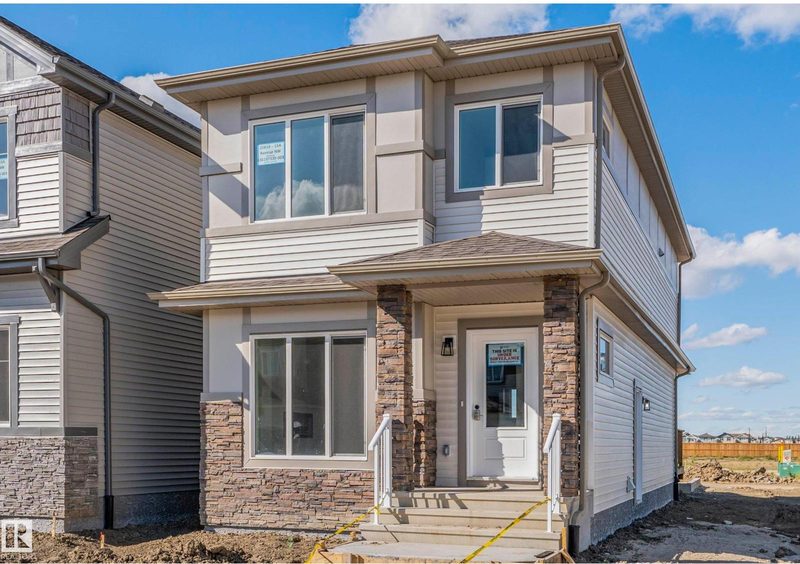
20818 15A Avenue NW
3 bd · 3 ba · 1,602 sq ft · Stillwater
$429,900
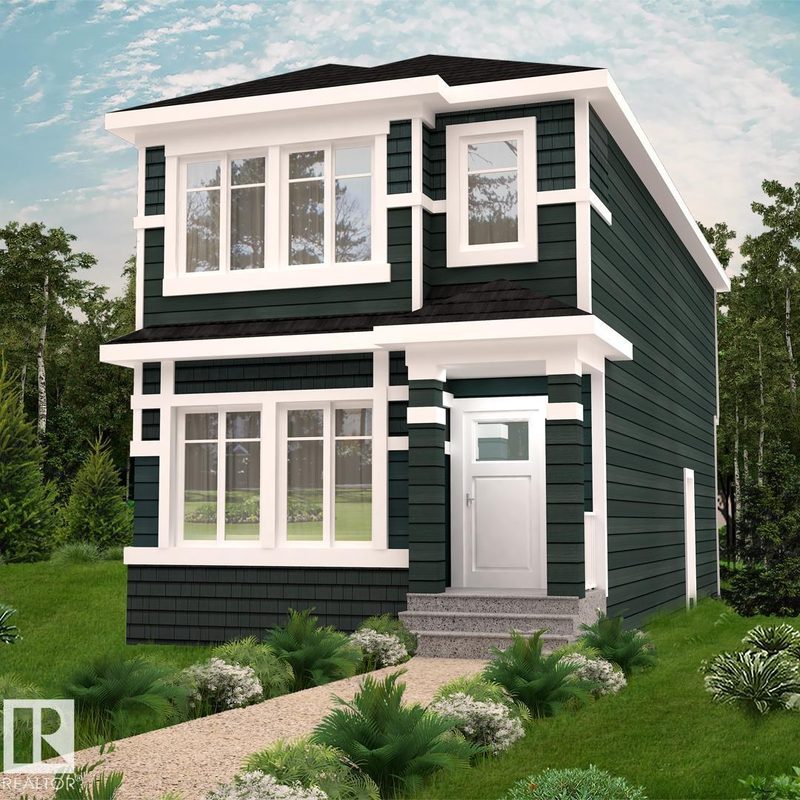
1531 211 Street NW
3 bd · 3 ba · 1,595 sq ft · Stillwater
$429,900
Listing data is provided under copyright by the REALTORS® Association of Edmonton via the CREA Data Distribution Facility (DDF®). Information is deemed reliable but is not guaranteed accurate by CREA, the board, or *movenew, should be independently verified, and is not intended to solicit properties currently listed for sale. Listed by Exp Realty.