New house · Stillwater, Edmonton
1613 210A Street NW
$469,600
Key facts
- Price
- $469,600
- Bedrooms
- 4
- Bathrooms
- 3
- Living area
- 1,617 sq ft
- Year built
- 2026
- Type
- House · Single Family
- Storeys
- 2
- Basement
- Unfinished, Full
- Parking
- Parking Pad
- Heating
- Forced air
- Lot
- 243 square meters
- MLS®
- E4484211
Buying this home new
- GST applies. New homes in Alberta carry 5% GST — about $23,480 on this list price unless the builder has included it. Ask whether the price is GST-in, and whether the New Housing Rebate is assigned to the builder. How it is financed
- Warranty. Alberta's new home warranty covers 1 year on materials and labour, 2 on delivery systems, 5 on the building envelope and 10 on structure. Warranty and the pre-delivery inspection
- The builder's agent works for the builder. You can bring your own at no cost to you — the builder pays the buyer's side either way. How that works
About this home
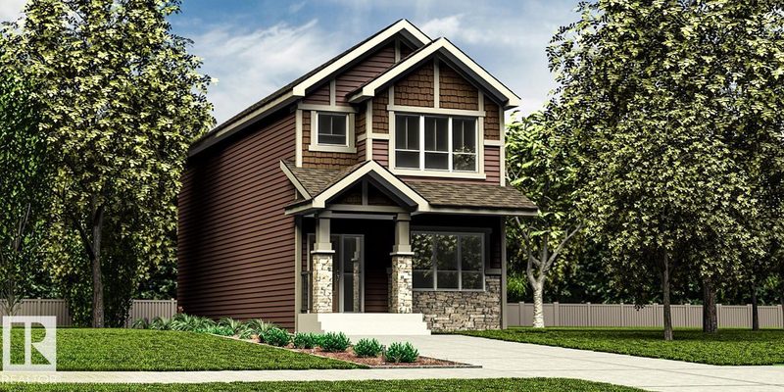
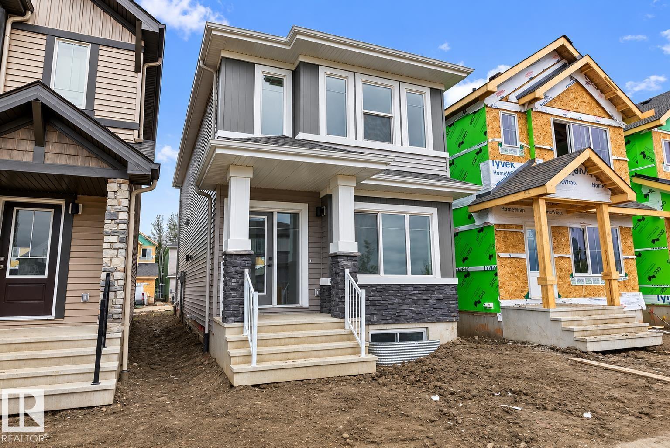
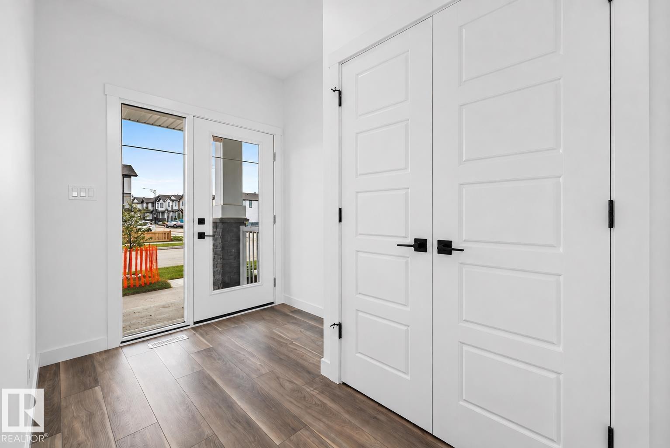
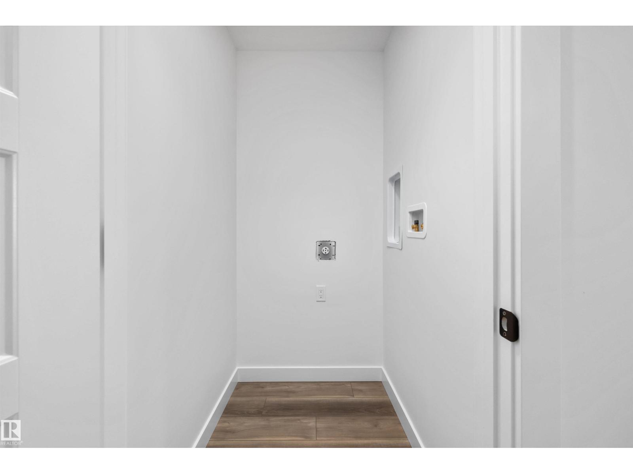
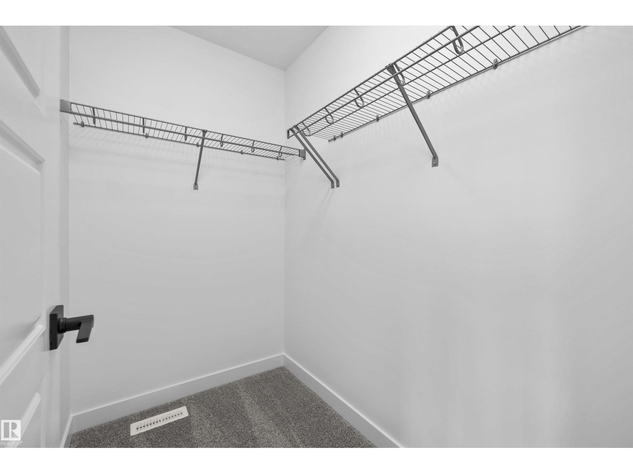
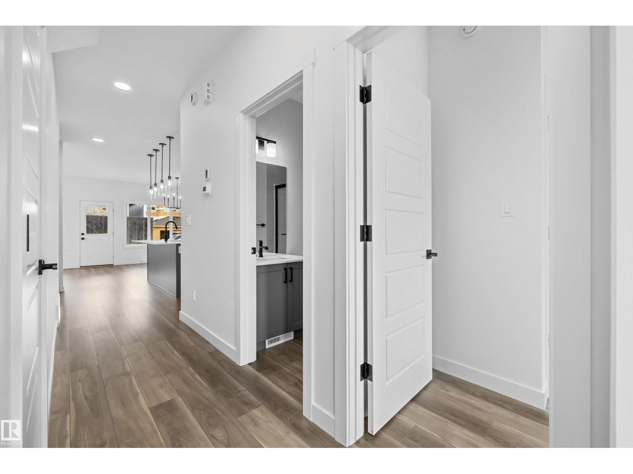
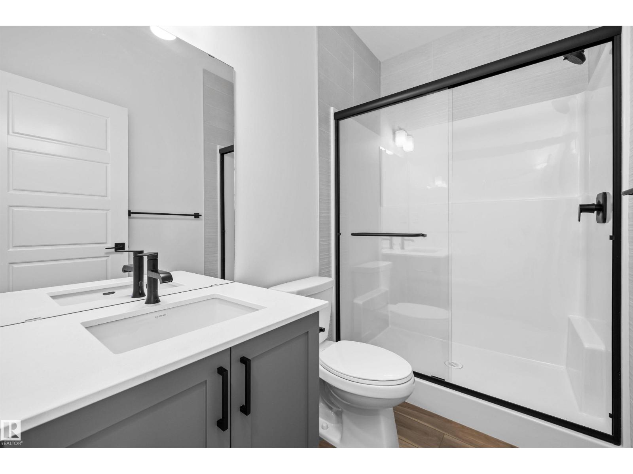
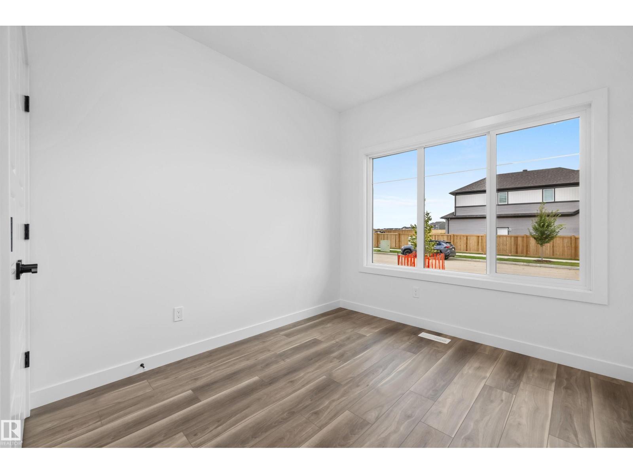
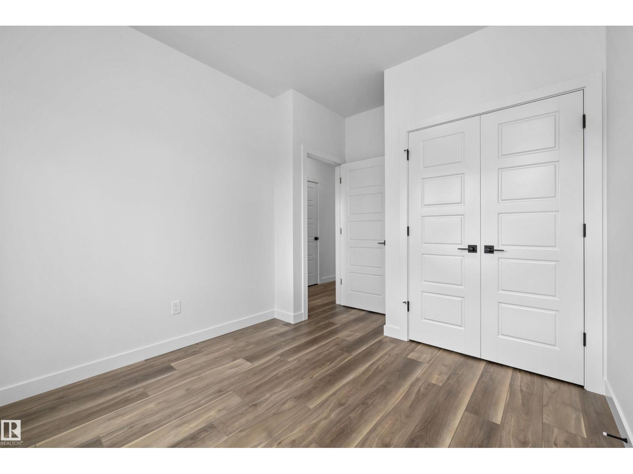
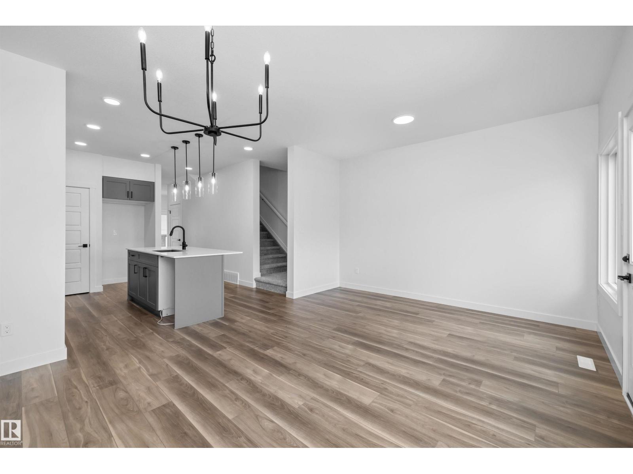
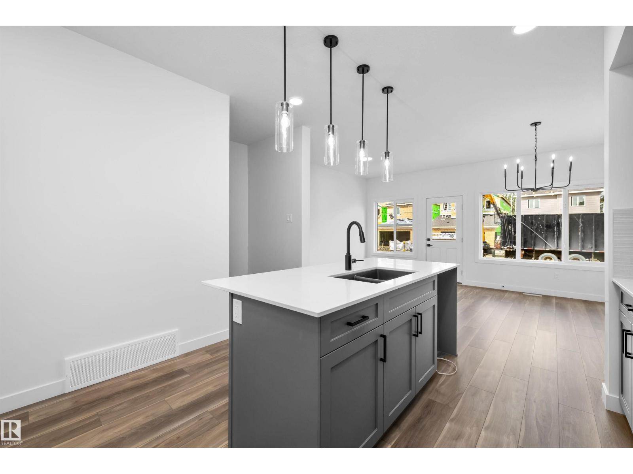
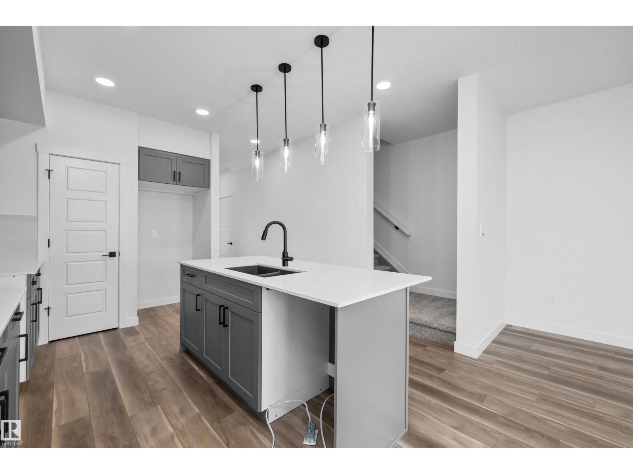
This well-planned home offers a smart layout w/ features that support everyday living. The main floor includes 9' ceilings, LVP floor throughout, and a functional kitchen designed for daily use. Kitchen highlights include quartz counters, an island w/ flush eating ledge, an over-the-range microwave, and a corner pantry for added storage. Large windows in the living area and nook bring in natural light, while a garden door provides direct backyard access. A main floor bedroom at the front of the home pairs w/ a full 3-pc bath w/ walk-in shower, ideal for guests or multi-gen living. Upstairs features a comfortable bonus room, a primary bedroom w/ walk-in closet & 3-pc ensuite w/ tub/shower combo, plus 2 additional bedrooms, a 3-pc main bath, and a laundry closet sized for a stackable washer & dryer. Side entrance, 9' basement ceilings & basement rough-ins are included. This home is under construction, so there is still time to make changes! (id:66644)
Rooms
| Room | Level | Size |
|---|---|---|
| Living room | Main level | 3.91 × 2.56 meters |
| Dining room | Main level | 3.9 × 2.63 meters |
| Kitchen | Main level | 4.16 × 3.7 meters |
| Primary Bedroom | Upper Level | 4.23 × 3.48 meters |
| Bedroom 2 | Upper Level | 4.07 × 2.52 meters |
| Bedroom 3 | Upper Level | 3.04 × 2.52 meters |
| Bedroom 4 | Main level | 3.74 × 2.89 meters |
| Bonus Room | Upper Level | 3.43 × 3.09 meters |
| Laundry room | Upper Level | 1.09 × 1.45 meters |
More new homes in Stillwater
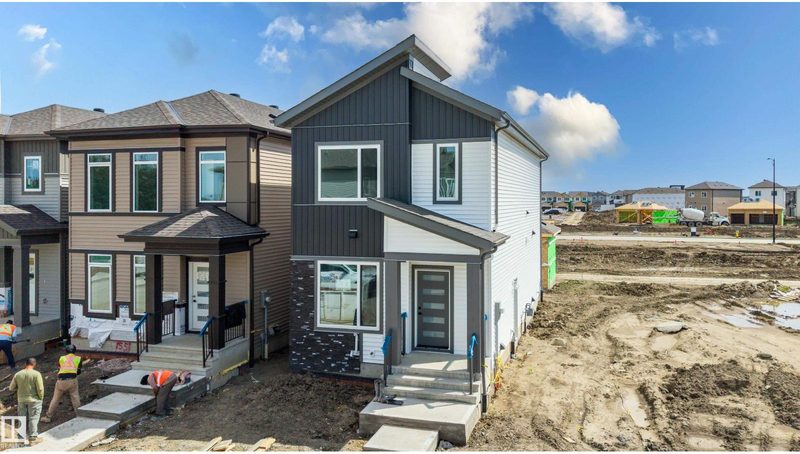
1547 211 Street NW
3 bd · 3 ba · 1,695 sq ft · Stillwater
$469,900
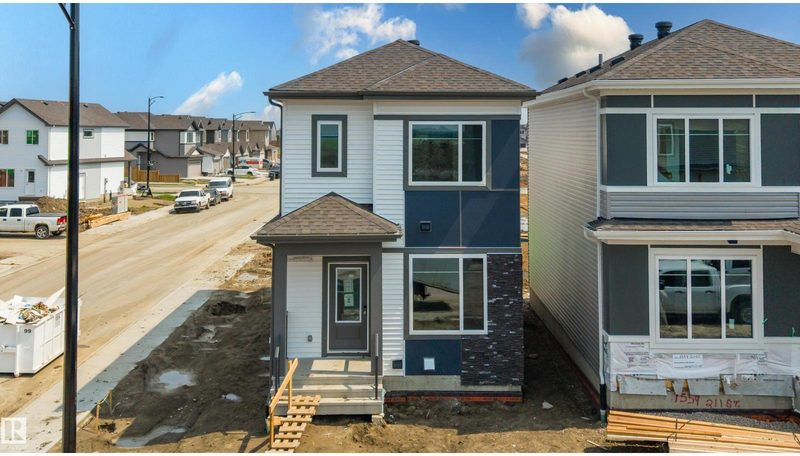
1563 211 Street NW
3 bd · 3 ba · 1,673 sq ft · Stillwater
$469,900

20827 16 Avenue NW
3 bd · 3 ba · 1,428 sq ft · Stillwater
$472,498

20831 16 Avenue NW
3 bd · 3 ba · 1,382 sq ft · Stillwater
$472,498
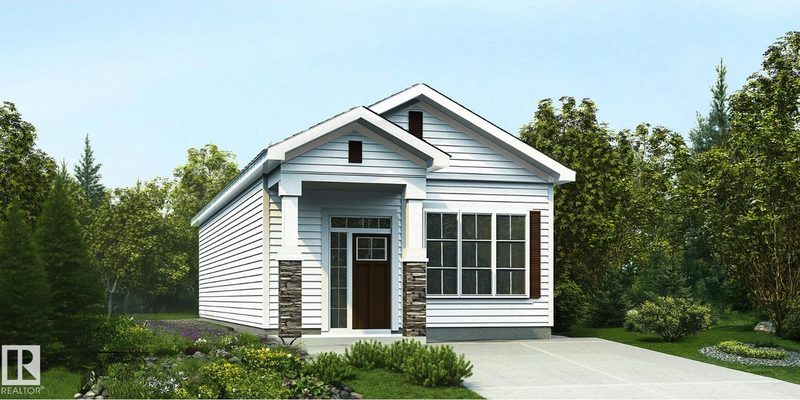
1625 210A Street NW
2 bd · 2 ba · 940 sq ft · Stillwater
$460,600
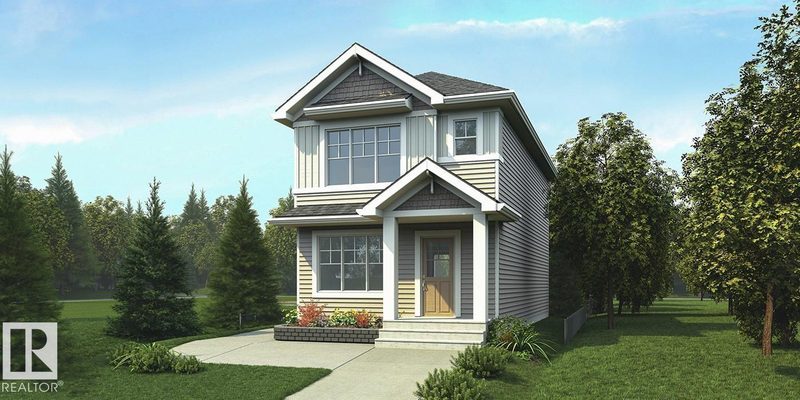
1617 210A Street NW
3 bd · 3 ba · 1,410 sq ft · Stillwater
$458,600
Listing data is provided under copyright by the REALTORS® Association of Edmonton via the CREA Data Distribution Facility (DDF®). Information is deemed reliable but is not guaranteed accurate by CREA, the board, or *movenew, should be independently verified, and is not intended to solicit properties currently listed for sale. Listed by Exp Realty.