New house · Starling, Edmonton
3337 Chickadee Drive NW
$739,900
Key facts
- Price
- $739,900
- Bedrooms
- 3
- Bathrooms
- 3
- Living area
- 2,357 sq ft
- Year built
- 2026
- Type
- House · Single Family
- Storeys
- 2
- Basement
- Unfinished, Full
- Parking
- Attached Garage
- Heating
- Forced air
- Lot
- 369 square meters
- MLS®
- E4505999
Buying this home new
- GST applies. New homes in Alberta carry 5% GST — about $36,995 on this list price unless the builder has included it. Ask whether the price is GST-in, and whether the New Housing Rebate is assigned to the builder. How it is financed
- Warranty. Alberta's new home warranty covers 1 year on materials and labour, 2 on delivery systems, 5 on the building envelope and 10 on structure. Warranty and the pre-delivery inspection
- The builder's agent works for the builder. You can bring your own at no cost to you — the builder pays the buyer's side either way. How that works
About this home
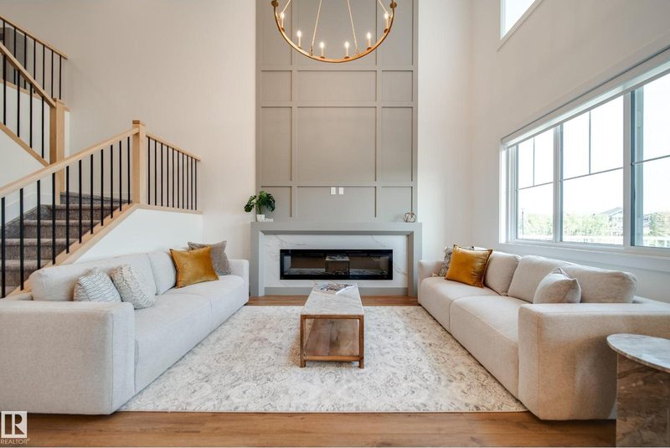
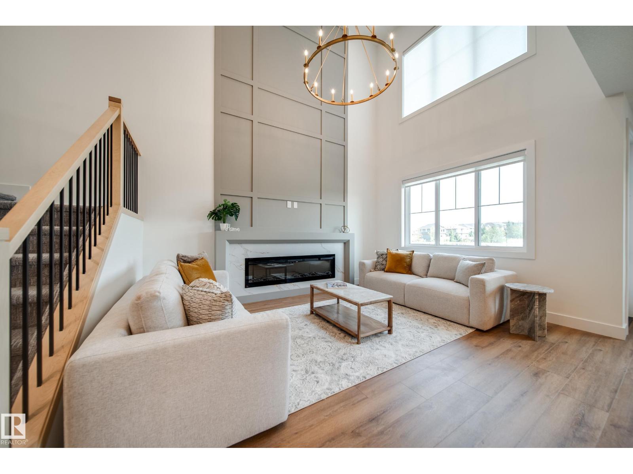
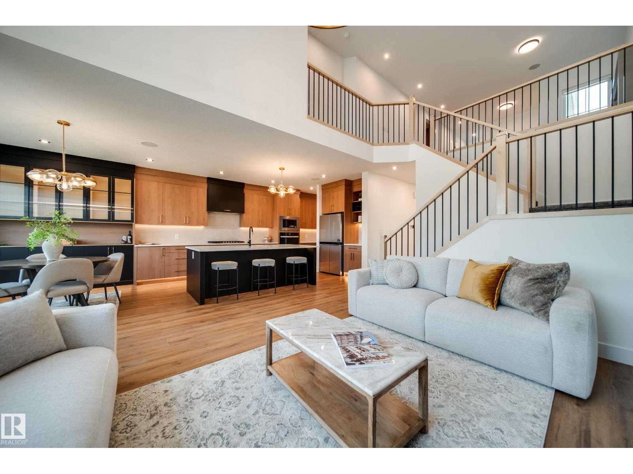
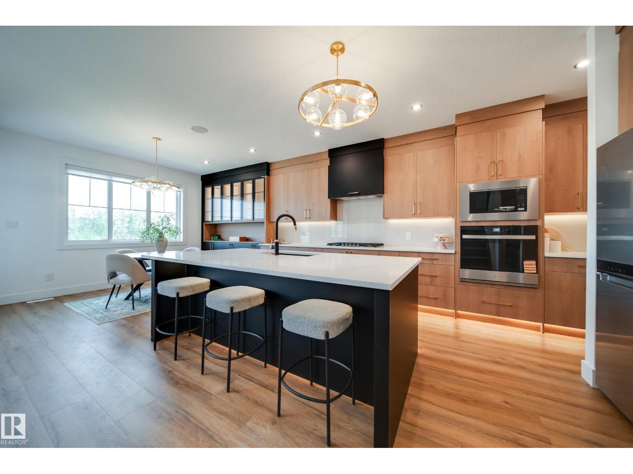
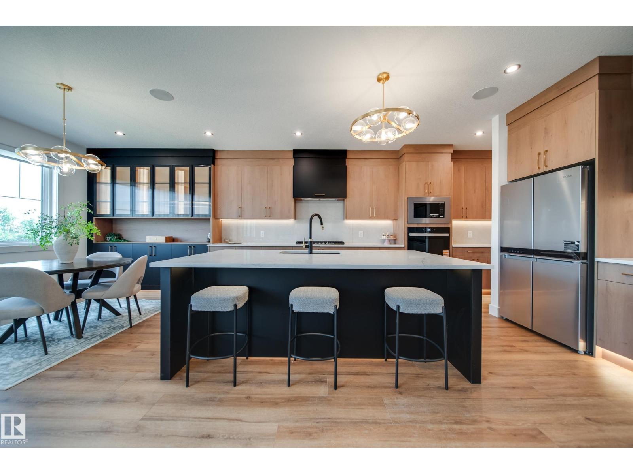
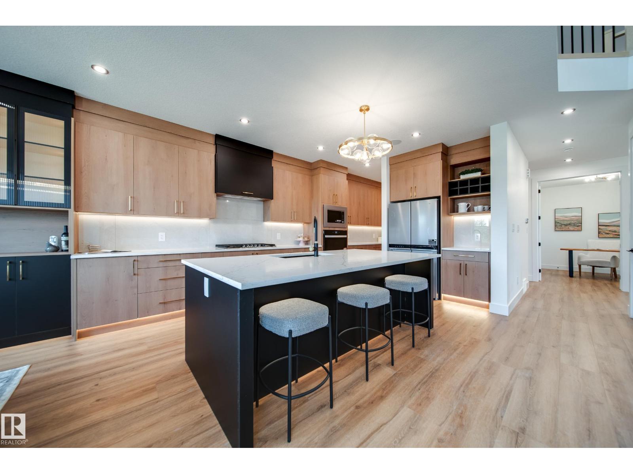
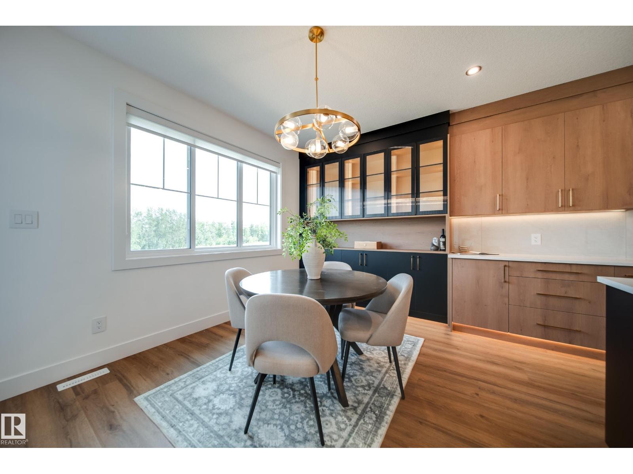
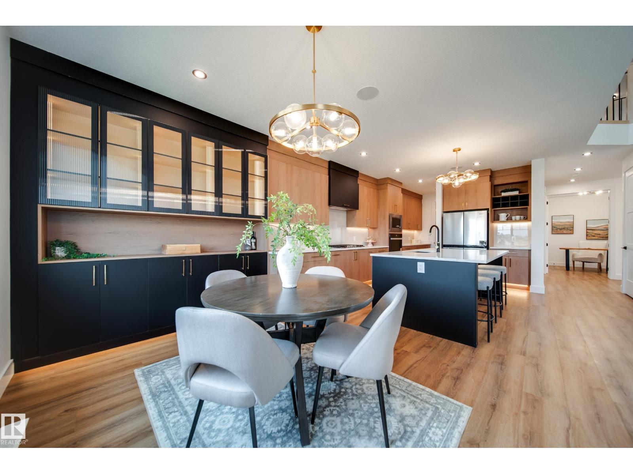
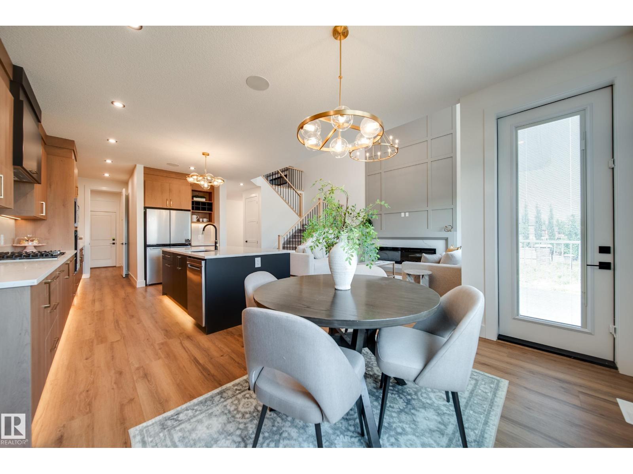
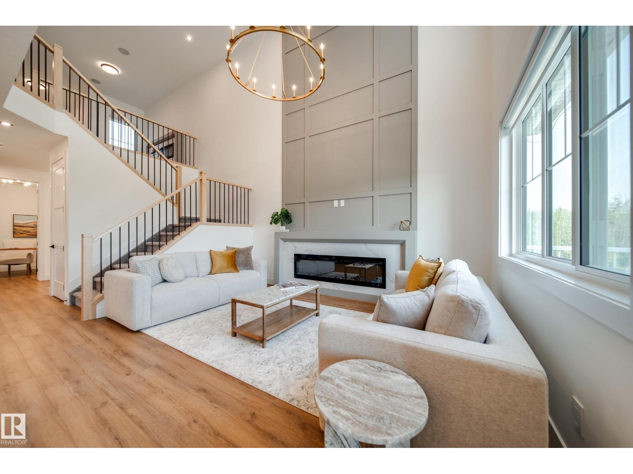
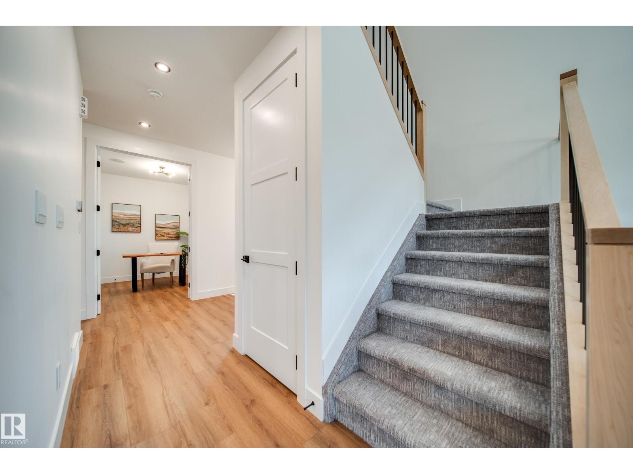
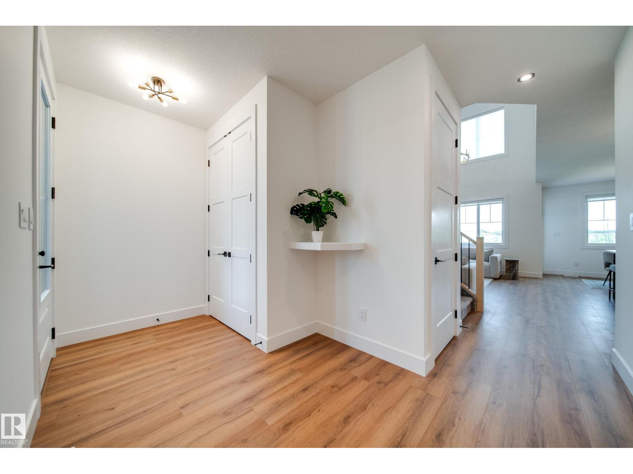
This beautifully UPGRADED Spectrum built home BACKS GREEN SPACE w/no rear neighbours. Greeted by 9' CEILINGS,8' DOORS, LUXURY VINYL PLANK & plush carpet. The chef-inspired kitchen impresses w/EXTENDED UPGRADED CABINETRY, under-cabinet lighting, BUILT-IN WALL OVEN, GAS COOKTOP & WHIRLPOOL APPLIANCES. The main floor offers a versatile DEN/BEDRM, while the showstopping OPEN-TO-BELOW living rm features a FLOOR-TO-CEILING fireplace feature wall. Upstairs find a BONUS RM w/BUILT-IN DESK & additional FIREPLACE, 3 bedrms ALL WITH WALK-IN CLOSETS & 2 full baths. Retreat to the primary suite & ensuite w/HEATED FLOORS,dual sinks, SOAKER TUB, & walk in closet conveniently connecting to the UPSTAIRS LAUNDRY also w/HEATED FLOORS! A SEPARATE SIDE ENTRANCE provides direct bsmt access & future potential! Enjoy your DECK overlooking green space + an OVERSIZED DOUBLE GARAGE. Complete w/ALL appliances,WINDOW COVERINGS, ECOBEE SMART THERMOSTAT, rough-ins for AC & SOLAR PANELS.Move-in ready w/TONS of upgrades already included! (id:66644)
Rooms
| Room | Level | Size |
|---|---|---|
| Living room | Main level | 4.12 × 4.65 meters |
| Dining room | Main level | 3.99 × 2.67 meters |
| Kitchen | Main level | 3.53 × 6.58 meters |
| Den | Main level | 2.8 × 3.16 meters |
| Primary Bedroom | Upper Level | 3.97 × 4.55 meters |
| Bedroom 2 | Upper Level | 3.01 × 5.02 meters |
| Bedroom 3 | Upper Level | 3.07 × 3.64 meters |
| Bonus Room | Upper Level | 4.55 × 5.74 meters |
| Laundry room | Upper Level | 3.01 × 1.8 meters |
More new homes in Starling

3329 Chickadee Drive NW
3 bd · 3 ba · 2,251 sq ft · Starling
$700,000
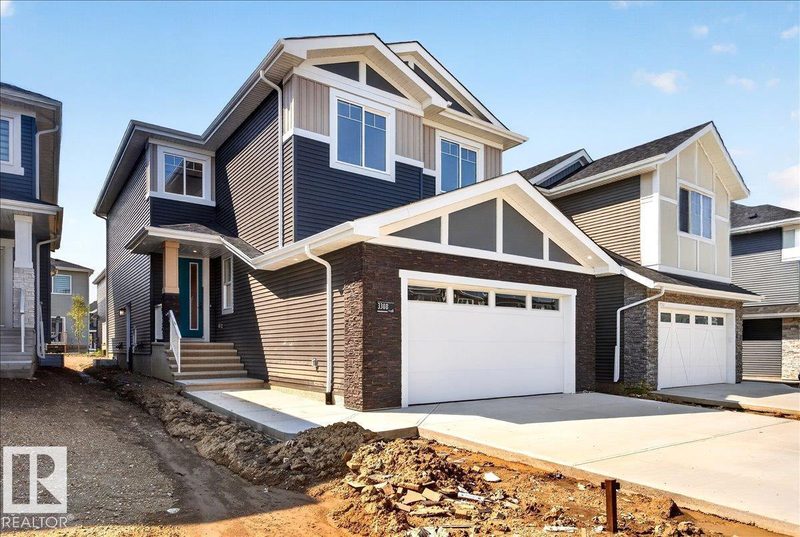
3308 Chickadee Drive NW
4 bd · 3 ba · 2,290 sq ft · Starling
$699,800
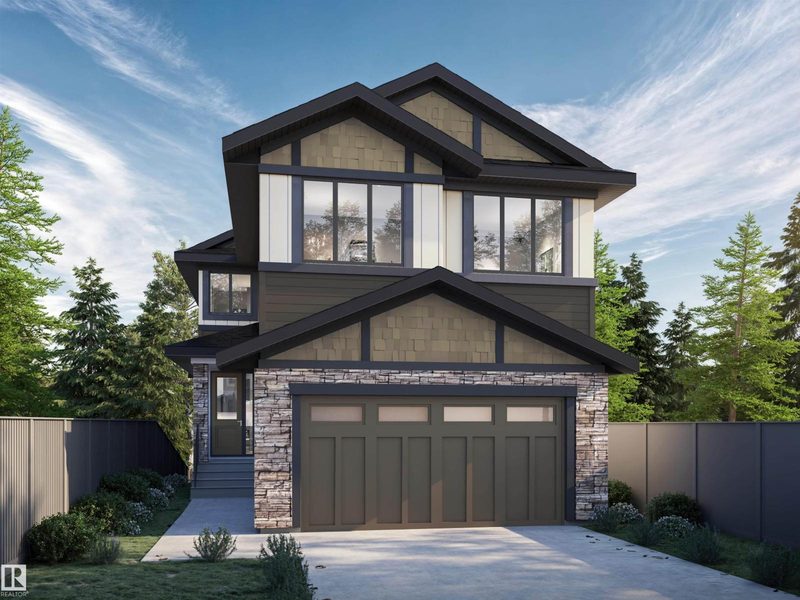
1135 Starling Drive NW NW
5 bd · 4 ba · 2,400 sq ft · Starling
$699,800
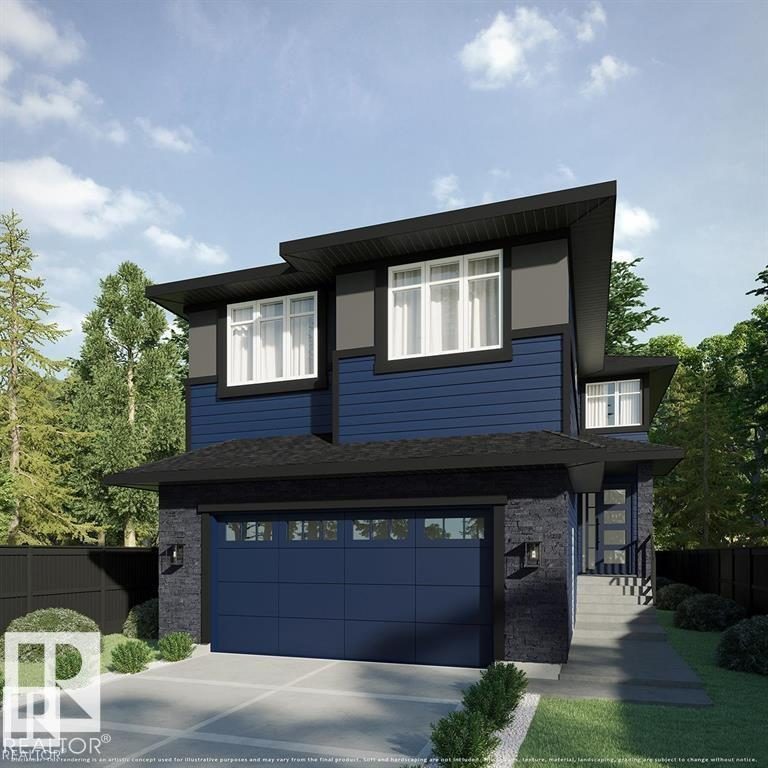
3316 Chickadee Drive NW
5 bd · 3 ba · 2,318 sq ft · Starling
$689,800
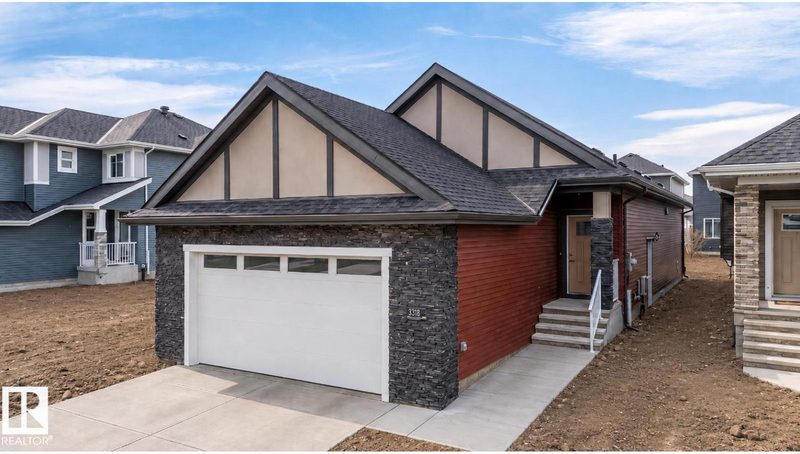
3318 Chickadee Drive NW
4 bd · 3 ba · 1,454 sq ft · Starling
$640,000
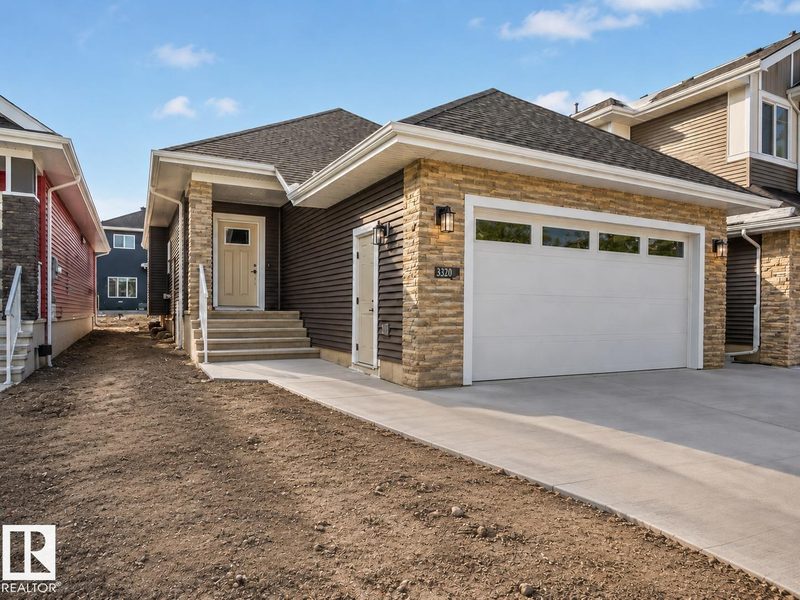
3320 Chickadee Drive NW
4 bd · 3 ba · 1,410 sq ft · Starling
$630,000
Listing data is provided under copyright by the REALTORS® Association of Edmonton via the CREA Data Distribution Facility (DDF®). Information is deemed reliable but is not guaranteed accurate by CREA, the board, or *movenew, should be independently verified, and is not intended to solicit properties currently listed for sale. Listed by MaxWell Polaris.