New house · River's Edge, Edmonton
19430 22A Avenue NW
$529,000
Key facts
- Price
- $529,000
- Bedrooms
- 3
- Bathrooms
- 3
- Living area
- 1,776 sq ft
- Year built
- 2025
- Type
- House · Single Family
- Storeys
- 2
- Basement
- Unfinished, Full
- Parking
- Attached Garage
- Heating
- Forced air
- Lot
- 315 square meters
- MLS®
- E4515010
Buying this home new
- GST applies. New homes in Alberta carry 5% GST, which is about $26,450 on this list price unless the builder has included it. Ask whether the price is GST-in, and whether the New Housing Rebate is assigned to the builder. How it is financed
- Warranty. Alberta's new home warranty covers 1 year on materials and labour, 2 on delivery systems, 5 on the building envelope and 10 on structure. Warranty and the pre-delivery inspection
- The builder's agent works for the builder. You can bring your own at no cost to you, because the builder pays the buyer's side either way. How that works
About this home
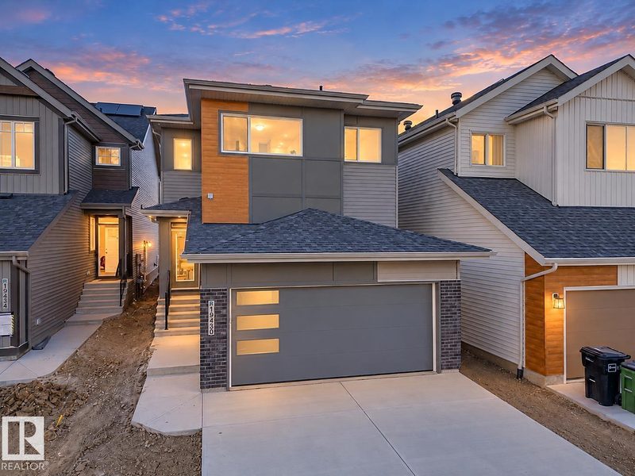
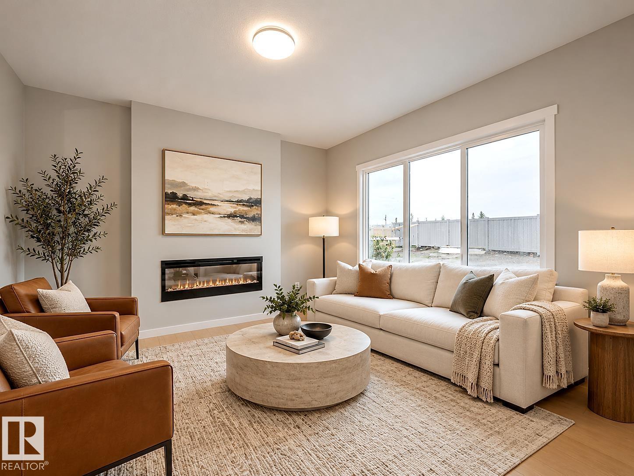
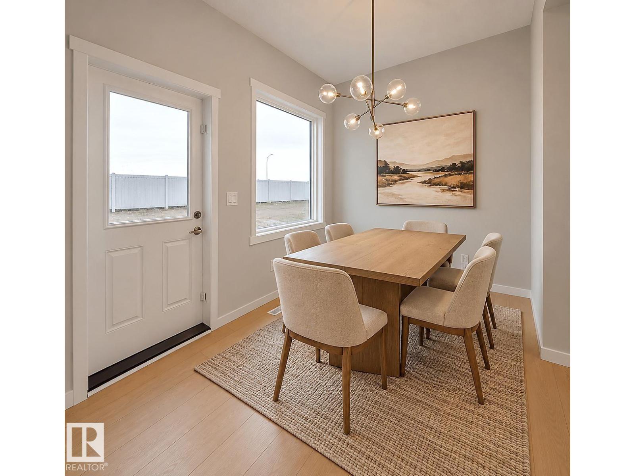
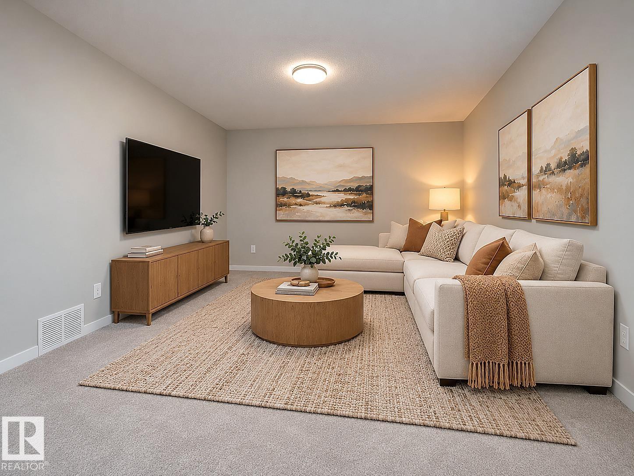
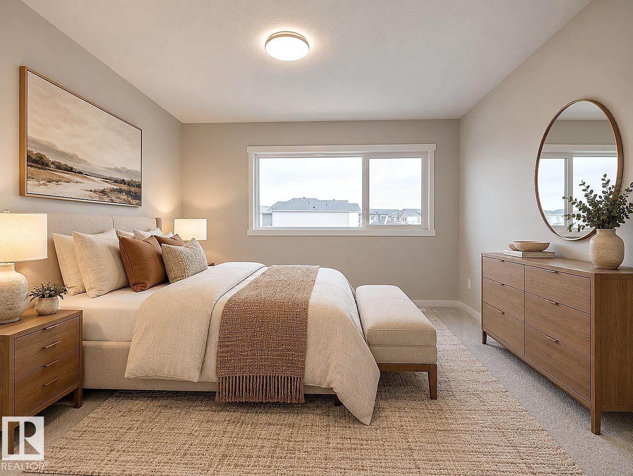
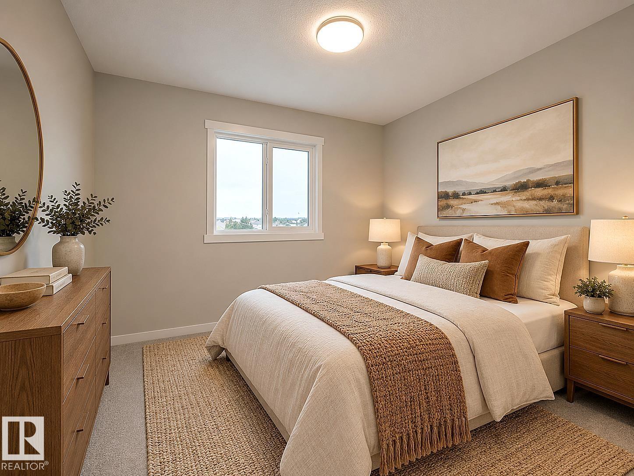
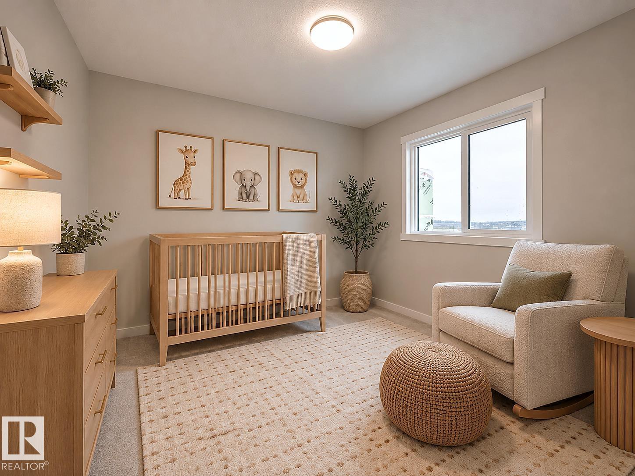
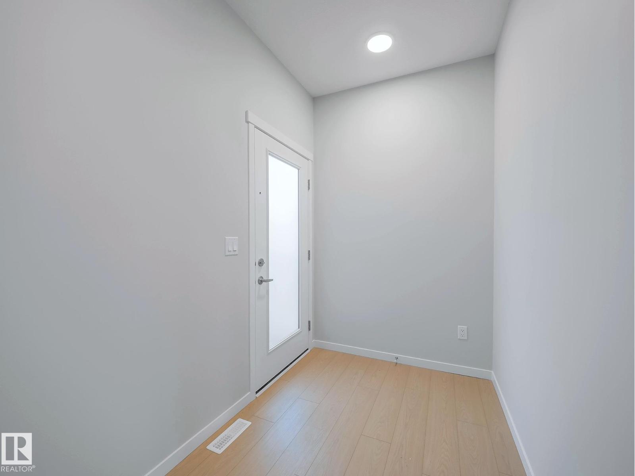
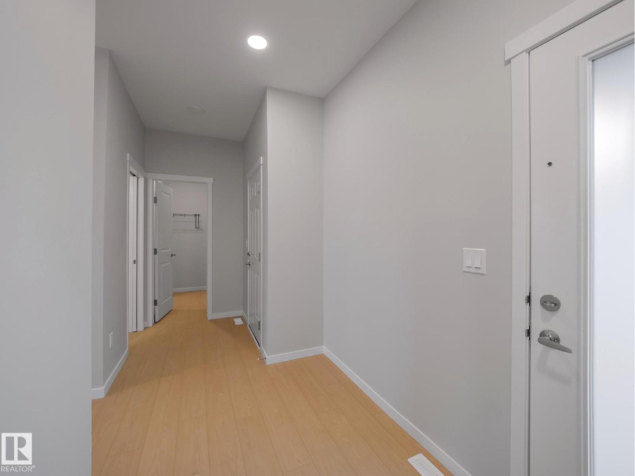
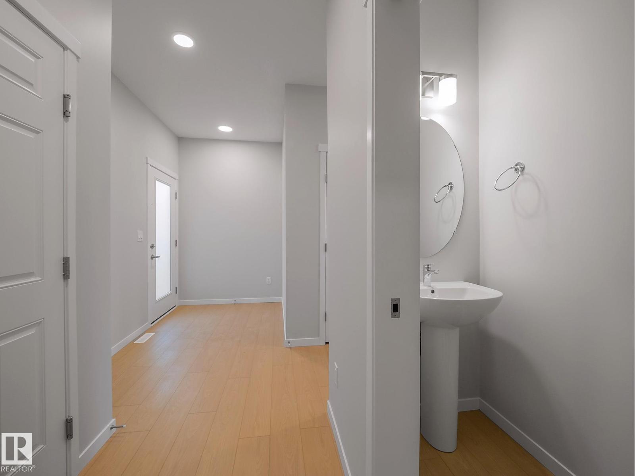
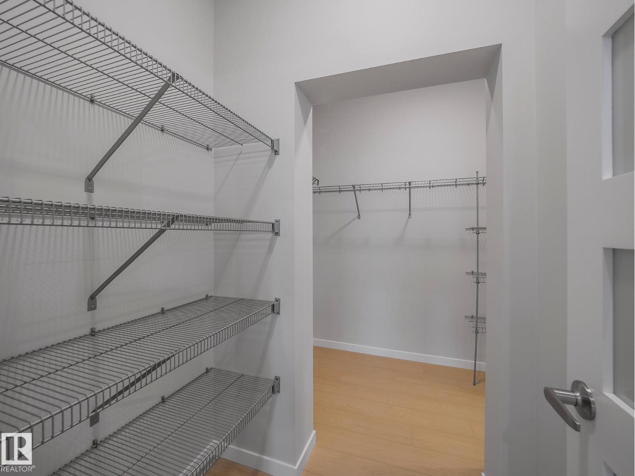
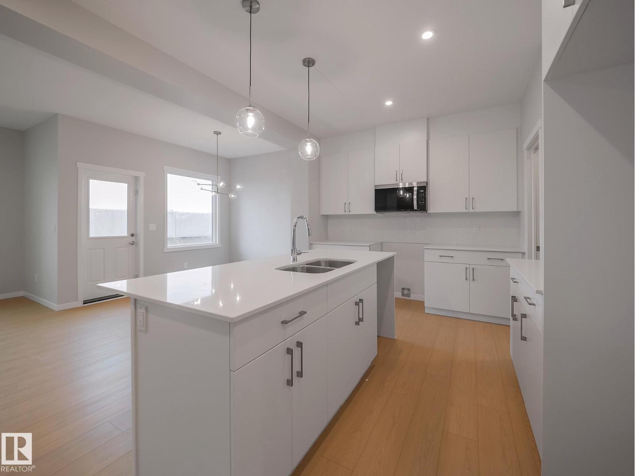
Welcome to this stunning Coventry Home, where thoughtful design & everyday comfort come together! With 9' main floor ceilings, the home feels bright, open & inviting from the moment you step inside. At the heart of it all is a beautiful kitchen featuring quartz counters, S/S appliances, tile backsplash, elegant cabinetry & a walkthrough pantry—perfect for everything from busy mornings to family gatherings. The Great Room, with its cozy fireplace, invites you to unwind, while the dining nook is where meals turn into memories. A mudroom & half bath add convenience. Upstairs, retreat to your beautiful primary suite featuring a spa-inspired 5pc ensuite & walk-in closet. Two additional bedrooms, a full bath, bonus room & upstairs laundry offer space for everyone to live, relax & grow. More than just a house, this is where life's next chapter begins. Built with care & backed by the Alberta New Home Warranty Program for added peace of mind. Some photos virtually staged. (id:66644)
Rooms
| Room | Level | Size |
|---|---|---|
| Living room | Main level | |
| Dining room | Main level | |
| Kitchen | Main level | |
| Primary Bedroom | Upper Level | |
| Bedroom 2 | Upper Level | |
| Bedroom 3 | Upper Level | |
| Bonus Room | Upper Level | |
| Pantry | Main level | |
| Laundry room | Upper Level |
More new homes in River's Edge
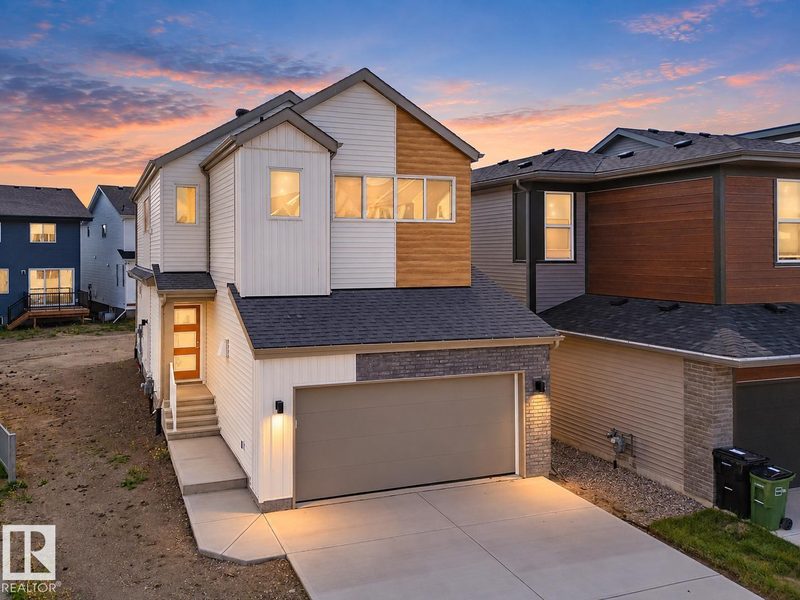
2204 193 Street NW
3 bd · 3 ba · 1,688 sq ft · River's Edge
$529,500
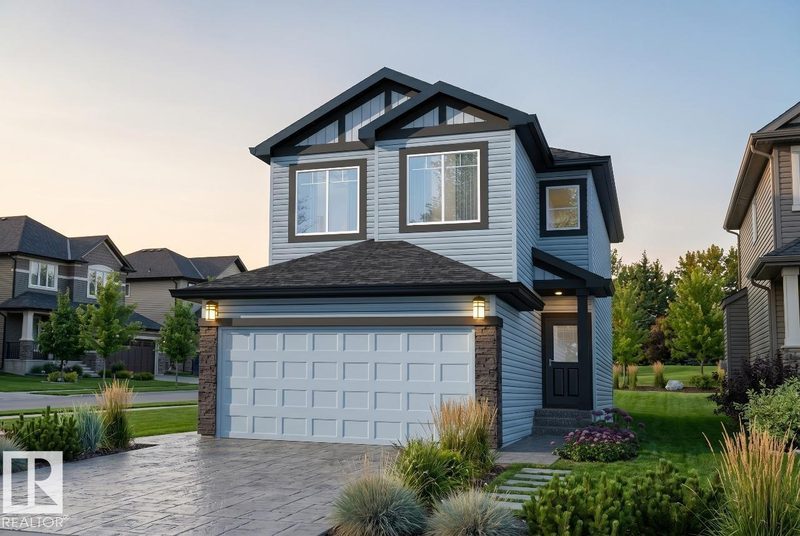
1843 188 Street NW
3 bd · 3 ba · 1,728 sq ft · River's Edge
$525,000

2250 194A Street NW
3 bd · 3 ba · 1,903 sq ft · River's Edge
$524,997
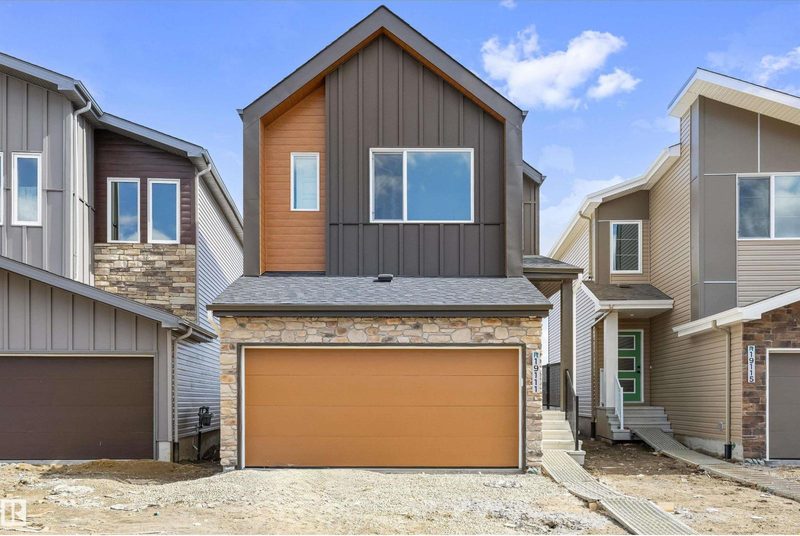
19111 20 Avenue NW
3 bd · 3 ba · 1,559 sq ft · River's Edge
$534,600

19107 20 Avenue NW
3 bd · 3 ba · 1,639 sq ft · River's Edge
$534,600

2222 194A Street NW
4 bd · 3 ba · 1,926 sq ft · River's Edge
$535,497
Listing data is provided under copyright by the REALTORS® Association of Edmonton via the CREA Data Distribution Facility (DDF®). Information is deemed reliable but is not guaranteed accurate by CREA, the board, or *movenew, should be independently verified, and is not intended to solicit properties currently listed for sale. Listed by MaxWell Challenge Realty.