New house · River's Edge, Edmonton
2226 194A Street NW
$550,000
Key facts
- Price
- $550,000
- Bedrooms
- 3
- Bathrooms
- 3
- Living area
- 1,856 sq ft
- Year built
- 2026
- Type
- House · Single Family
- Storeys
- 2
- Basement
- Unfinished, Full
- Parking
- Attached Garage
- Heating
- Forced air
- Lot
- 274 square meters
- MLS®
- E4510740
Buying this home new
- GST applies. New homes in Alberta carry 5% GST, which is about $27,500 on this list price unless the builder has included it. Ask whether the price is GST-in, and whether the New Housing Rebate is assigned to the builder. How it is financed
- Warranty. Alberta's new home warranty covers 1 year on materials and labour, 2 on delivery systems, 5 on the building envelope and 10 on structure. Warranty and the pre-delivery inspection
- The builder's agent works for the builder. You can bring your own at no cost to you, because the builder pays the buyer's side either way. How that works
About this home
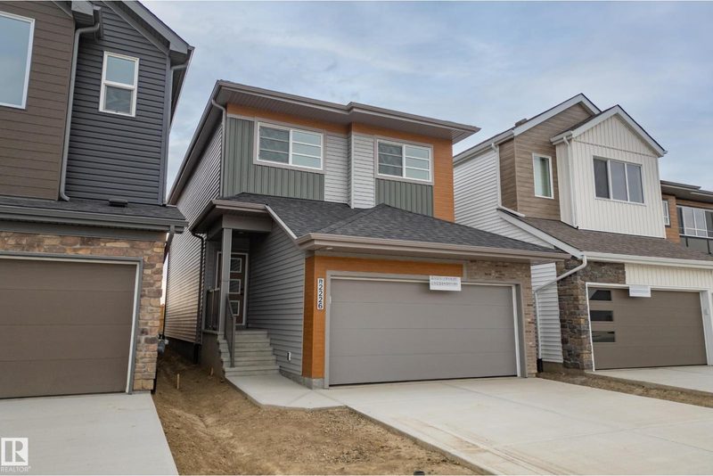
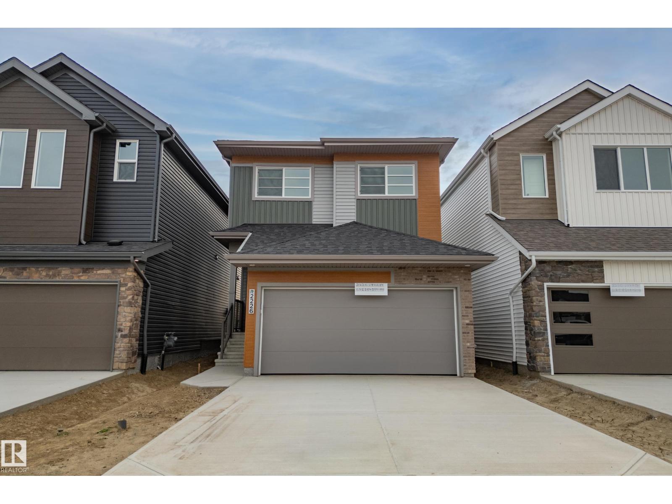
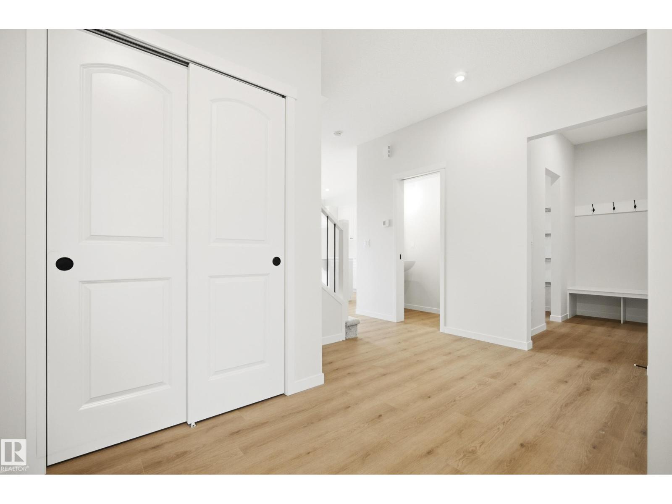
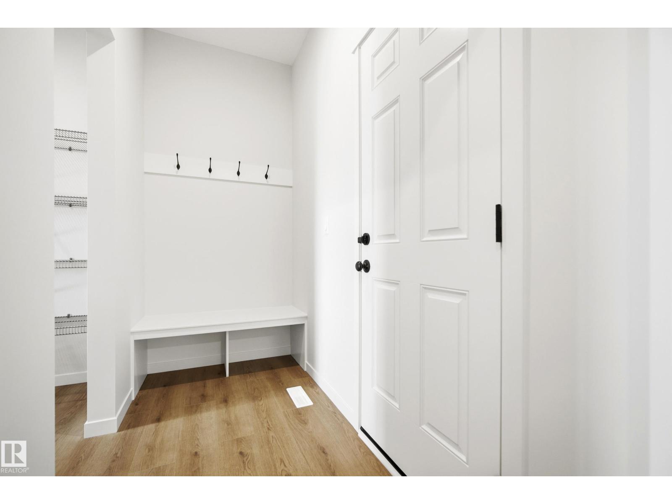
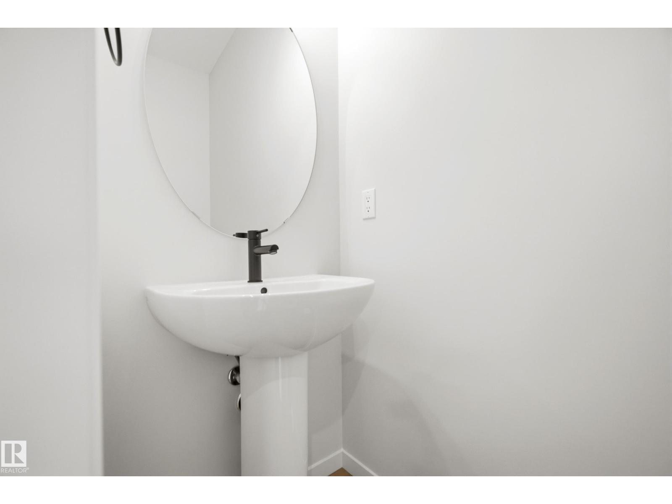
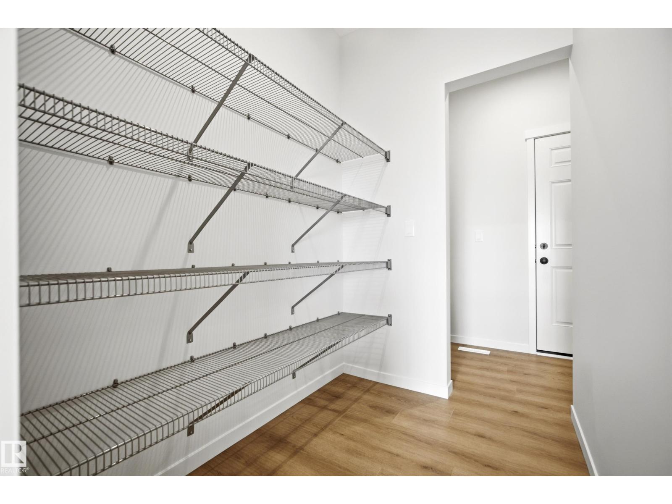
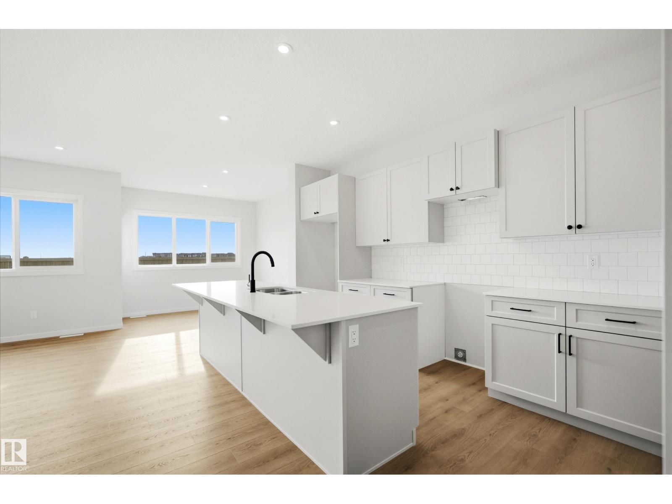
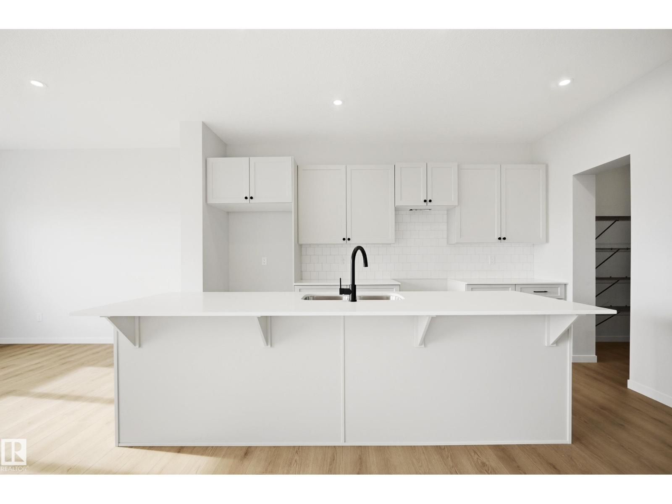
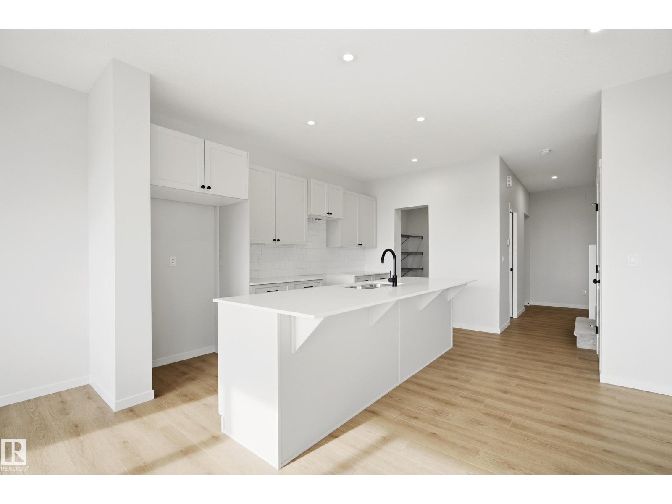
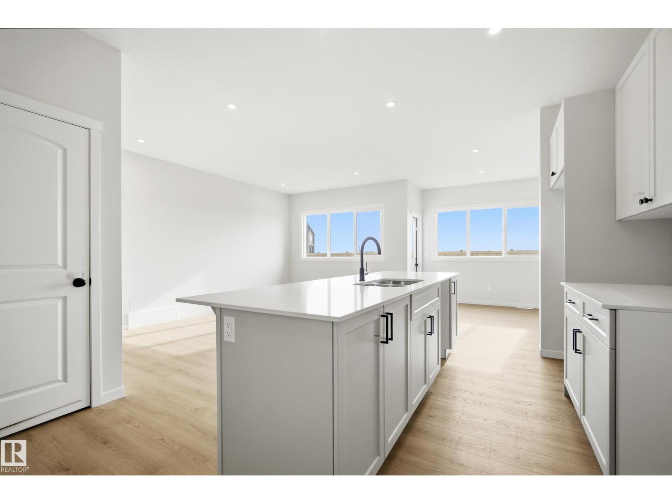
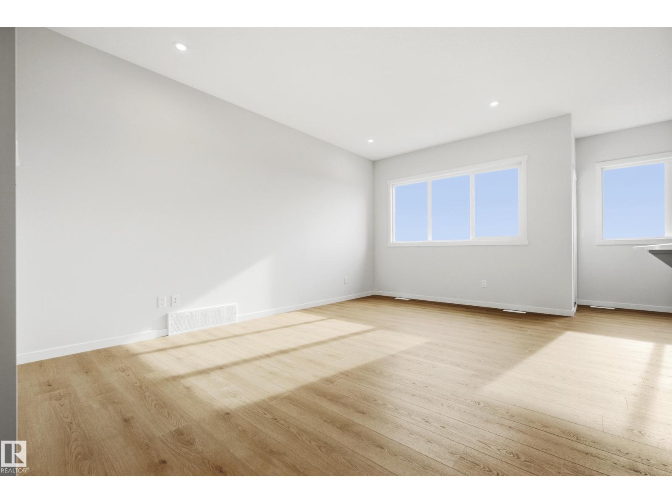
Welcome to the Aquila by Coventry Homes in Rivers Edge! Offering 1,855 sq ft of thoughtfully designed living space, this home combines modern style with an incredibly functional layout. The main floor features 9’ ceilings, a spacious great room, dining area and stylish kitchen with 39” upper cabinets, tiled backsplash, pantry and large flush eating bar. The open-concept design creates an inviting space for everyday living and entertaining. Upstairs, you’ll find a generous primary suite with a 5 piece ensuite, two additional bedrooms, a full bathroom, convenient laundry and a versatile bonus room. The attached double garage provides plenty of room for vehicles and storage, while the basement offers future development potential. Located in Rivers Edge, this home is surrounded by parks, trails and natural beauty, with easy access to major routes and nearby amenities. (id:66644)
Rooms
| Room | Level | Size |
|---|---|---|
| Living room | Main level | 3.18 × 5.07 meters |
| Dining room | Main level | 3.02 × 3.37 meters |
| Kitchen | Main level | 3.02 × 4.33 meters |
| Primary Bedroom | Upper Level | 3.33 × 4.57 meters |
| Bedroom 2 | Upper Level | 3.23 × 4.18 meters |
| Bedroom 3 | Upper Level | 3.04 × 4.46 meters |
| Bonus Room | Upper Level | 3.98 × 4.84 meters |
More new homes in River's Edge
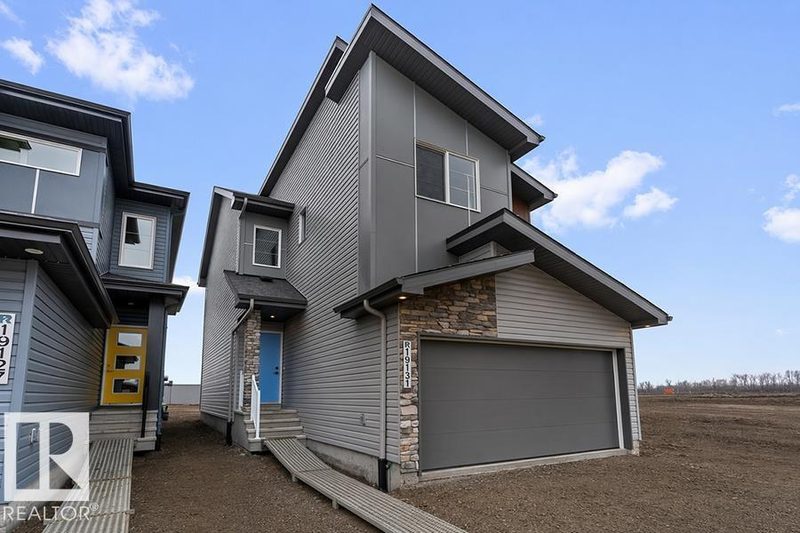
19131 20 Avenue NW
3 bd · 3 ba · 1,624 sq ft · River's Edge
$549,600
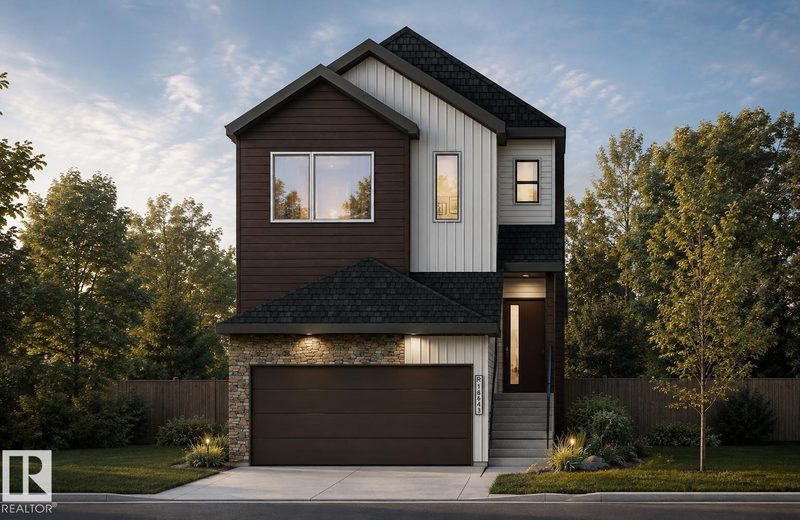
18643 19 Avenue NW
3 bd · 3 ba · 1,846 sq ft · River's Edge
$549,400
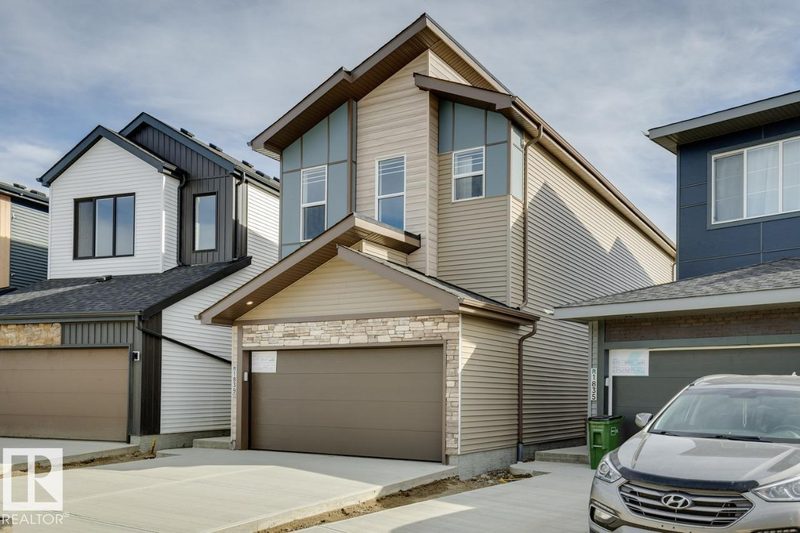
1839 188 Street NW
3 bd · 3 ba · 1,825 sq ft · River's Edge
$545,662
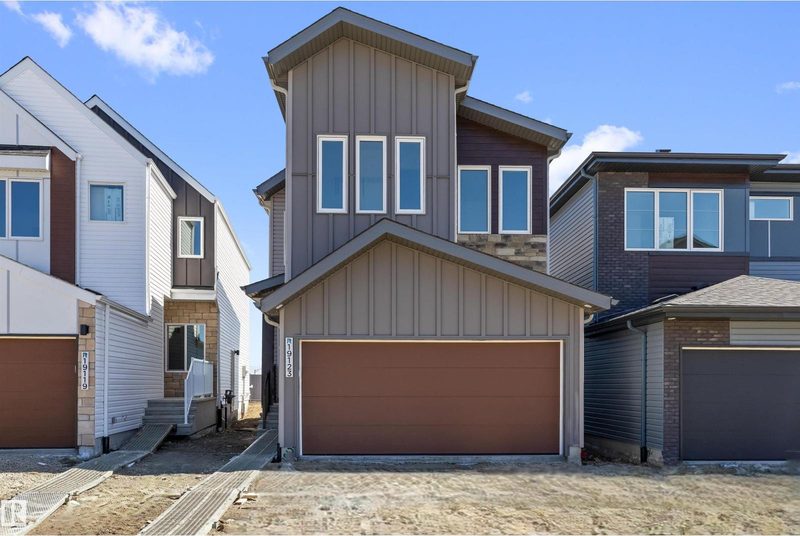
19123 20 Avenue NW
3 bd · 3 ba · 1,633 sq ft · River's Edge
$545,600
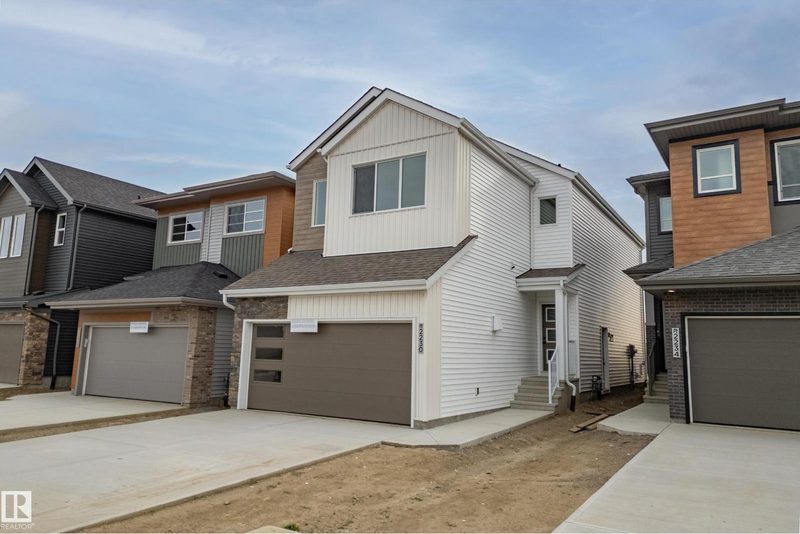
2230 194A Street NW
3 bd · 3 ba · 1,939 sq ft · River's Edge
$559,000
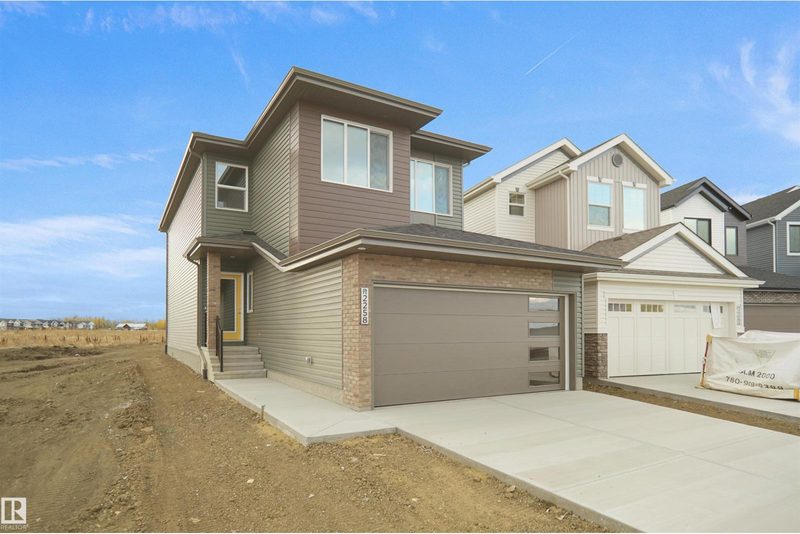
2258 194A Street NW
3 bd · 3 ba · 1,953 sq ft · River's Edge
$540,747
Listing data is provided under copyright by the REALTORS® Association of Edmonton via the CREA Data Distribution Facility (DDF®). Information is deemed reliable but is not guaranteed accurate by CREA, the board, or *movenew, should be independently verified, and is not intended to solicit properties currently listed for sale. Listed by MaxWell Challenge Realty.