New house · River's Edge, Edmonton
1839 188 Street NW NW
$545,662

Key facts
- Price
- $545,662
- Bedrooms
- 3
- Bathrooms
- 3
- Living area
- 1,825 sq ft
- Year built
- 2026
- Type
- House · Single Family
- Storeys
- 2
- Basement
- Unfinished, Full
- Parking
- Attached Garage, Stall
- Heating
- Forced air
- MLS®
- E4481397
Buying this home new
- GST applies. New homes in Alberta carry 5% GST — about $27,283 on this list price unless the builder has included it. Ask whether the price is GST-in, and whether the New Housing Rebate is assigned to the builder. How it is financed
- Warranty. Alberta's new home warranty covers 1 year on materials and labour, 2 on delivery systems, 5 on the building envelope and 10 on structure. Warranty and the pre-delivery inspection
- The builder's agent works for the builder. You can bring your own at no cost to you — the builder pays the buyer's side either way. How that works
About this home
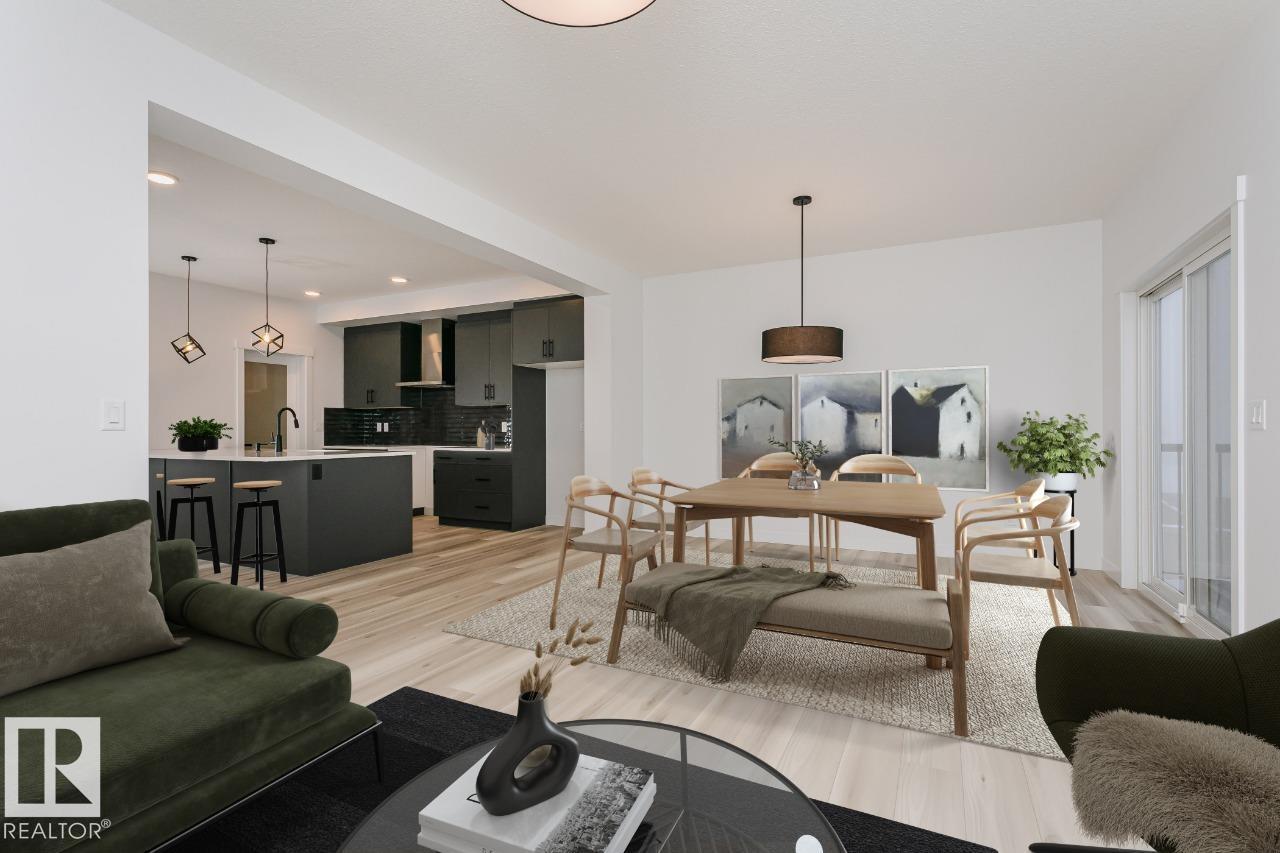
Welcome to the Presley by Parkwood Homes, a stylish and thoughtfully designed home located in the scenic community of Rivers Edge. Combining modern finishes with functional living spaces, this home is perfect for families and professionals seeking comfort and convenience in a nature-inspired setting. The main floor features a bright open-concept layout designed for everyday living and effortless entertaining. The contemporary kitchen offers sleek cabinetry, quality finishes, ample counter space, and a central island that flows seamlessly into the dining and living areas. Large windows fill the home with natural light, creating a warm and inviting atmosphere throughout. Upstairs, the Presley model provides well-appointed bedrooms, including a spacious primary bedroom complete with a walk-in closet and private ensuite; your perfect retreat at the end of the day. The upper-floor laundry adds everyday convenience and a second entertainment space with a spacious bonus room! Photos are representative. (id:66644)
Rooms
| Room | Level | Size |
|---|---|---|
| Primary Bedroom | Upper Level | 3.53 × 4.05 meters |
| Bedroom 2 | Upper Level | 3.16 × 3.08 meters |
| Bedroom 3 | Upper Level | 3.16 × 3.08 meters |
| Bonus Room | Upper Level | 3.32 × 4.02 meters |
| Great room | Main level | 3.65 × 3.87 meters |
| Breakfast | Main level | 2.74 × 3.87 meters |
More new homes in River's Edge
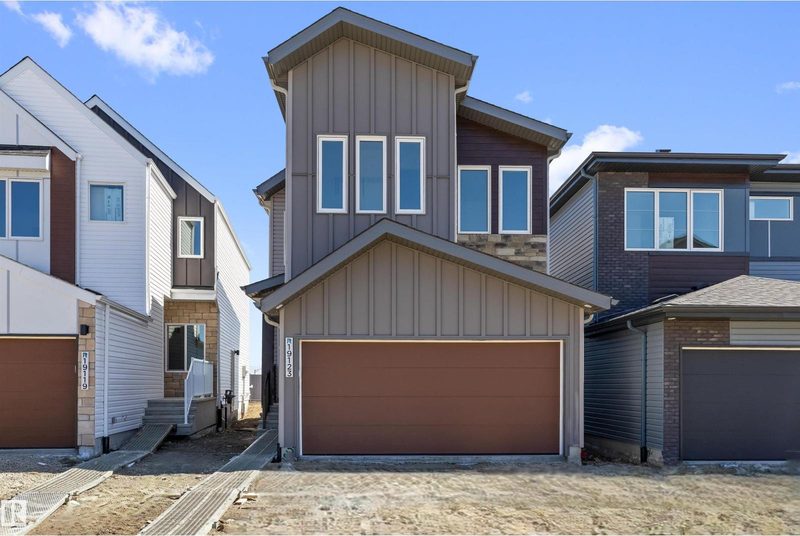
19123 20 Avenue NW
3 bd · 3 ba · 1,633 sq ft · River's Edge
$545,600
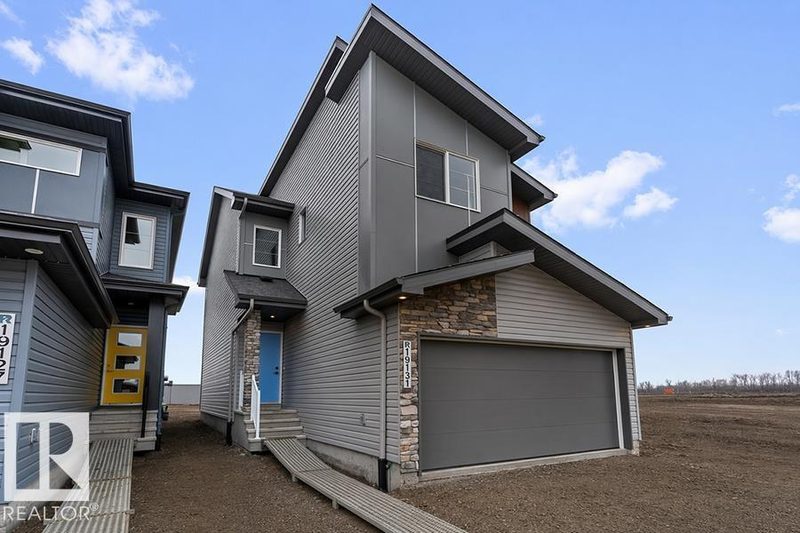
19131 20 Avenue NW
3 bd · 3 ba · 1,624 sq ft · River's Edge
$549,600

2250 194A Street NW
3 bd · 3 ba · 1,903 sq ft · River's Edge
$540,747
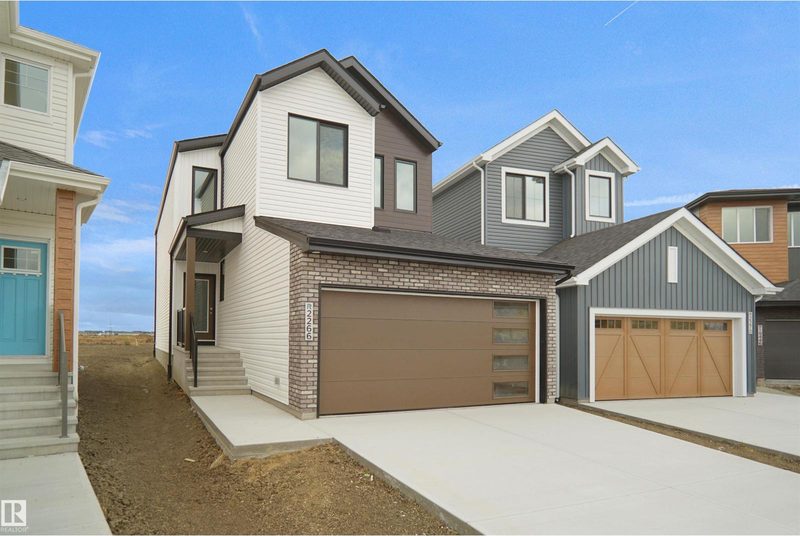
2266 194A Street NW
3 bd · 3 ba · 1,903 sq ft · River's Edge
$540,747
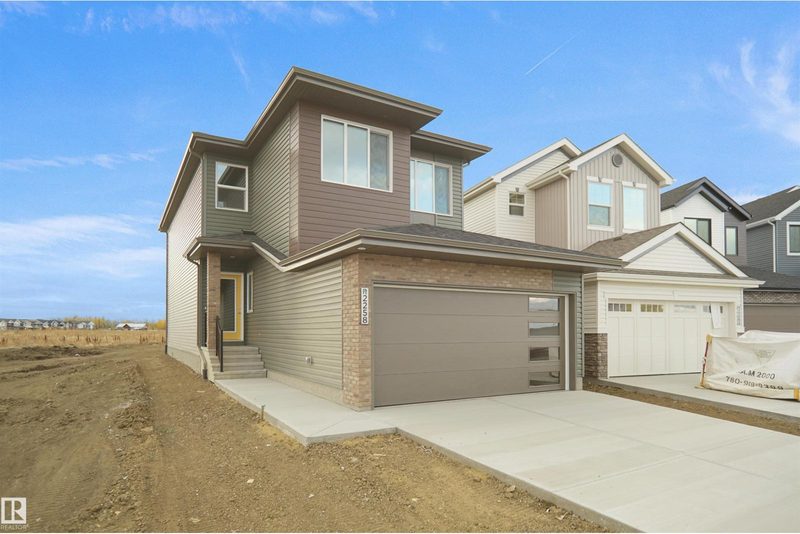
2258 194A Street NW
3 bd · 3 ba · 1,953 sq ft · River's Edge
$540,247
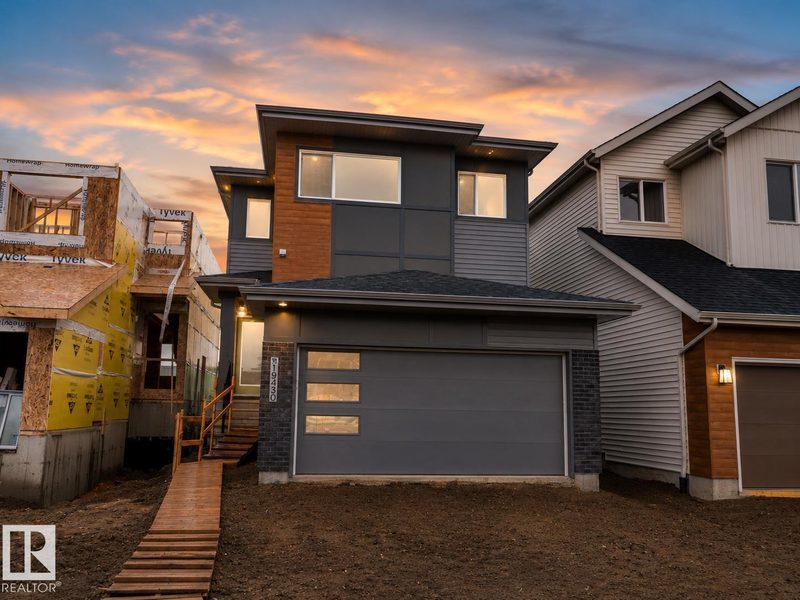
19430 22A Avenue NW
3 bd · 3 ba · 1,776 sq ft · River's Edge
$539,500
Listing data is provided under copyright by the REALTORS® Association of Edmonton via the CREA Data Distribution Facility (DDF®). Information is deemed reliable but is not guaranteed accurate by CREA, the board, or *movenew, should be independently verified, and is not intended to solicit properties currently listed for sale. Listed by Bode.