New house · Quarry Ridge, Edmonton
288 165 Avenue NE
$979,900
Key facts
- Price
- $979,900
- Bedrooms
- 5
- Bathrooms
- 4
- Living area
- 3,083 sq ft
- Year built
- 2026
- Type
- House · Single Family
- Storeys
- 2
- Basement
- Unfinished, Full
- Parking
- Attached Garage
- Heating
- Forced air
- Lot
- 406 square meters
- MLS®
- E4508072
Buying this home new
- GST applies. New homes in Alberta carry 5% GST — about $48,995 on this list price unless the builder has included it. Ask whether the price is GST-in, and whether the New Housing Rebate is assigned to the builder. How it is financed
- Warranty. Alberta's new home warranty covers 1 year on materials and labour, 2 on delivery systems, 5 on the building envelope and 10 on structure. Warranty and the pre-delivery inspection
- The builder's agent works for the builder. You can bring your own at no cost to you — the builder pays the buyer's side either way. How that works
About this home
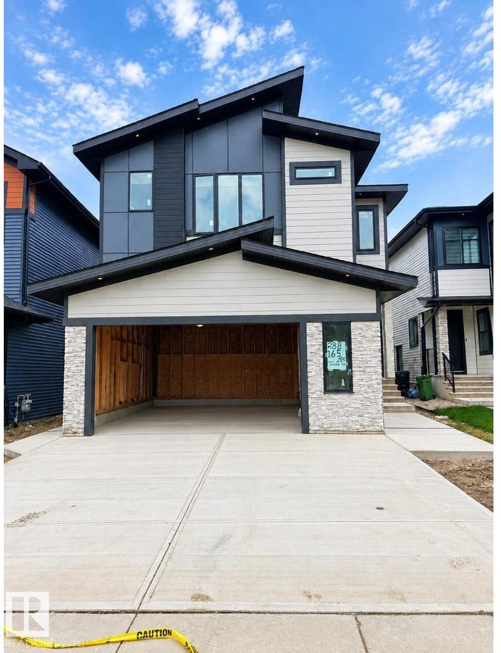
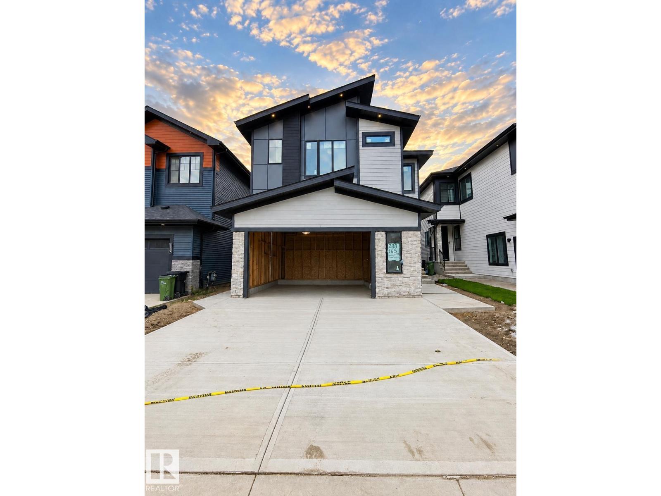
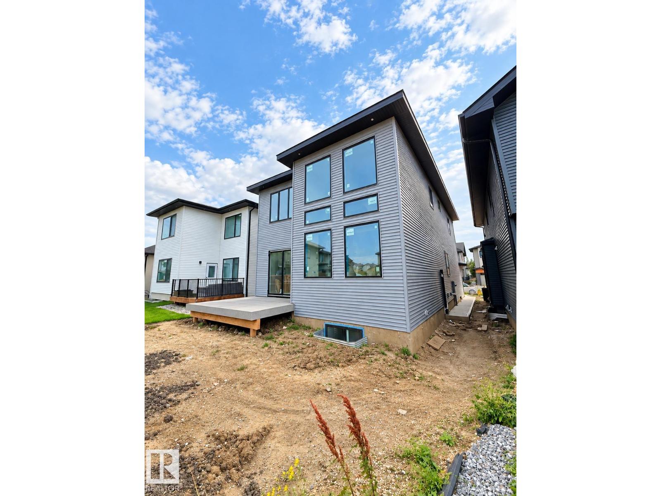
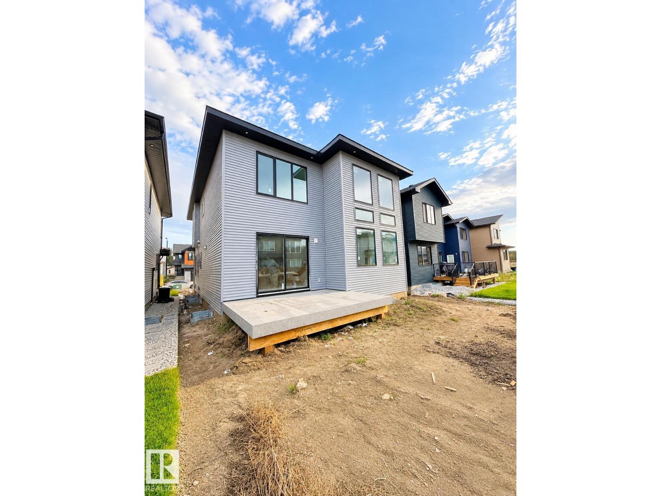
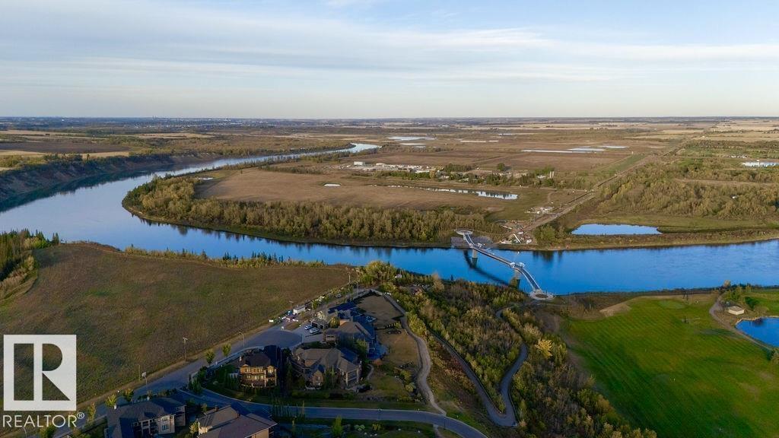
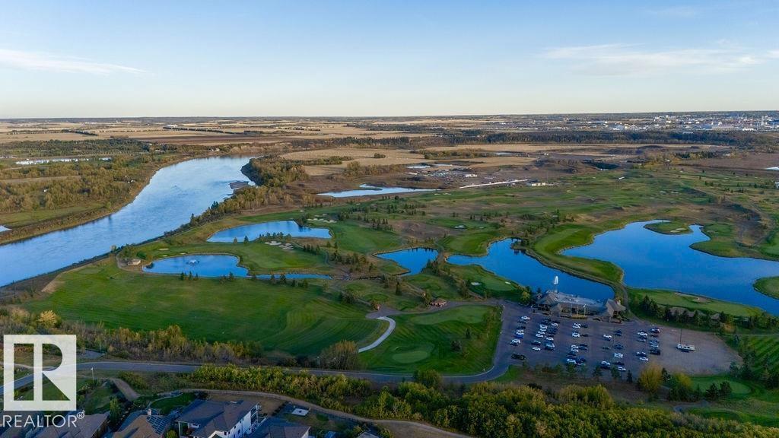
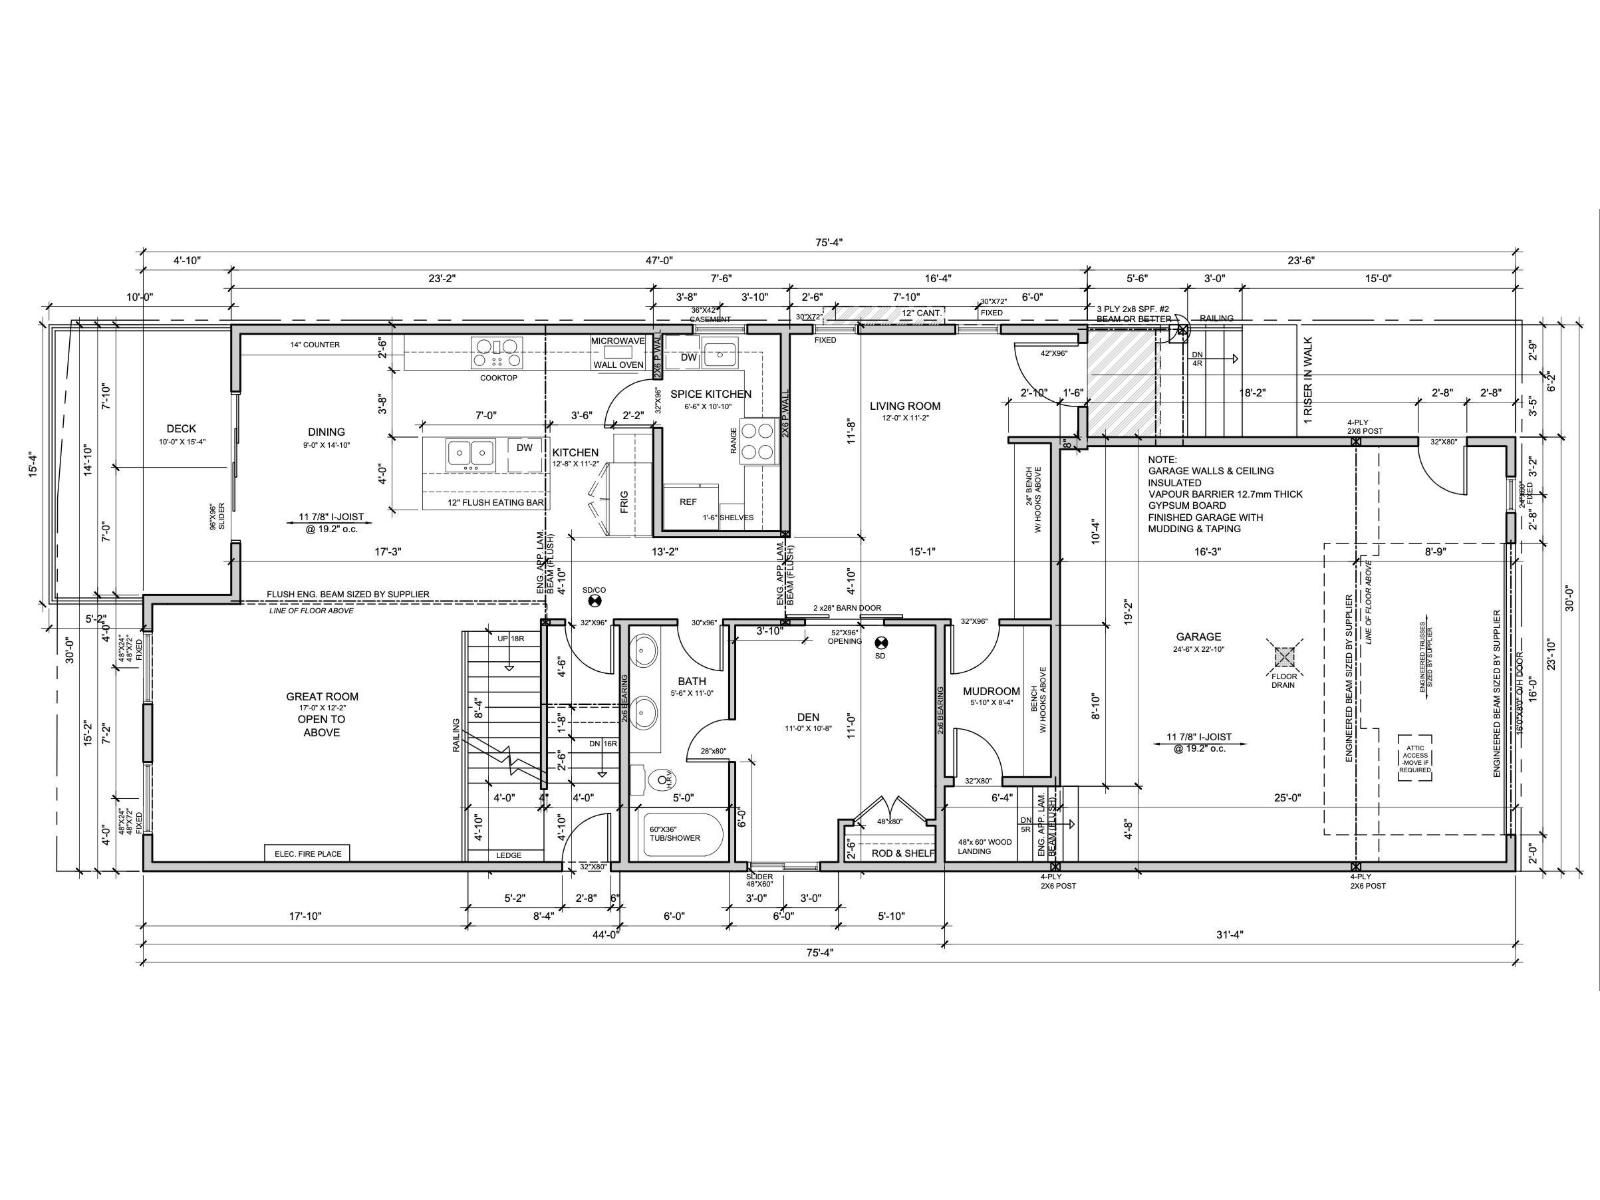
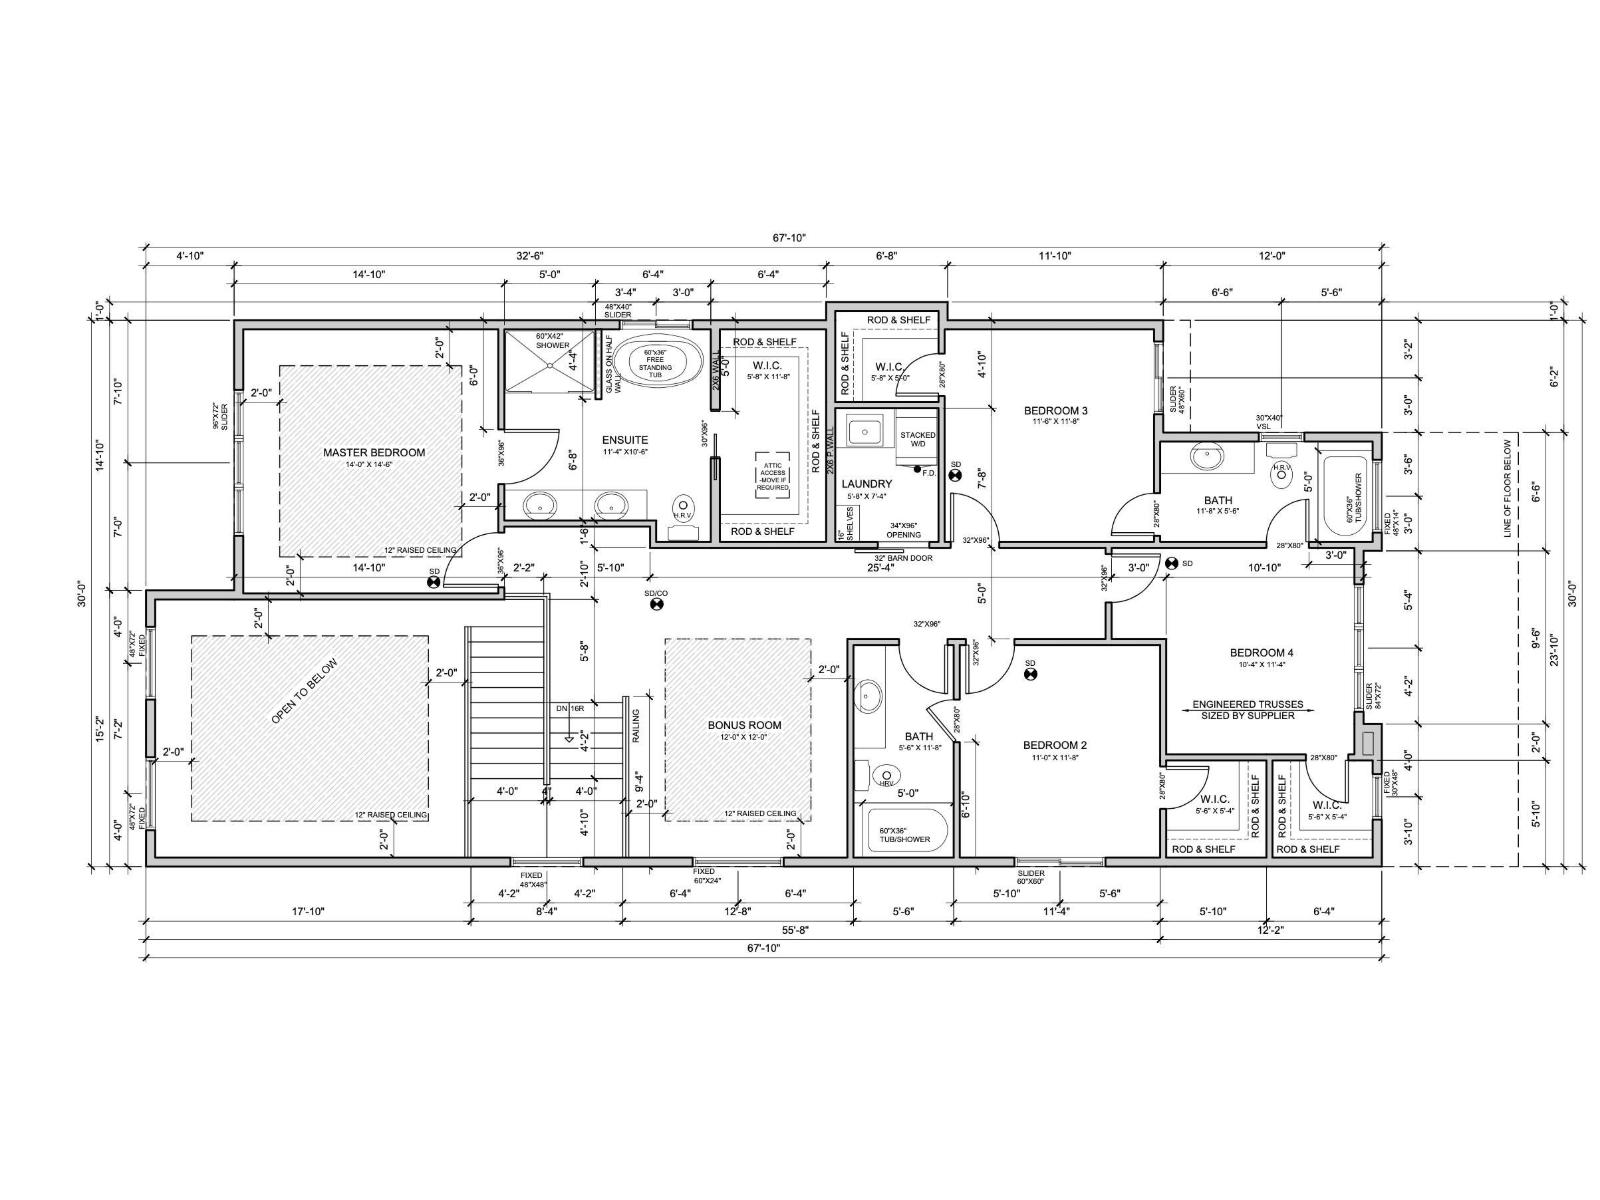
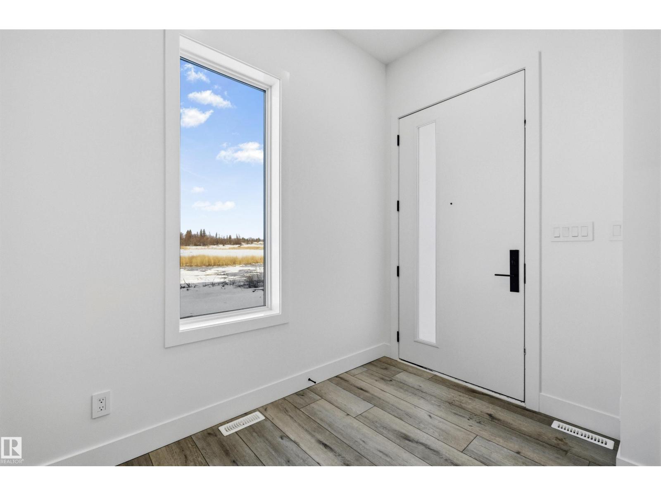
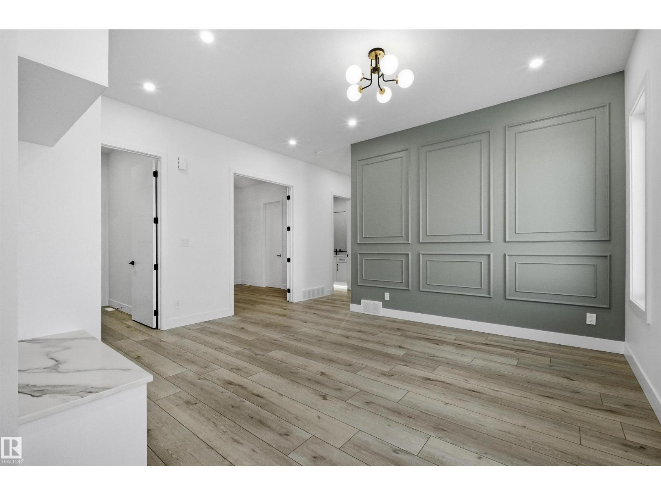
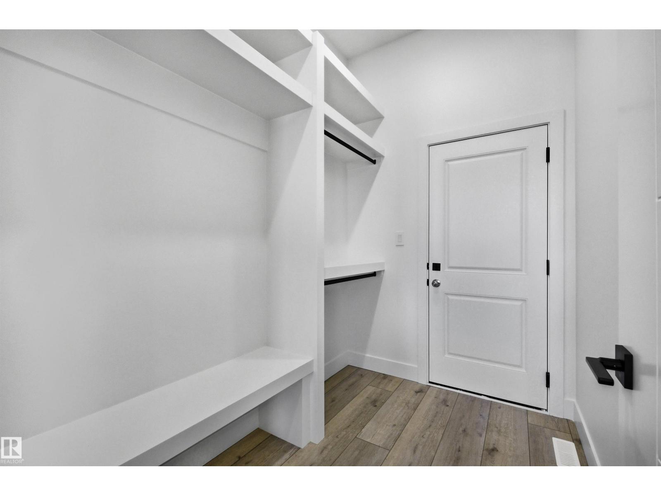
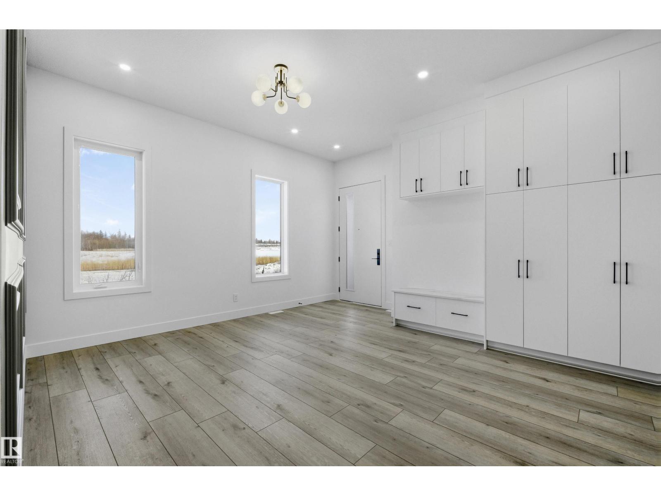
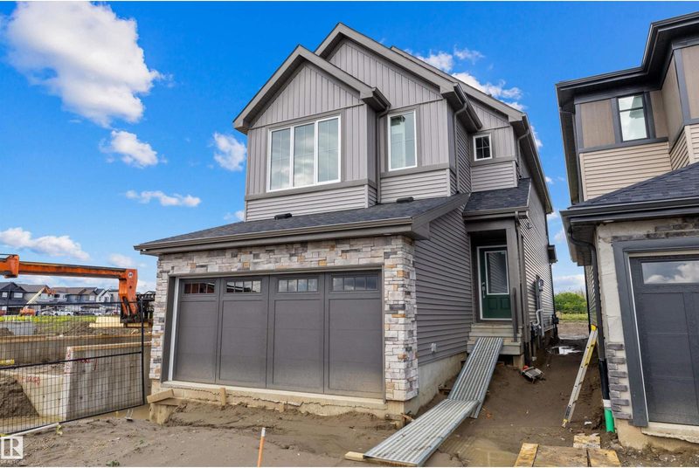
Thoughtfully designed, this Quarry Ridge home combines impressive scale, flexible spaces & quality construction. Offering 3,083 sqft above grade, the main floor has upgraded 10’ ceilings, a front living area & dramatic open-to-below family room. The extended kitchen offers plywood cabinetry & a separate spice kitchen, creating a practical setup for living & entertaining. A main-floor bedroom with full bath adds flexibility. Upstairs, 4 bedrooms & 3 full baths offer excellent space, with Jack & Jill access, private bonus spaces & 9’ ceilings. Glass railings, 4’ wide stairs & step lighting add a modern touch, while MDF shelving offers storage. The 9’ basement features a side entrance, completed concrete sidewalk. STEEL-BEAM construction & a ZERO-POST basement provide an open layout. Outside, enjoy a 12’ x 15.4’ deck with gas hookup. The double garage offers a floor drain, man door & gas hookup. Quality finishes & thoughtful details throughout, close to golf, nature & everyday amenities. A must-see!! (id:66644)
Rooms
| Room | Level | Size |
|---|---|---|
| Living room | Main level | 11'2 x 12' |
| Dining room | Main level | 14'10 x 9' |
| Kitchen | Main level | 11'2 x 12'8 |
| Family room | Main level | 12'2 x 17' |
| Primary Bedroom | Upper Level | 14'6 x 14' |
| Bedroom 2 | Upper Level | 11'8 x 11' |
| Bedroom 3 | Upper Level | 11'8 x 11'6 |
| Bedroom 4 | Upper Level | 11'4 x 10'4 |
| Bonus Room | Upper Level | 12' x 12' |
| Bedroom 5 | Main level | 10'8 x 11' |
| Second Kitchen | Main level | 10'10 x 6'6 |
More new homes in Quarry Ridge
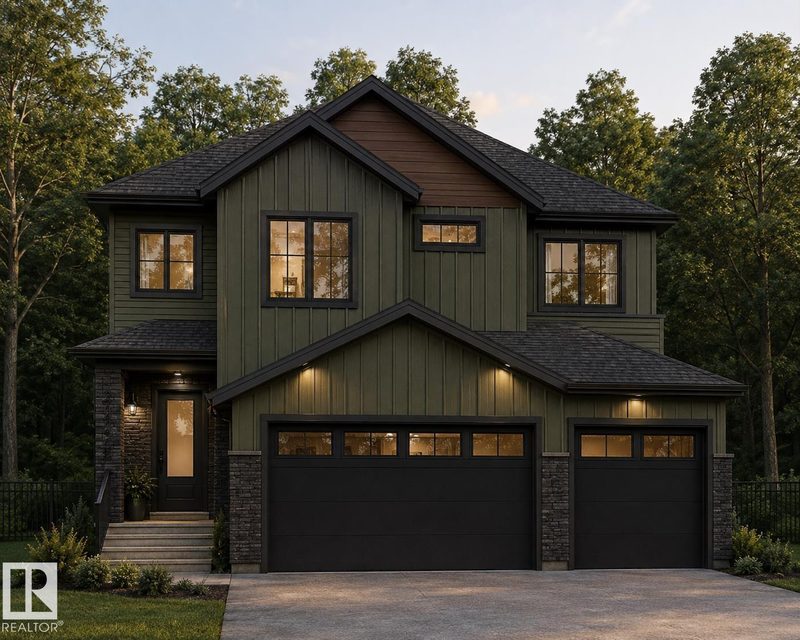
728 158 Avenue NE
5 bd · 4 ba · 2,696 sq ft · Quarry Ridge
$999,989
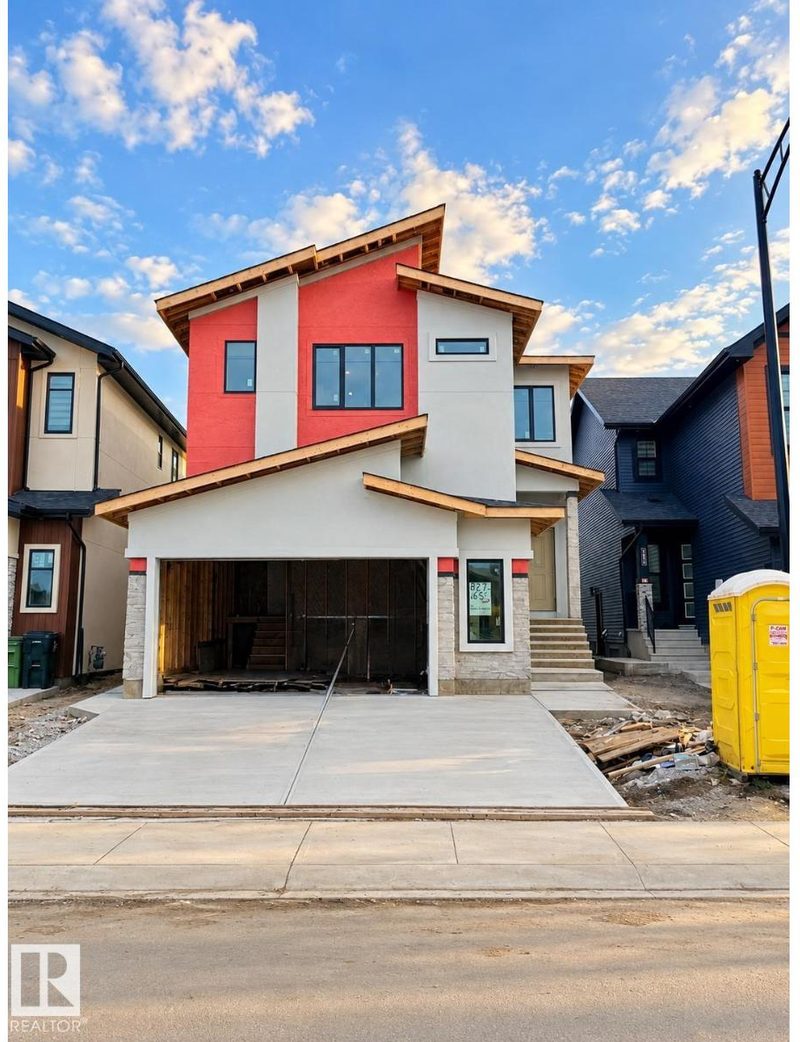
287 165 Avenue NE
5 bd · 4 ba · 3,123 sq ft · Quarry Ridge
$1,084,900
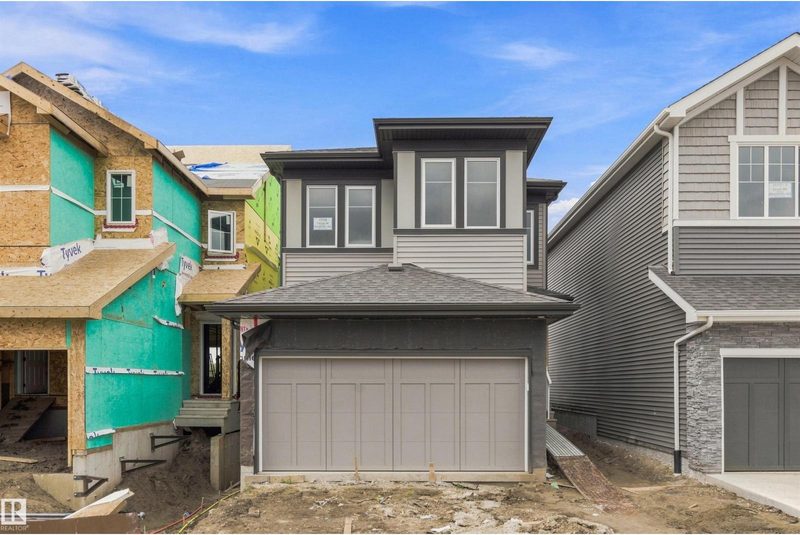
15768 7 Street NE
3 bd · 3 ba · 1,707 sq ft · Quarry Ridge
$509,900
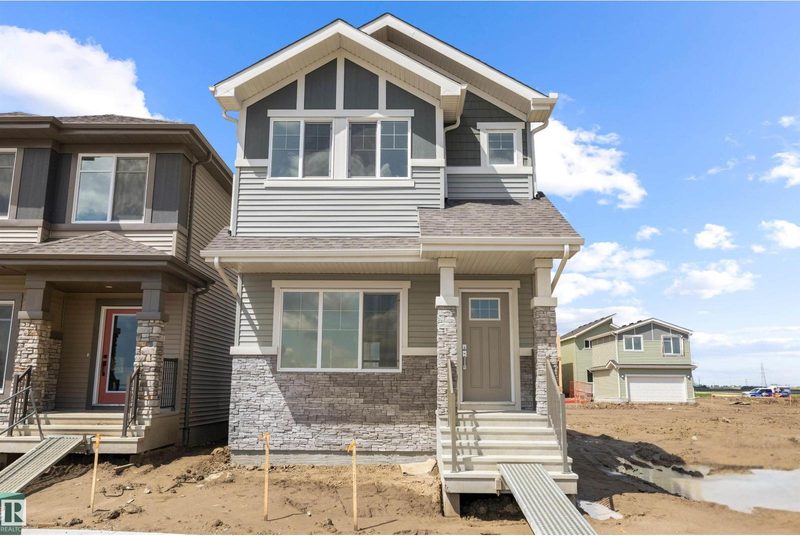
15656 3 Street NE
3 bd · 3 ba · 1,537 sq ft · Quarry Ridge
$473,999
15744 7 Street NE
3 bd · 3 ba · 1,908 sq ft · Quarry Ridge
$534,900
15608 9 Street NE
5 bd · 4 ba · 2,509 sq ft · Quarry Ridge
$829,000
Listing data is provided under copyright by the REALTORS® Association of Edmonton via the CREA Data Distribution Facility (DDF®). Information is deemed reliable but is not guaranteed accurate by CREA, the board, or *movenew, should be independently verified, and is not intended to solicit properties currently listed for sale. Listed by MaxWell Polaris.