New house · Quarry Ridge, Edmonton
15608 9 Street NE
$829,000
Key facts
- Price
- $829,000
- Bedrooms
- 5
- Bathrooms
- 4
- Living area
- 2,509 sq ft
- Year built
- 2026
- Type
- House · Single Family
- Storeys
- 2
- Basement
- Unfinished, Full
- Parking
- Attached Garage
- Heating
- Forced air
- MLS®
- E4507114
Buying this home new
- GST applies. New homes in Alberta carry 5% GST — about $41,450 on this list price unless the builder has included it. Ask whether the price is GST-in, and whether the New Housing Rebate is assigned to the builder. How it is financed
- Warranty. Alberta's new home warranty covers 1 year on materials and labour, 2 on delivery systems, 5 on the building envelope and 10 on structure. Warranty and the pre-delivery inspection
- The builder's agent works for the builder. You can bring your own at no cost to you — the builder pays the buyer's side either way. How that works
About this home
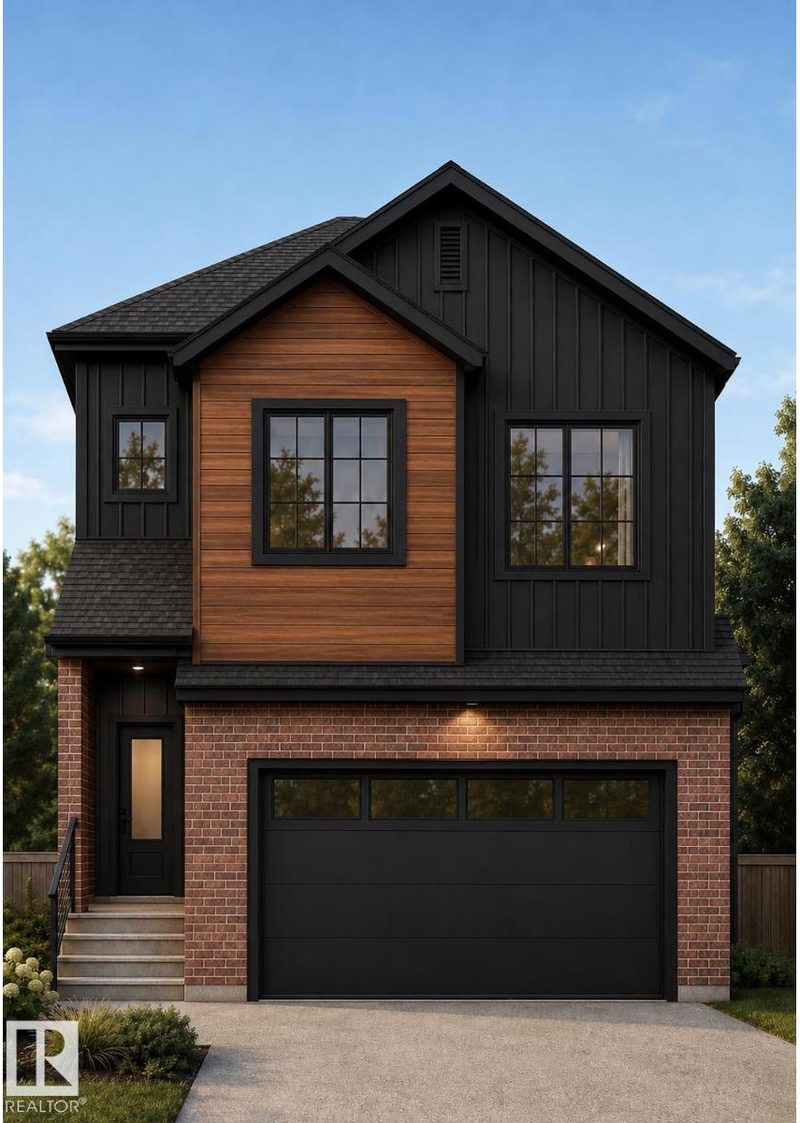
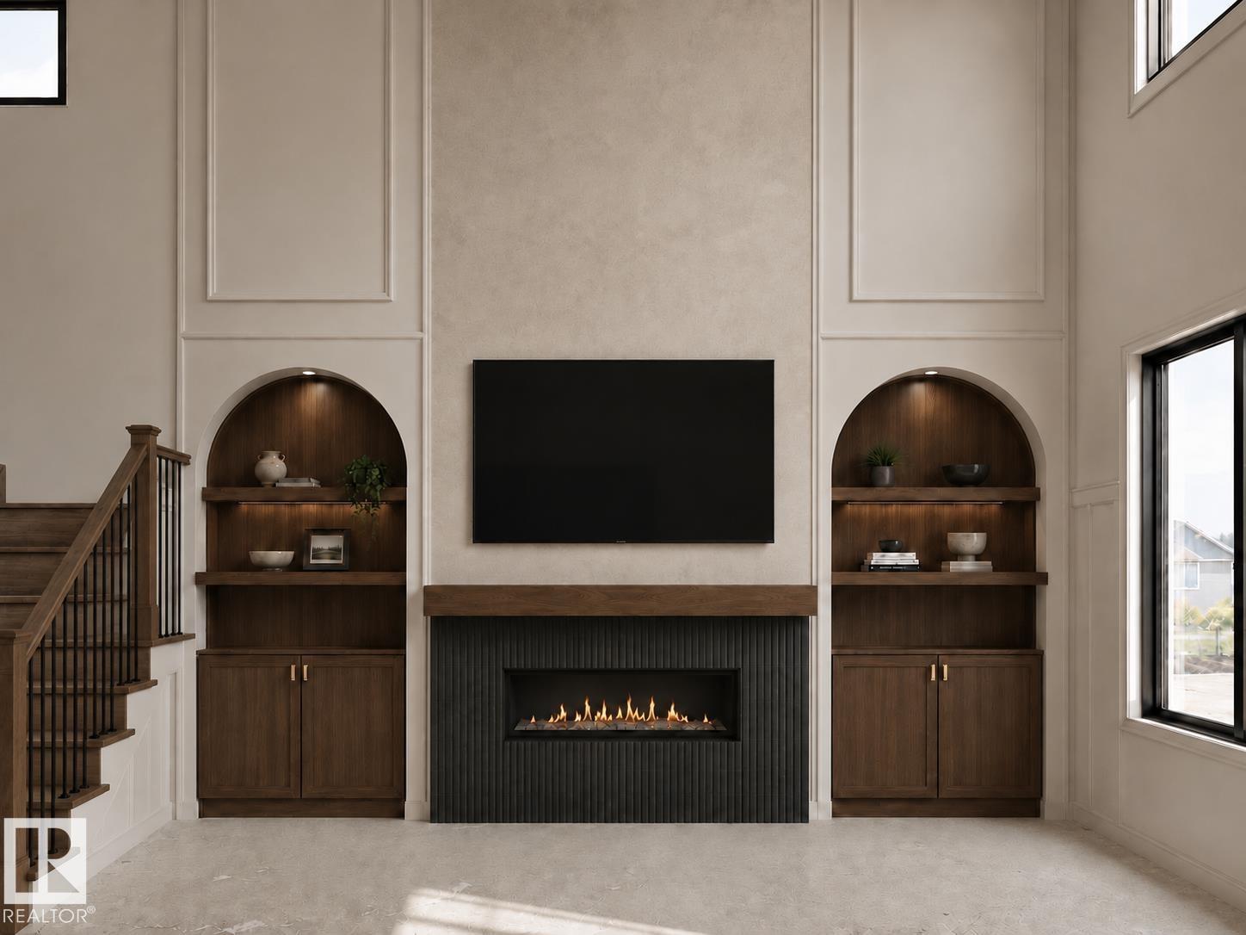
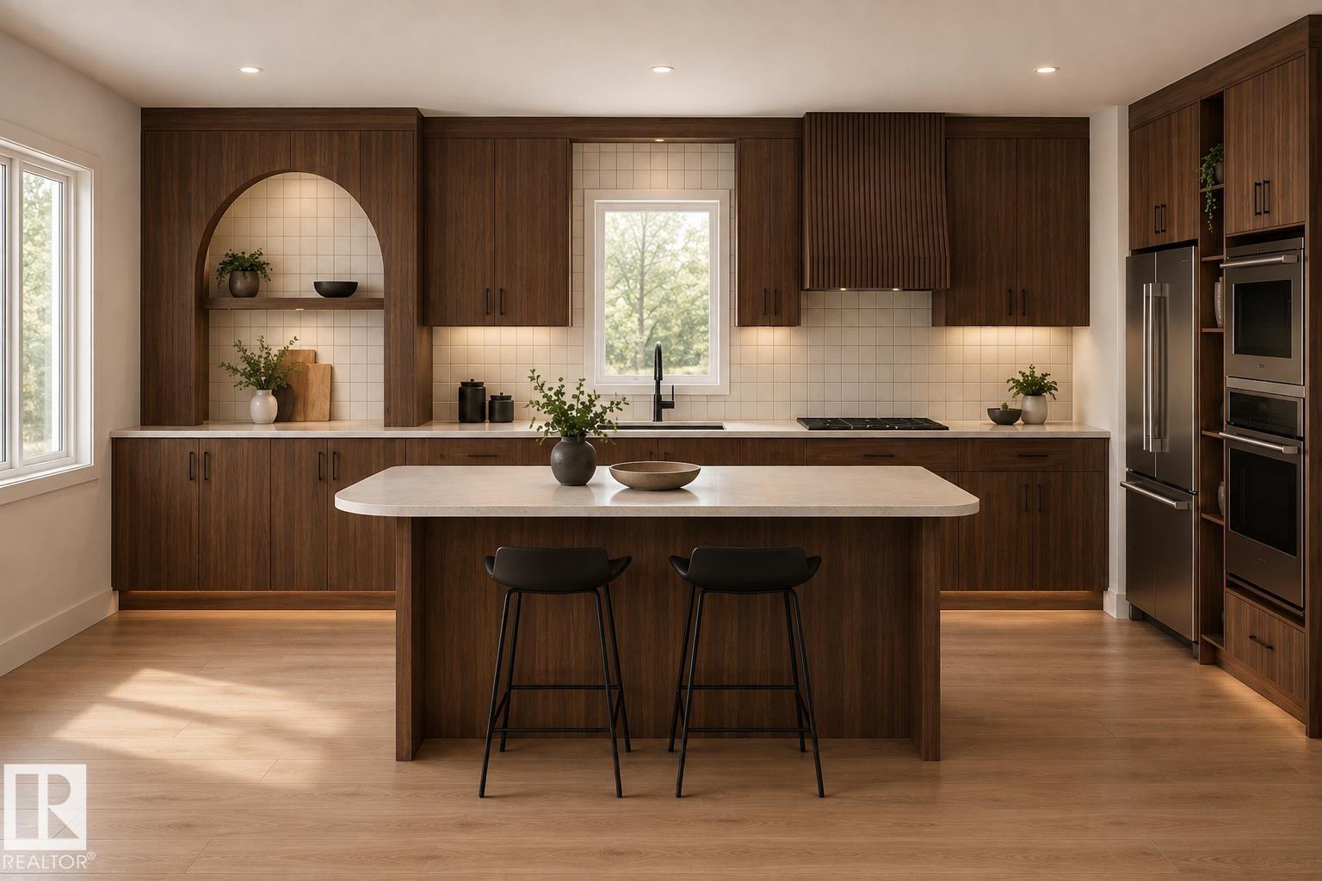
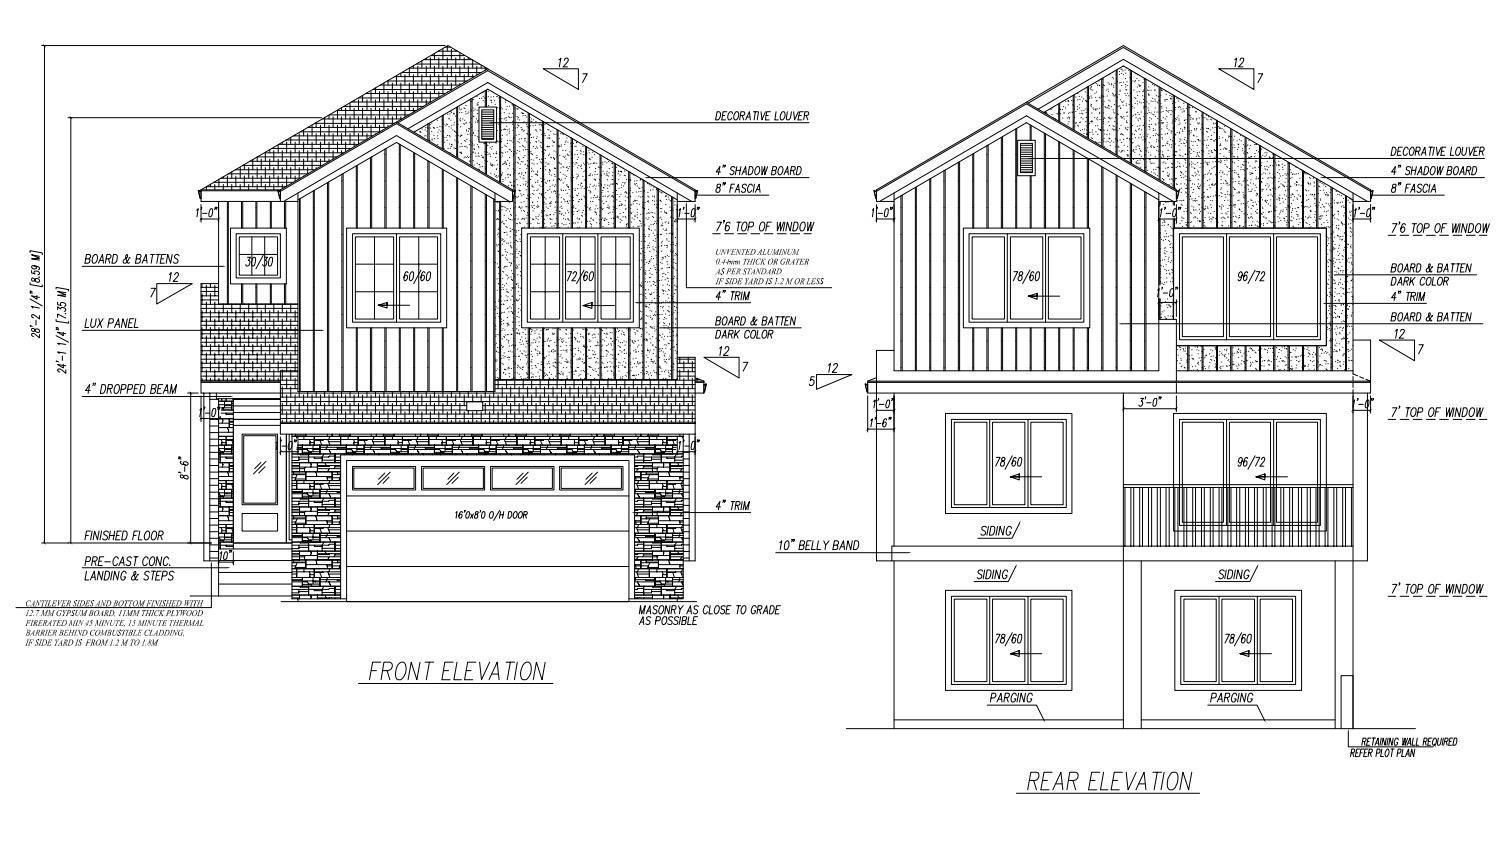
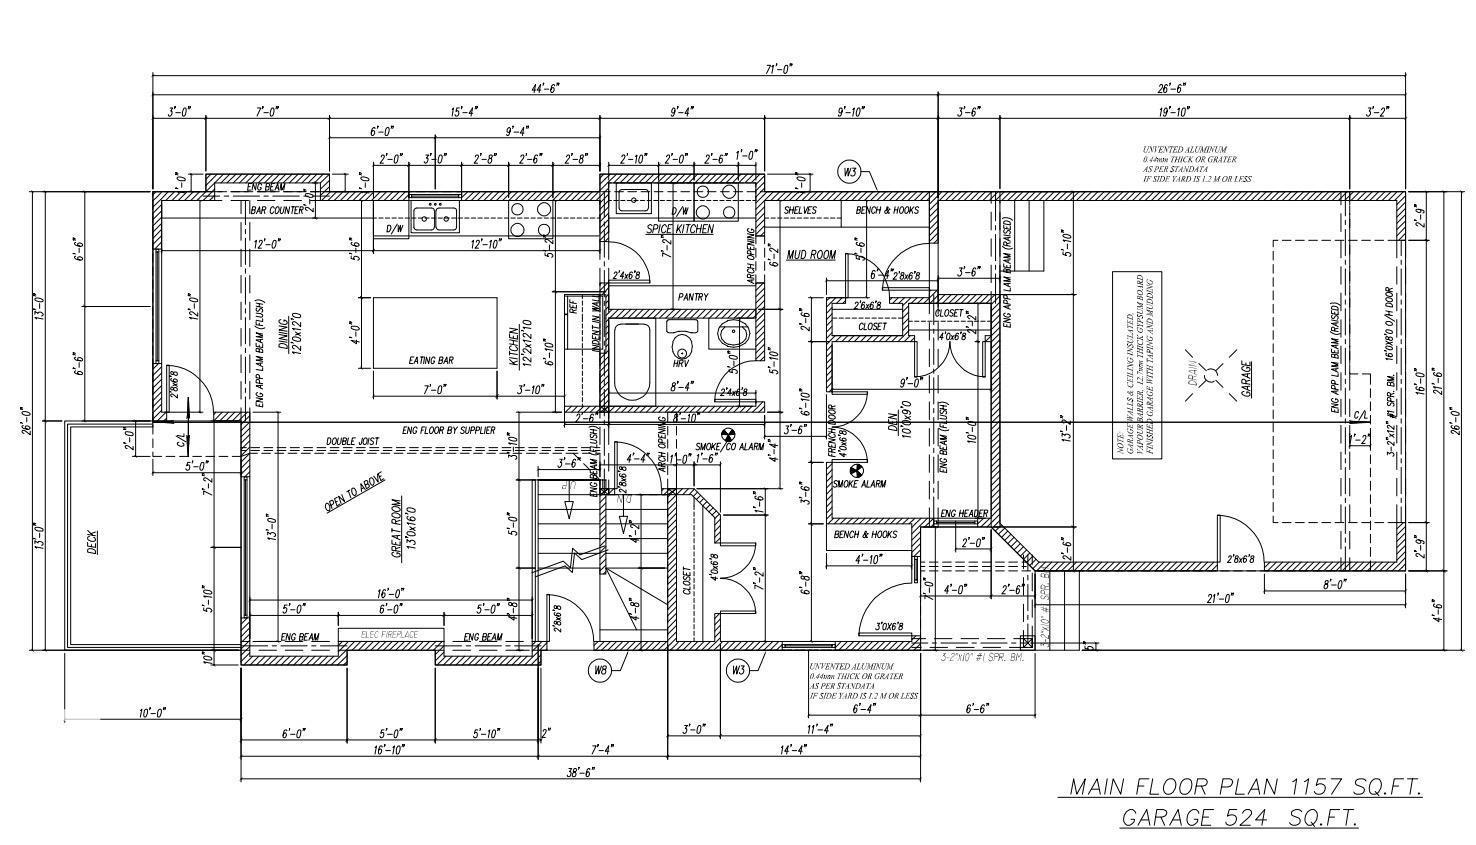
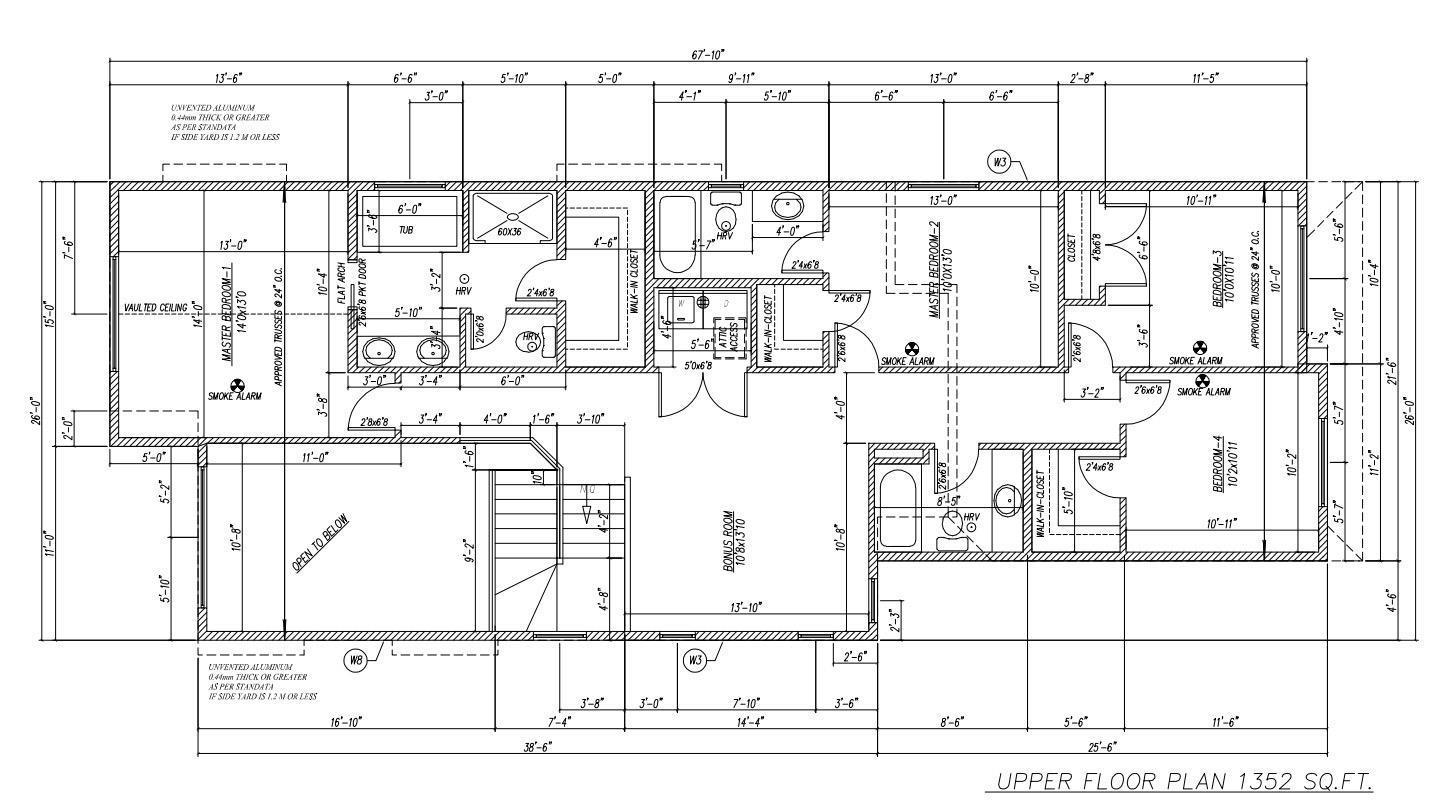
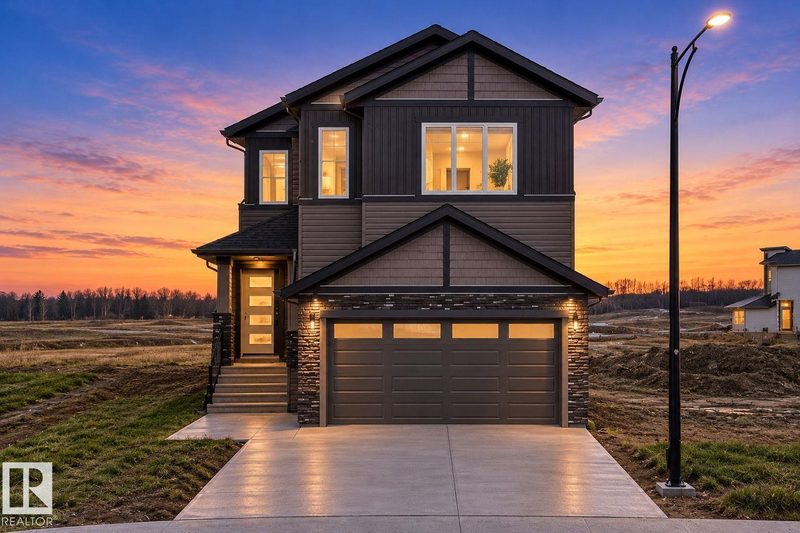
Welcome to Ridge View at Quarry, where luxury meets customization. Situated on a premium lot backing directly onto a Water Pond, this stunning 2,509 sq. ft. home is designed with upgraded luxury finishes and a thoughtfully planned layout. The main floor features an impressive open-to-above design, a full bedroom and bathroom, spice kitchen and spacious living areas. Want something different? The floor plan, finishes and design can be customized to suit your lifestyle and vision. Multiple premium lots are available throughout the community, including options backing onto the golf course, pond and lake, with the ability to accommodate a variety of home sizes and layouts. Choose your lot, customize your home and create something truly yours in Ridge View at Quarry. Welcome to Ridge View at Quarry, where luxury meets customization. Situated on a premium lot backing directly onto a water pond, this stunning 2,509 sq. ft. home is designed with upgraded luxury finishes and a thoughtfully planned layout. The main (id:66644)
Rooms
| Room | Level | Size |
|---|---|---|
| Living room | Main level | |
| Dining room | Main level | |
| Kitchen | Main level | |
| Primary Bedroom | Upper Level | |
| Bedroom 2 | Upper Level | |
| Bedroom 3 | Upper Level | |
| Bedroom 4 | Upper Level | |
| Bonus Room | Upper Level | |
| Bedroom 5 | Main level |
More new homes in Quarry Ridge
15728 9 Street NE
4 bd · 4 ba · 2,763 sq ft · Quarry Ridge
$799,900
15768 7 Street NE
3 bd · 3 ba · 1,707 sq ft · Quarry Ridge
$509,900
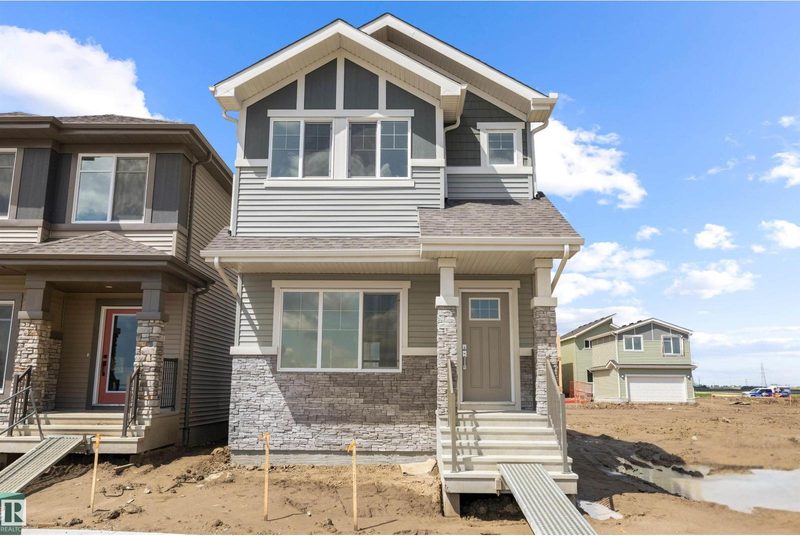
15656 3 Street NE
3 bd · 3 ba · 1,537 sq ft · Quarry Ridge
$473,999
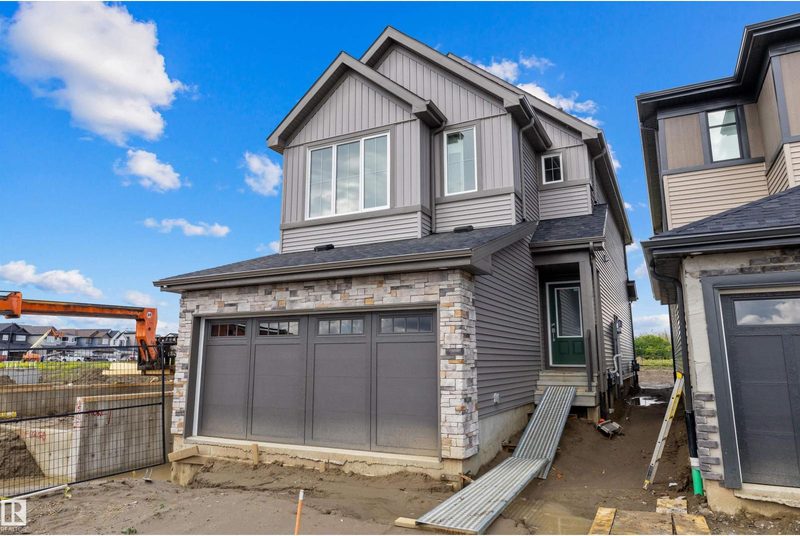
15744 7 Street NE
3 bd · 3 ba · 1,908 sq ft · Quarry Ridge
$534,900
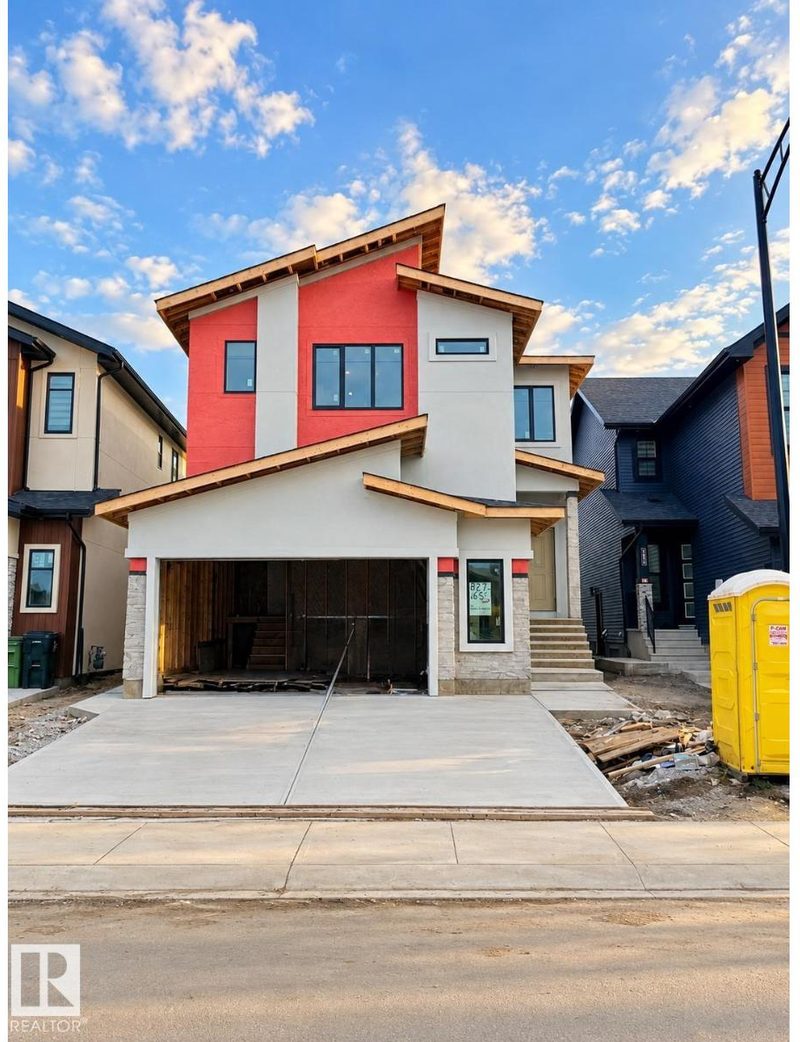
287 165 Avenue NE
5 bd · 4 ba · 3,123 sq ft · Quarry Ridge
$1,084,900
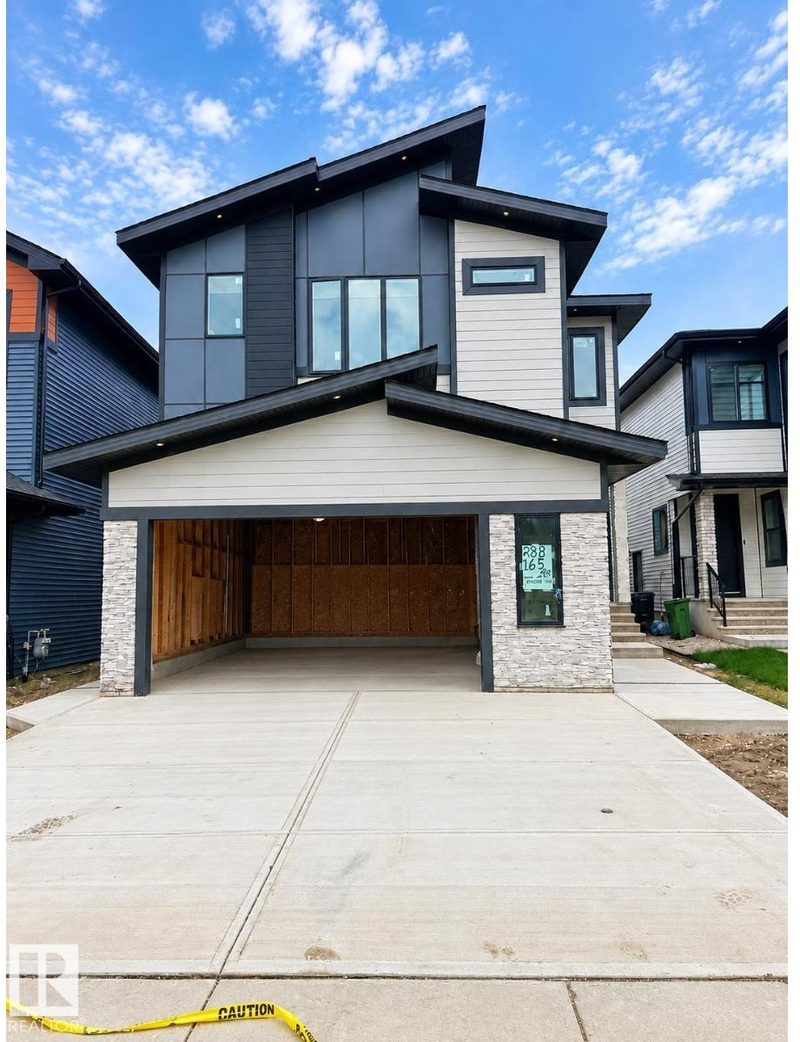
288 165 Avenue NE
5 bd · 4 ba · 3,083 sq ft · Quarry Ridge
$979,900
Listing data is provided under copyright by the REALTORS® Association of Edmonton via the CREA Data Distribution Facility (DDF®). Information is deemed reliable but is not guaranteed accurate by CREA, the board, or *movenew, should be independently verified, and is not intended to solicit properties currently listed for sale. Listed by LPT Realty.