New house · Meltwater, Edmonton
1723 46 Street SW
$749,970
Key facts
- Price
- $749,970
- Bedrooms
- 6
- Bathrooms
- 5
- Living area
- 2,200 sq ft
- Year built
- 2026
- Type
- House · Single Family
- Storeys
- 2
- Basement
- Finished, Full, Suite
- Parking
- Attached Garage
- Heating
- Forced air
- MLS®
- E4511577
Buying this home new
- GST applies. New homes in Alberta carry 5% GST, which is about $37,498 on this list price unless the builder has included it. Ask whether the price is GST-in, and whether the New Housing Rebate is assigned to the builder. How it is financed
- Warranty. Alberta's new home warranty covers 1 year on materials and labour, 2 on delivery systems, 5 on the building envelope and 10 on structure. Warranty and the pre-delivery inspection
- The builder's agent works for the builder. You can bring your own at no cost to you, because the builder pays the buyer's side either way. How that works
About this home
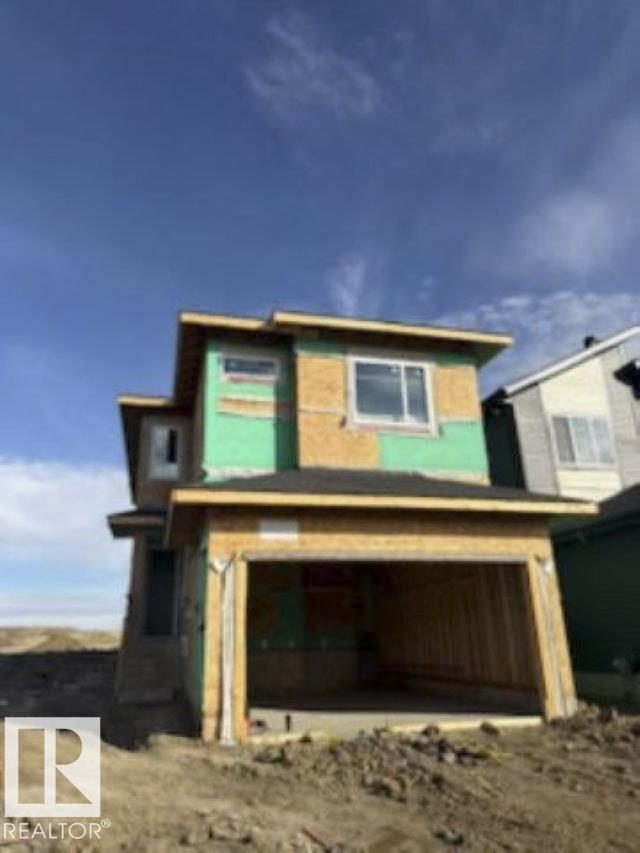
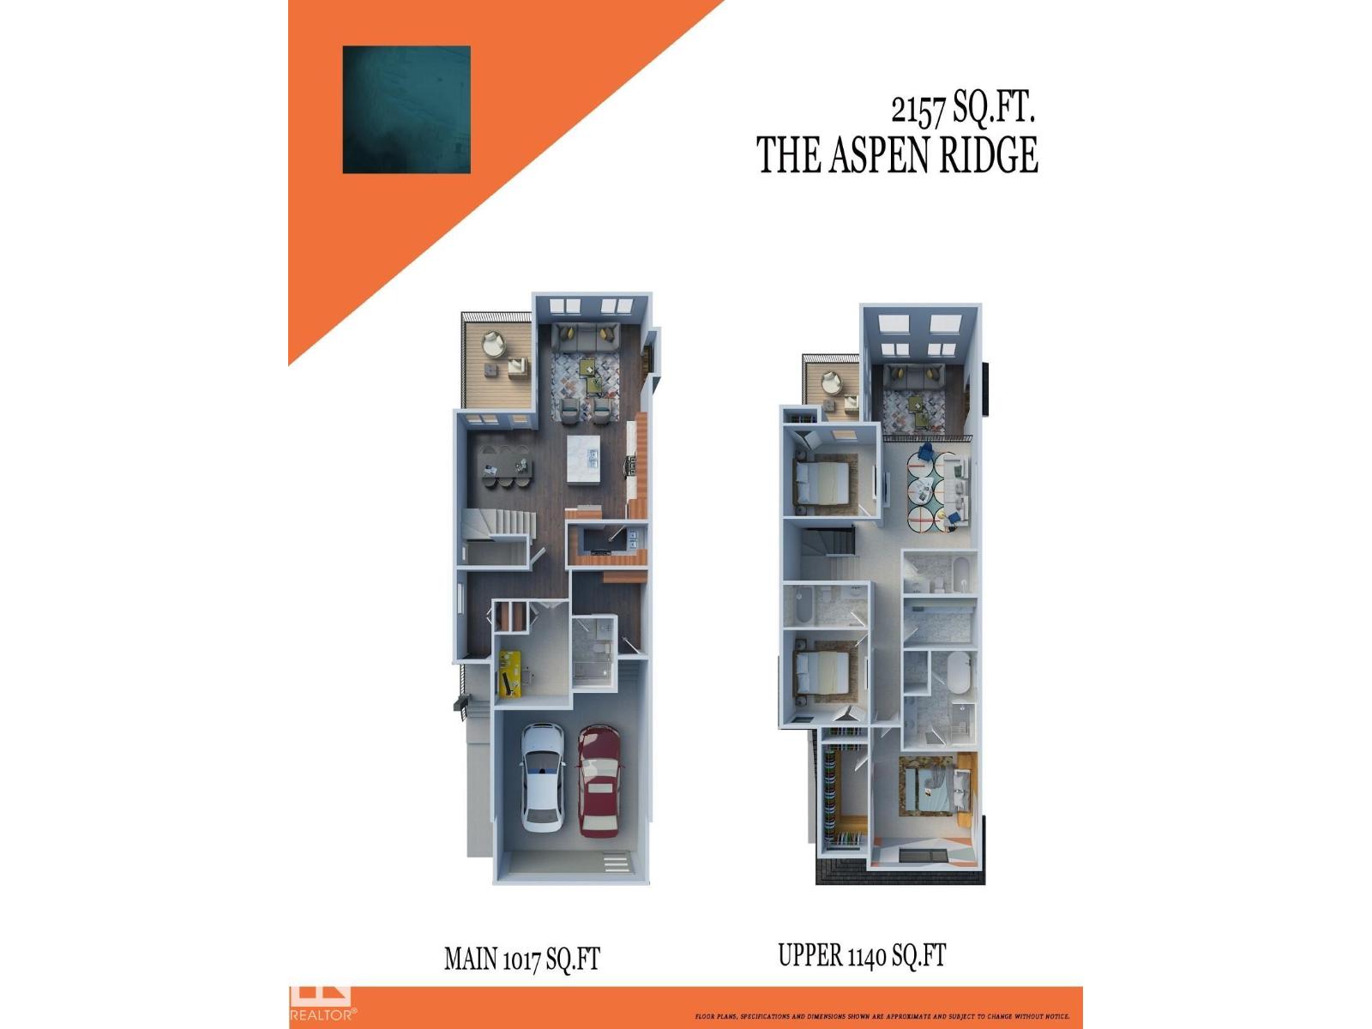
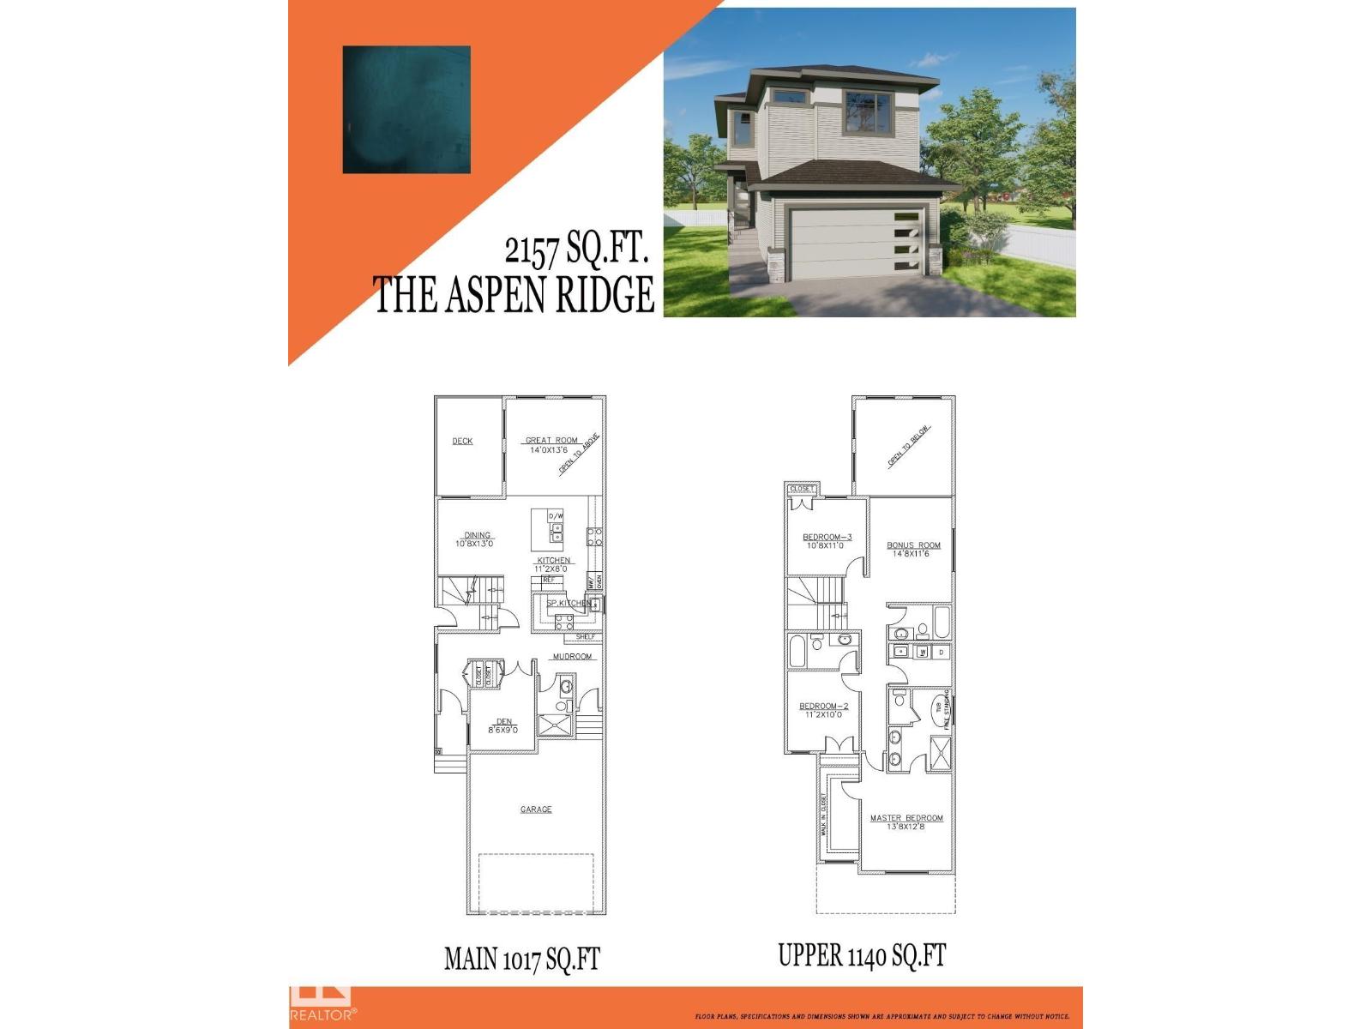
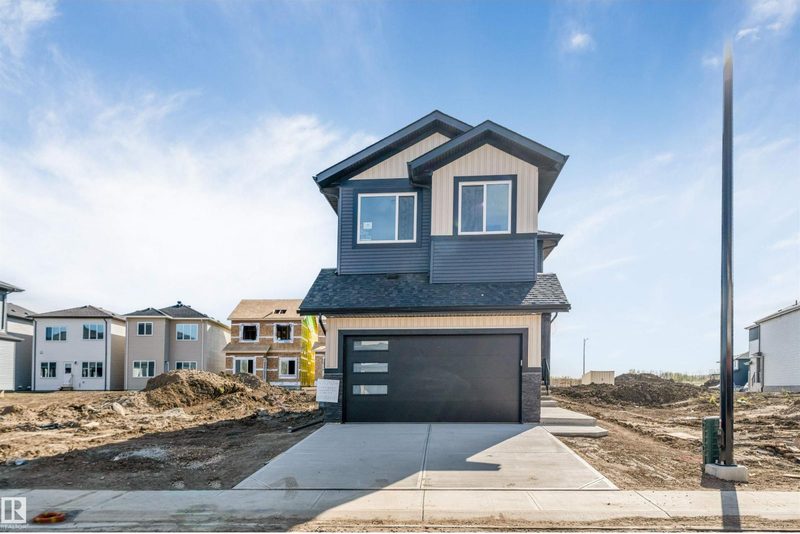
Brand-new two-storey home offering approx. 2,200+ sq. ft. plus a 2-bedrm secondary suite on a regular lot. Main flr features an impressive open-to-above great rm with feature wall, flex room, full bath, mudroom & an extended gourmet kitchen, feature drop ceiling & separate spice kitchen. Elegant dining area with coffered ceiling. Upstairs offers a spacious primary bdrm with 5-pce ensuite, featured ceiling with rope light & oversized walk-in closet, 2 add'l bdrms, 2 full baths incl 2nd ensuite, laundry rm with sink, storage & ironing counter. Quality finishes incl: luxury vinyl plank, upgraded carpet & tile. Select interior colors & kitchen cabinetry may still be personalized if not done. The 2-bdrm secondary suite is finished with matching quality materials. Enjoy a lge rear sun deck, plus rough-ins for cameras, central vacuum, BBQ & garage heater. Garage includes a floor drain. Modern design, upscale finishes & mdf closet organizers. $3500 landscaping deposit payable & $3500 appliance credit. (id:66644)
Rooms
| Room | Level | Size |
|---|---|---|
| Living room | Main level | |
| Dining room | Main level | |
| Kitchen | Main level | |
| Primary Bedroom | Upper Level | |
| Bedroom 2 | Upper Level | |
| Bedroom 3 | Upper Level | |
| Bedroom 4 | Main level | |
| Bonus Room | Upper Level | |
| Bedroom 5 | Basement | |
| Bedroom 6 | Basement | |
| Second Kitchen | Basement |
More new homes in Meltwater
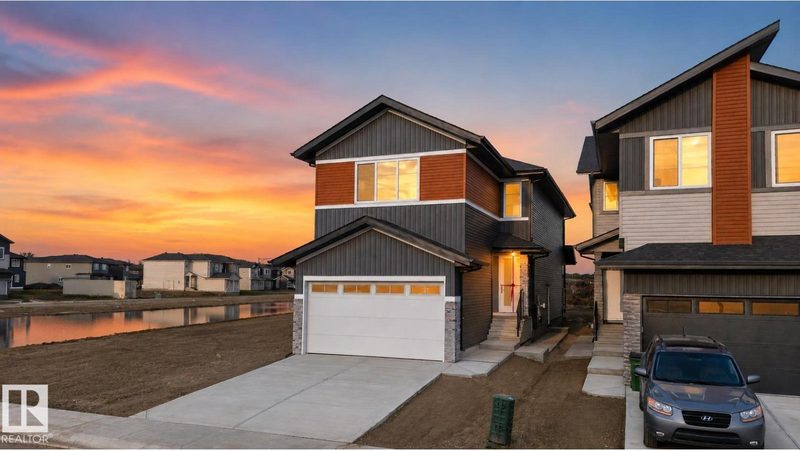
1911 48 Street SW
5 bd · 4 ba · 2,355 sq ft · Meltwater
$749,900

4651 17 Avenue SW SW
4 bd · 3 ba · 2,319 sq ft · Meltwater
$749,000
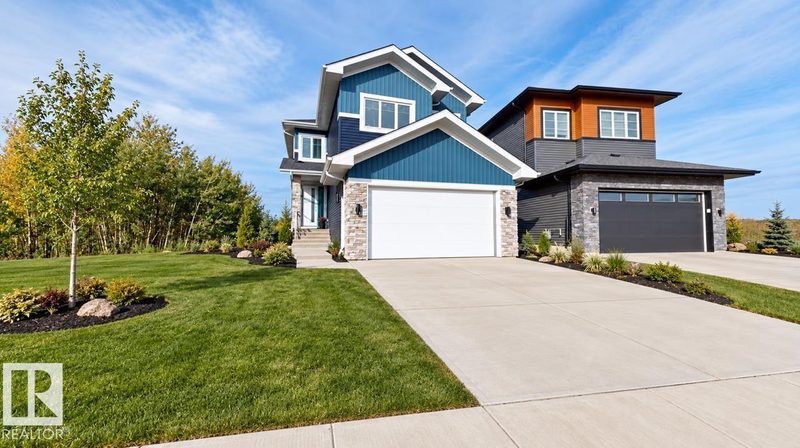
4707 17 Avenue SW SW
5 bd · 3 ba · 2,395 sq ft · Meltwater
$759,900
4608 17 Avenue SW
4 bd · 3 ba · 2,416 sq ft · Meltwater
$779,000

4727 17 Avenue SW
4 bd · 3 ba · 2,326 sq ft · Meltwater
$719,000
Listing data is provided under copyright by the REALTORS® Association of Edmonton via the CREA Data Distribution Facility (DDF®). Information is deemed reliable but is not guaranteed accurate by CREA, the board, or *movenew, should be independently verified, and is not intended to solicit properties currently listed for sale. Listed by Professional Realty Group.