New townhouse · Marquis, Edmonton
17214 4 Street NW
$345,000
Key facts
- Price
- $345,000
- Bedrooms
- 2
- Bathrooms
- 3
- Living area
- 1,258 sq ft
- Year built
- 2026
- Type
- Row / Townhouse · Single Family
- Storeys
- 2
- Basement
- Unfinished, Full
- Parking
- Detached Garage
- Heating
- Forced air
- MLS®
- E4510268
Buying this home new
- GST applies. New homes in Alberta carry 5% GST, which is about $17,250 on this list price unless the builder has included it. Ask whether the price is GST-in, and whether the New Housing Rebate is assigned to the builder. How it is financed
- Warranty. Alberta's new home warranty covers 1 year on materials and labour, 2 on delivery systems, 5 on the building envelope and 10 on structure. Warranty and the pre-delivery inspection
- The builder's agent works for the builder. You can bring your own at no cost to you, because the builder pays the buyer's side either way. How that works
About this home
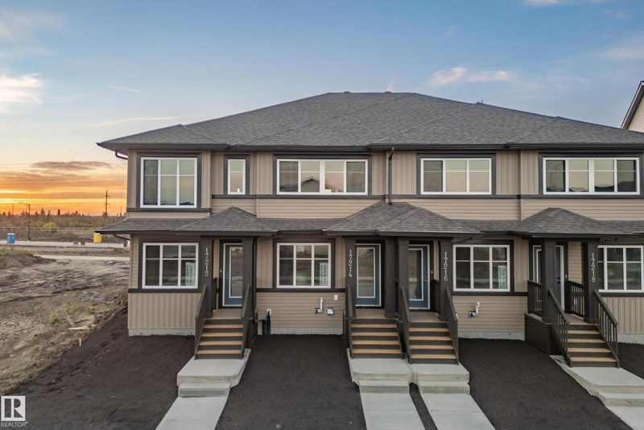
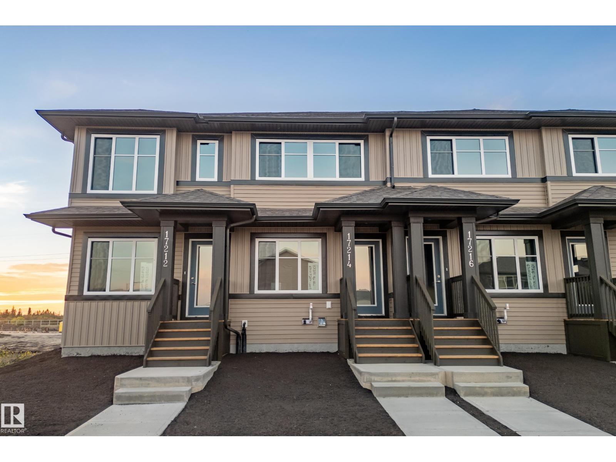
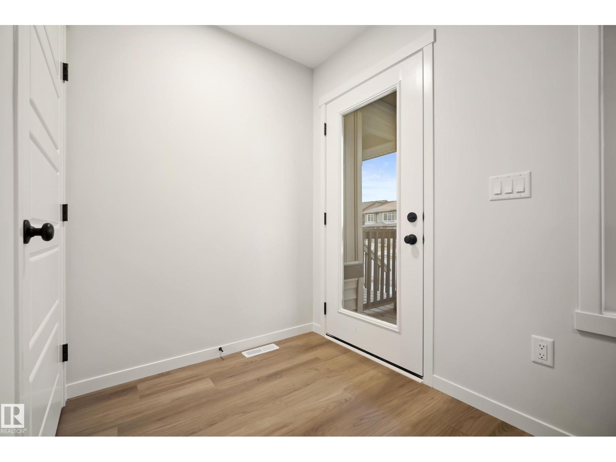
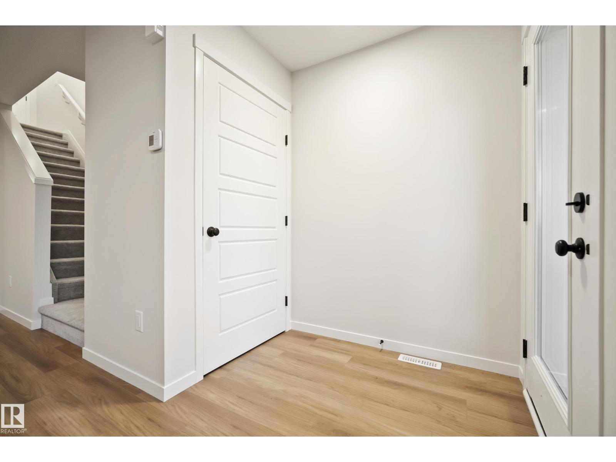
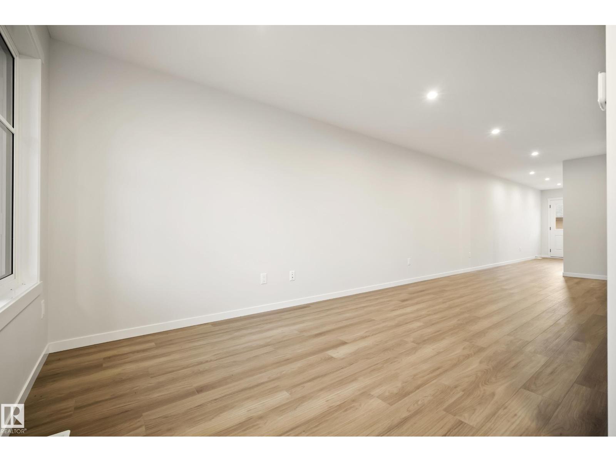
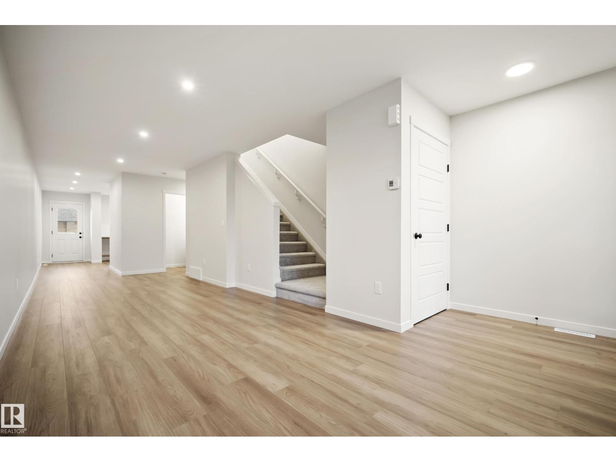
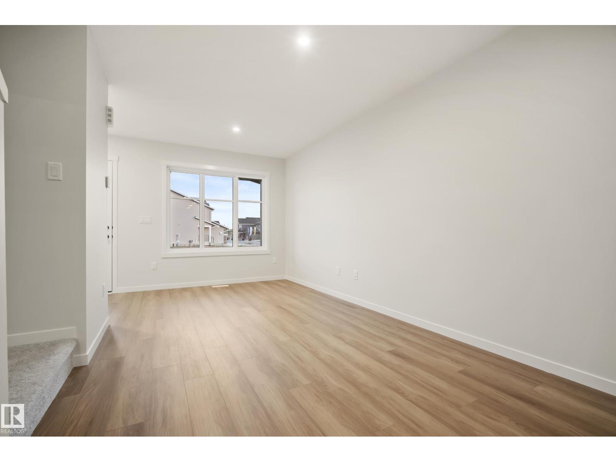
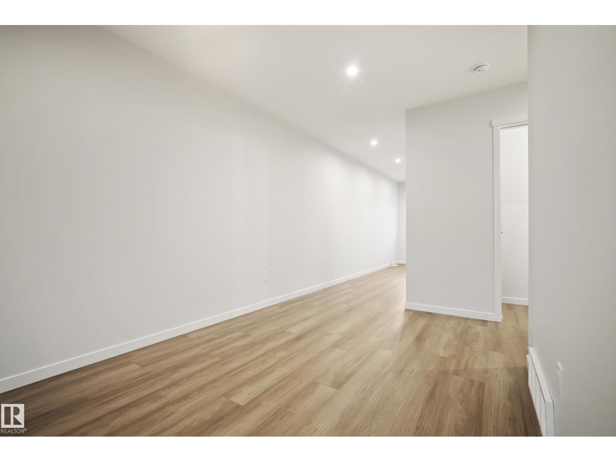
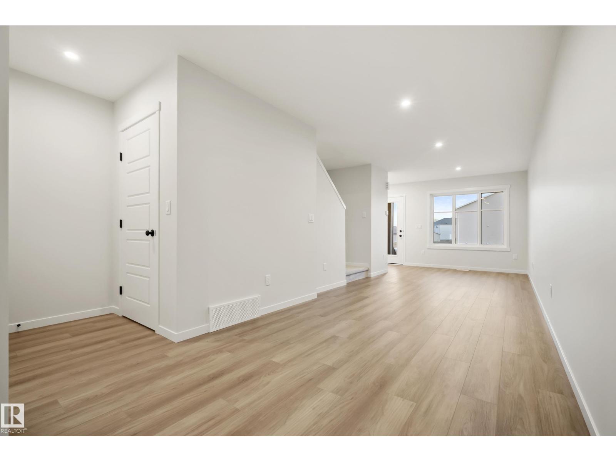
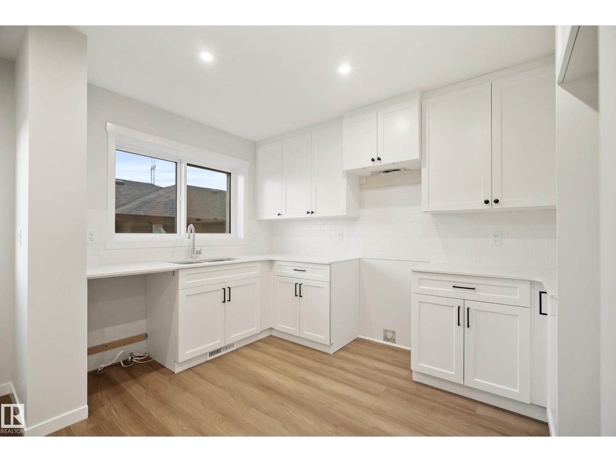
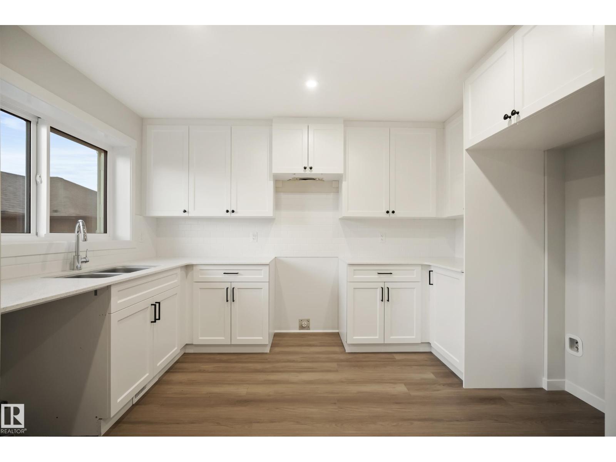
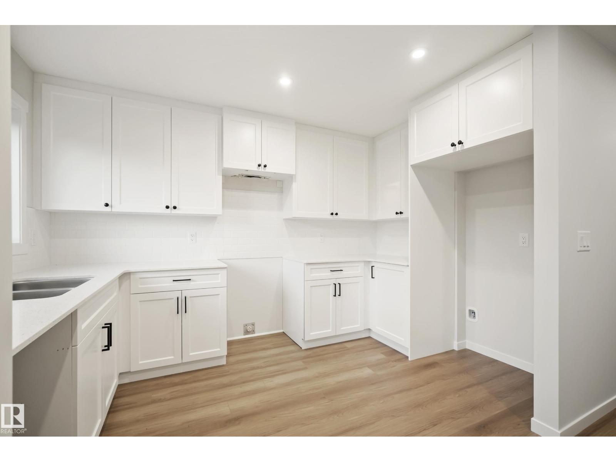
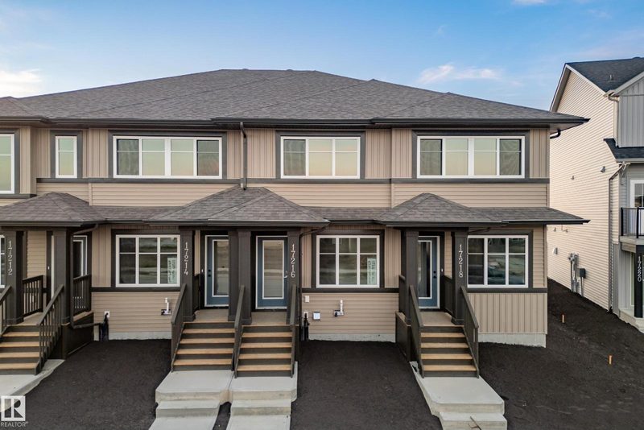
Introducing the Cygnus, a brand new 2-storey townhome by Coventry Homes in the sought-after community of Marquis. Built with Coventry's Silent Neighbour sound-reducing party wall system, this home is designed for quiet, comfortable living. A covered front veranda welcomes you into a bright, open main floor with 8' ceilings and a Great Room and dining nook that flow into the rear kitchen. The kitchen has a tiled backsplash and upper cabinets, and all kitchen appliances are included. Upstairs, two primary bedrooms each have their own private full bath, and the laundry closet is set up for a washer and dryer between them. The 8' basement is ready for your ideas, with a 3-piece bath rough-in, and comes with a high-efficiency furnace and HRV. The 14' x 20' insulated and drywalled garage completes the package. Front and back landscaping is also included, so you can move in without the added cost and work. (id:66644)
Rooms
| Room | Level | Size |
|---|---|---|
| Living room | Main level | 2.88 × 3.53 meters |
| Dining room | Main level | 2.88 × 3.53 meters |
| Kitchen | Main level | 2.47 × 3.77 meters |
| Primary Bedroom | Upper Level | 4.01 × 6.2 meters |
| Bedroom 2 | Upper Level | 3.32 × 4.72 meters |
More new homes in Marquis
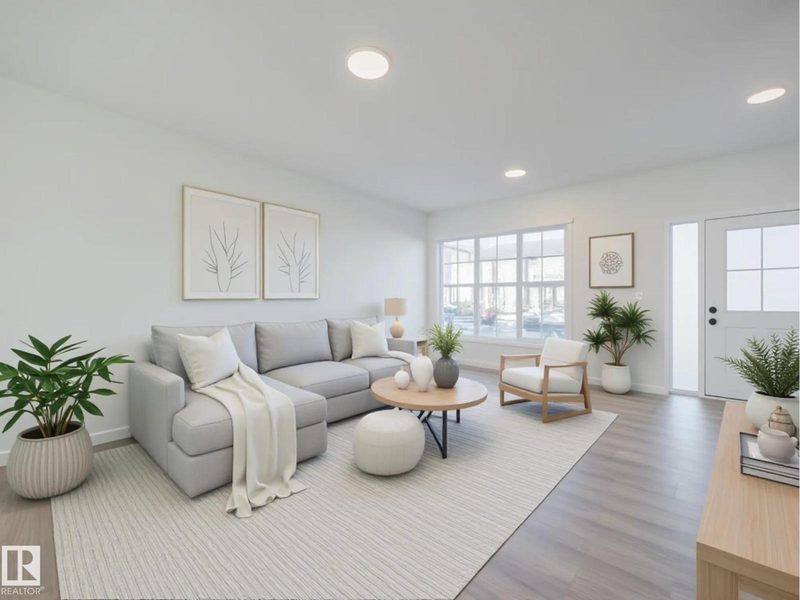
17227 4 Street NW
2 bd · 3 ba · 1,211 sq ft · Marquis
$349,500
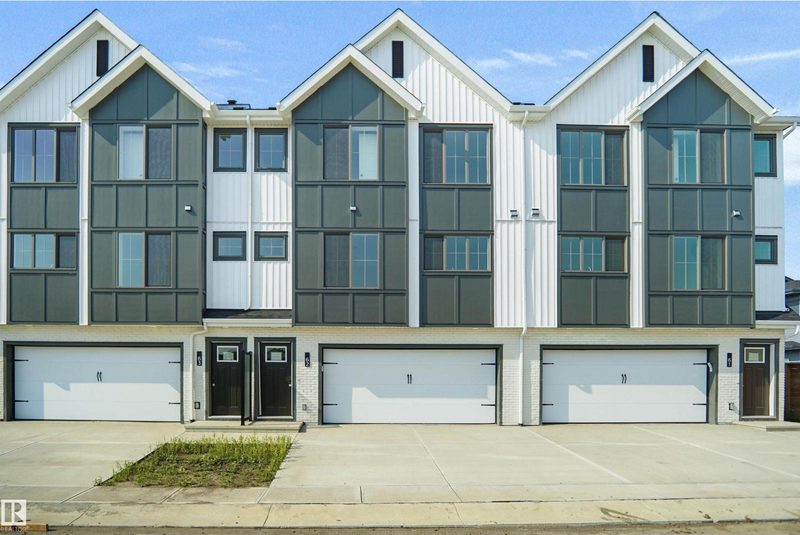
#63 17319 5 Street NE
3 bd · 3 ba · 1,305 sq ft · Marquis
$349,998

#62 17319 5 Street NE
3 bd · 3 ba · 1,305 sq ft · Marquis
$349,998
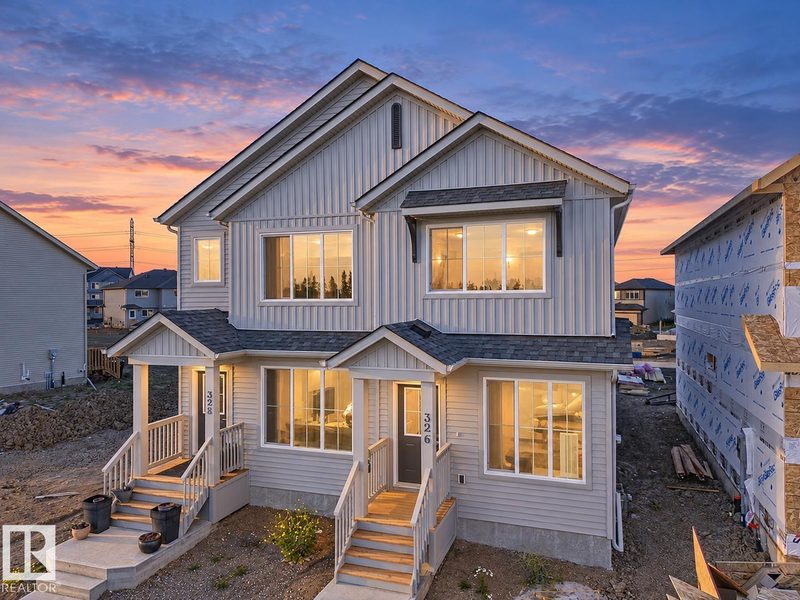
326 172 Avenue NW NW
2 bd · 3 ba · 1,202 sq ft · Marquis
$350,000
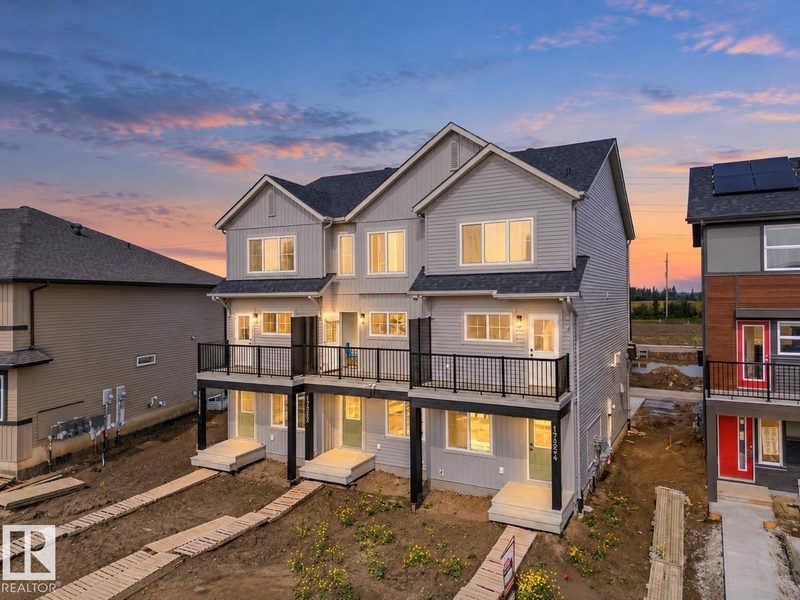
17224 4 Street NW
2 bd · 3 ba · 1,342 sq ft · Marquis
$339,500
17216 4 Street NW
2 bd · 3 ba · 1,254 sq ft · Marquis
$339,500
Listing data is provided under copyright by the REALTORS® Association of Edmonton via the CREA Data Distribution Facility (DDF®). Information is deemed reliable but is not guaranteed accurate by CREA, the board, or *movenew, should be independently verified, and is not intended to solicit properties currently listed for sale. Listed by MaxWell Challenge Realty.