New townhouse · Marquis, Edmonton
2040 Marquis Way NE
$329,998
Key facts
- Price
- $329,998
- Bedrooms
- 2
- Bathrooms
- 3
- Living area
- 1,169 sq ft
- Year built
- 2026
- Type
- Row / Townhouse · Single Family
- Storeys
- 2
- Basement
- None
- Parking
- Attached Garage, Oversize
- Heating
- Forced air
- MLS®
- E4508582
Buying this home new
- GST applies. New homes in Alberta carry 5% GST — about $16,500 on this list price unless the builder has included it. Ask whether the price is GST-in, and whether the New Housing Rebate is assigned to the builder. How it is financed
- Warranty. Alberta's new home warranty covers 1 year on materials and labour, 2 on delivery systems, 5 on the building envelope and 10 on structure. Warranty and the pre-delivery inspection
- The builder's agent works for the builder. You can bring your own at no cost to you — the builder pays the buyer's side either way. How that works
About this home
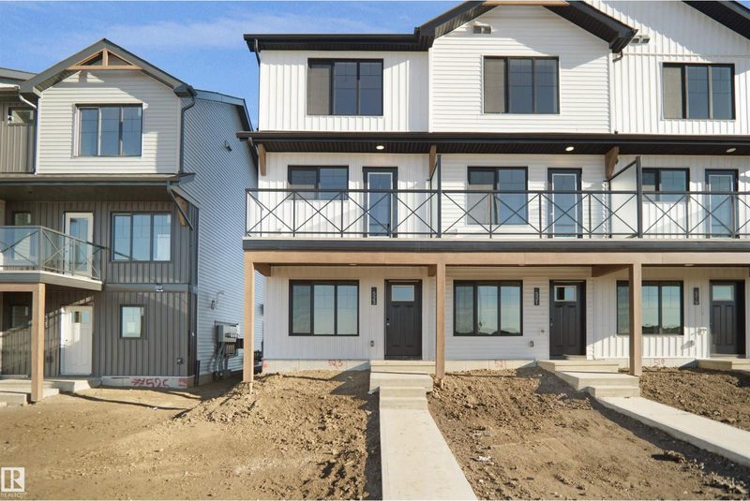
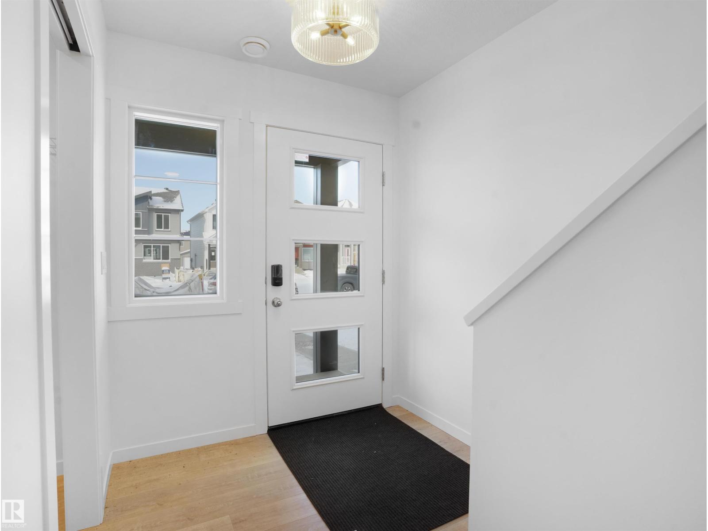
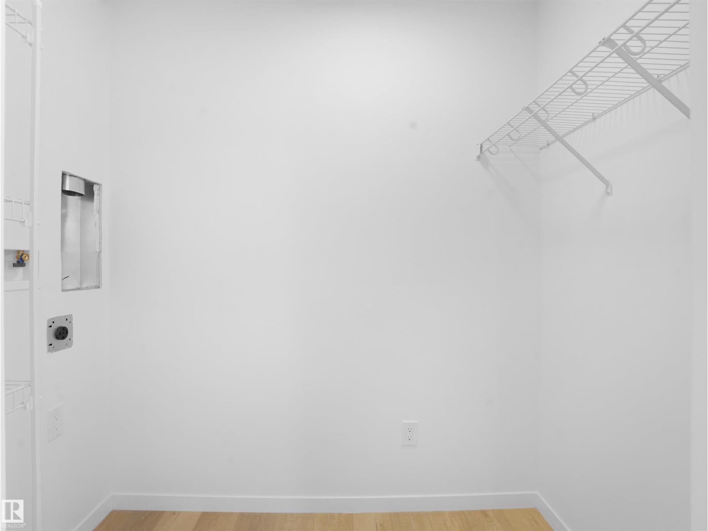
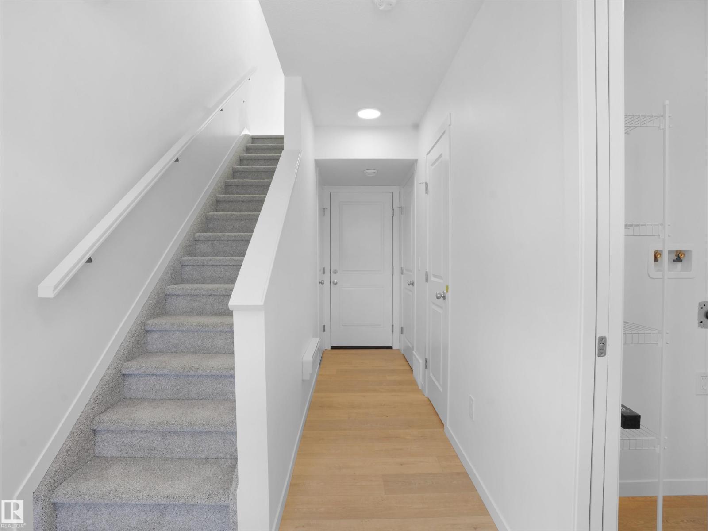
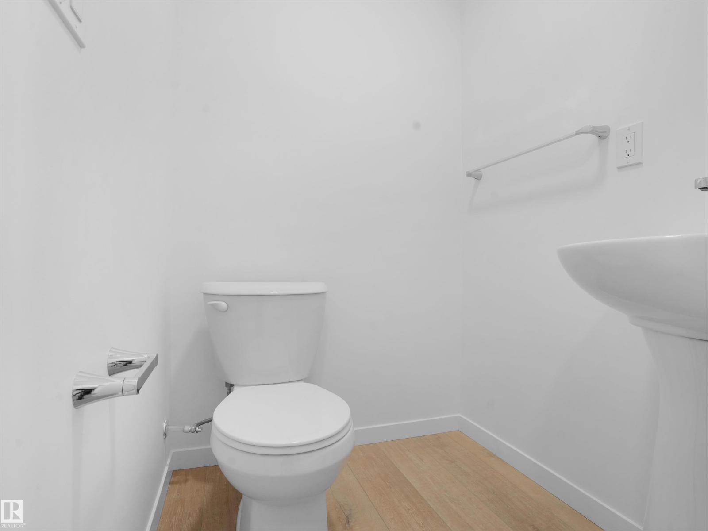
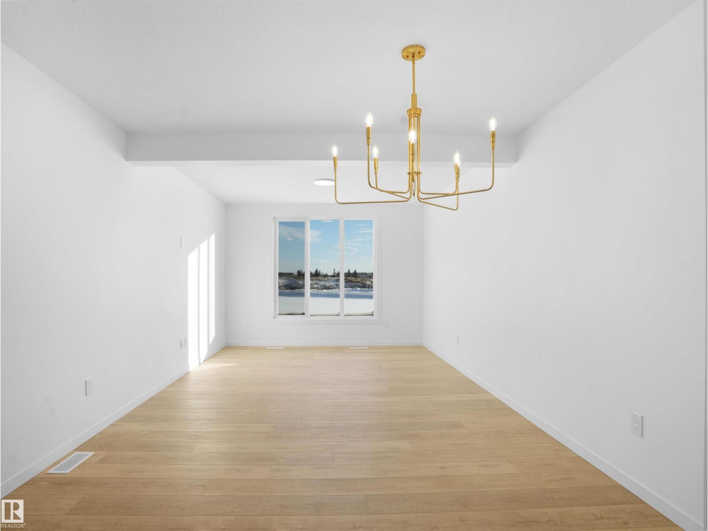
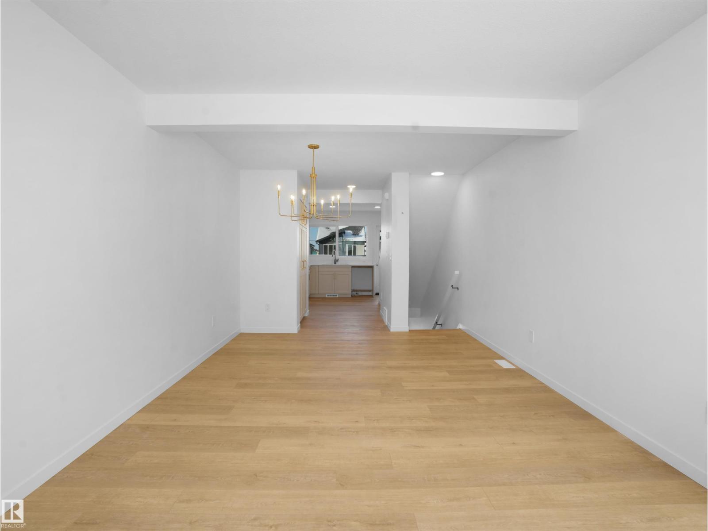
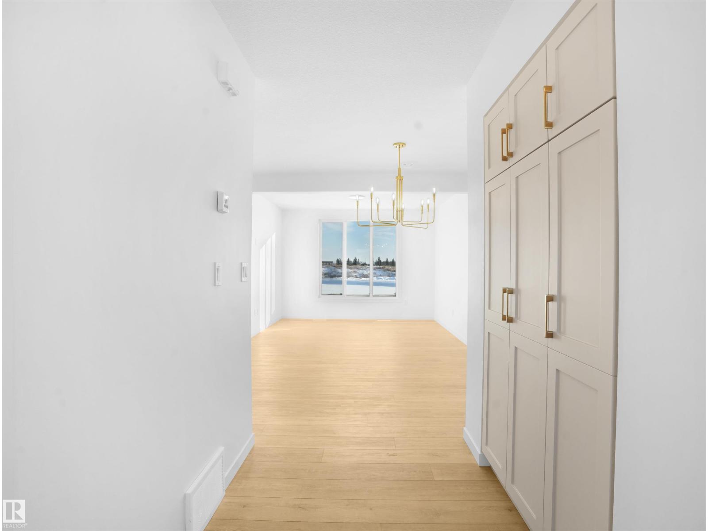
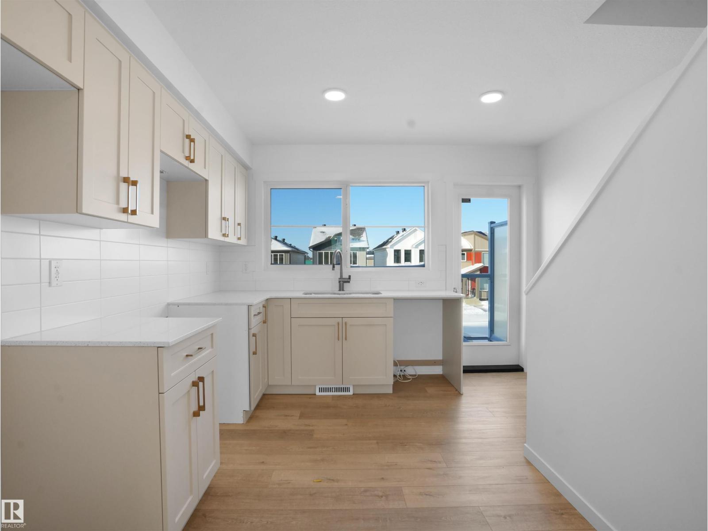
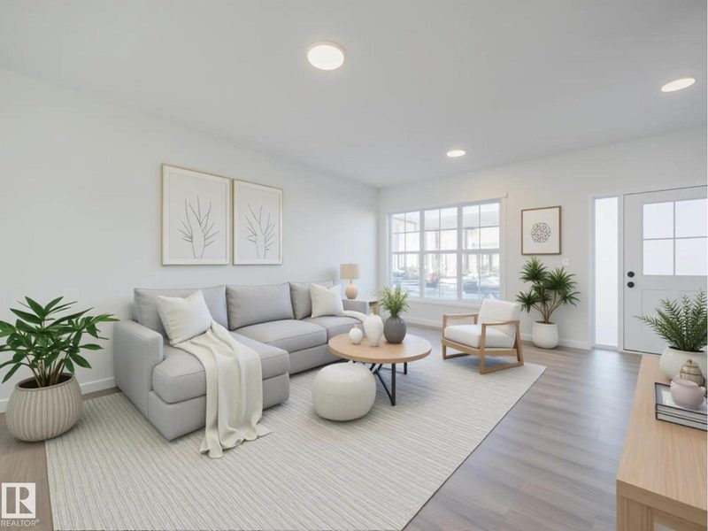
This is definitely a show stopper and is your opportunity to own this beautiful freehold town home. The Abbey is a total departure from the traditional, designed with contemporary lifestyles and ever-changing family dynamics in mind. You'll find an ultra luxury primary bedroom on the top floor of this plan with an ensuite bathroom. Along with a second bedroom and a second full bathroom. The spacious main floor kitchen offers extra prep space with a large L shaped kitchen. This floor also features the open concept living space. The ground level houses a private a single oversized attached garage, a welcoming foyer with closet space, powder room and an ultra private den / or Bedroom away from the main living space - ideal for a home office, quiet yoga studio or even a guest bedroom. This home includes full landscaping and a fenced front yard. This home is under construction and will be complete in December of 2026 the photos used are from the same layout recently built but the colors may vary (id:66644)
Rooms
| Room | Level | Size |
|---|---|---|
| Living room | Main level | |
| Dining room | Main level | |
| Kitchen | Main level | |
| Den | Main level | |
| Primary Bedroom | Upper Level | |
| Bedroom 2 | Upper Level |
More new homes in Marquis

622 172 Avenue NE
2 bd · 3 ba · 1,366 sq ft · Marquis
$329,900
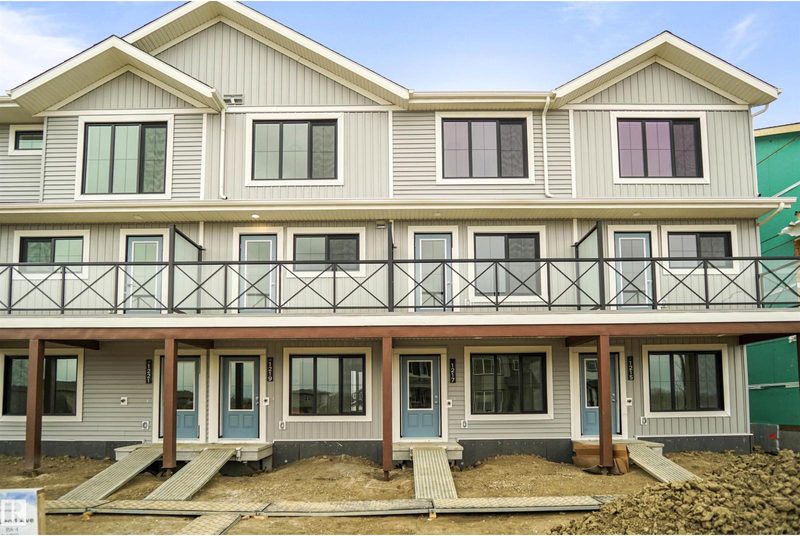
2032 Marquis Way NE
2 bd · 3 ba · 1,169 sq ft · Marquis
$334,998

17224 4 Street NW
2 bd · 3 ba · 1,342 sq ft · Marquis
$339,500
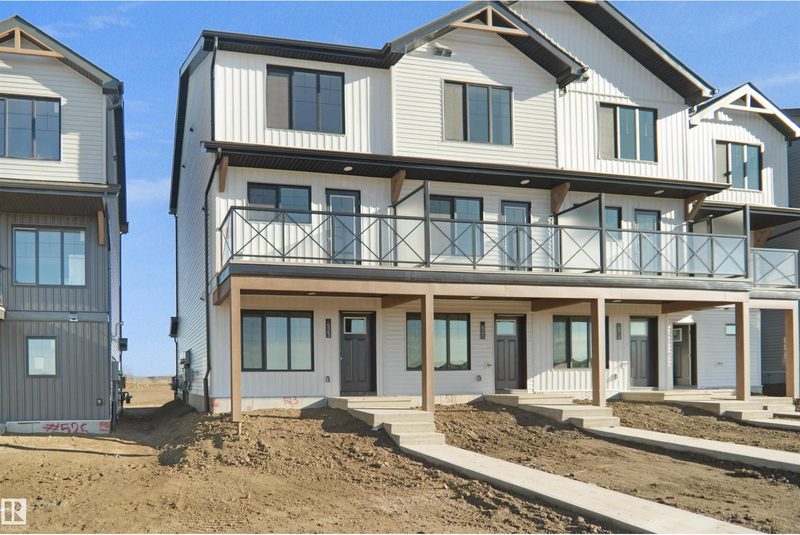
2034 Marquis Way NE
2 bd · 3 ba · 1,128 sq ft · Marquis
$319,998
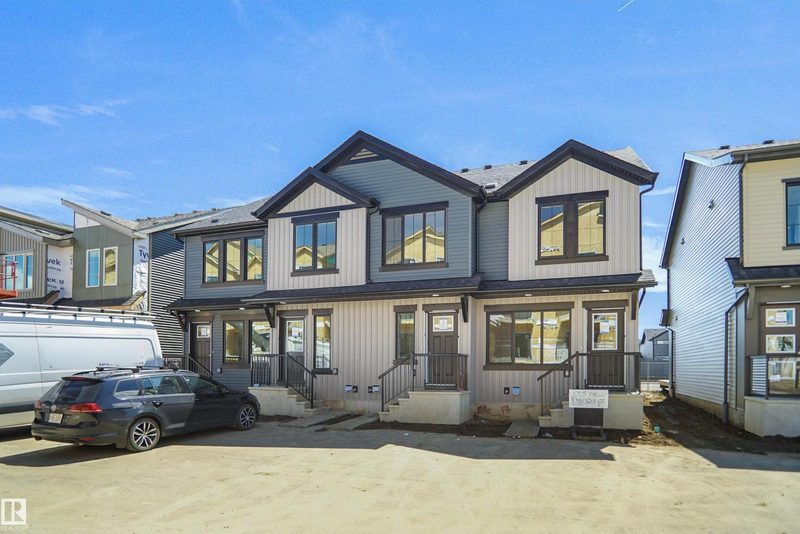
#59 17319 5 Street NE
3 bd · 2 ba · 1,244 sq ft · Marquis
$345,998
17227 4 Street NW
2 bd · 3 ba · 1,211 sq ft · Marquis
$349,500
Listing data is provided under copyright by the REALTORS® Association of Edmonton via the CREA Data Distribution Facility (DDF®). Information is deemed reliable but is not guaranteed accurate by CREA, the board, or *movenew, should be independently verified, and is not intended to solicit properties currently listed for sale. Listed by Royal Lepage Arteam Realty.