New house · Marquis, Edmonton
17320 5 Street NW
$545,895
Key facts
- Price
- $545,895
- Bedrooms
- 3
- Bathrooms
- 3
- Living area
- 2,222 sq ft
- Year built
- 2026
- Type
- House · Single Family
- Storeys
- 2
- Basement
- Unfinished, Full
- Parking
- Attached Garage
- Heating
- Forced air
- MLS®
- E4495382
Buying this home new
- GST applies. New homes in Alberta carry 5% GST — about $27,295 on this list price unless the builder has included it. Ask whether the price is GST-in, and whether the New Housing Rebate is assigned to the builder. How it is financed
- Warranty. Alberta's new home warranty covers 1 year on materials and labour, 2 on delivery systems, 5 on the building envelope and 10 on structure. Warranty and the pre-delivery inspection
- The builder's agent works for the builder. You can bring your own at no cost to you — the builder pays the buyer's side either way. How that works
About this home
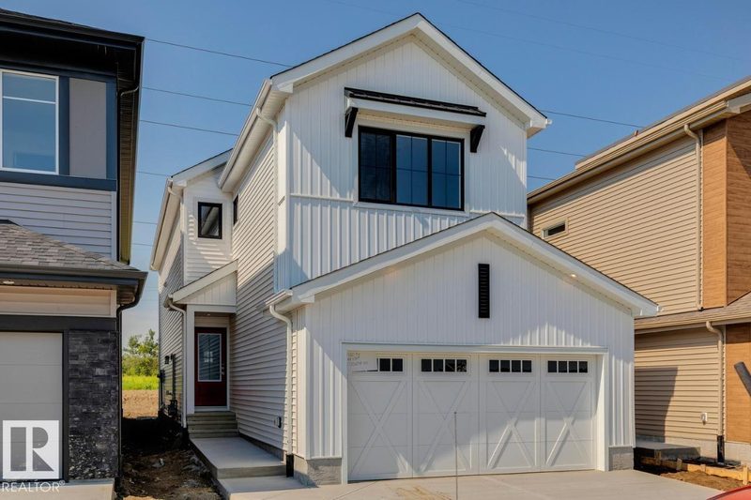
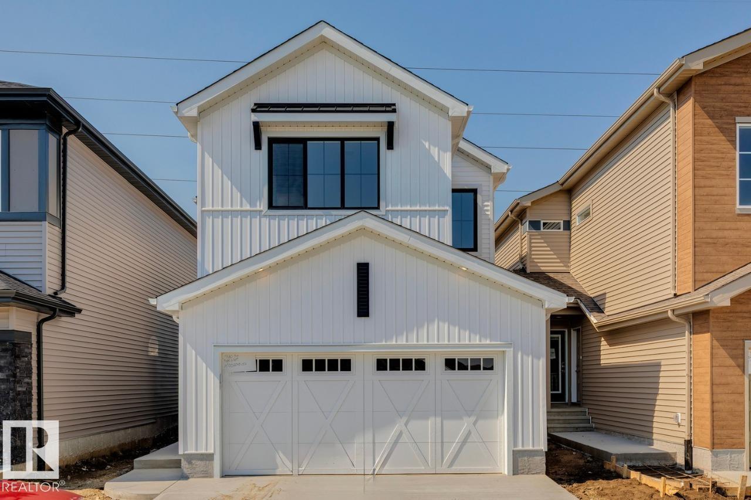
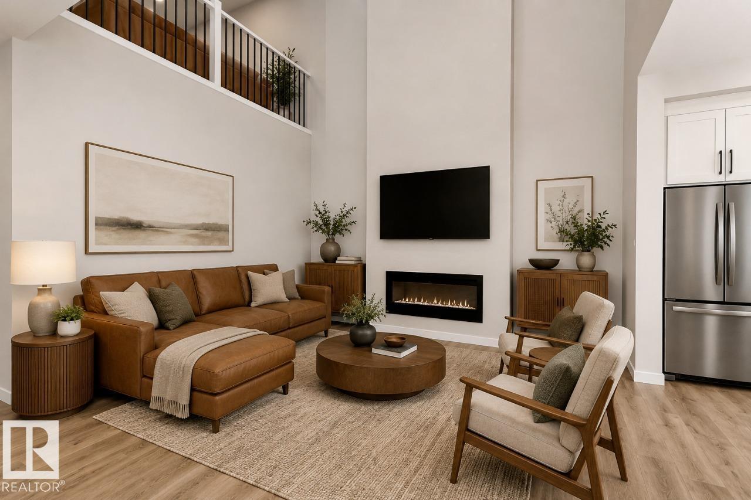
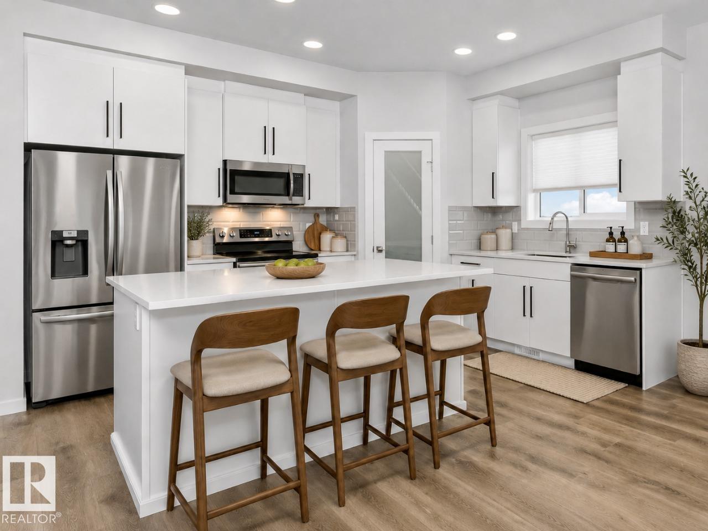
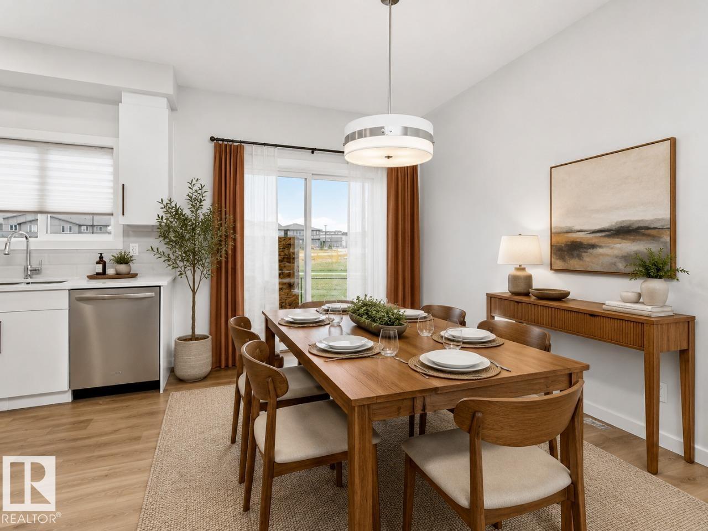
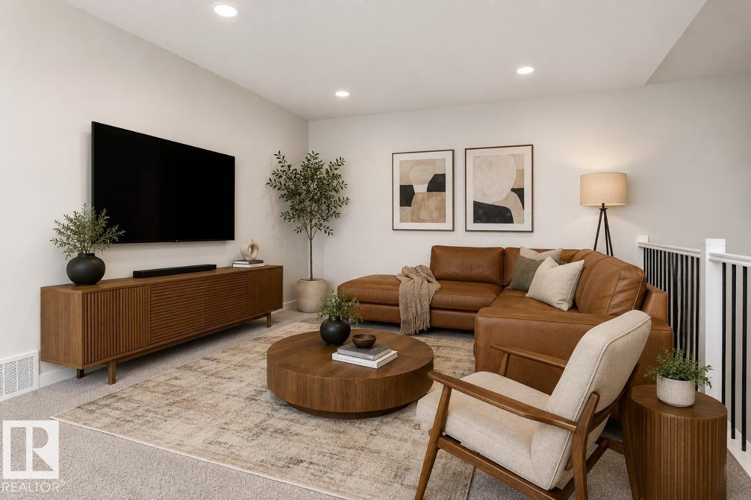
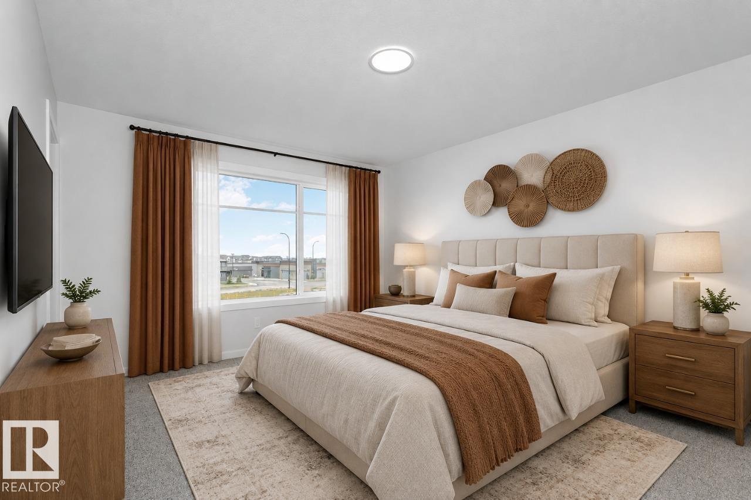
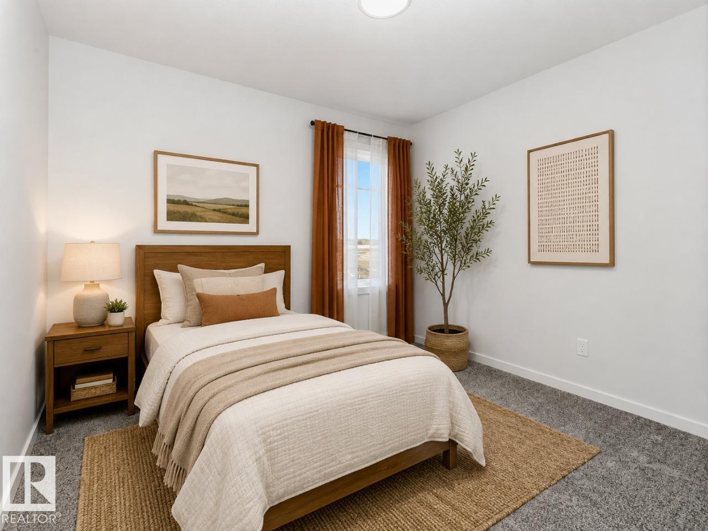
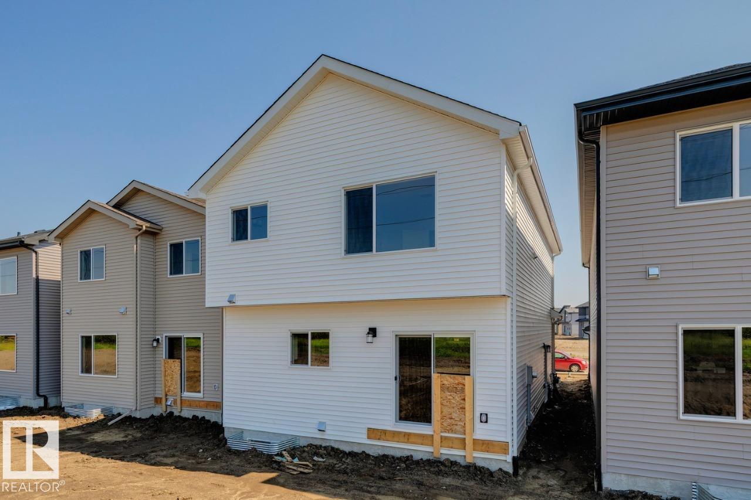
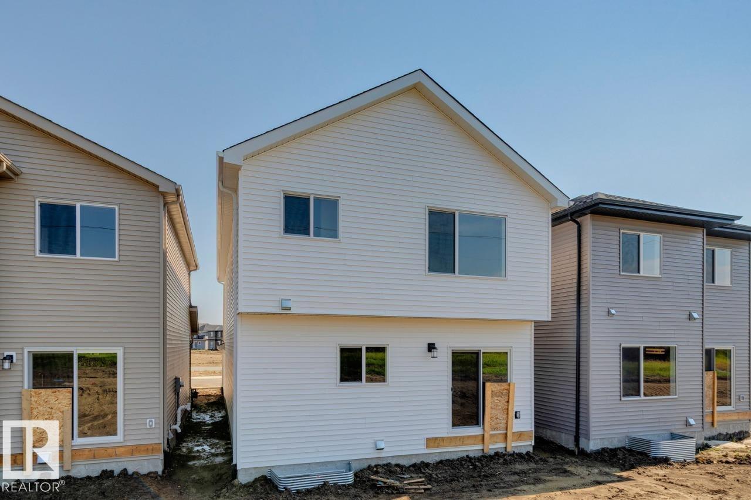
Welcome to the Kiera by Bedrock Homes! This 2,184 sqft home balances style with practicality. The main floor features an open-to-above great room with an electric fireplace finished by a 2-storey buildout and a stunning second-floor bridge. You’ll also find a flex room, a mudroom with built-in storage, and a kitchen with a large island and eating bar, corner pantry, and 41” cabinets. Throughout the home, you will enjoy premium touches like upgraded quartz countertops and soft-close cabinets and drawers. Upstairs, you will find a bonus room, laundry room, two secondary bedrooms, a main bathroom, and the primary bedroom which features a double-sink ensuite and walk-in closet with melamine shelving. This home includes a private side entrance and a 9ft foundation, offering great potential for future development. Photos are representative. (id:66644)
Rooms
| Room | Level | Size |
|---|---|---|
| Dining room | Main level | 2.74 × 3.96 meters |
| Kitchen | Main level | 3.58 × 3.96 meters |
| Primary Bedroom | Upper Level | 3.66 × 4.47 meters |
| Bedroom 2 | Upper Level | 3.35 × 3.05 meters |
| Bedroom 3 | Upper Level | 3.05 × 3.42 meters |
| Bonus Room | Upper Level | 4.5 × 3.35 meters |
| Great room | Main level | 5.13 × 4.04 meters |
More new homes in Marquis
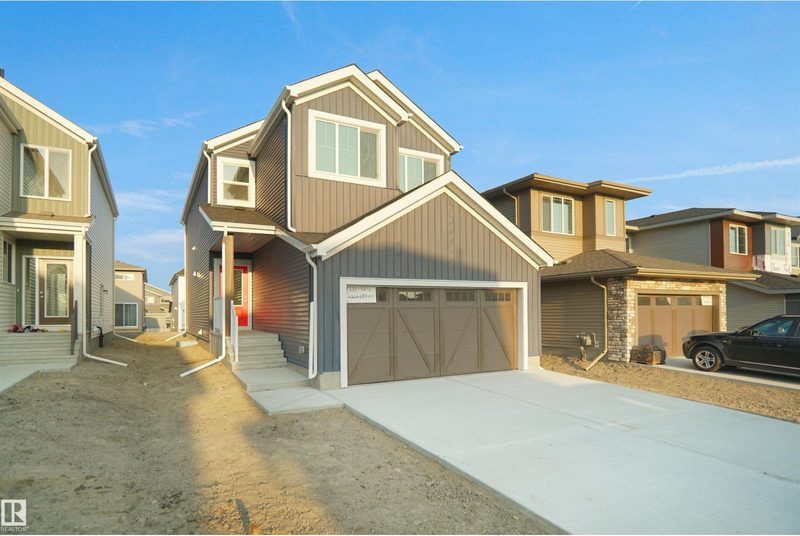
17715 7 Street NE
3 bd · 3 ba · 1,970 sq ft · Marquis
$545,997
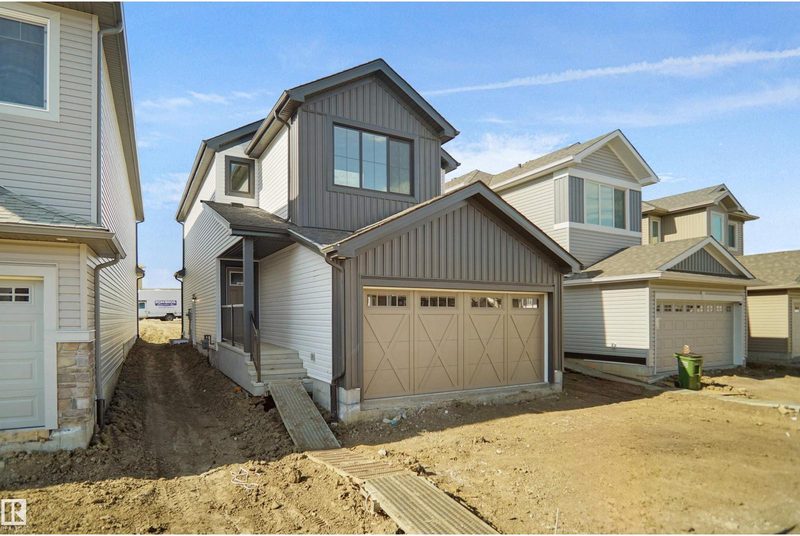
17703 7 Street NE
4 bd · 3 ba · 1,926 sq ft · Marquis
$535,497

17332 5th Street NW
3 bd · 3 ba · 2,190 sq ft · Marquis
$566,895
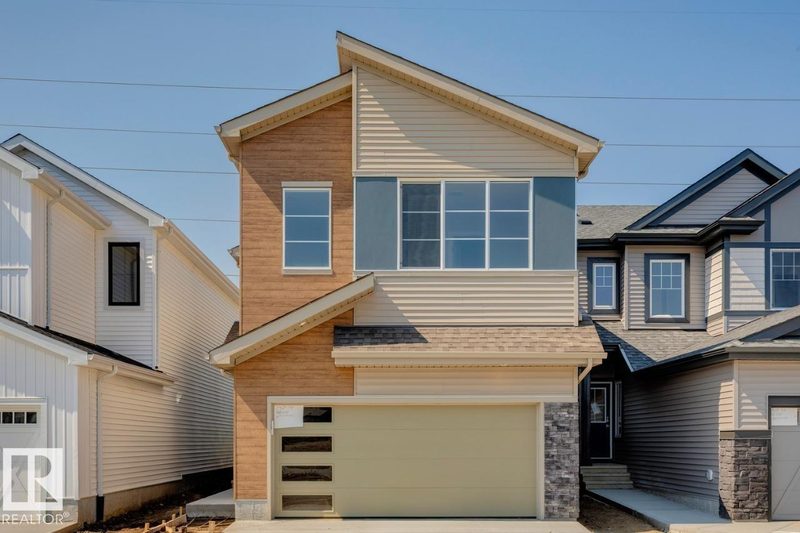
17324 5th Street NW
3 bd · 3 ba · 2,308 sq ft · Marquis
$566,895
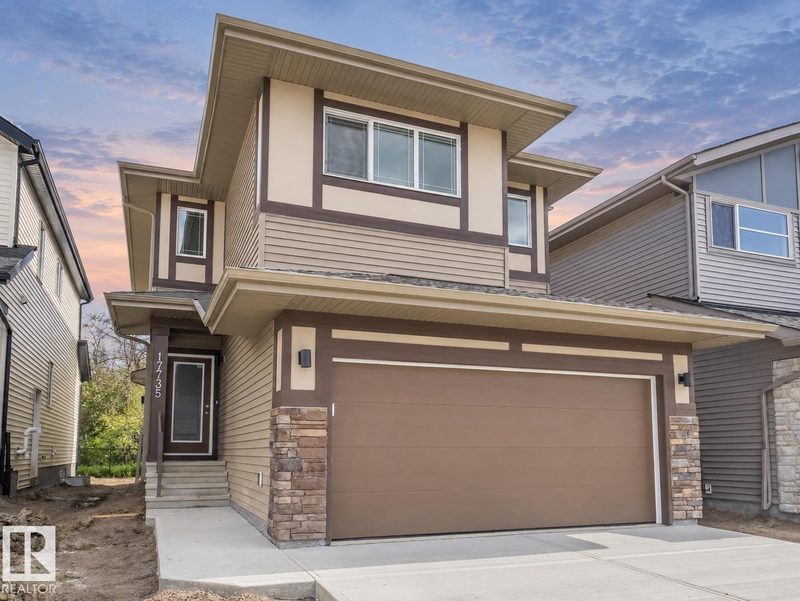
17735 7 Street NE
3 bd · 3 ba · 1,957 sq ft · Marquis
$569,500
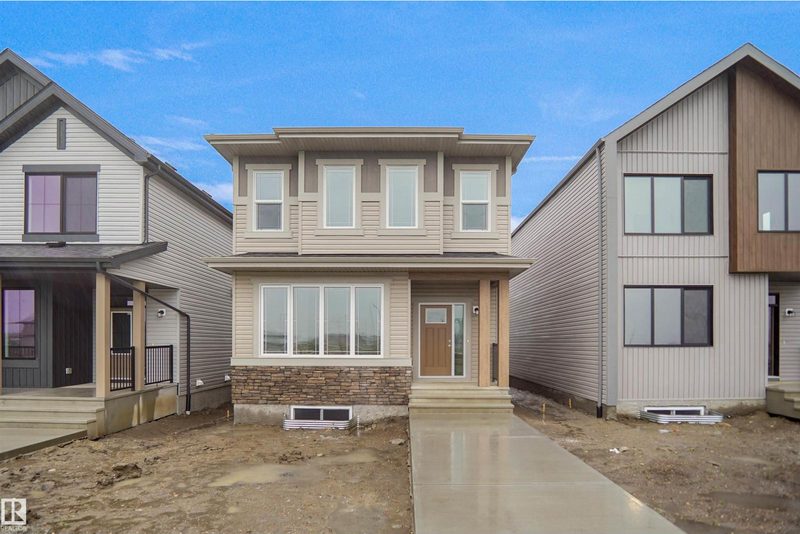
17510 5A Street NE
3 bd · 3 ba · 1,955 sq ft · Marquis
$520,797
Listing data is provided under copyright by the REALTORS® Association of Edmonton via the CREA Data Distribution Facility (DDF®). Information is deemed reliable but is not guaranteed accurate by CREA, the board, or *movenew, should be independently verified, and is not intended to solicit properties currently listed for sale. Listed by Bode.