New house · Marquis, Edmonton
667 173 Avenue NE
$429,500

Key facts
- Price
- $429,500
- Bedrooms
- 3
- Bathrooms
- 3
- Living area
- 1,662 sq ft
- Year built
- 2025
- Type
- House · Single Family
- Storeys
- 2
- Basement
- Unfinished, Full
- Parking
- Parking Pad
- Heating
- Forced air
- Lot
- 258 square meters
- MLS®
- E4476694
Buying this home new
- GST applies. New homes in Alberta carry 5% GST — about $21,475 on this list price unless the builder has included it. Ask whether the price is GST-in, and whether the New Housing Rebate is assigned to the builder. How it is financed
- Warranty. Alberta's new home warranty covers 1 year on materials and labour, 2 on delivery systems, 5 on the building envelope and 10 on structure. Warranty and the pre-delivery inspection
- The builder's agent works for the builder. You can bring your own at no cost to you — the builder pays the buyer's side either way. How that works
About this home
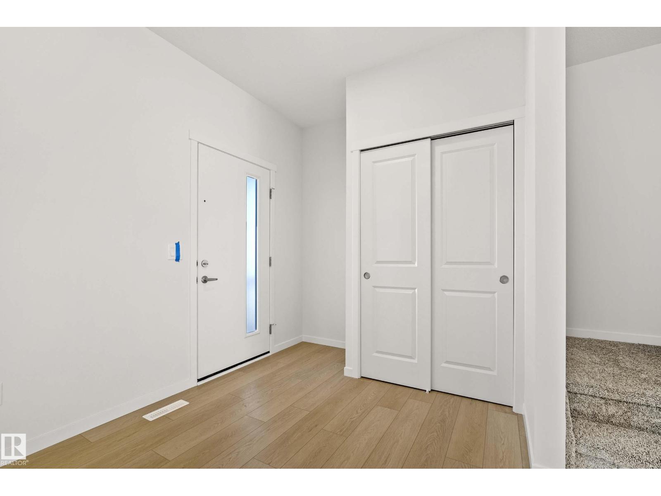
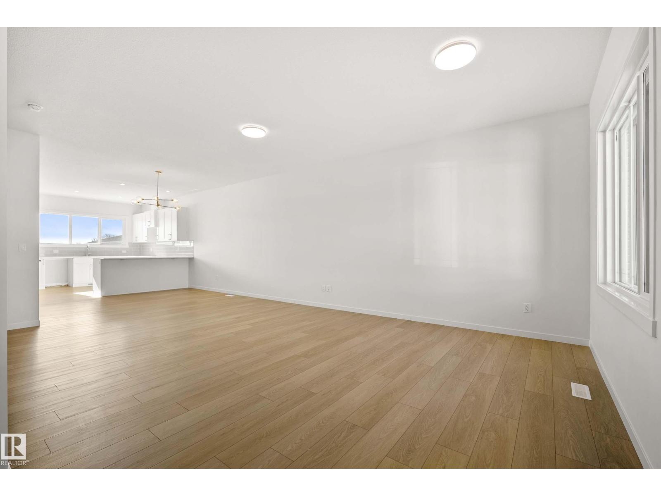
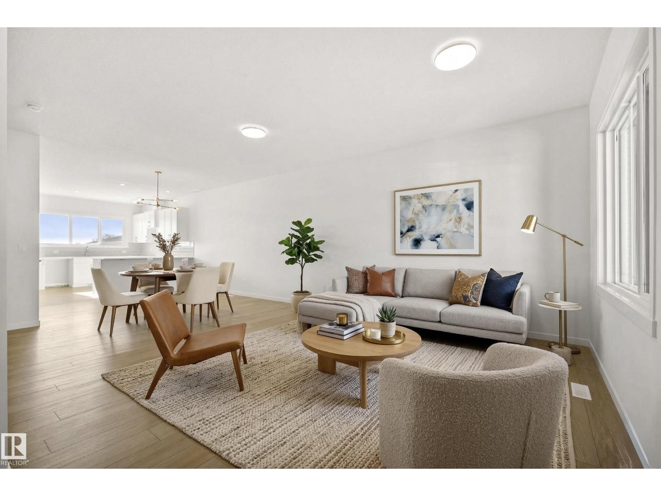
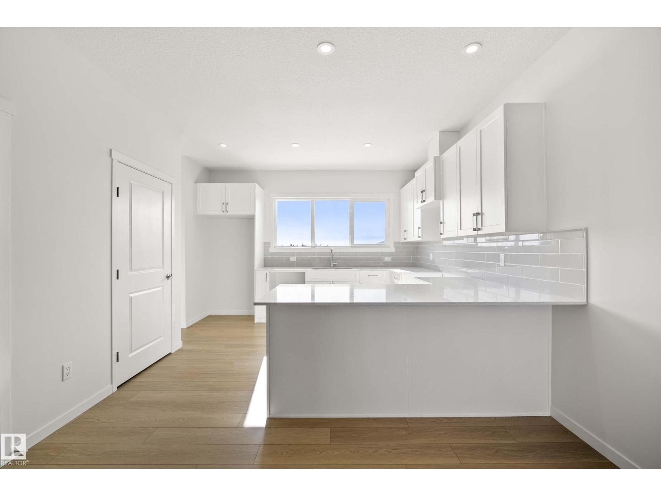
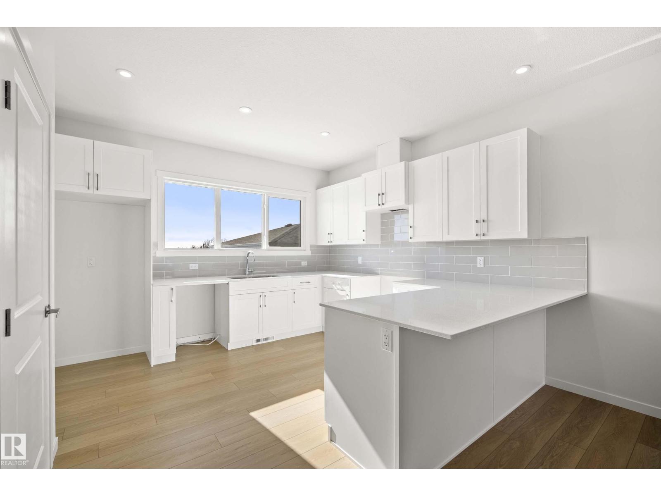
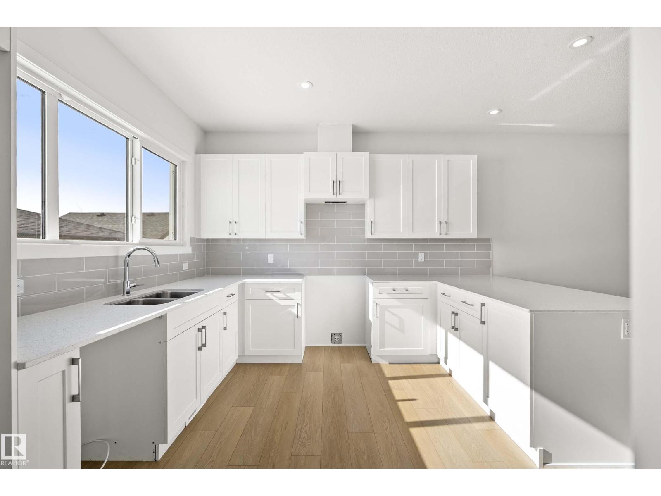
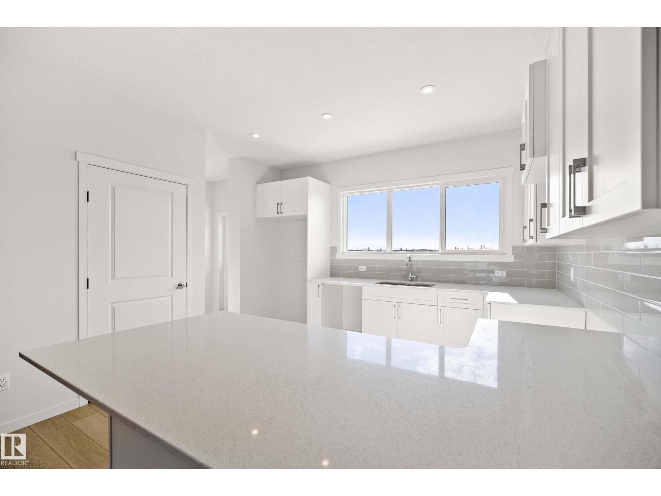
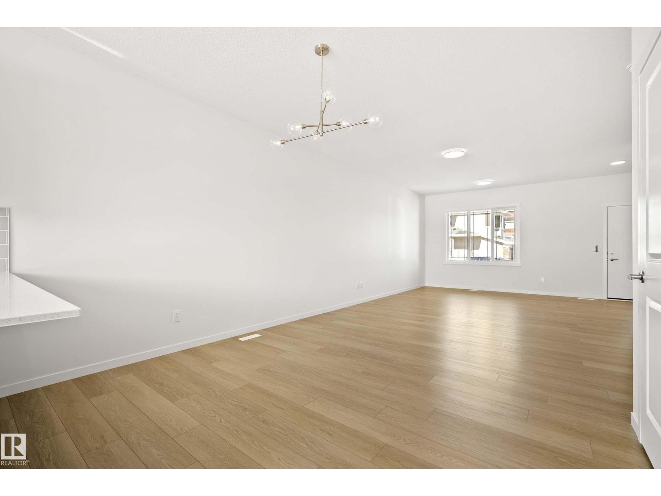
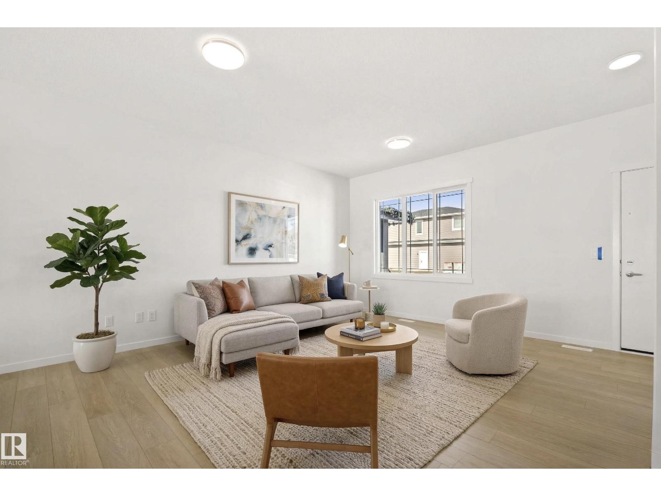
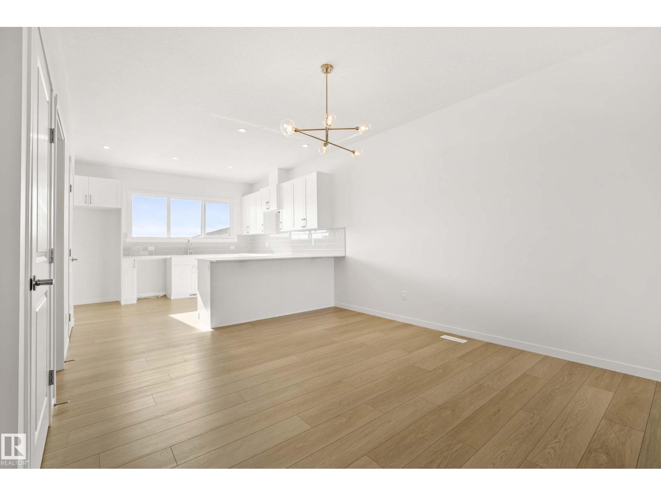
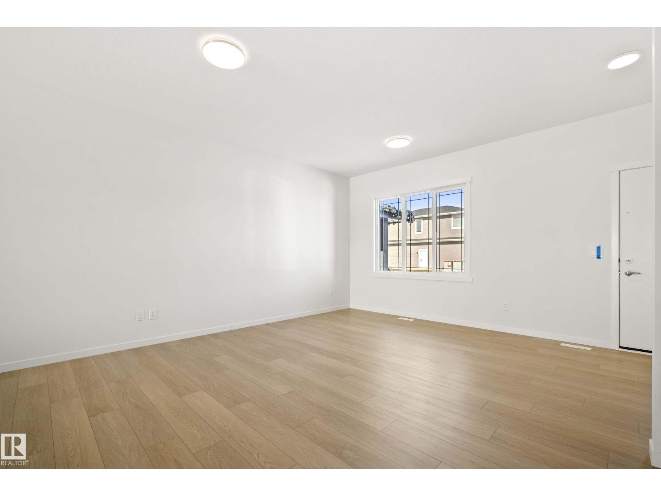
Move in quick, to your new Liberty by Impact Homes. In the vibrant new community Marquis West in Northeast Edmonton, is built for home buyers looking for a flexible budget while still getting an Impact quality home. Guests are welcomed into the home in an open foyer that leads into the bright great room. The central dining nook provides easy service from the rear kitchen. The rear primary suite is located at the back of the second floor and features a bright ensuite and walk-in closet. The main bath, large laundry room and linen closet provide privacy from the two additional bedrooms found at the front of the home. Marquis West is the perfect neighborhood - designed for those who live an active lifestyle, yet prefer a peaceful space. Close to restaurants, stores, golf courses, parks, Manning Towne Centre, and more with quick access to the Henday. **Some images have been virtually staged to better showcase the true potential of rooms & spaces in the home.** (id:66644)
Rooms
| Room | Level | Size |
|---|---|---|
| Living room | Main level | 5.9 × 4.5 meters |
| Dining room | Main level | 3.0 × 3.6 meters |
| Kitchen | Main level | 3.9 × 3.7 meters |
| Primary Bedroom | Upper Level | 3.9 × 4.1 meters |
| Bedroom 2 | Upper Level | 2.8 × 3.2 meters |
| Bedroom 3 | Upper Level | 2.8 × 3.5 meters |
| Mud room | Main level | 1.5 × 1.8 meters |
| Laundry room | Upper Level | 1.8 × 2.4 meters |
More new homes in Marquis
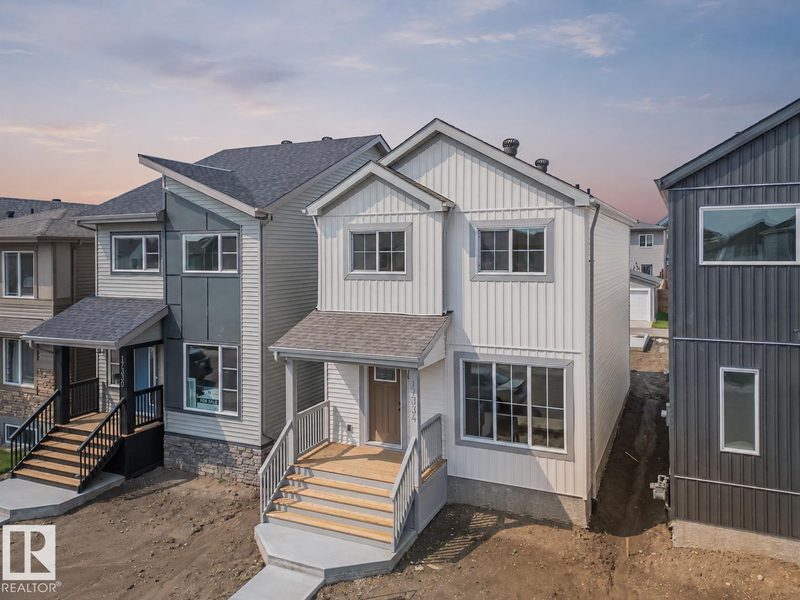
17334 6A Street NE
3 bd · 3 ba · 1,621 sq ft · Marquis
$429,500

593 177 Avenue NE
3 bd · 3 ba · 1,410 sq ft · Marquis
$430,600
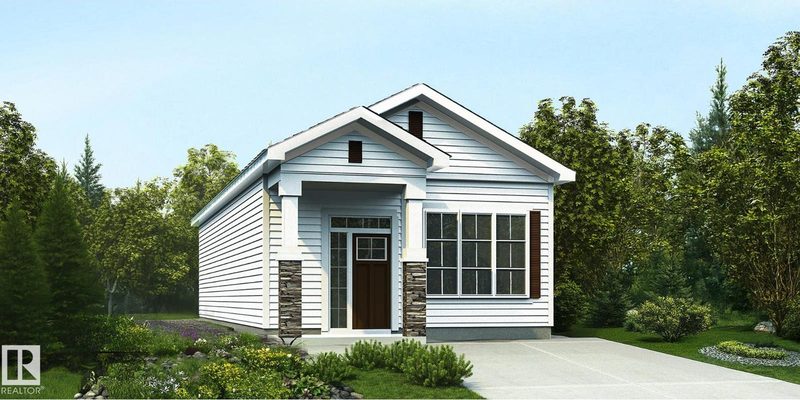
591 177 Avenue NE
2 bd · 2 ba · 940 sq ft · Marquis
$427,600
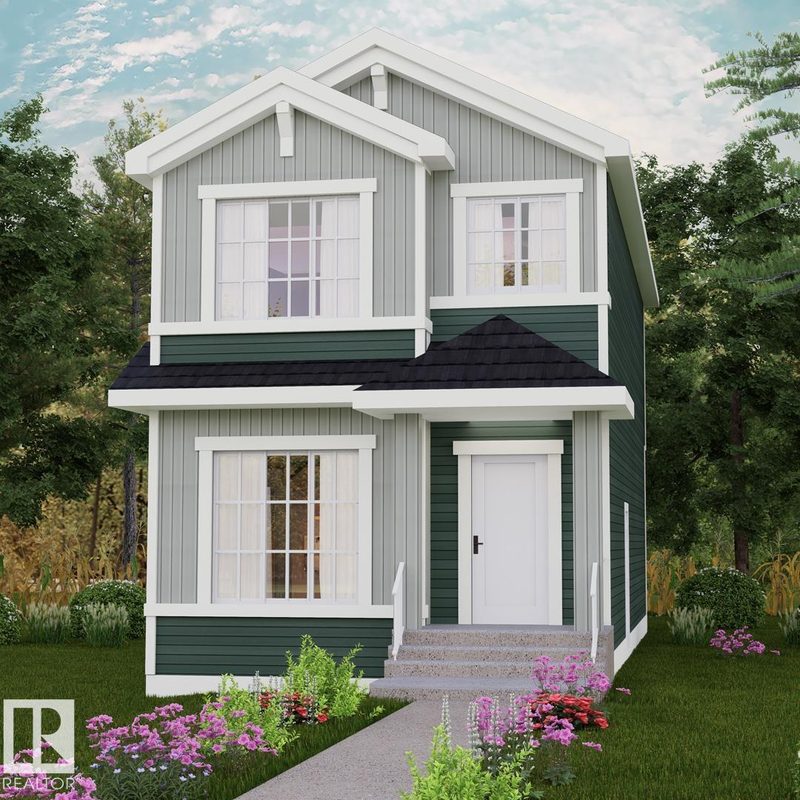
555 172 Avenue NE
3 bd · 3 ba · 1,602 sq ft · Marquis
$439,900
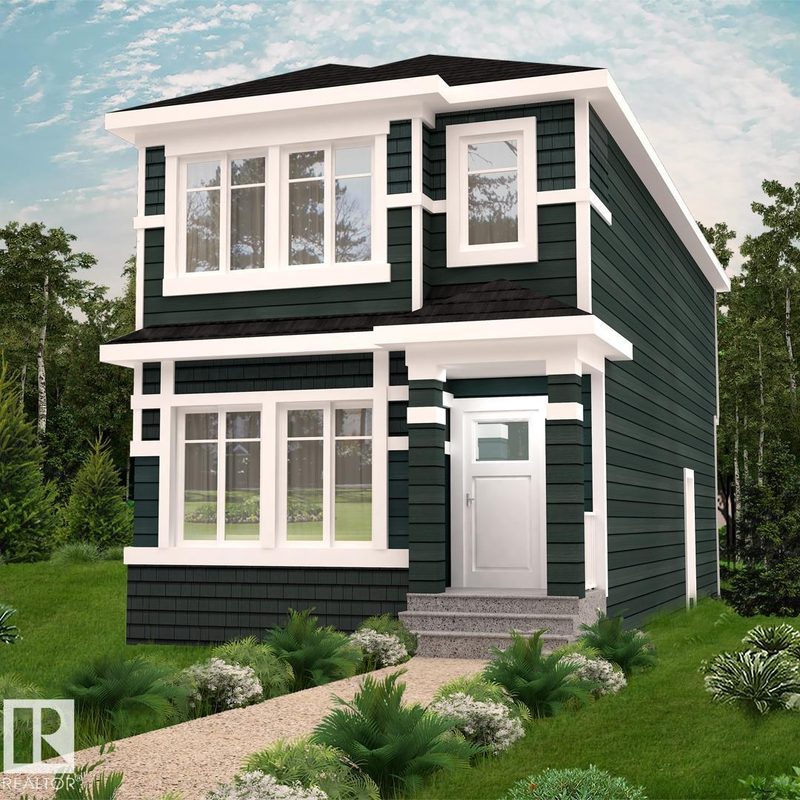
551 172 Avenue NE
3 bd · 3 ba · 1,595 sq ft · Marquis
$439,900

534 176 Avenue NE
3 bd · 3 ba · 1,379 sq ft · Marquis
$440,600
Listing data is provided under copyright by the REALTORS® Association of Edmonton via the CREA Data Distribution Facility (DDF®). Information is deemed reliable but is not guaranteed accurate by CREA, the board, or *movenew, should be independently verified, and is not intended to solicit properties currently listed for sale. Listed by MaxWell Challenge Realty.