New house · Kinglet Gardens, Edmonton
1745 Crossbill Lo NW NW
$599,900
Key facts
- Price
- $599,900
- Bedrooms
- 3
- Bathrooms
- 3
- Living area
- 1,862 sq ft
- Year built
- 2026
- Type
- House · Single Family
- Storeys
- 2
- Basement
- Unfinished, Full
- Parking
- Attached Garage
- Heating
- Forced air
- MLS®
- E4512949
Buying this home new
- GST applies. New homes in Alberta carry 5% GST, which is about $29,995 on this list price unless the builder has included it. Ask whether the price is GST-in, and whether the New Housing Rebate is assigned to the builder. How it is financed
- Warranty. Alberta's new home warranty covers 1 year on materials and labour, 2 on delivery systems, 5 on the building envelope and 10 on structure. Warranty and the pre-delivery inspection
- The builder's agent works for the builder. You can bring your own at no cost to you, because the builder pays the buyer's side either way. How that works
About this home
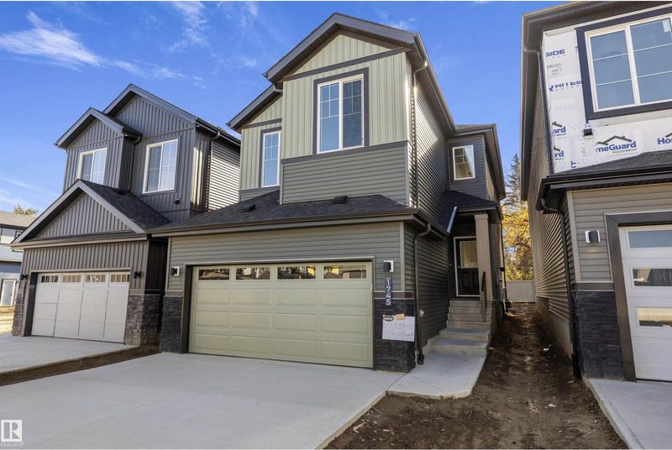
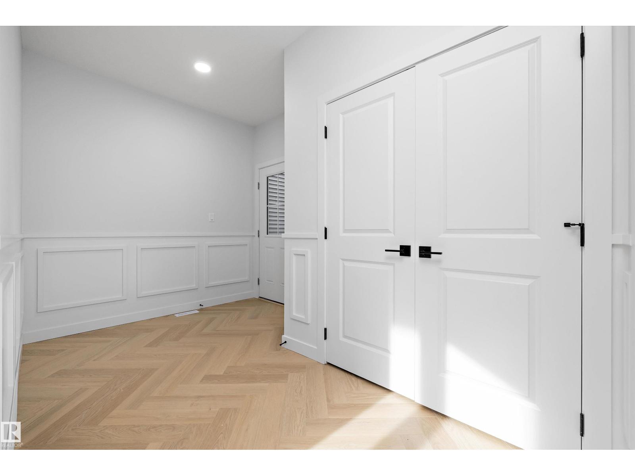
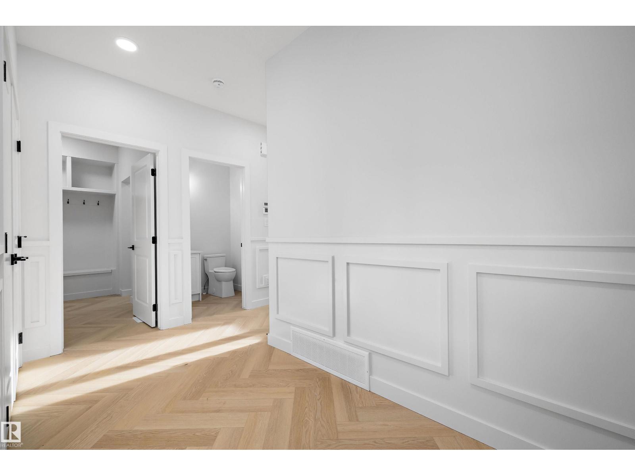
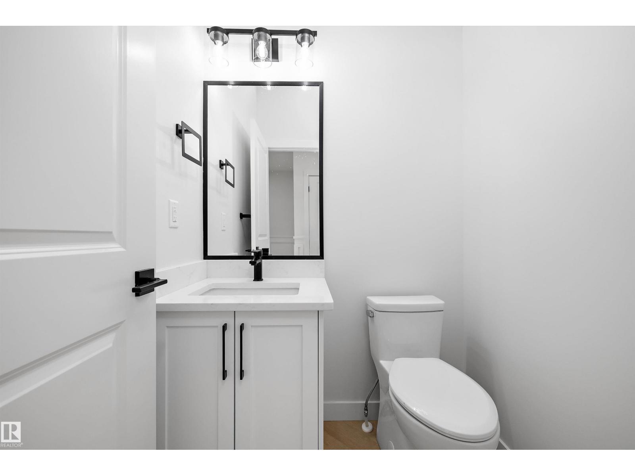
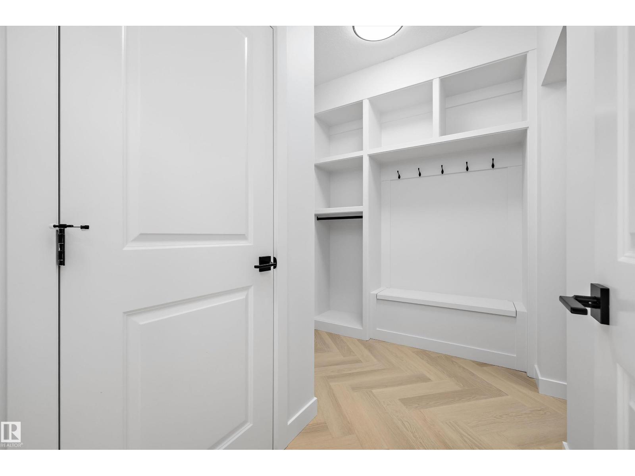
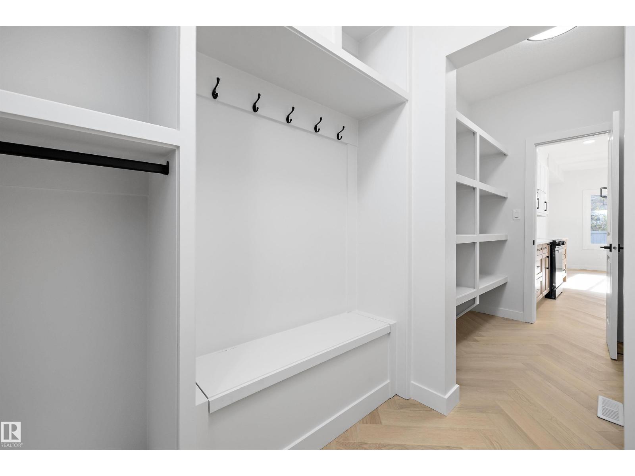
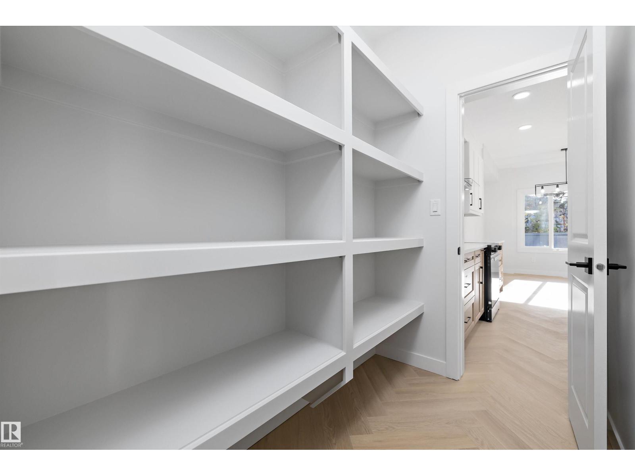
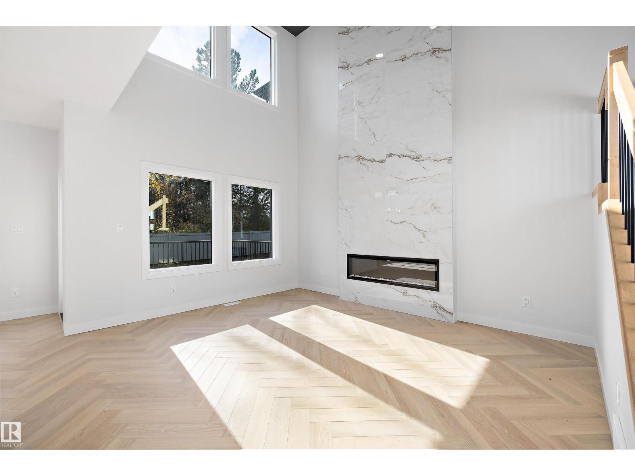
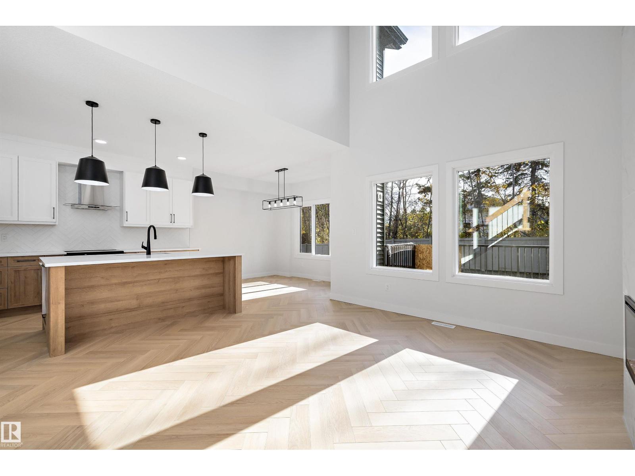
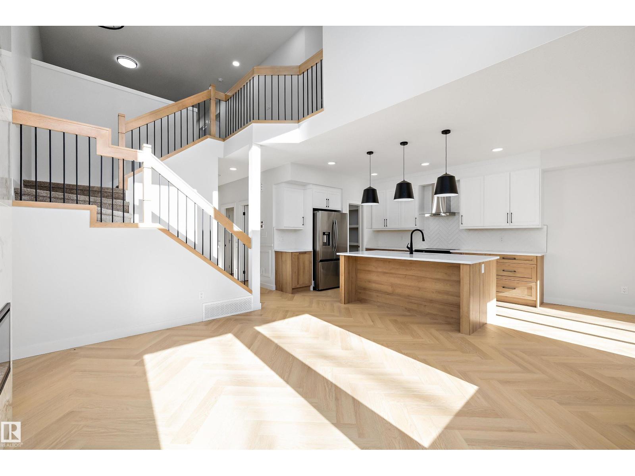
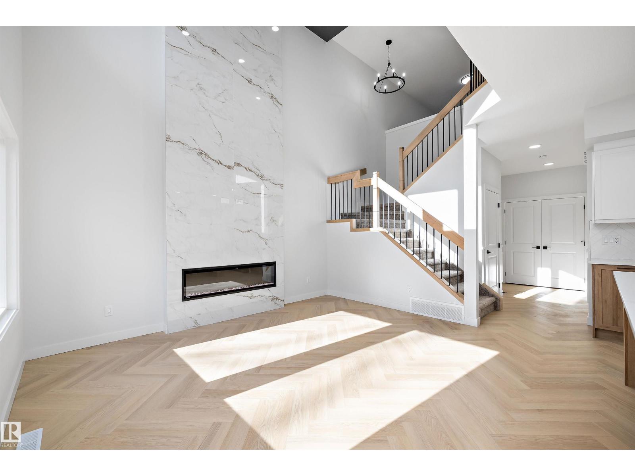
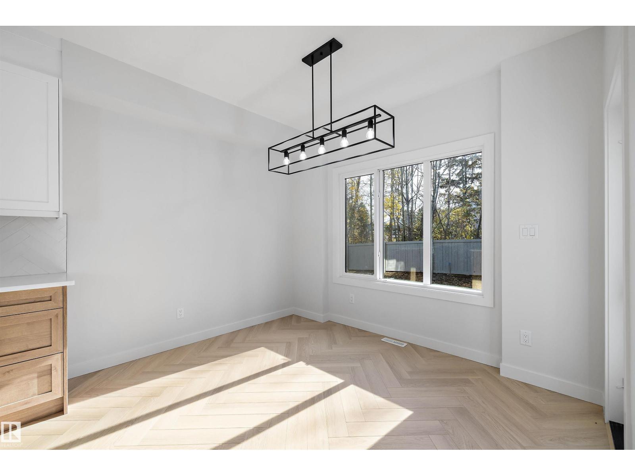
Welcome to this brand new 1862 SQFT 2 Storey Chelsea II model home by award winning Blackstone Homes in the popular Kinglet Gardens. Upon entering you will be welcomed by nice foyer finished with beautiful wainscotting. A much needed mudroom with built ins with walk through pantry leading to beautiful kitchen with huge island. Dining room overlooking the south backyard and the deck. Great room offers 18' open to below ceiling with linear fireplace, tile finish & coffered ceiling. The 2nd floor offers 3 bedrooms, 2 full baths, bonus room & laundry room. Large master bedroom with feature wall and beautiful spa like ensuite offering double sinks, shower & WIC. Other features - Separate entrance, 9' main/basement ceiling, MDF shelving, feature walls, maple railing, deck w/ metal rail, upgraded black plumbing & fixtures, upgraded quartz throughout, all appliances, New Home Warranty. Close to Anthony Henday, Yellowhead, shopping, park, golf. (id:66644)
Rooms
| Room | Level | Size |
|---|---|---|
| Living room | Main level | 3.66 × 4.4 meters |
| Dining room | Main level | 3.32 × 2.77 meters |
| Kitchen | Main level | 3.32 × 4.31 meters |
| Primary Bedroom | Upper Level | 3.63 × 4.25 meters |
| Bedroom 2 | Upper Level | 2.84 × 3.47 meters |
| Bedroom 3 | Upper Level | 2.82 × 3.47 meters |
| Bonus Room | Upper Level | 3.11 × 3.38 meters |
| Laundry room | Upper Level | 1.65 × 1.5 meters |
| Mud room | Main level |
More new homes in Kinglet Gardens

5860 Raven Crescent NW
3 bd · 3 ba · 2,296 sq ft · Kinglet Gardens
$598,395
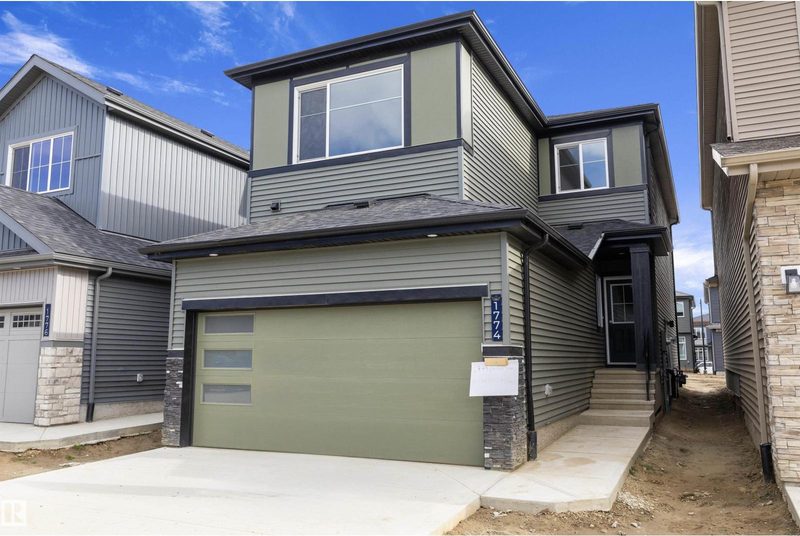
1774 Crossbill Lo NW
3 bd · 3 ba · 1,886 sq ft · Kinglet Gardens
$589,900

1780 Crossbill Lo NW NW
3 bd · 3 ba · 1,880 sq ft · Kinglet Gardens
$589,900

1721 Crossbill Lo NW
3 bd · 3 ba · 1,995 sq ft · Kinglet Gardens
$609,900

5872 Raven Crescent NW NW
3 bd · 3 ba · 2,287 sq ft · Kinglet Gardens
$614,888
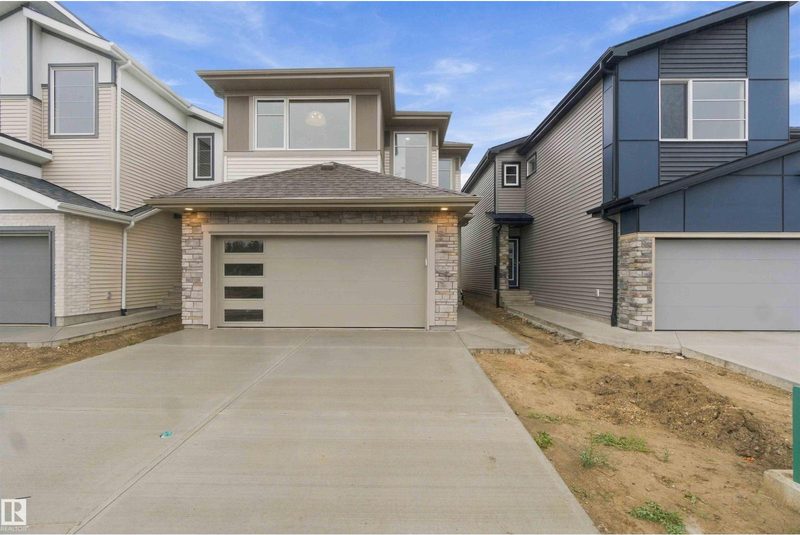
5852 Raven Crescent NW NW
3 bd · 3 ba · 1,991 sq ft · Kinglet Gardens
$619,888
Listing data is provided under copyright by the REALTORS® Association of Edmonton via the CREA Data Distribution Facility (DDF®). Information is deemed reliable but is not guaranteed accurate by CREA, the board, or *movenew, should be independently verified, and is not intended to solicit properties currently listed for sale. Listed by Century 21 Signature Realty.