New townhouse · Keswick, Edmonton
#56 18110 28 Avenue SW
$371,900
Key facts
- Price
- $371,900
- Bedrooms
- 3
- Bathrooms
- 3
- Living area
- 1,489 sq ft
- Year built
- 2026
- Type
- Row / Townhouse · Single Family
- Storeys
- 3
- Basement
- None
- Parking
- Attached Garage
- Heating
- Forced air
- MLS®
- E4513412
Buying this home new
- GST applies. New homes in Alberta carry 5% GST, which is about $18,595 on this list price unless the builder has included it. Ask whether the price is GST-in, and whether the New Housing Rebate is assigned to the builder. How it is financed
- Warranty. Alberta's new home warranty covers 1 year on materials and labour, 2 on delivery systems, 5 on the building envelope and 10 on structure. Warranty and the pre-delivery inspection
- The builder's agent works for the builder. You can bring your own at no cost to you, because the builder pays the buyer's side either way. How that works
About this home
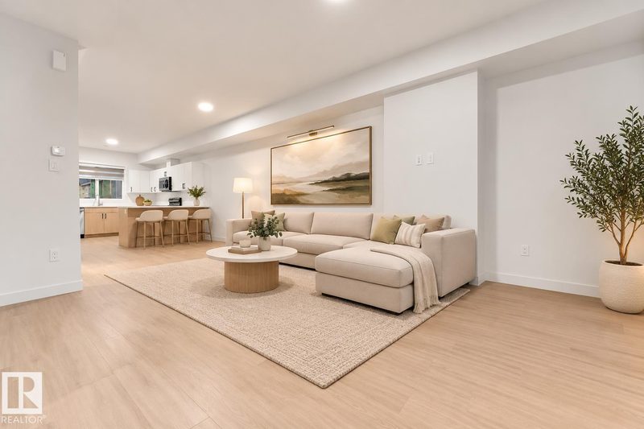
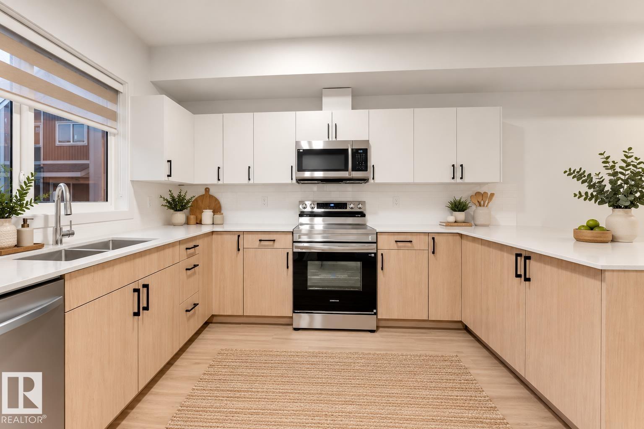
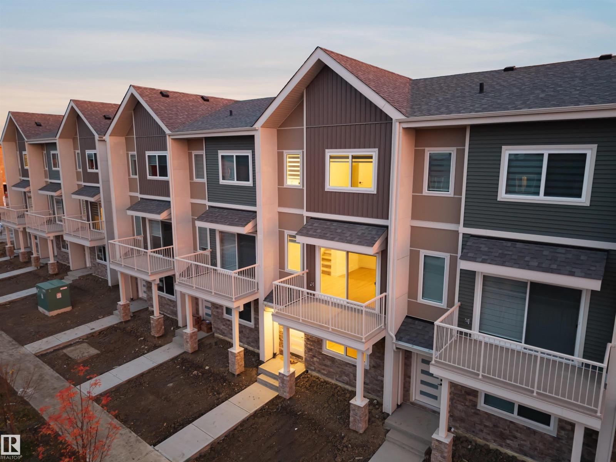
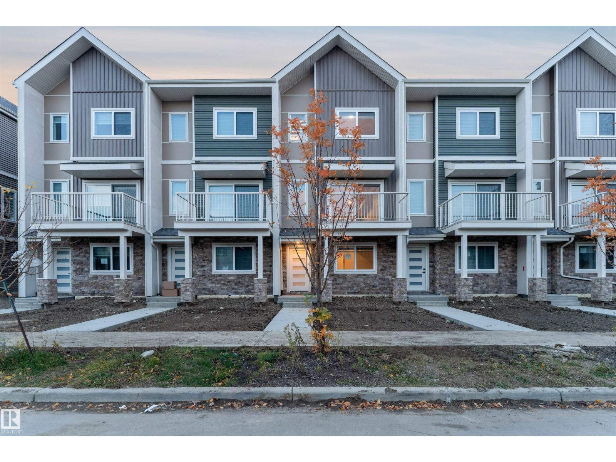
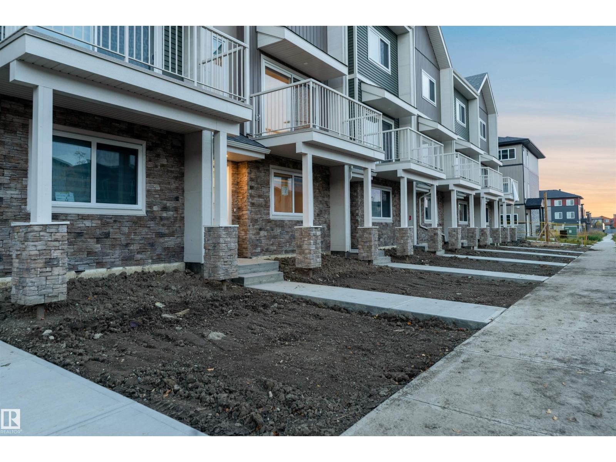
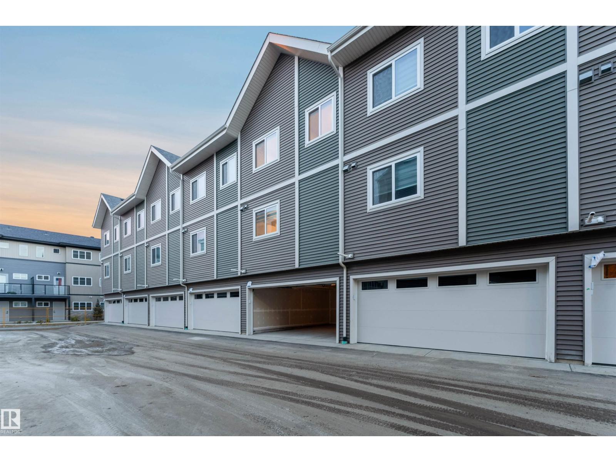
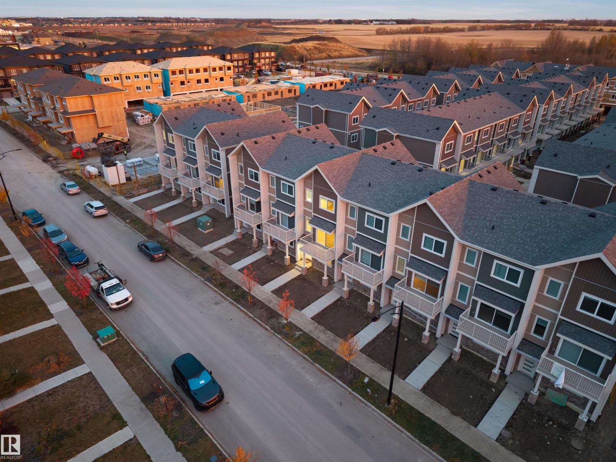
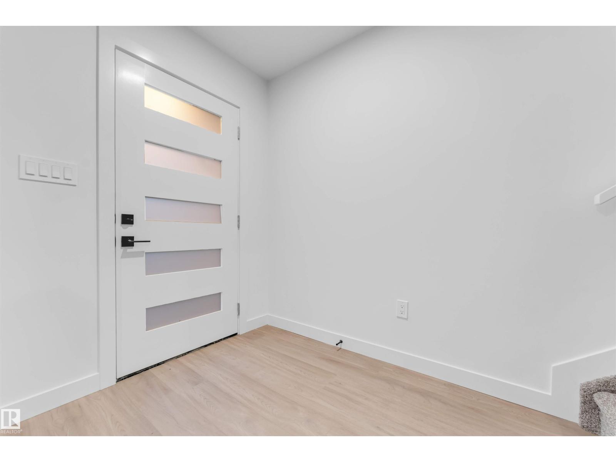
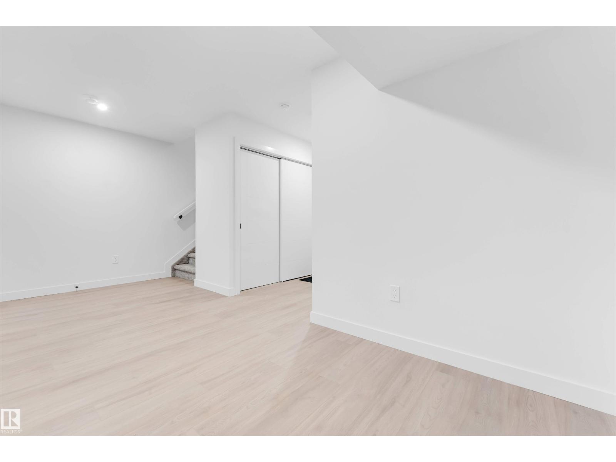
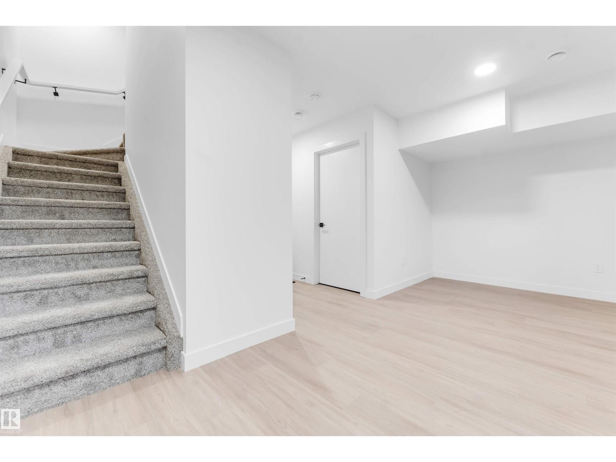
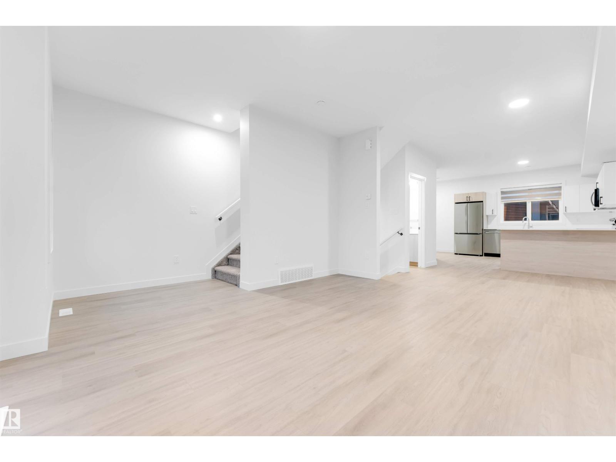
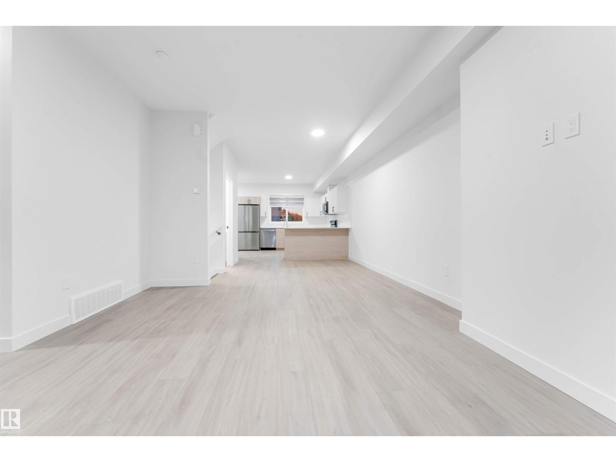
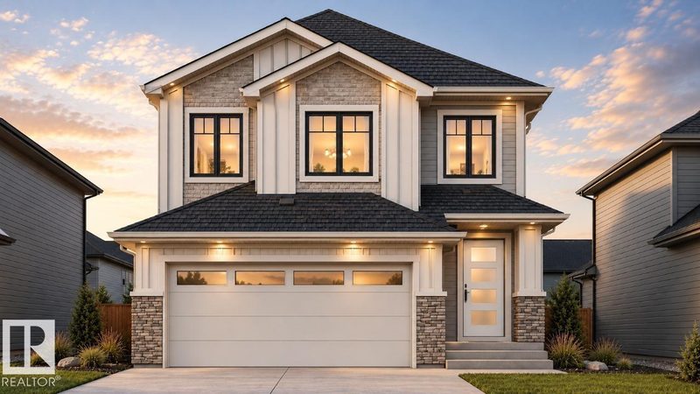
STUNNING NORTH-FACING, STREET-FRONT TOWNHOUSE IN PRESTIGIOUS KESWICK! Located in one of Edmonton’s desirable communities, known for its beautiful ESTATE HOMES, scenic parks and upscale surroundings! This modern 1489 sq.ft 3-storey town house features 3 BEDROOMS, 2.5 BATHROOMS, 9-FOOT CEILINGS AND VINYL FLOORING ON ALL THREE LEVELS, a versatile MAIN-FLOOR FLEX ROOM ideal for a HOME OFFICE or GUEST LOUNGE, a bright OPEN-CONCEPT layout, QUARTZ COUNTERTOPS, a BALCONY and a DOUBLE ATTACHED GARAGE, and WINDOW BLINDS INCLUDED. UNBEATABLE LOCATION! Close to schools, parks, playgrounds, shopping plazas, church and everyday amenities. Approximately 20 MINUTES TO THE AIRPORT! MOVE-IN READY | IMMEDIATE POSSESSION! (id:66644)
Rooms
| Room | Level | Size |
|---|---|---|
| Living room | Upper Level | 14'11 x 17'5" |
| Dining room | Upper Level | 9'4" x 10'9" |
| Kitchen | Upper Level | 14'11 x 17'5" |
| Primary Bedroom | Upper Level | 9'9" x 11'11" |
| Bedroom 2 | Upper Level | 10'6" x 8'8" |
| Bedroom 3 | Upper Level | 10'6" x 8'6" |
| Storage | Upper Level | 4'11" x 4' |
More new homes in Keswick
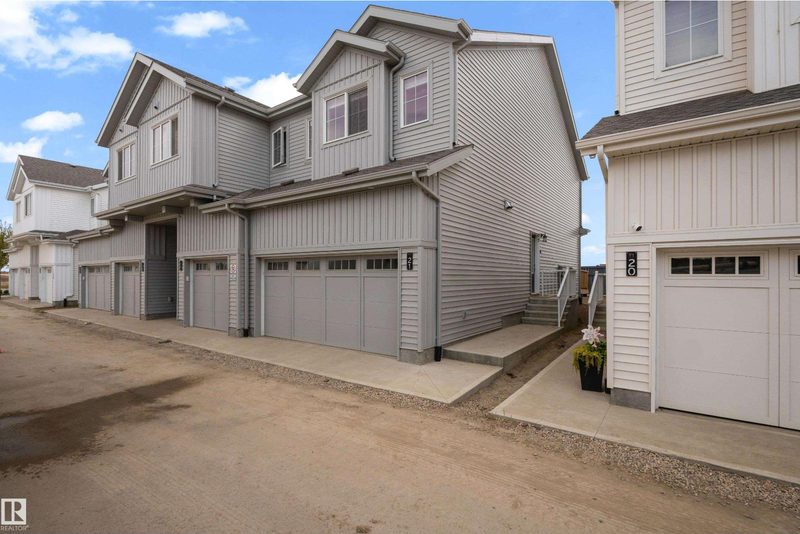
#21 7110 Keswick Drive SW
3 bd · 3 ba · 1,359 sq ft · Keswick
$349,998
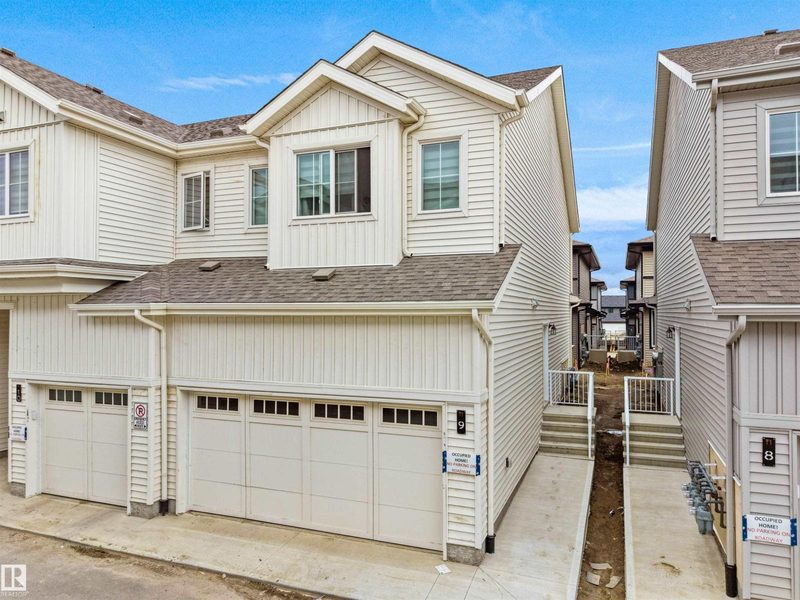
#9 7110 Keswick Common SW
3 bd · 3 ba · 1,355 sq ft · Keswick
$335,000

#7 7110 Keswick Common SW
3 bd · 3 ba · 1,204 sq ft · Keswick
$335,000
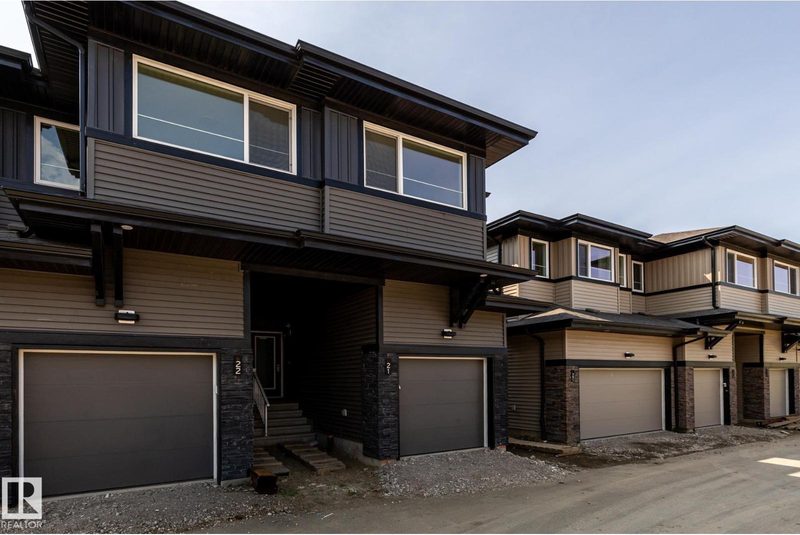
#21 7020 Keswick Common SW
3 bd · 3 ba · 1,178 sq ft · Keswick
$324,900
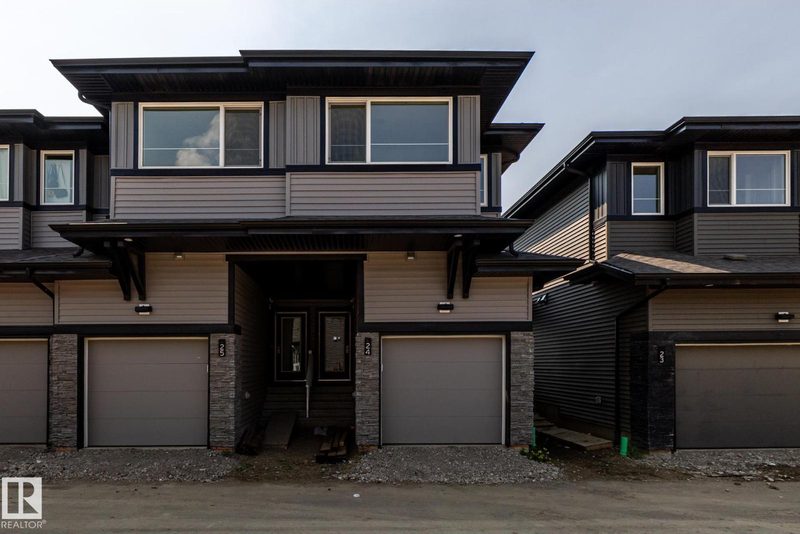
#24 7020 Keswick Common SW
3 bd · 3 ba · 1,203 sq ft · Keswick
$324,900
7065 Kiviaq Crescent SW
4 bd · 3 ba · 2,230 sq ft · Keswick
$774,900
Listing data is provided under copyright by the REALTORS® Association of Edmonton via the CREA Data Distribution Facility (DDF®). Information is deemed reliable but is not guaranteed accurate by CREA, the board, or *movenew, should be independently verified, and is not intended to solicit properties currently listed for sale. Listed by Sterling Real Estate.