New house · Keswick, Edmonton
4812 Knight Crescent SW
$1,895,000
Key facts
- Price
- $1,895,000
- Bedrooms
- 4
- Bathrooms
- 5
- Living area
- 3,197 sq ft
- Year built
- 2025
- Type
- House · Single Family
- Storeys
- 2
- Basement
- Finished, Full
- Parking
- Attached Garage, Oversize, Heated Garage
- Heating
- Forced air
- Lot
- 648 square meters
- MLS®
- E4495655
Buying this home new
- GST applies. New homes in Alberta carry 5% GST — about $94,750 on this list price unless the builder has included it. Ask whether the price is GST-in, and whether the New Housing Rebate is assigned to the builder. How it is financed
- Warranty. Alberta's new home warranty covers 1 year on materials and labour, 2 on delivery systems, 5 on the building envelope and 10 on structure. Warranty and the pre-delivery inspection
- The builder's agent works for the builder. You can bring your own at no cost to you — the builder pays the buyer's side either way. How that works
About this home
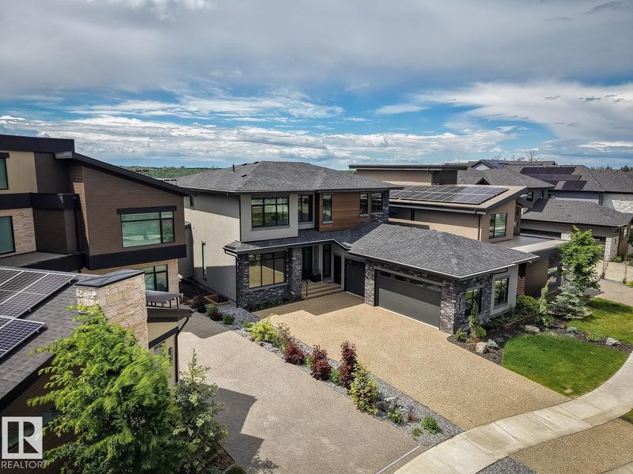
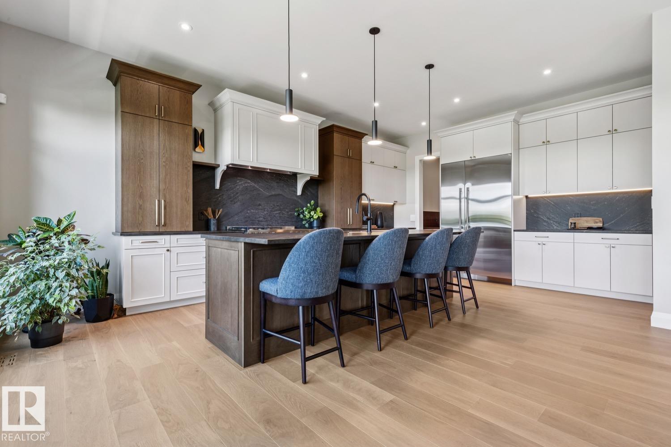
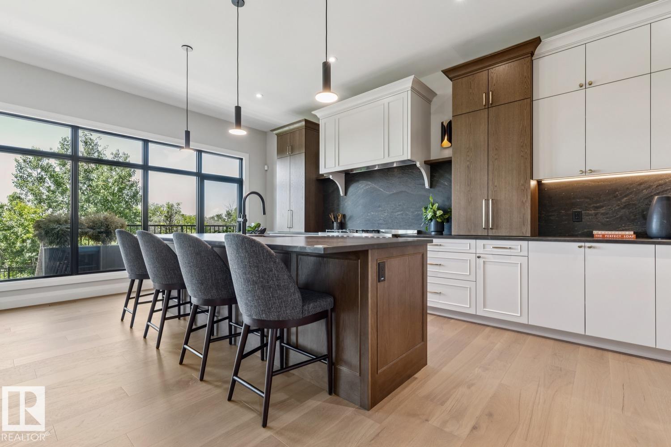
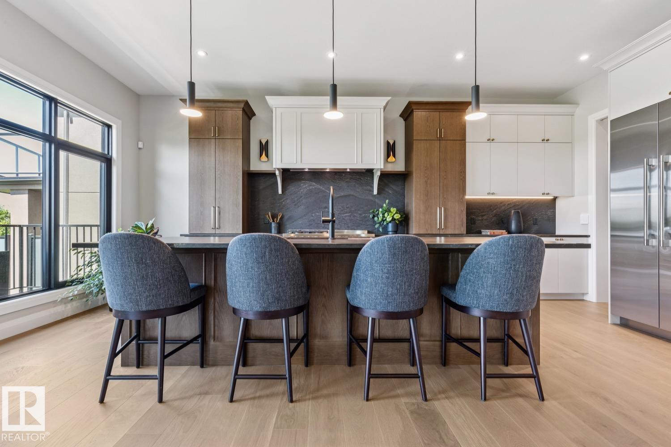
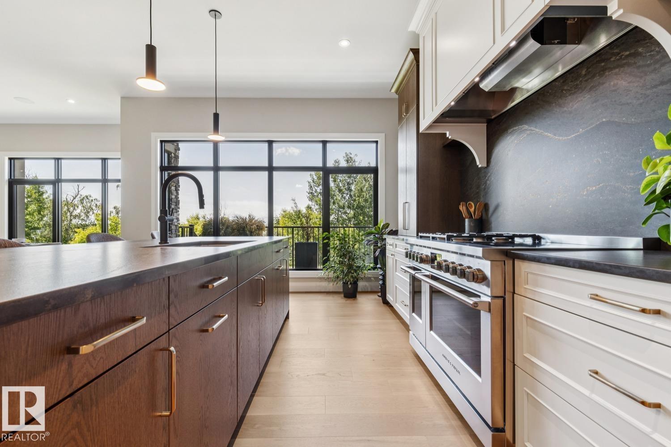
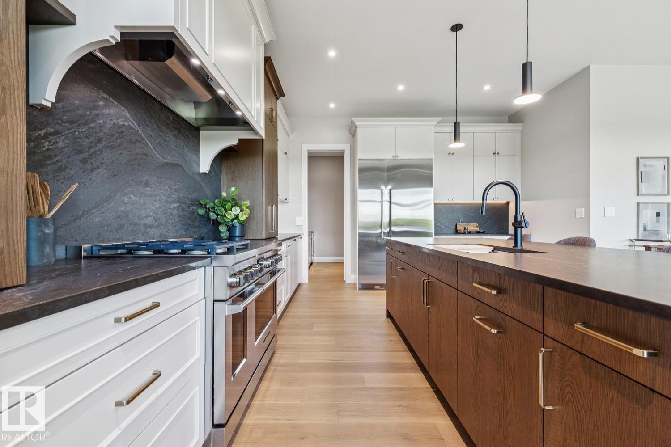
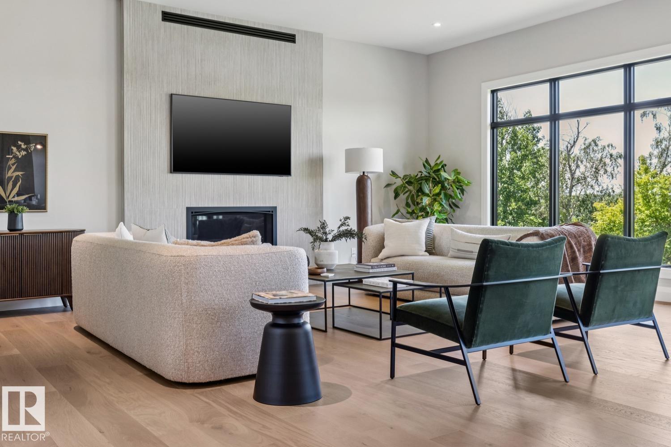
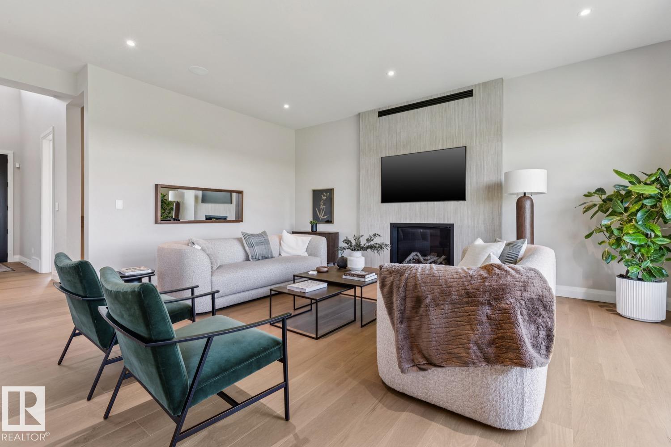
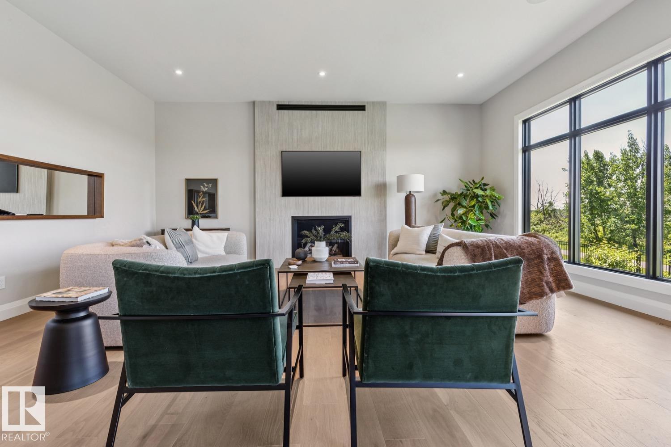
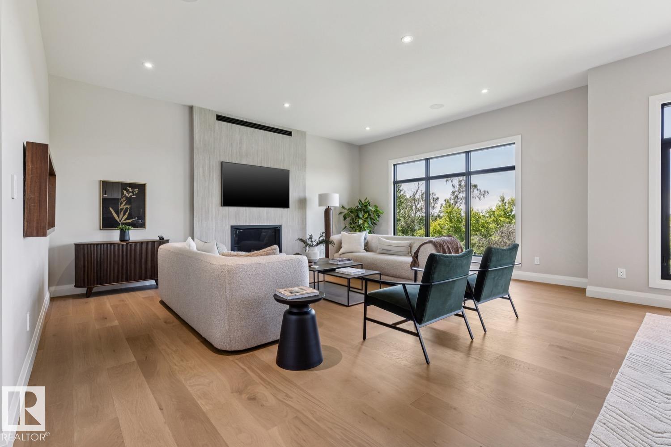
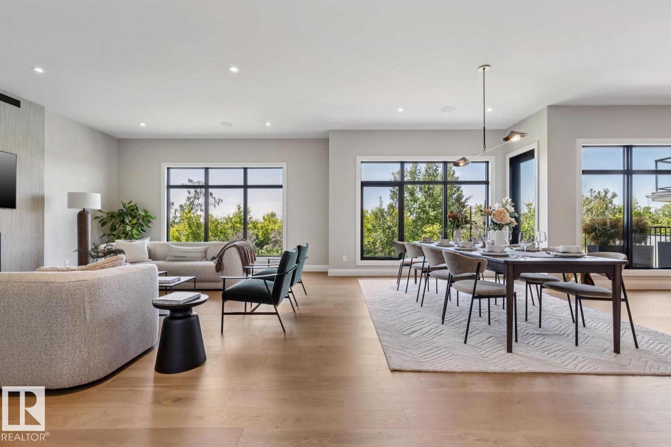
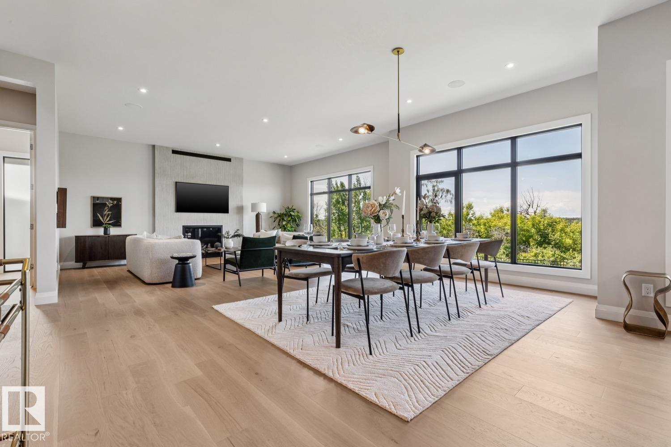
ABSOLUTELY BREATHTAKING! The 2026 Mighty Millions Lottery Home, built by Birkholz Homes, Edmonton's premier luxury home builder. This architecturally designed masterpiece has been developed with the utmost attention to detail and quality finishing. Located on the banks of the North Saskatchewan River, in one of Edmonton's most impressive estate/ravine communities, this gorgeous showstopper offers over 4600+ sqft of upgraded living space and sits upon a 7000 sqft lot w/panoramic river views. Features include: open floor plan, premium materials/finishing, lavish kitchen w/high end appliances, large living/dining areas, huge windows throughout, 4 total bedrooms, bonus/loft area, primary suite w/spa like ensuite, fully finished basement w/huge rec area/full wet bar, and gym/exercise area, ALL FURNITURE INCLUDED, and much more. Outside you will find the very private setting, two-tiered patio area, oversized/heated triple garage, and much more. This is truly a rare and spectacular opportunity! (id:66644)
Rooms
| Room | Level | Size |
|---|---|---|
| Living room | Main level | 4.85 × 6.09 meters |
| Dining room | Main level | 3.67 × 5.98 meters |
| Kitchen | Main level | 4.58 × 6.5 meters |
| Family room | Lower level | 8.05 × 6.51 meters |
| Den | Main level | 3.63 × 4.25 meters |
| Primary Bedroom | Upper Level | 4.46 × 4.86 meters |
| Bedroom 2 | Upper Level | 3.65 × 4.05 meters |
| Bedroom 3 | Upper Level | 4.86 × 3.23 meters |
| Bedroom 4 | Lower level | 4.44 × 6.3 meters |
| Bonus Room | Upper Level | 4.05 × 5.03 meters |
| Pantry | Main level | 1.92 × 2.88 meters |
| Laundry room | Upper Level | 1.68 × 2.29 meters |
More new homes in Keswick

8312 Kiriak Lo SW
3 bd · 3 ba · 1,581 sq ft · Keswick
$484,888
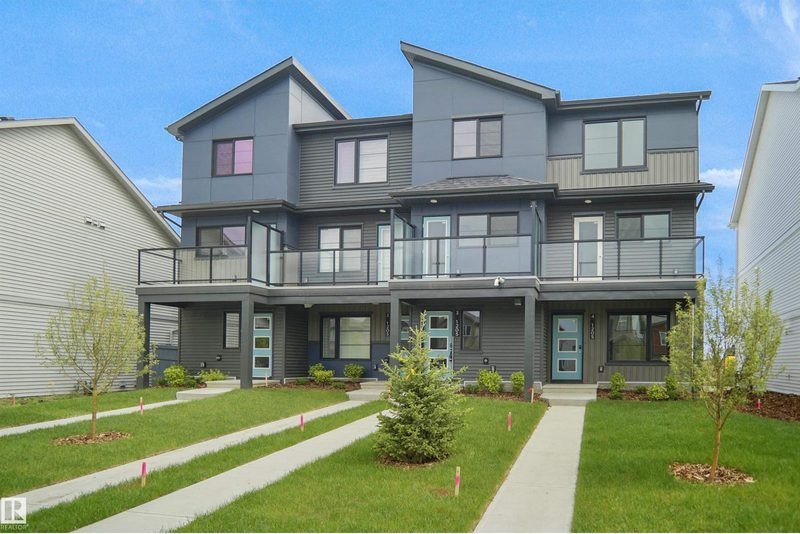
3-1205 Keswick Drive SW
2 bd · 3 ba · 1,128 sq ft · Keswick
$329,998
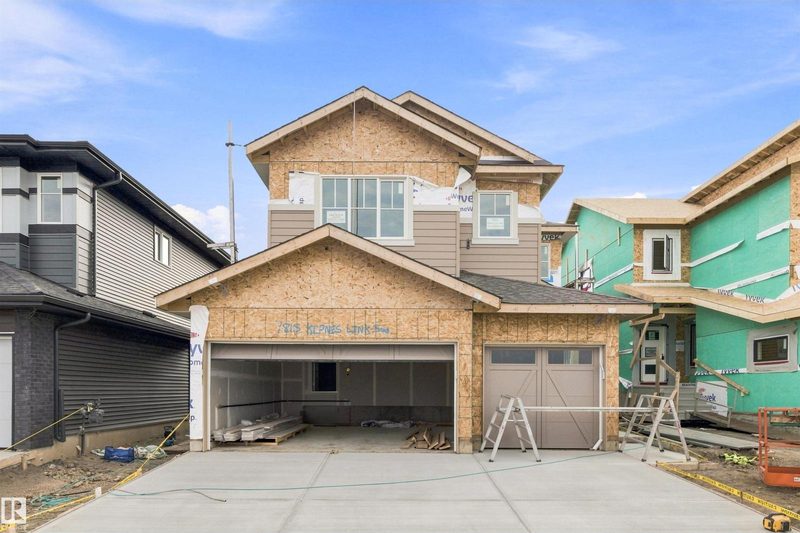
7815 Kipnes Link SW
4 bd · 3 ba · 2,366 sq ft · Keswick
$739,900
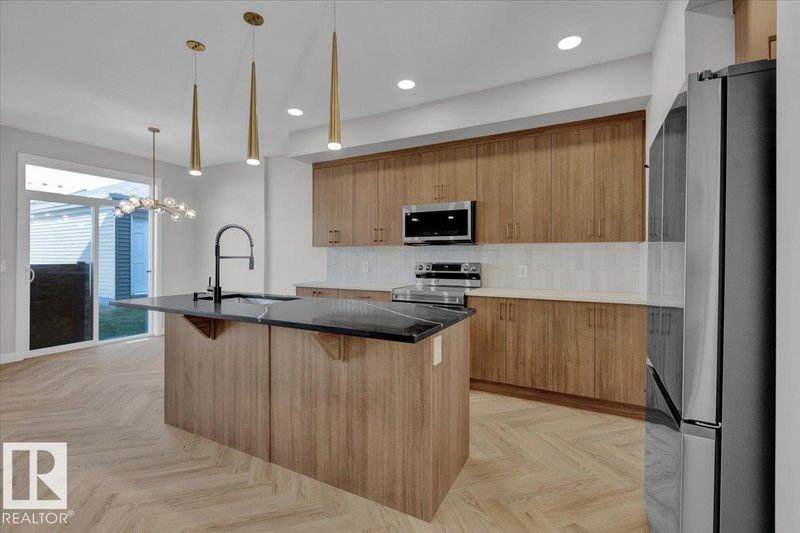
8310 Kiriak Lo SW
3 bd · 3 ba · 1,565 sq ft · Keswick
$484,888

8253 Kiriak Lo SW
3 bd · 3 ba · 1,392 sq ft · Keswick
$512,400
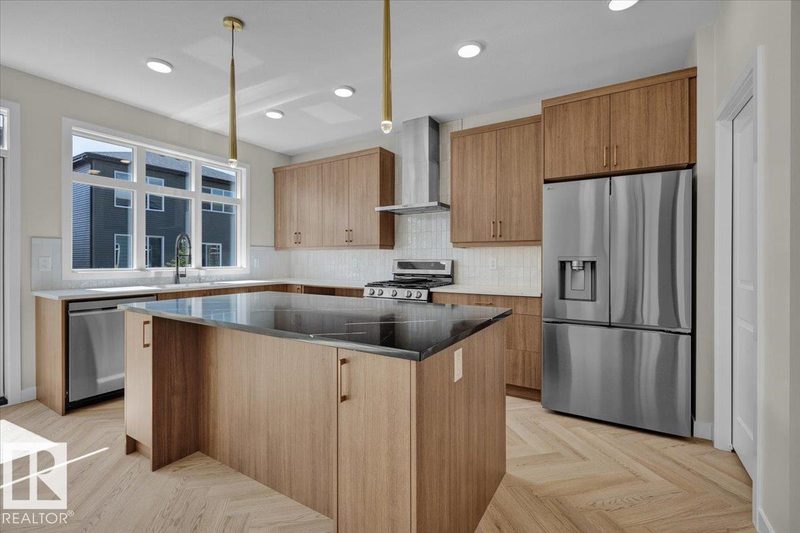
5812 Kootook Link SW
3 bd · 3 ba · 2,292 sq ft · Keswick
$654,888
Listing data is provided under copyright by the REALTORS® Association of Edmonton via the CREA Data Distribution Facility (DDF®). Information is deemed reliable but is not guaranteed accurate by CREA, the board, or *movenew, should be independently verified, and is not intended to solicit properties currently listed for sale. Listed by RE/MAX Elite.