New house · Inglewood (Edmonton), Edmonton
11336 130 Street NW
$1,049,900
Key facts
- Price
- $1,049,900
- Bedrooms
- 4
- Bathrooms
- 4
- Living area
- 2,446 sq ft
- Year built
- 2026
- Type
- House · Single Family
- Storeys
- 2
- Basement
- Full, Other, See Remarks, Suite
- Parking
- Detached Garage, Oversize
- Heating
- Forced air
- MLS®
- E4493912
Buying this home new
- GST applies. New homes in Alberta carry 5% GST — about $52,495 on this list price unless the builder has included it. Ask whether the price is GST-in, and whether the New Housing Rebate is assigned to the builder. How it is financed
- Warranty. Alberta's new home warranty covers 1 year on materials and labour, 2 on delivery systems, 5 on the building envelope and 10 on structure. Warranty and the pre-delivery inspection
- The builder's agent works for the builder. You can bring your own at no cost to you — the builder pays the buyer's side either way. How that works
About this home
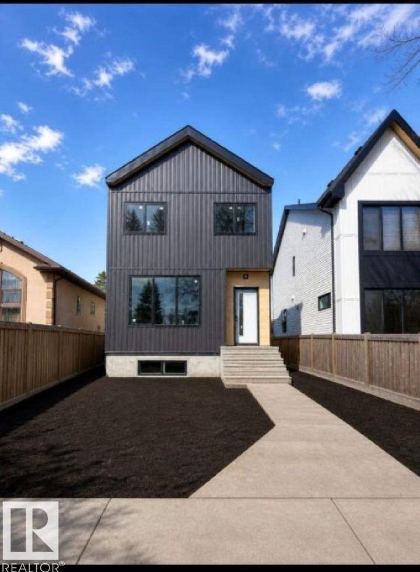
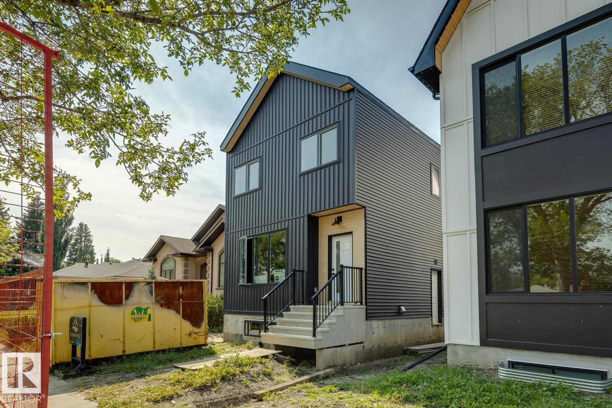
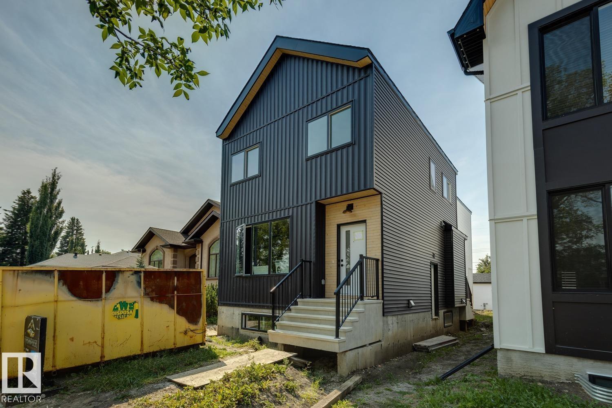
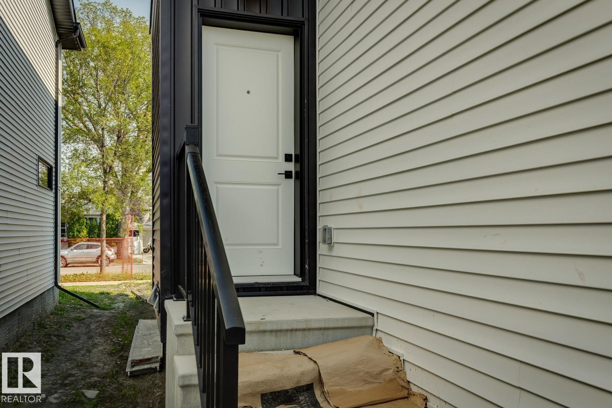
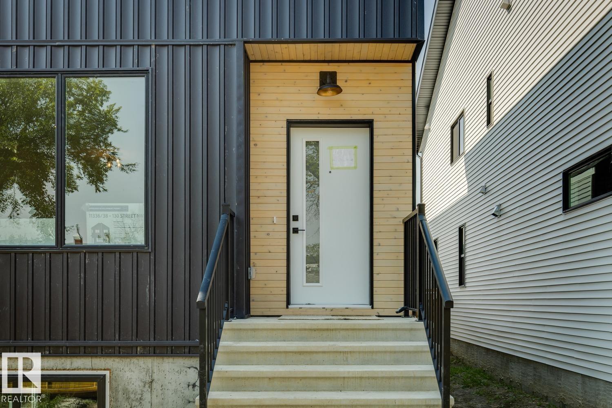
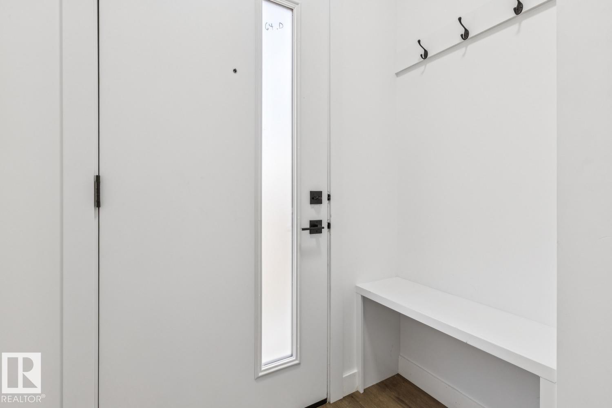
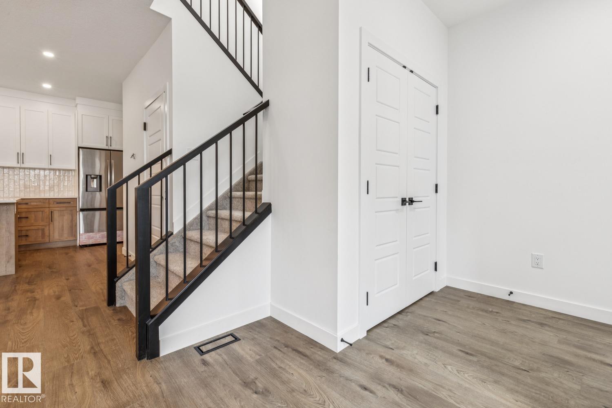
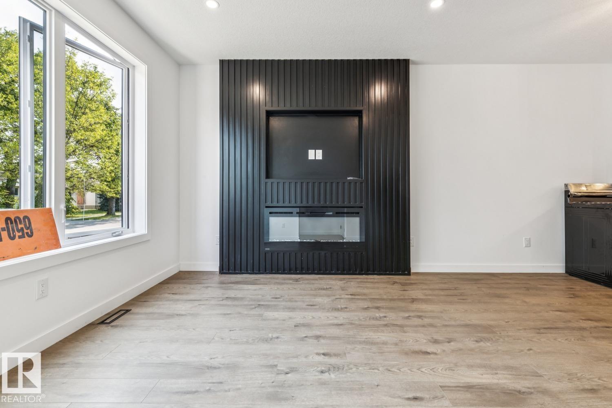
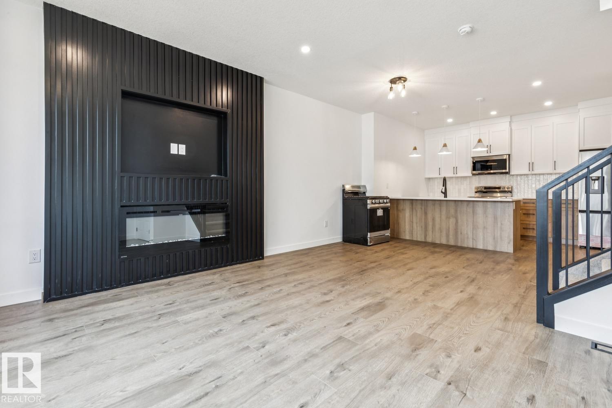
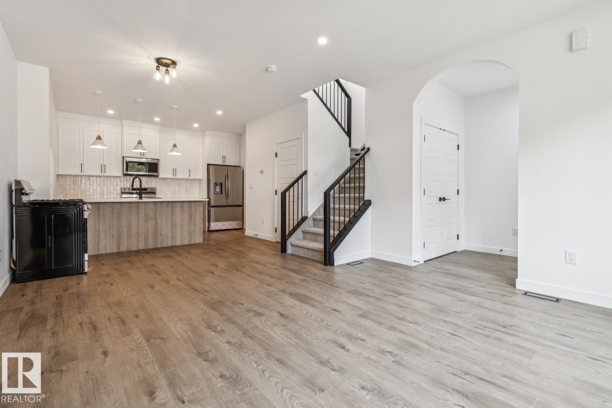
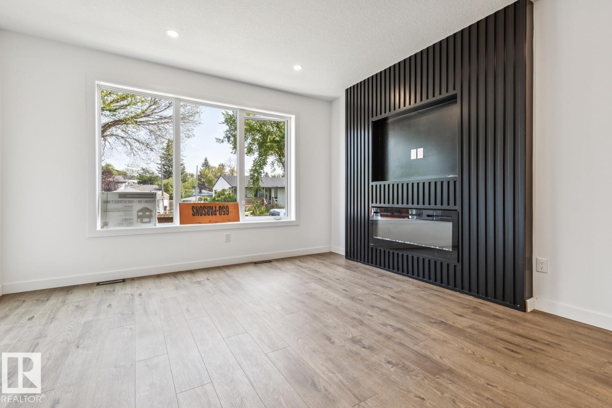
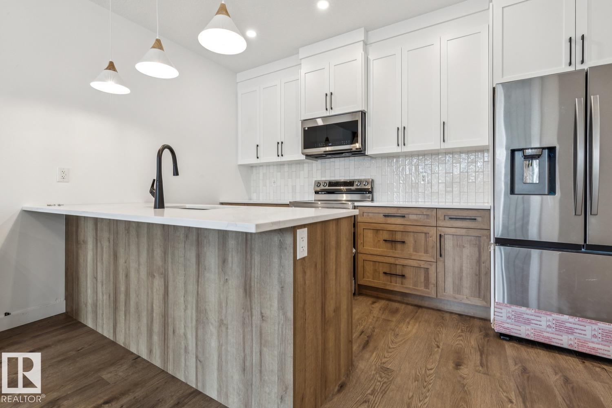
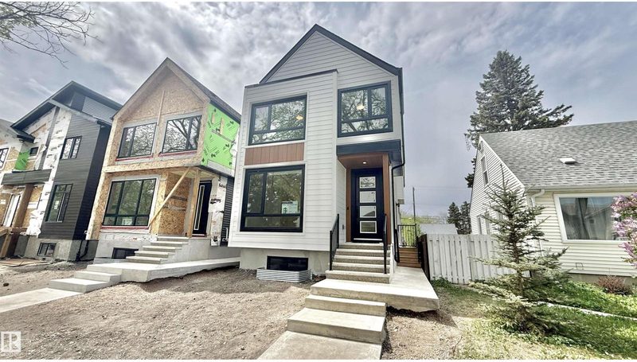
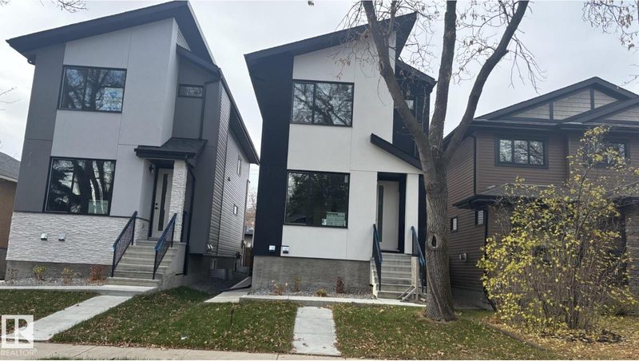
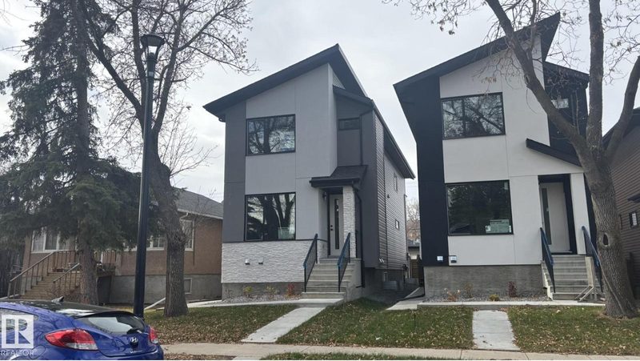
Situated just minutes from downtown Edmonton, the Brewery District, Northern Alberta Institute of Technology, Kingsway Mall, public transit, schools, parks, and major commuter routes, this prime location offers strong and consistent rental demand. A rare chance to own a purpose-built, cash-flowing asset in one of Edmonton's most established and Exceptional investment opportunity in Inglewood! This purpose-built front/back duplex feat. 4 self-contained units, including legal basement suites in both buildings, offering a total of 8 bedrooms & 8 bathrooms designed for maximum rental appeal & long-term value. Thoughtfully constructed with quality, durability, & functionality in mind, each suite feat. modern finishes, spacious layouts, & private living spaces that attract quality tenants. Large windows provide an abundance of natural light, while contemporary kitchens, well-appointed baths, & efficient floorplans create comfortable, desirable homes across all four units. A detached double garage provides pa (id:66644)
Rooms
| Room | Level | Size |
|---|---|---|
| Living room | Main level | |
| Dining room | Main level | |
| Kitchen | Main level | |
| Primary Bedroom | Upper Level | |
| Bedroom 2 | Upper Level | |
| Bedroom 3 | Upper Level | |
| Bedroom 4 | Basement | |
| Second Kitchen | Basement |
More new homes in Inglewood (Edmonton)
Listing data is provided under copyright by the REALTORS® Association of Edmonton via the CREA Data Distribution Facility (DDF®). Information is deemed reliable but is not guaranteed accurate by CREA, the board, or *movenew, should be independently verified, and is not intended to solicit properties currently listed for sale. Listed by Royal Lepage Arteam Realty.