New house · Glenridding Ravine, Edmonton
2336 160 Street SW
$629,900
Key facts
- Price
- $629,900
- Bedrooms
- 3
- Bathrooms
- 3
- Living area
- 2,372 sq ft
- Year built
- 2026
- Type
- House · Single Family
- Storeys
- 2
- Basement
- Unfinished, Full
- Parking
- Attached Garage
- Heating
- Forced air
- MLS®
- E4507211
Buying this home new
- GST applies. New homes in Alberta carry 5% GST — about $31,495 on this list price unless the builder has included it. Ask whether the price is GST-in, and whether the New Housing Rebate is assigned to the builder. How it is financed
- Warranty. Alberta's new home warranty covers 1 year on materials and labour, 2 on delivery systems, 5 on the building envelope and 10 on structure. Warranty and the pre-delivery inspection
- The builder's agent works for the builder. You can bring your own at no cost to you — the builder pays the buyer's side either way. How that works
About this home
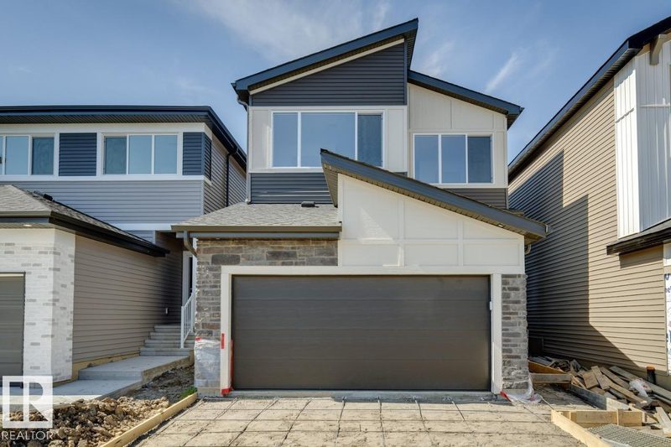
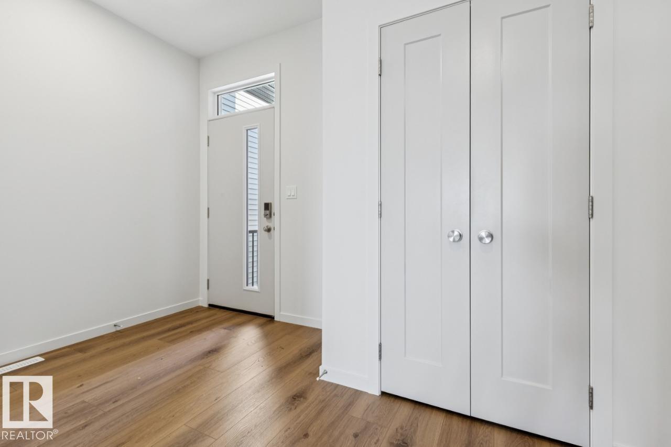
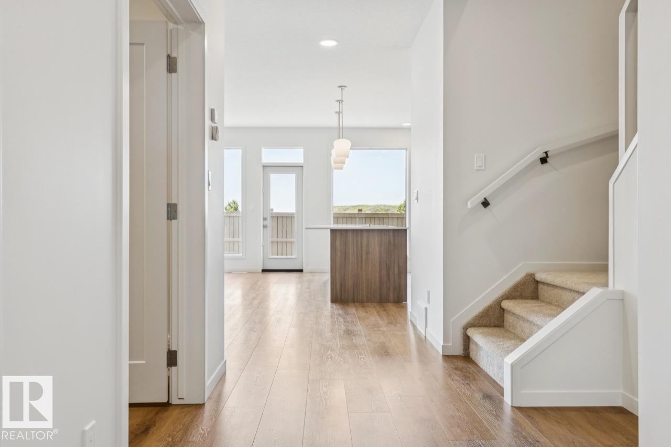
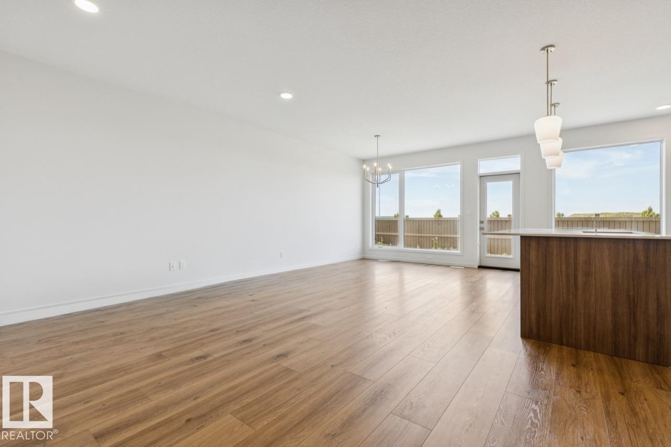
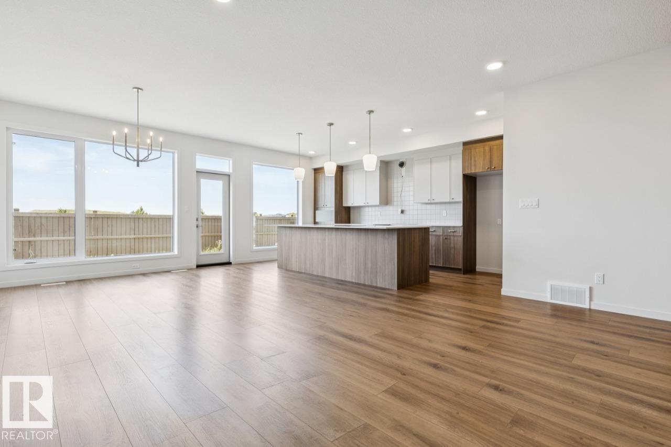
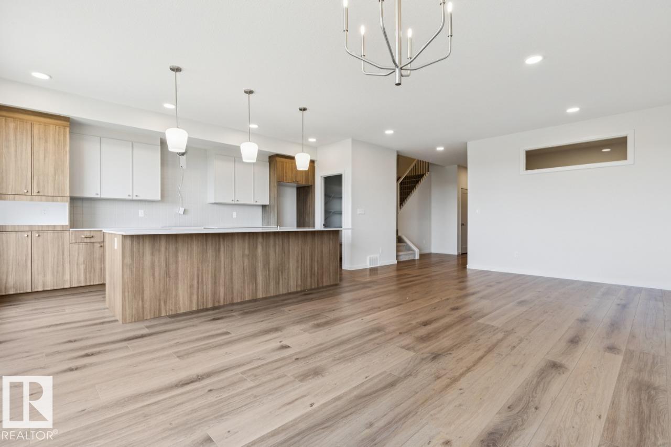
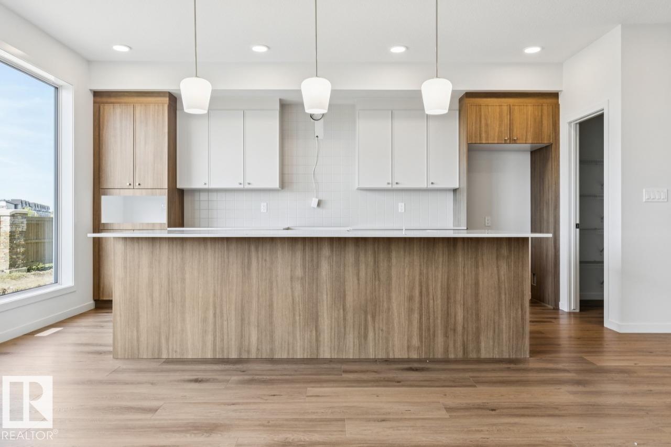
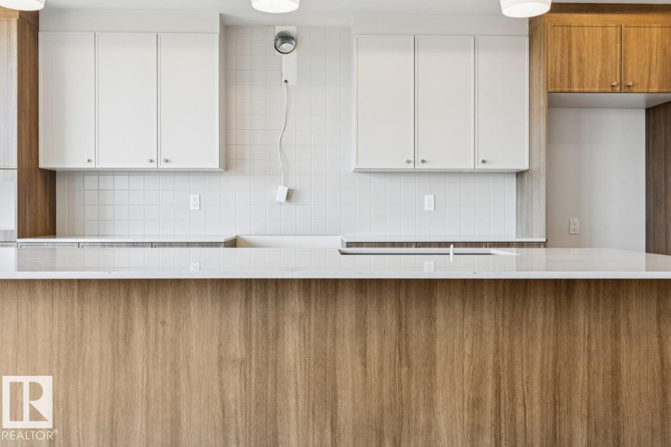
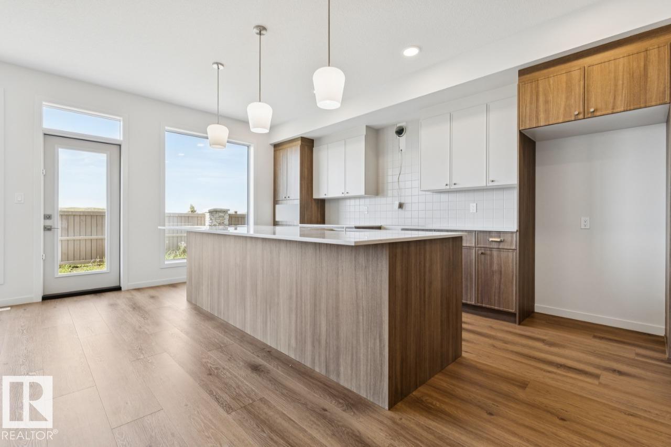
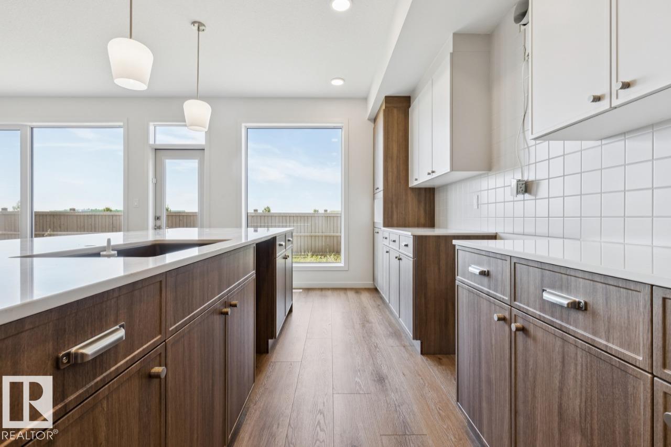
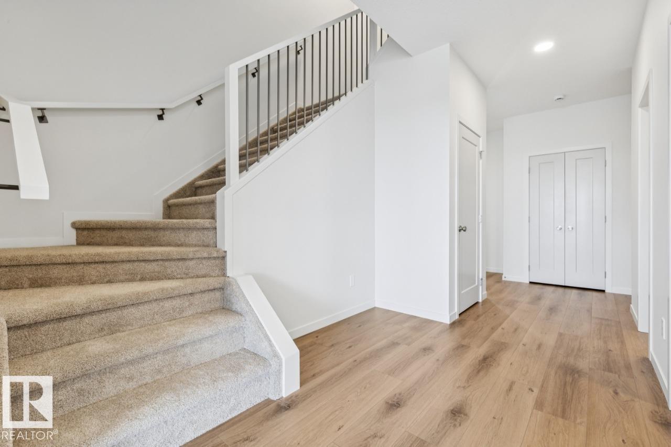
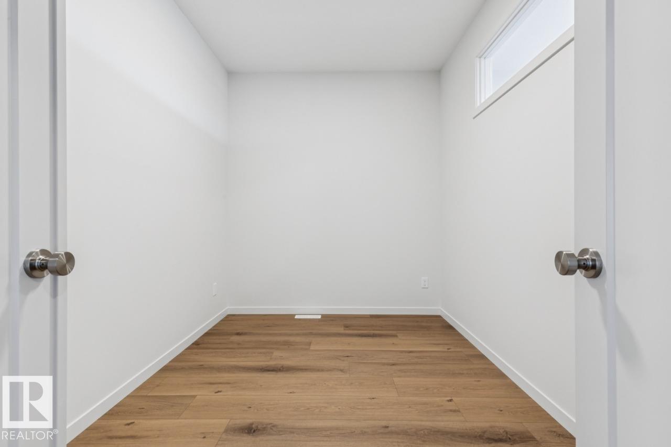
Welcome to the Family Centered 24 by the award winning Cantiro Homes. This home at 2336 160 Street SW in Glendridding Ravine, southwest Edmonton is a front-drive single family residence with 3 bedrooms and 3 full bathrooms. It's oversized central living room, spacious kitchen with effortless flow, designated dining area for eight and large family room provide the perfect spaces for quality time together, while flexible areas accommodate homework stations or a home office. Additional features include Timber colorboard, main-floor flex room and full bathroom, SIDE ENTRY, iron spindle railing, and a kitchen gas range. Upstairs the home features a big bonus room for games or entertainment and generously sized bedroom for comfort and privacy. Located in well-established Glenridding community, this home is close to schools, parks, shopping and other amenities, offering convenience and a vibrant neighborhood lifestyle. (id:66644)
Rooms
| Room | Level | Size |
|---|---|---|
| Living room | Main level | 3.48 × 4.98 meters |
| Dining room | Main level | 3.66 × 4.88 meters |
| Kitchen | Main level | 2.95 × 5.28 meters |
| Den | Main level | 3.35 × 2.44 meters |
| Primary Bedroom | Upper Level | 4.17 × 4.57 meters |
| Bedroom 2 | Upper Level | 3.05 × 3.33 meters |
| Bedroom 3 | Upper Level | 3.86 × 3.18 meters |
| Bonus Room | Upper Level | 5.18 × 4.24 meters |
More new homes in Glenridding Ravine
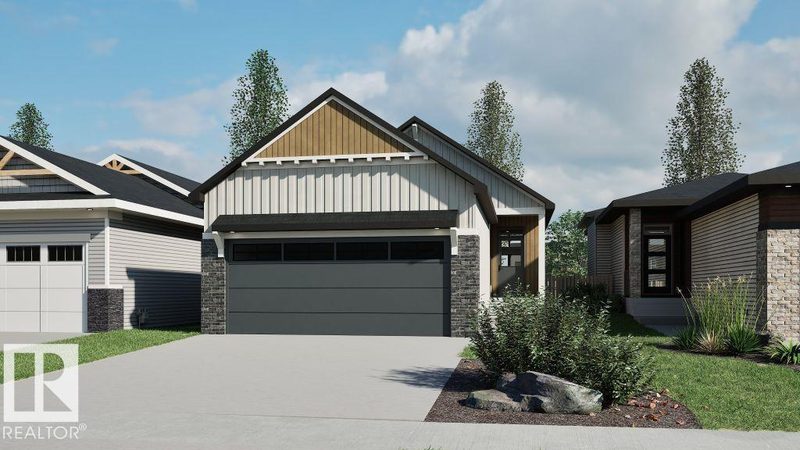
15856 27 Avenue SW
1 bd · 2 ba · 1,184 sq ft · Glenridding Ravine
$619,900
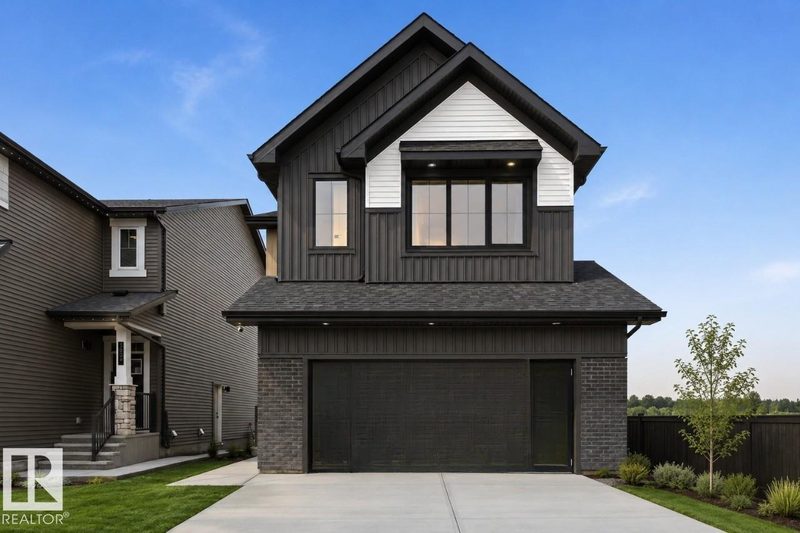
2332 160 Street SW
3 bd · 3 ba · 2,507 sq ft · Glenridding Ravine
$649,900

2328 160 Street SW SW
3 bd · 3 ba · 2,151 sq ft · Glenridding Ravine
$599,900

2308 160 Street SW
3 bd · 3 ba · 1,824 sq ft · Glenridding Ravine
$579,900
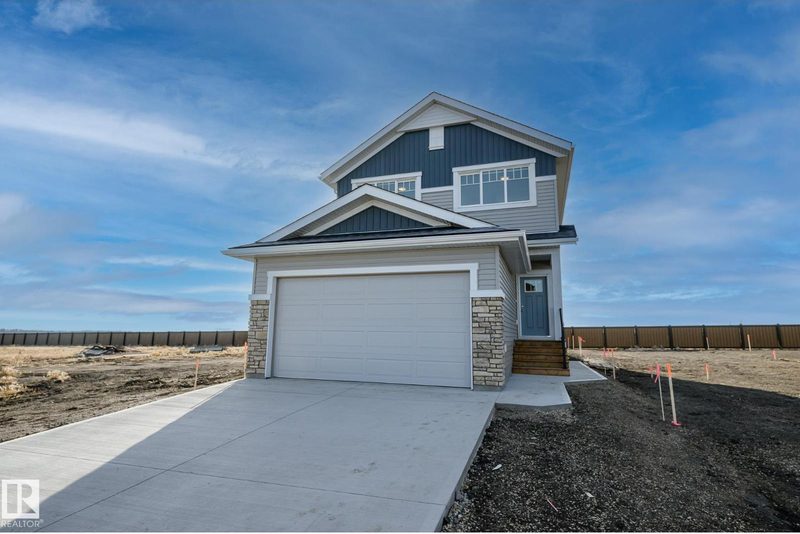
2340 160 Street SW
3 bd · 3 ba · 1,600 sq ft · Glenridding Ravine
$549,900

15844 25 Avenue SW
3 bd · 3 ba · 2,494 sq ft · Glenridding Ravine
$729,900
Listing data is provided under copyright by the REALTORS® Association of Edmonton via the CREA Data Distribution Facility (DDF®). Information is deemed reliable but is not guaranteed accurate by CREA, the board, or *movenew, should be independently verified, and is not intended to solicit properties currently listed for sale. Listed by Bode.