New house · Glenridding Ravine, Edmonton
2328 160 Street SW SW
$599,900

Key facts
- Price
- $599,900
- Bedrooms
- 3
- Bathrooms
- 3
- Living area
- 2,151 sq ft
- Year built
- 2026
- Type
- House · Single Family
- Storeys
- 2
- Basement
- Unfinished, Full
- Parking
- Attached Garage
- Heating
- Forced air
- MLS®
- E4475808
Buying this home new
- GST applies. New homes in Alberta carry 5% GST — about $29,995 on this list price unless the builder has included it. Ask whether the price is GST-in, and whether the New Housing Rebate is assigned to the builder. How it is financed
- Warranty. Alberta's new home warranty covers 1 year on materials and labour, 2 on delivery systems, 5 on the building envelope and 10 on structure. Warranty and the pre-delivery inspection
- The builder's agent works for the builder. You can bring your own at no cost to you — the builder pays the buyer's side either way. How that works
About this home
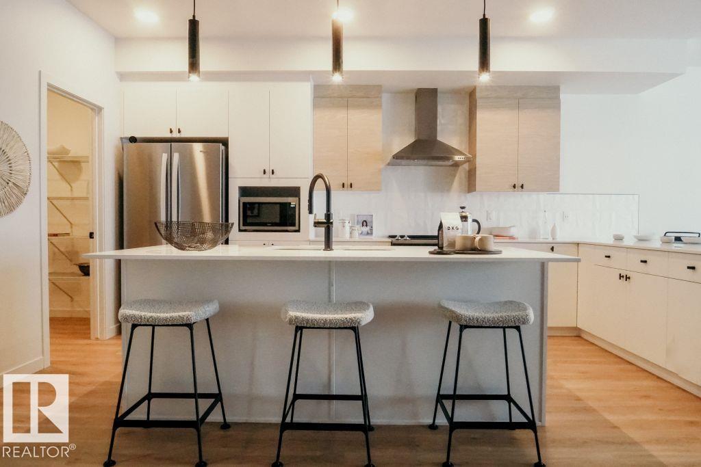
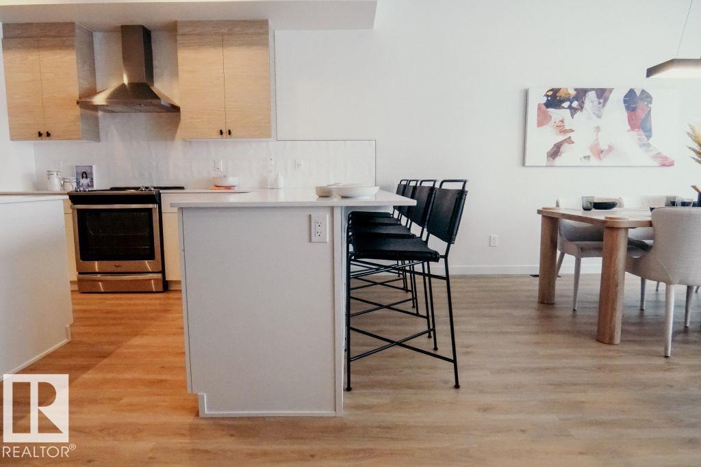
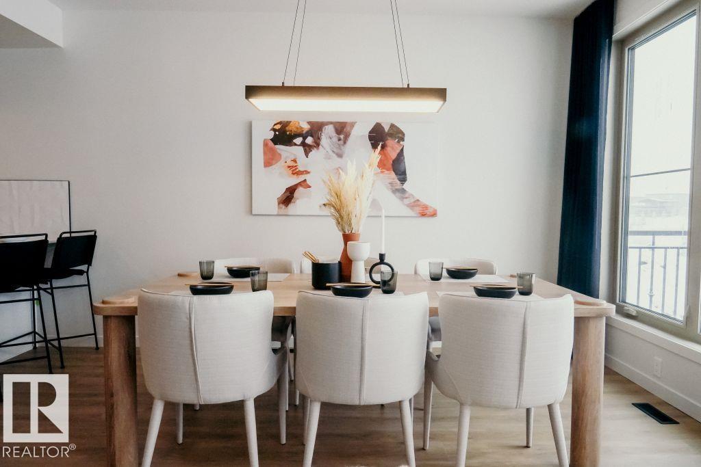
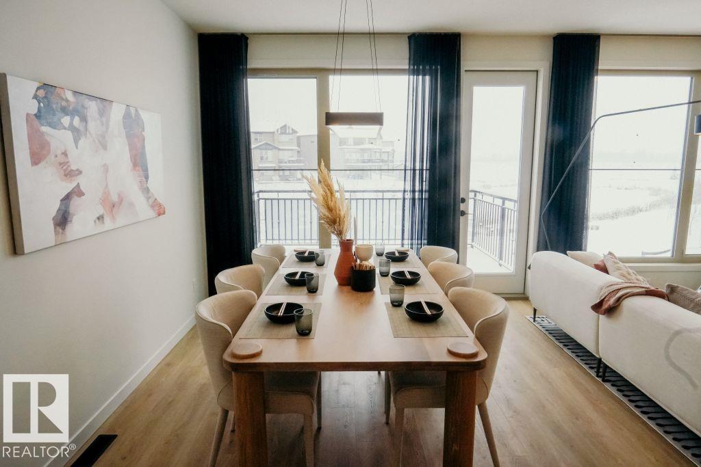
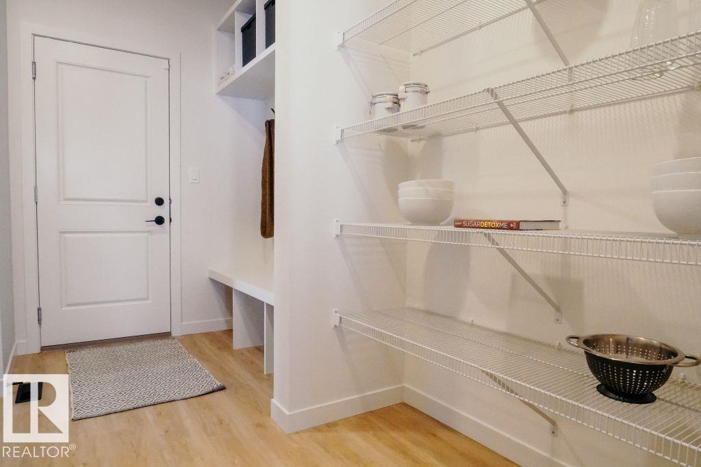
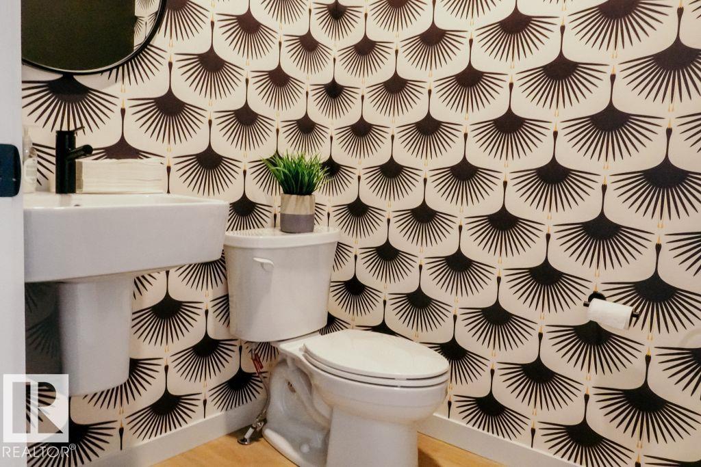
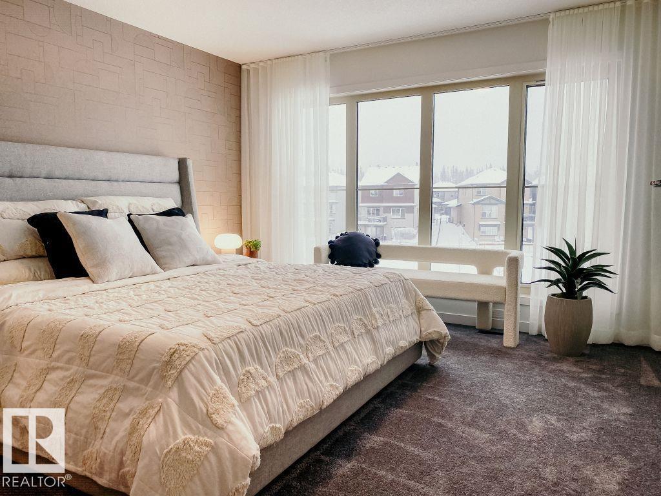
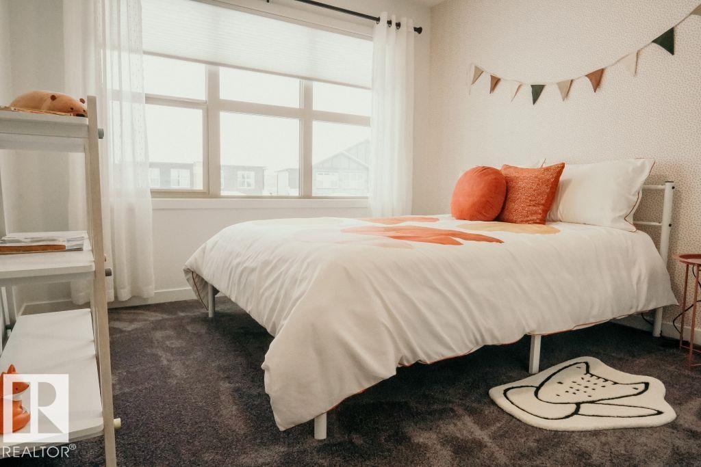
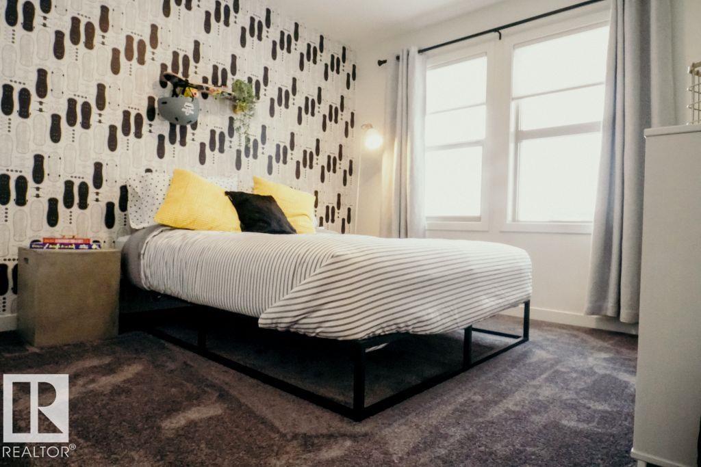
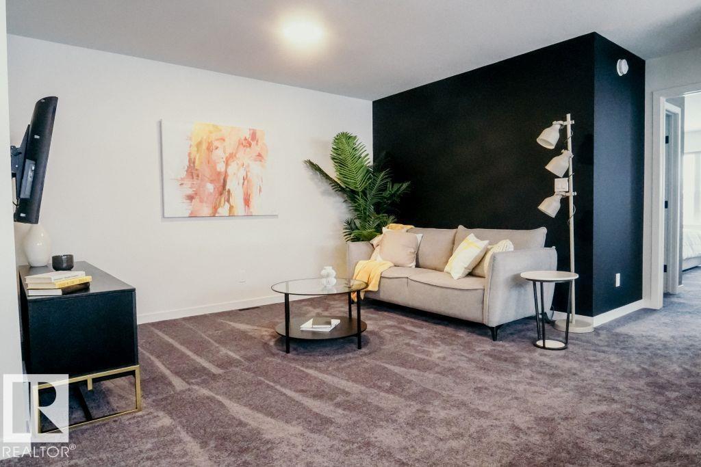
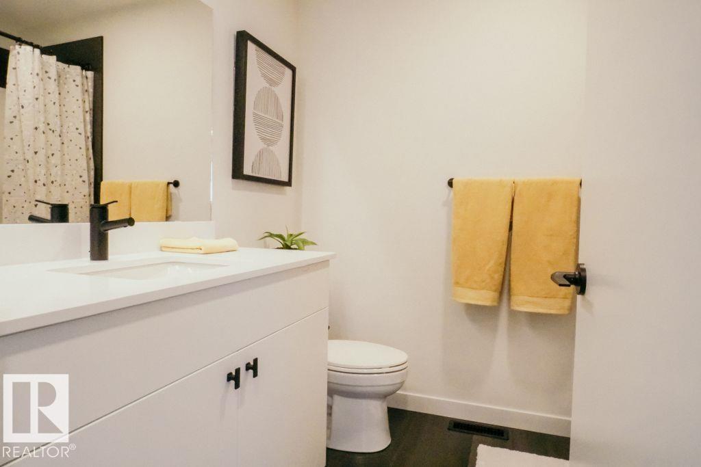
Welcome to the Family Achieve 22 by Cantiro Homes! This thoughtfully designed front drive single family home blends functionality, style and future flexibility. The open concept main floor features a generous kitchen with multiple eating bar areas, a walkthrough pantry connected to the family entrance and a dedicated homework nook ideal for work, study, or organization. Upstairs you'll find 3 bedrooms, convenient laundry, a central bonus room, and a primary bedroom with a walk in closet an ensuite featuring a soaker tub and separate shower. The home includes a 9' foundation with SIDE ENTRY that supports future development for a basement. Additional features: Heritage elevation, Birch interior color board, upgraded iron spindle railing, proximity to Currents of Windermere shopping center, ravine, walking trails. **photos are for representation only, colors and finishes may vary** (id:66644)
Rooms
| Room | Level | Size |
|---|---|---|
| Living room | Main level | 3.53 × 3.96 meters |
| Dining room | Main level | 2.74 × 4.2 meters |
| Kitchen | Main level | 2.74 × 5.24 meters |
| Primary Bedroom | Upper Level | 3.44 × 4.38 meters |
| Bedroom 2 | Upper Level | 3.29 × 3.38 meters |
| Bedroom 3 | Upper Level | 3.04 × 3.41 meters |
| Computer Room | Main level | 1.7 × 2.16 meters |
More new homes in Glenridding Ravine
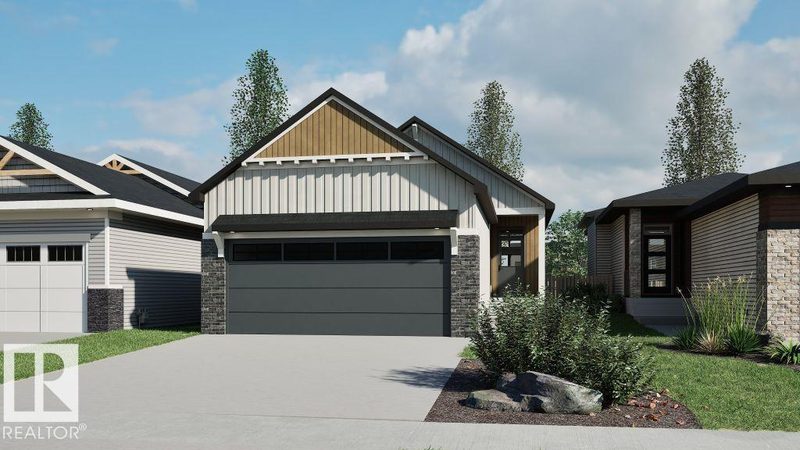
15856 27 Avenue SW
1 bd · 2 ba · 1,184 sq ft · Glenridding Ravine
$619,900

2308 160 Street SW
3 bd · 3 ba · 1,824 sq ft · Glenridding Ravine
$579,900
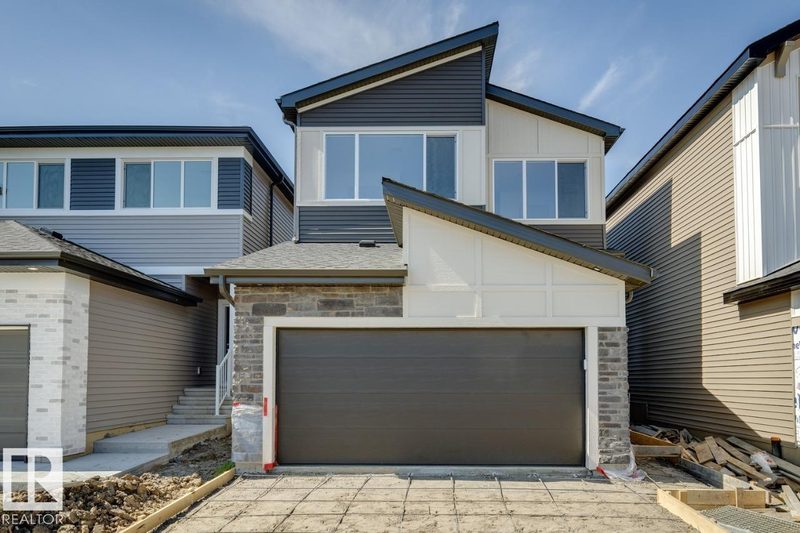
2336 160 Street SW
3 bd · 3 ba · 2,372 sq ft · Glenridding Ravine
$629,900
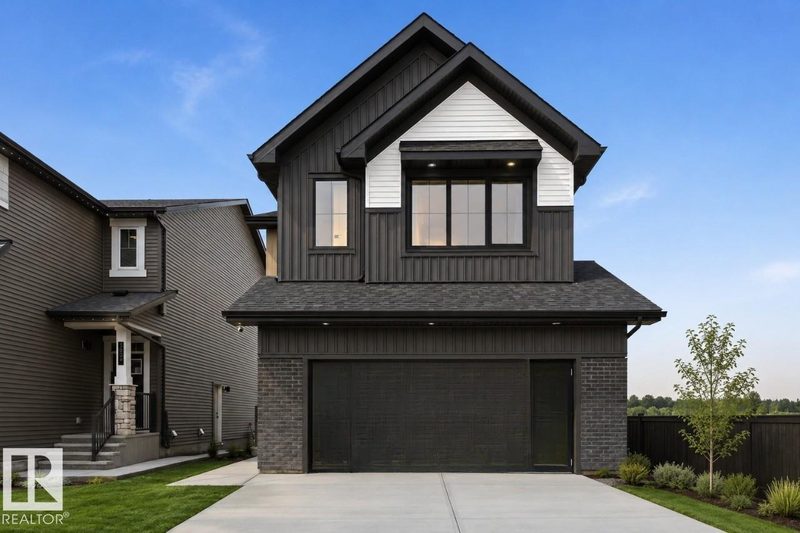
2332 160 Street SW
3 bd · 3 ba · 2,507 sq ft · Glenridding Ravine
$649,900
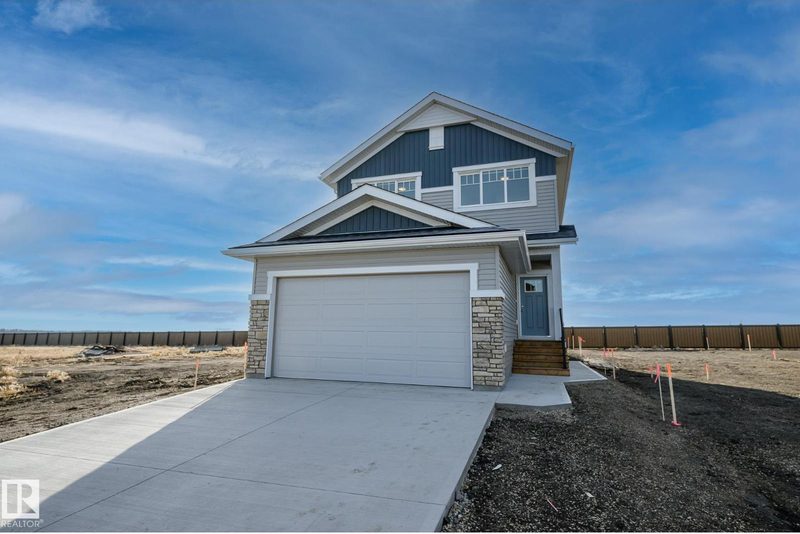
2340 160 Street SW
3 bd · 3 ba · 1,600 sq ft · Glenridding Ravine
$549,900

15844 25 Avenue SW
3 bd · 3 ba · 2,494 sq ft · Glenridding Ravine
$729,900
Listing data is provided under copyright by the REALTORS® Association of Edmonton via the CREA Data Distribution Facility (DDF®). Information is deemed reliable but is not guaranteed accurate by CREA, the board, or *movenew, should be independently verified, and is not intended to solicit properties currently listed for sale. Listed by Bode.