New townhouse · Glenridding Ravine, Edmonton
#3 16231 19 Avenue SW
$349,900
Key facts
- Price
- $349,900
- Bedrooms
- 3
- Bathrooms
- 3
- Living area
- 1,246 sq ft
- Year built
- 2025
- Type
- Row / Townhouse · Single Family
- Storeys
- 3
- Basement
- None
- Parking
- Attached Garage
- Heating
- Forced air
- MLS®
- E4489234
Buying this home new
- GST applies. New homes in Alberta carry 5% GST — about $17,495 on this list price unless the builder has included it. Ask whether the price is GST-in, and whether the New Housing Rebate is assigned to the builder. How it is financed
- Warranty. Alberta's new home warranty covers 1 year on materials and labour, 2 on delivery systems, 5 on the building envelope and 10 on structure. Warranty and the pre-delivery inspection
- The builder's agent works for the builder. You can bring your own at no cost to you — the builder pays the buyer's side either way. How that works
About this home
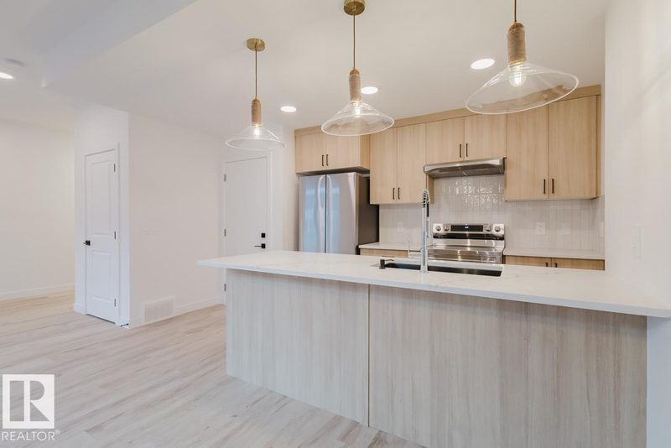
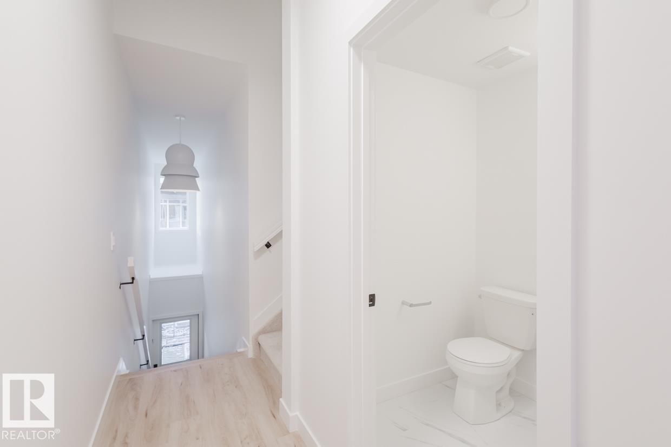
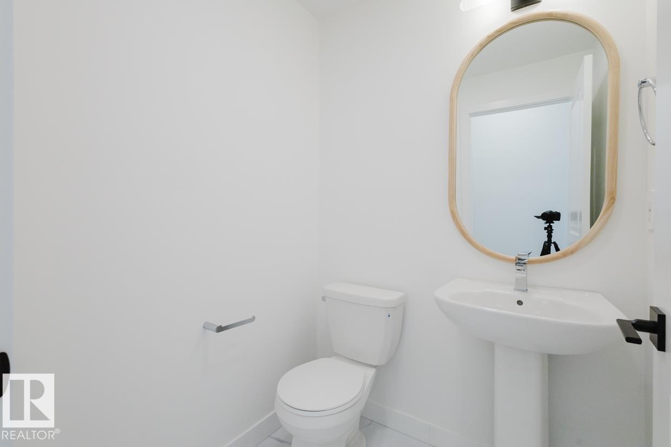
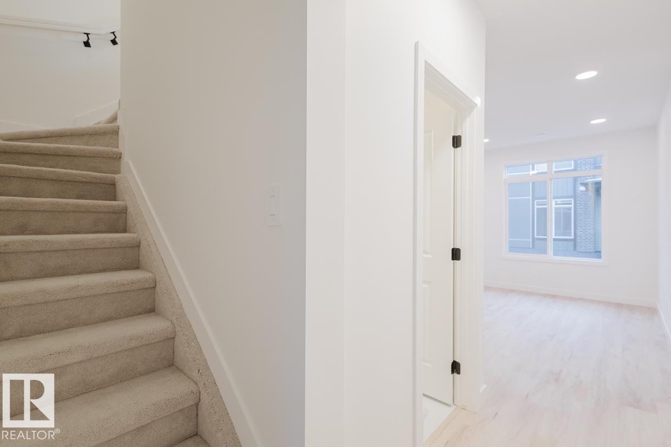
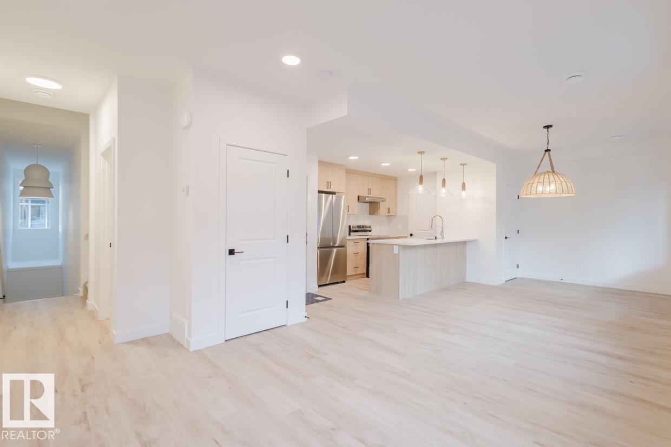
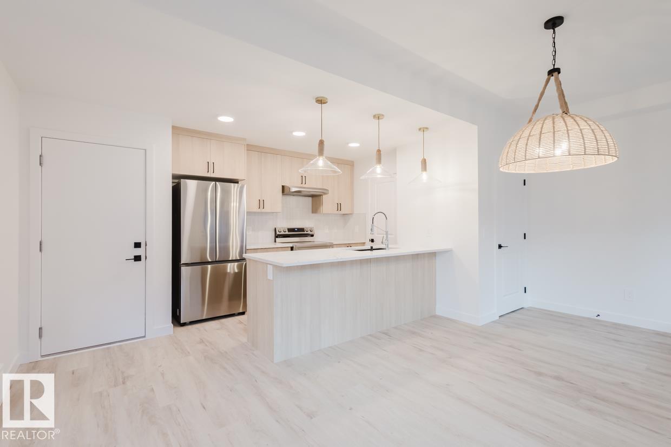
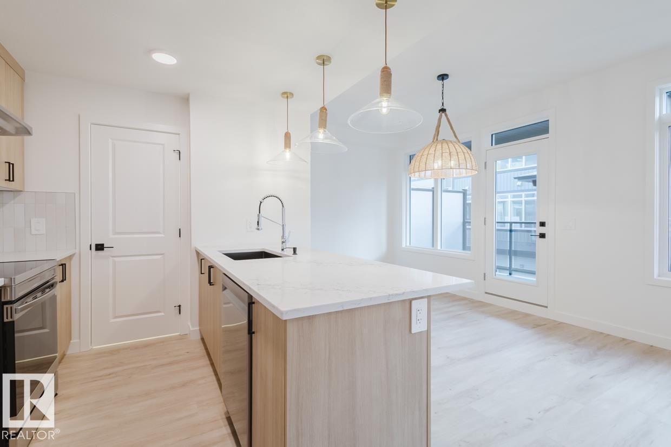
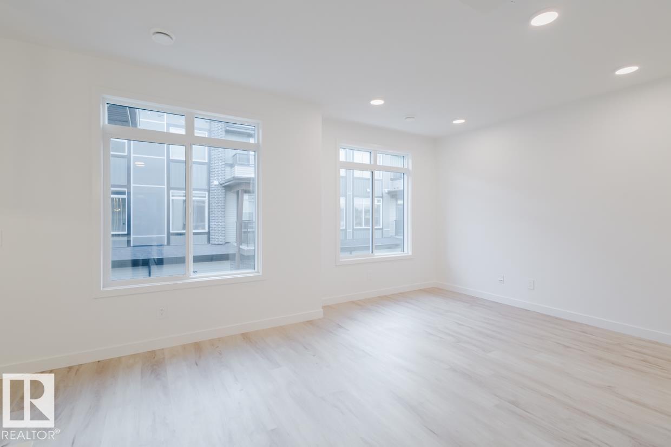
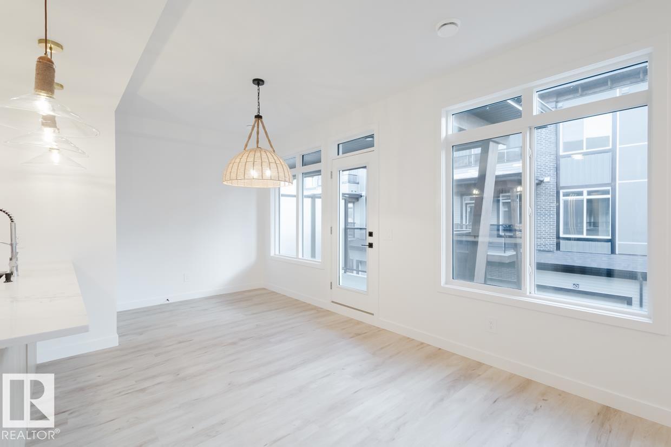
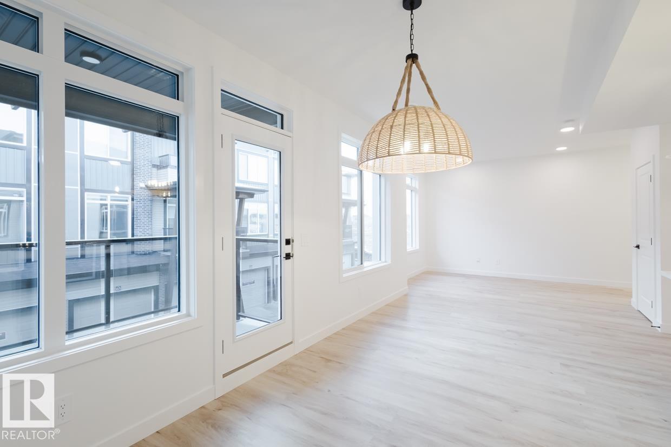
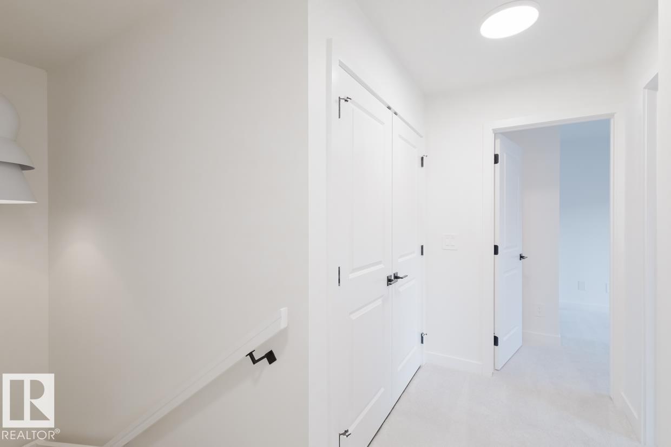
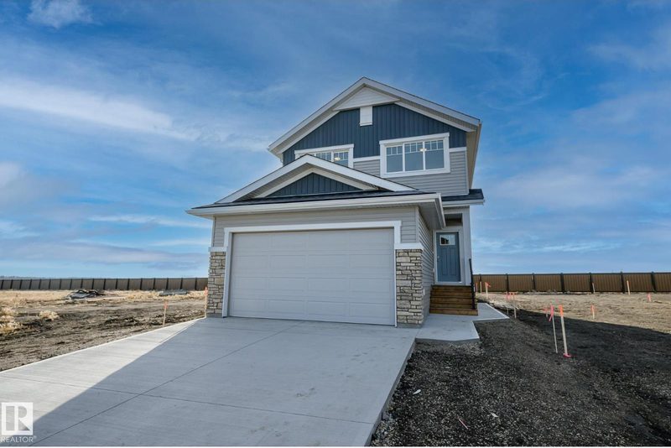
END UNIT! Welcome to Essential Glenridding, where luxury living meets modern convenience! This stunning new 3-story condo features new designer finishes that will take your breath away. On the lower level, you'll find a convenient double attached garage. As you make your way upstairs, you'll be greeted by the open-concept main floor that offers a half bath, a walk-in pantry, and a private balcony perfect for hosting summer BBQs or relaxing after a long day. The kitchen features quartz countertops, waterline to fridge and upgraded cabinets. It's the perfect space to whip up your favourite meals. Head upstairs to discover a laundry room, full 4-piece bathroom, 2 large bedrooms, and a spacious master suite complete with a luxurious ensuite and its own private balcony, where you can enjoy your morning coffee. This home also comes with a generous $3,000 appliance allowance and full landscaping. Don't miss out! UNDER CONSTRUCTION! Photos are example of the plan, style, and appliances, actual build may vary. (id:66644)
Rooms
| Room | Level | Size |
|---|---|---|
| Living room | Main level | 12'1" x 13’6” |
| Dining room | Main level | 9’0" x 14’6” |
| Kitchen | Main level | |
| Primary Bedroom | Upper Level | 11’4" x 9’7” |
| Bedroom 2 | Upper Level | 8'5" x 9'0" |
| Bedroom 3 | Upper Level | 10'7" x 8'11" |
| Laundry room | Upper Level | |
| Pantry | Main level |
More new homes in Glenridding Ravine
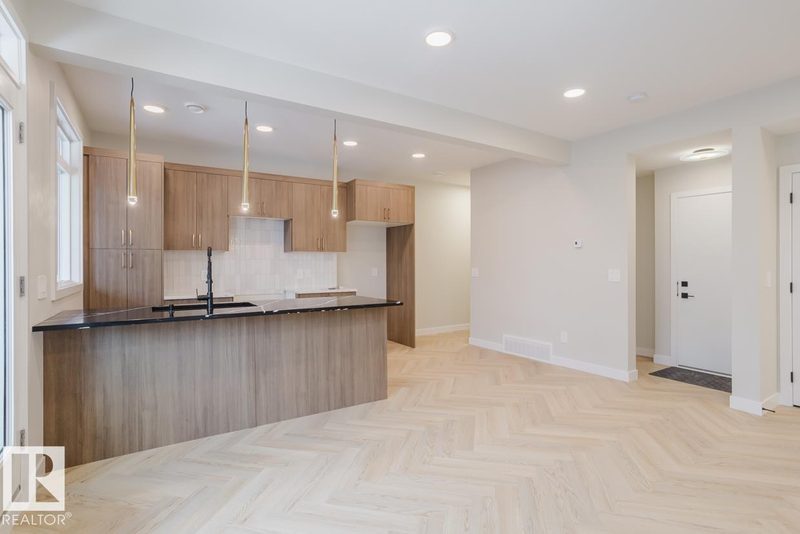
#11 16231 19 Avenue SW
3 bd · 3 ba · 1,271 sq ft · Glenridding Ravine
$334,900

15844 25 Avenue SW
3 bd · 3 ba · 2,494 sq ft · Glenridding Ravine
$729,900
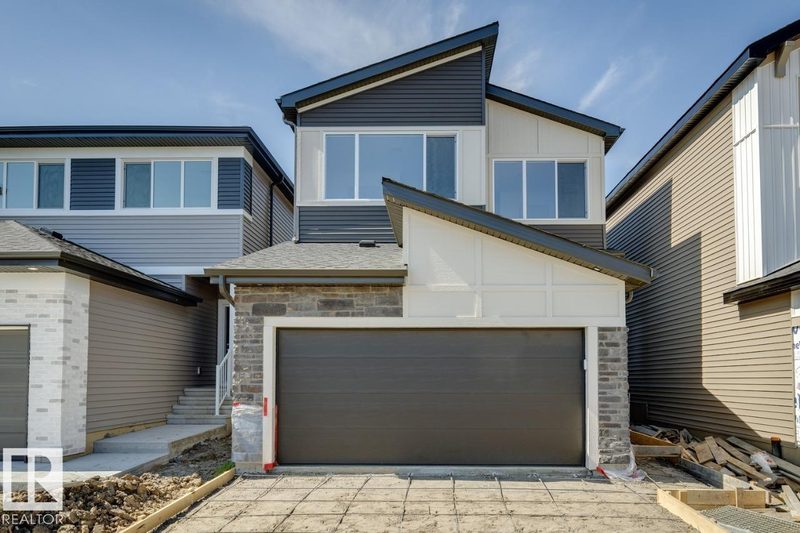
2336 160 Street SW
3 bd · 3 ba · 2,372 sq ft · Glenridding Ravine
$629,900
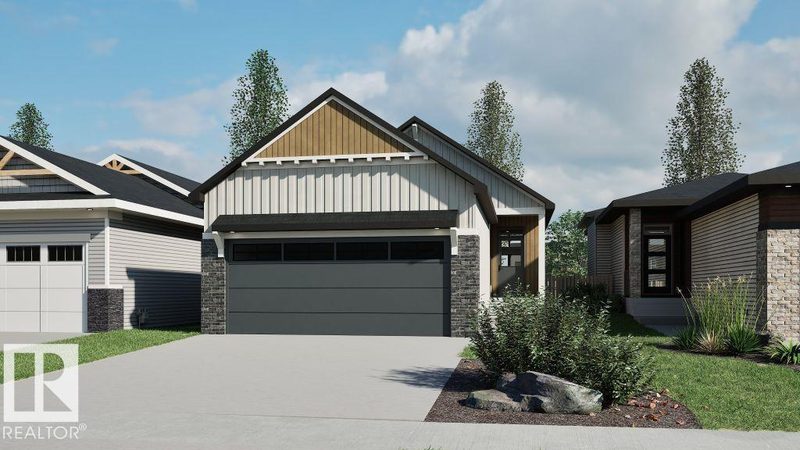
15856 27 Avenue SW
1 bd · 2 ba · 1,184 sq ft · Glenridding Ravine
$619,900
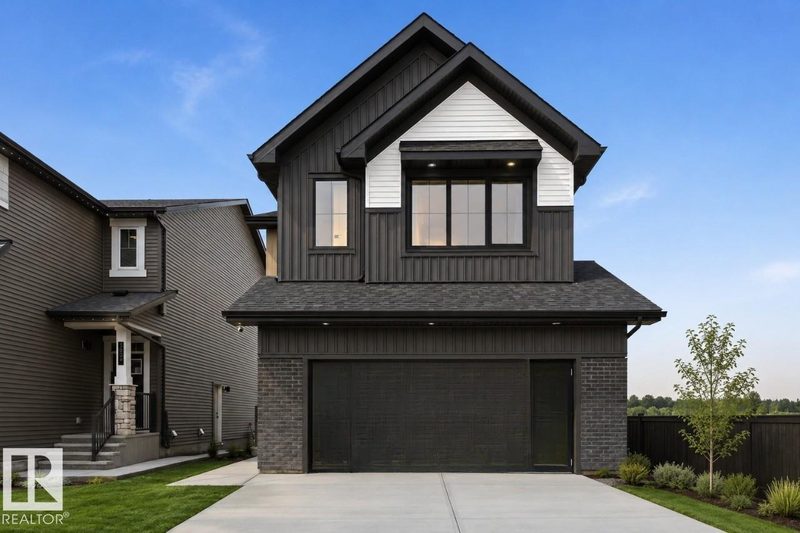
2332 160 Street SW
3 bd · 3 ba · 2,507 sq ft · Glenridding Ravine
$649,900
2340 160 Street SW
3 bd · 3 ba · 1,600 sq ft · Glenridding Ravine
$549,900
Listing data is provided under copyright by the REALTORS® Association of Edmonton via the CREA Data Distribution Facility (DDF®). Information is deemed reliable but is not guaranteed accurate by CREA, the board, or *movenew, should be independently verified, and is not intended to solicit properties currently listed for sale. Listed by Mozaic Realty Group.