New house · Glenora, Edmonton
10519 138 Street NW
$2,399,000

Key facts
- Price
- $2,399,000
- Bedrooms
- 5
- Bathrooms
- 5
- Living area
- 3,547 sq ft
- Year built
- 2025
- Type
- House · Single Family
- Storeys
- 2.5
- Basement
- Finished, Full
- Parking
- Detached Garage, Oversize, Heated Garage
- Heating
- Forced air
- MLS®
- E4486672
Buying this home new
- GST applies. New homes in Alberta carry 5% GST — about $119,950 on this list price unless the builder has included it. Ask whether the price is GST-in, and whether the New Housing Rebate is assigned to the builder. How it is financed
- Warranty. Alberta's new home warranty covers 1 year on materials and labour, 2 on delivery systems, 5 on the building envelope and 10 on structure. Warranty and the pre-delivery inspection
- The builder's agent works for the builder. You can bring your own at no cost to you — the builder pays the buyer's side either way. How that works
About this home
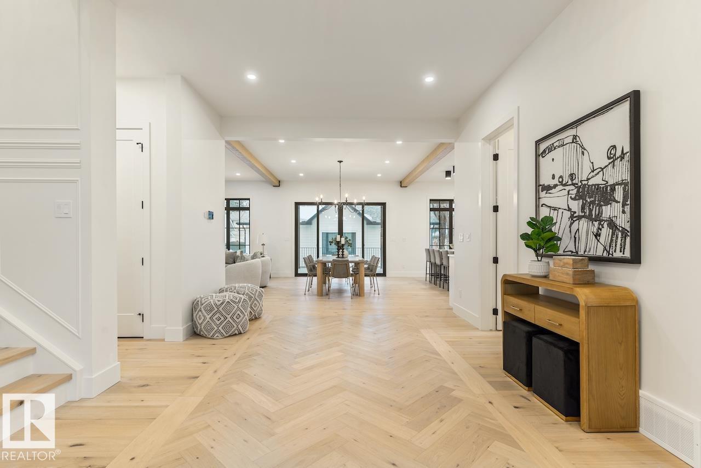
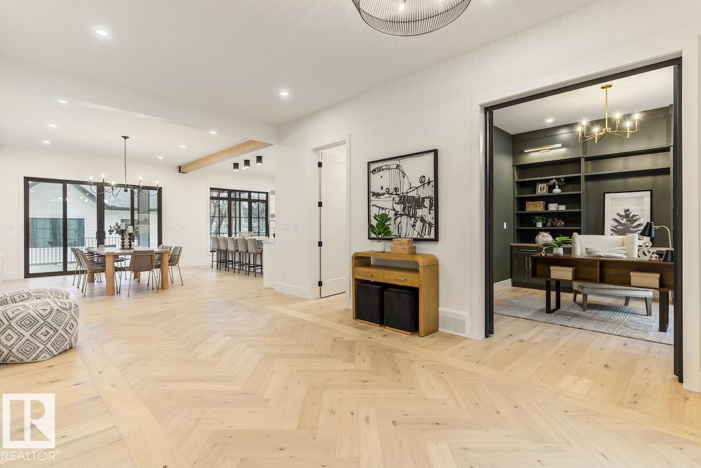
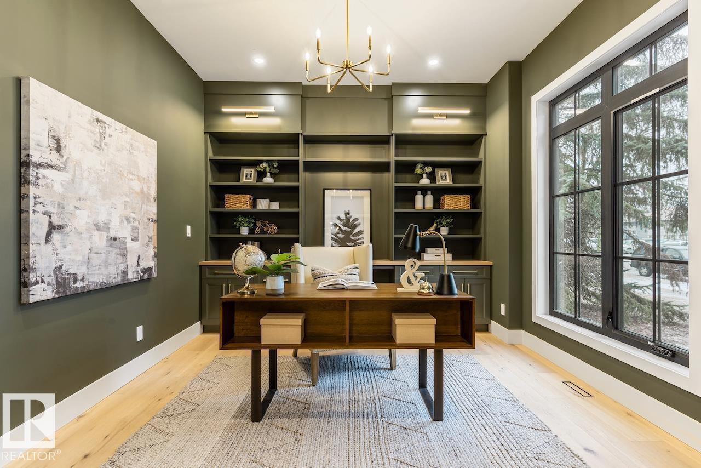
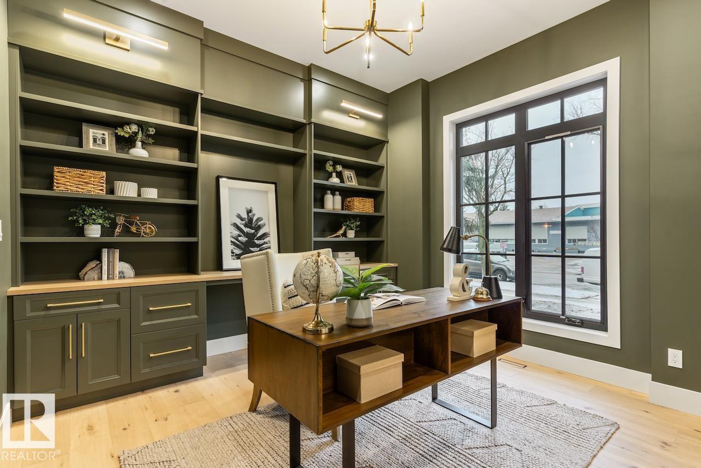
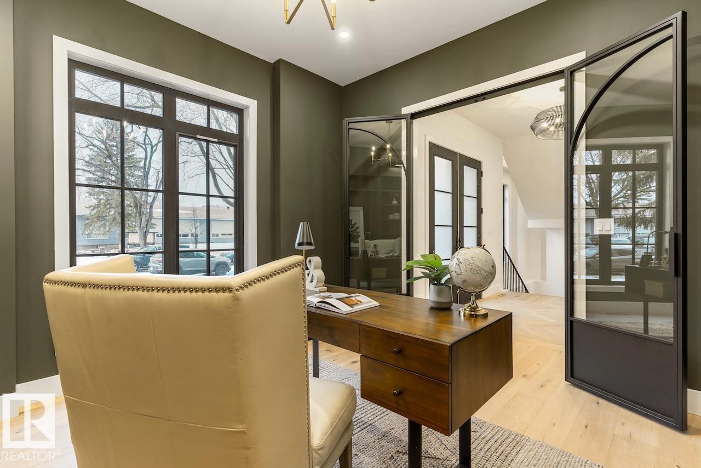
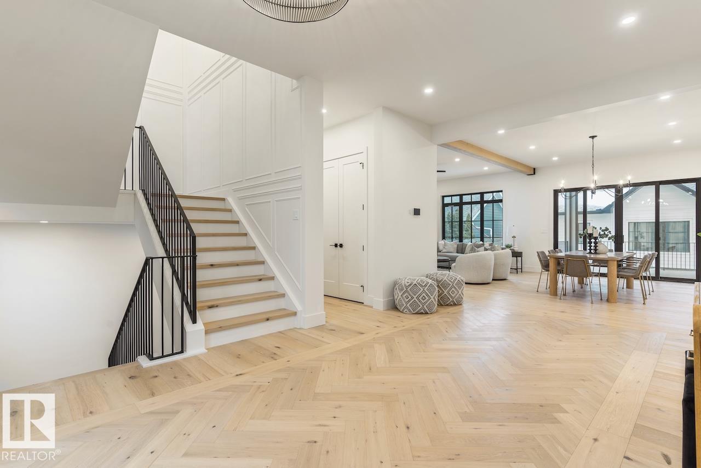
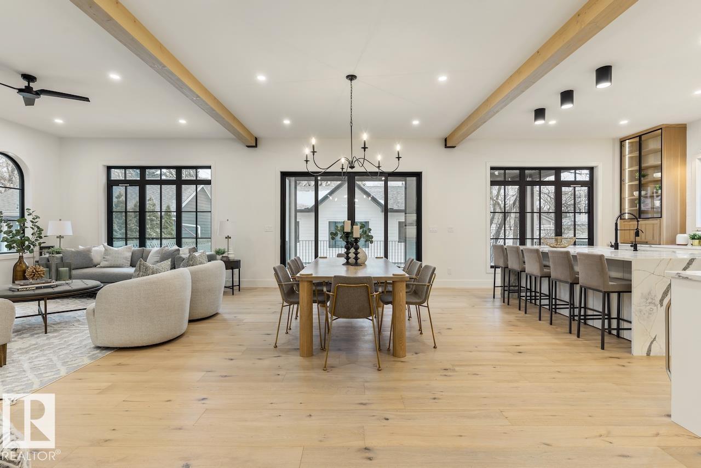
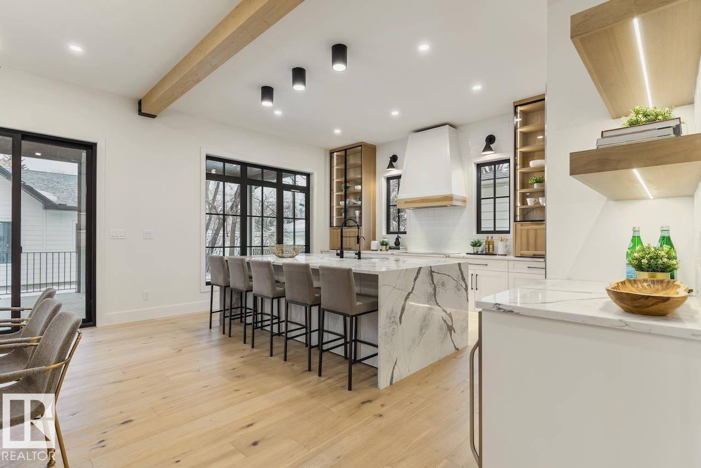
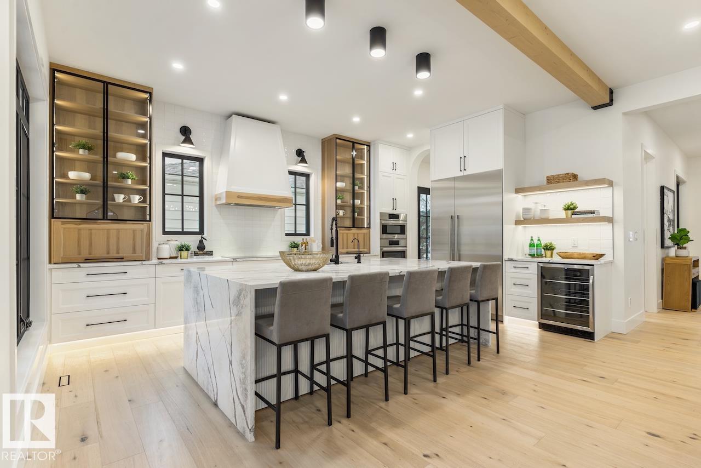
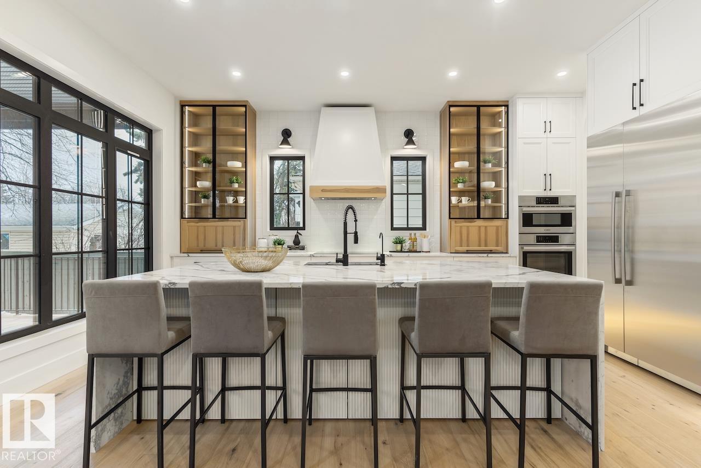
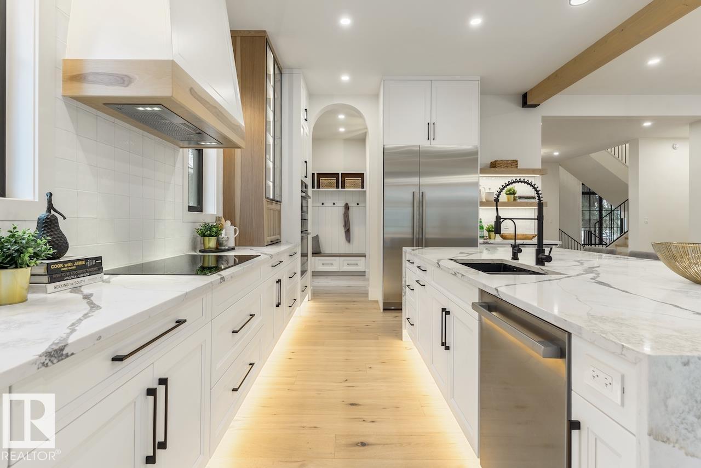
LUXURY 2.5 STOREY HOME WITH 10FT MAIN FLOOR, 10FT BASEMENT CEILINGS & OVERSIZED QUAD DETACHED HEATED GARAGE IN GLENORA! This one of a kind home is a true must see! The main floor features a grand herringbone foyer, large office with custom shelving and cabinets, designer half bath, side mudroom entrance with loads of storage, huge chefs kitchen, coffee bar, WOOD BURNING FIREPLACE and so much more! The 2nd floor features 3 Beds 2 Baths and upstairs laundry room, including the large primary bedroom with a spa like 5pc ensuite (steam shower & soaker tub) and double walk-in closets! The 3rd floor features a bonus room, wet bar, half bath as well as the west facing roof top patio! The basement showcases a golf & game sim media room with 4k projector, wine cellar, 2 large bedrooms, 5pc bath, and 2nd wet bar! Outside enjoy the massive covered 3 season deck with recessed heaters & motorized screens as well as fenced/landscaped yard included. Short walk to spray park, playgrounds, shops, ODR and so much more! (id:66644)
Rooms
| Room | Level | Size |
|---|---|---|
| Living room | Above | |
| Dining room | Above | |
| Kitchen | Above | |
| Primary Bedroom | Above | |
| Bedroom 2 | Above | |
| Bedroom 3 | Above | |
| Bedroom 4 | Basement | |
| Bonus Room | Above | |
| Bedroom 5 | Basement | |
| Office | Above |
More new homes in Glenora
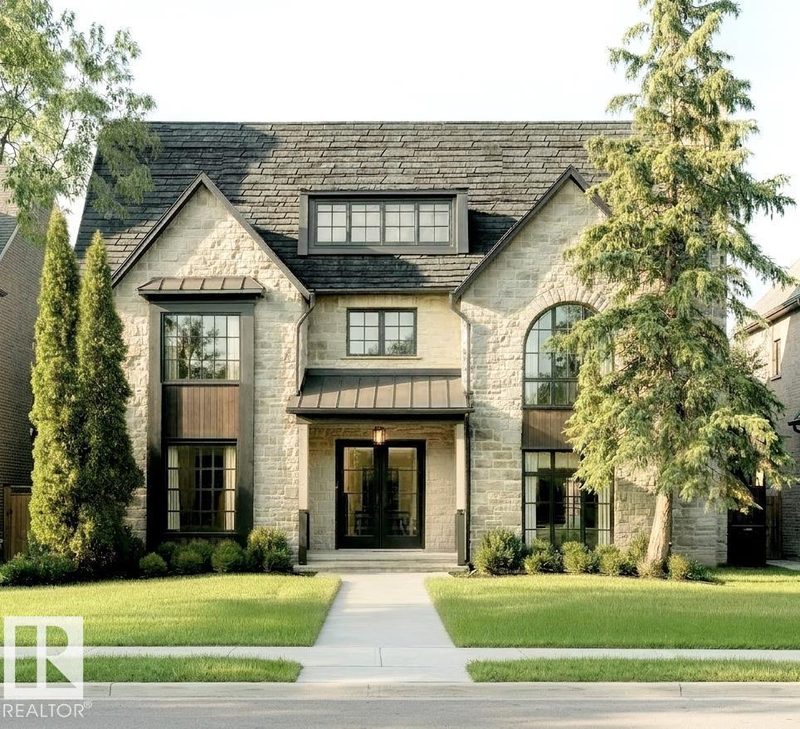
10427 136 Street NW
5 bd · 5 ba · 3,645 sq ft · Glenora
$2,599,000
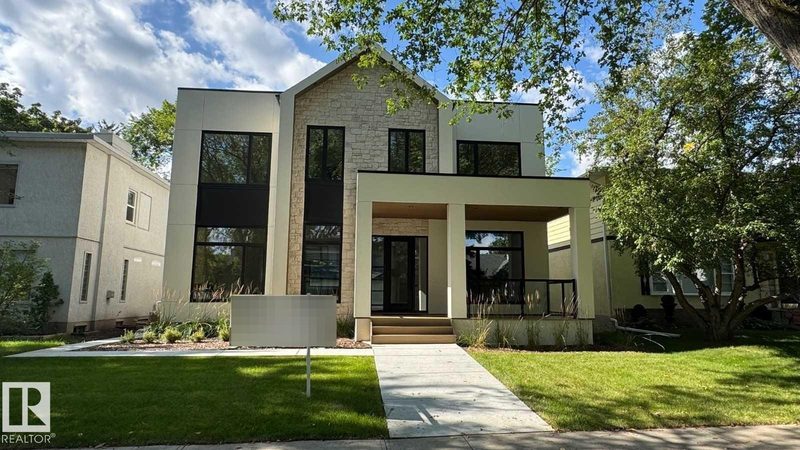
10514 134 Street NW
5 bd · 6 ba · 3,290 sq ft · Glenora
$2,190,000
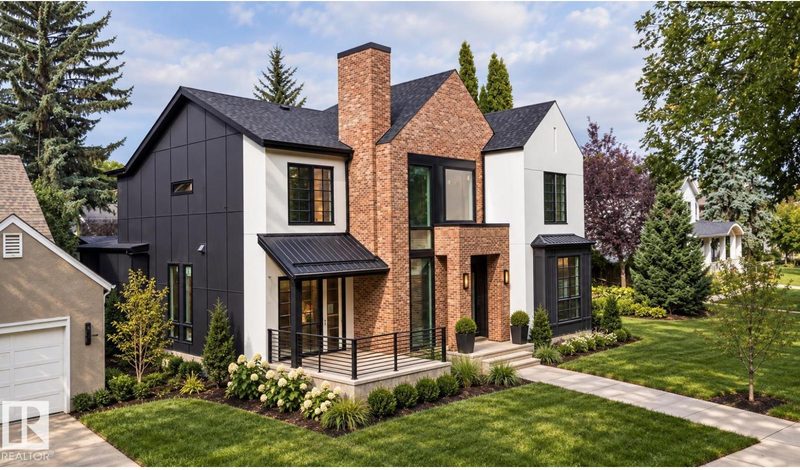
10414 134 Street NW
5 bd · 5 ba · 3,293 sq ft · Glenora
$2,690,000
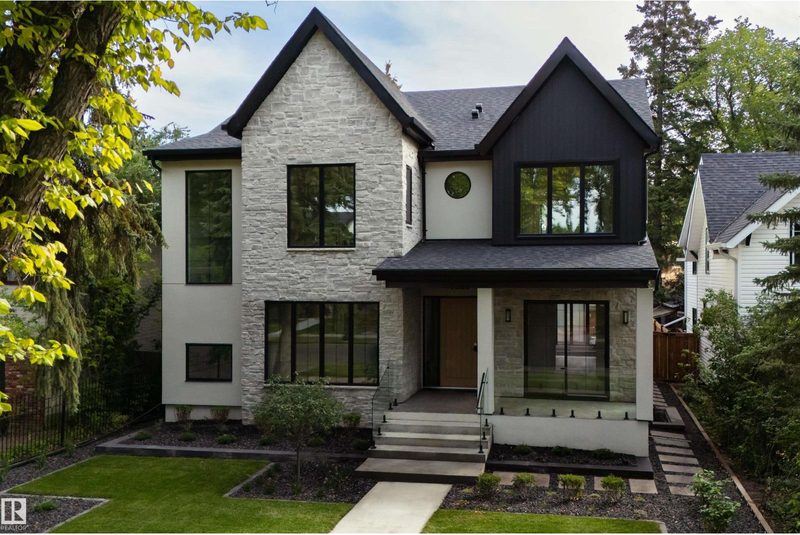
10223 130 Street NW
5 bd · 6 ba · 3,541 sq ft · Glenora
$3,299,000
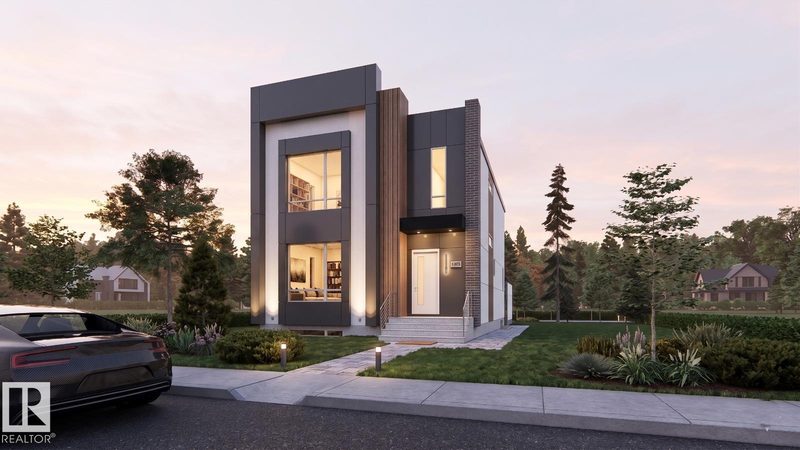
14013 101A Avenue NW
4 bd · 4 ba · 2,646 sq ft · Glenora
$1,629,000

14037 104 Avenue NW
5 bd · 4 ba · 1,819 sq ft · Glenora
$1,075,000
Listing data is provided under copyright by the REALTORS® Association of Edmonton via the CREA Data Distribution Facility (DDF®). Information is deemed reliable but is not guaranteed accurate by CREA, the board, or *movenew, should be independently verified, and is not intended to solicit properties currently listed for sale. Listed by MaxWell Progressive.