New house · Edgemont (Edmonton), Edmonton
20715 43 Avenue NW
$511,600
Key facts
- Price
- $511,600
- Bedrooms
- 4
- Bathrooms
- 3
- Living area
- 1,612 sq ft
- Year built
- 2026
- Type
- House · Single Family
- Storeys
- 2
- Basement
- Unfinished, Full
- Parking
- Detached Garage
- Heating
- Forced air
- Lot
- 251 square meters
- MLS®
- E4512133
Buying this home new
- GST applies. New homes in Alberta carry 5% GST, which is about $25,580 on this list price unless the builder has included it. Ask whether the price is GST-in, and whether the New Housing Rebate is assigned to the builder. How it is financed
- Warranty. Alberta's new home warranty covers 1 year on materials and labour, 2 on delivery systems, 5 on the building envelope and 10 on structure. Warranty and the pre-delivery inspection
- The builder's agent works for the builder. You can bring your own at no cost to you, because the builder pays the buyer's side either way. How that works
About this home
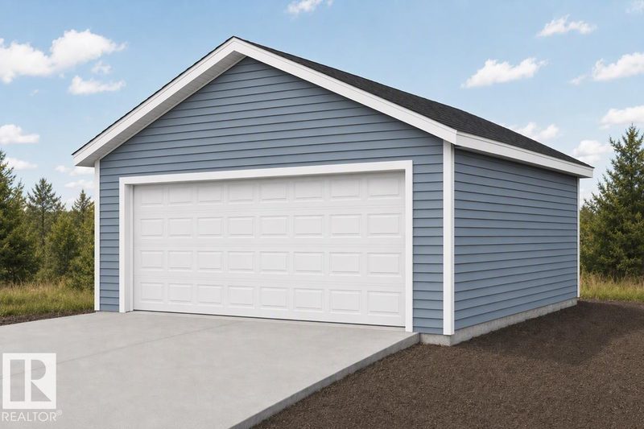
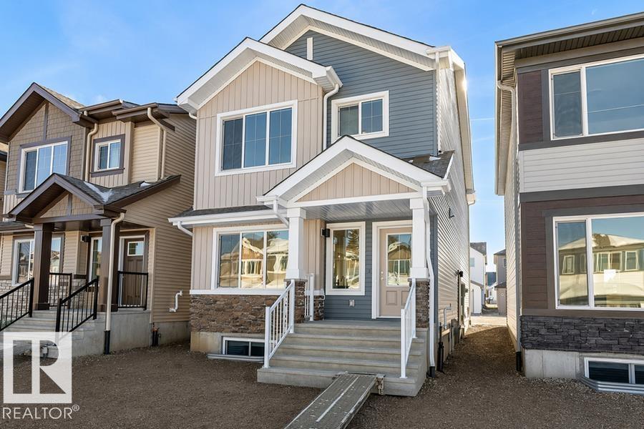
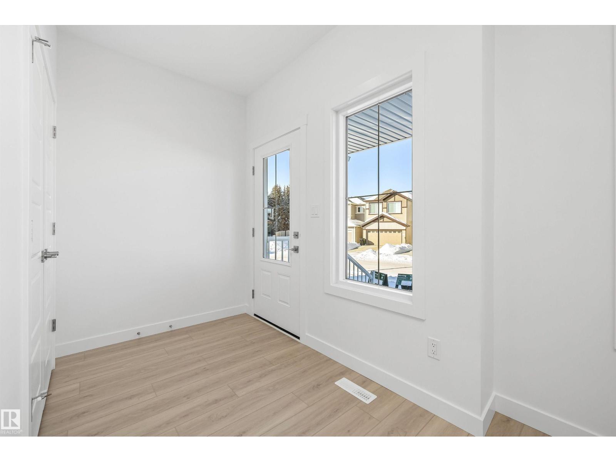
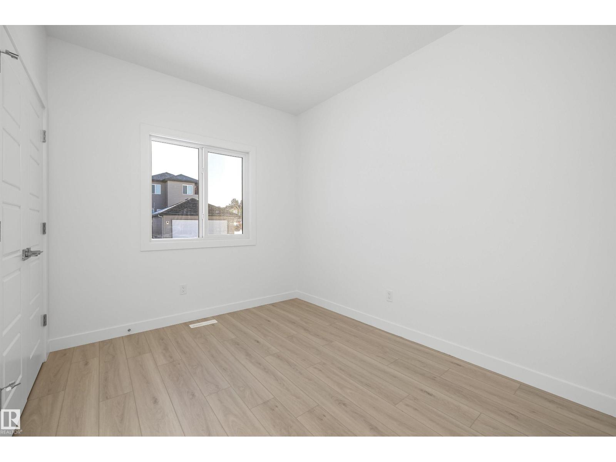
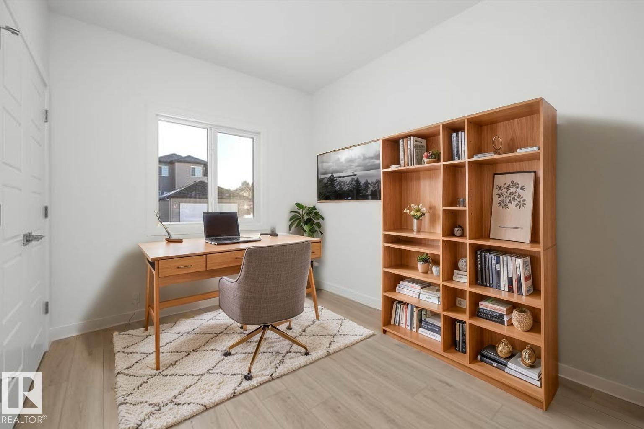
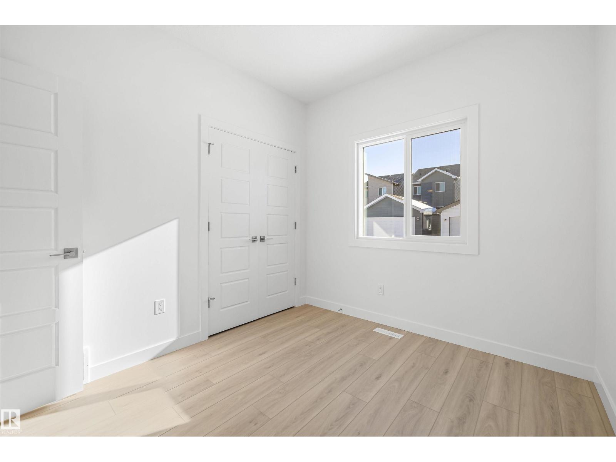
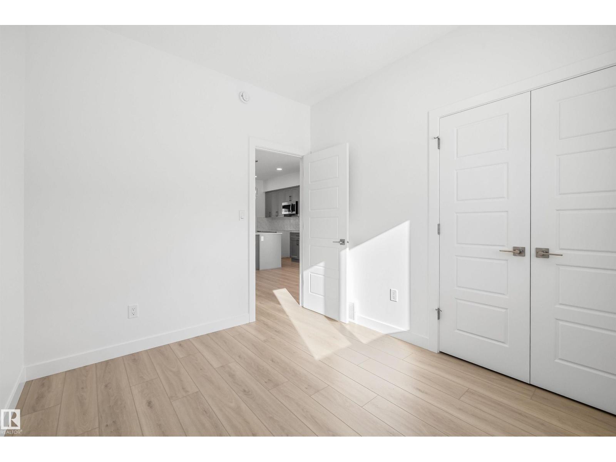
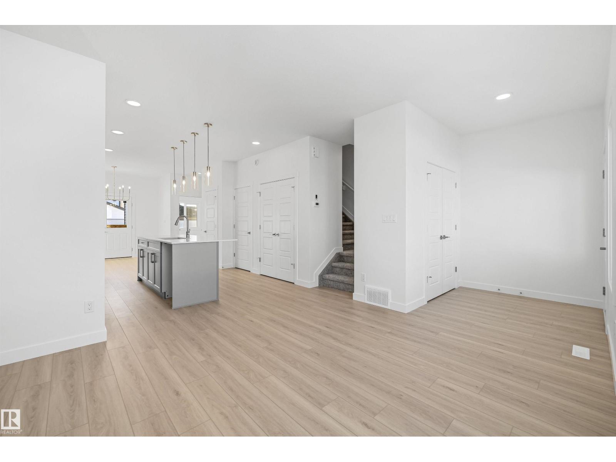
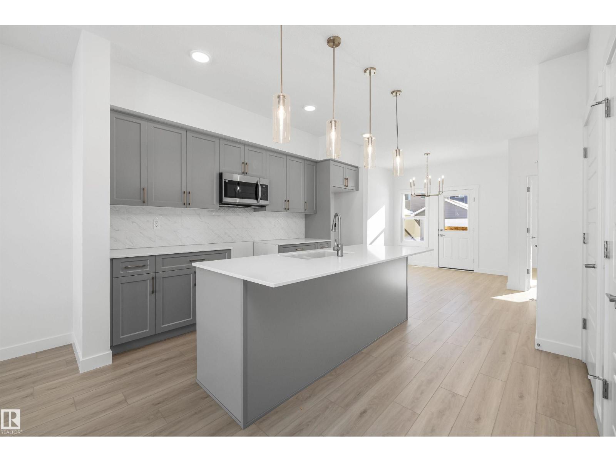
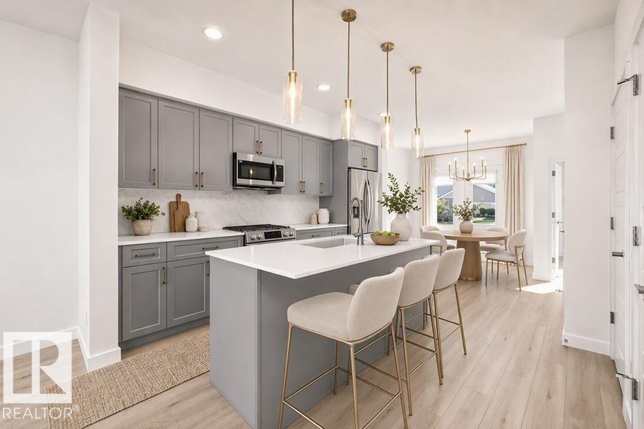
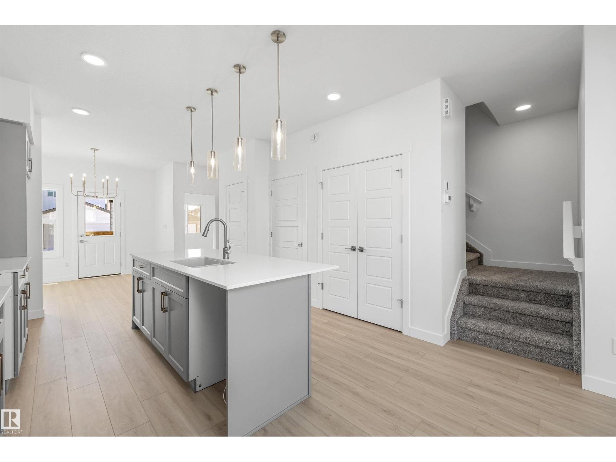
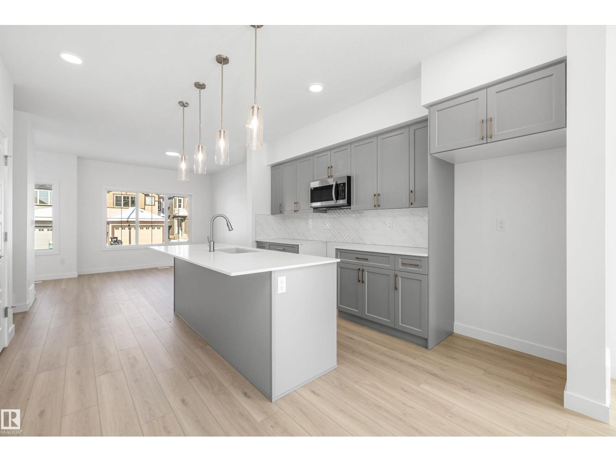
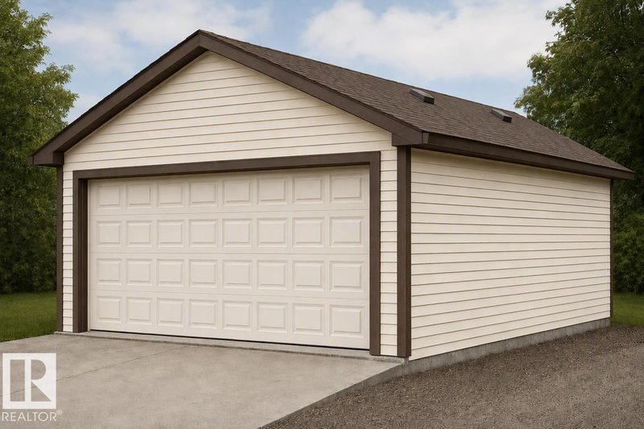
Detached garage included; under construction. Garage image for illustration only. Built by Sterling Homes, this bright and welcoming laned home in Edgemont Place blends comfort with thoughtful design. Triple pane windows and 9’ ceilings fill the main floor with natural light. A cozy front living room enjoys morning sun, while the rear kitchen overlooks the yard and features quartz countertops, a central island, upgraded cabinetry, a pantry, and a Silgranit sink under the window. The dining area opens to the backyard through a garden door. A main-floor bedroom and full bath offer flexible space for guests or a home office. Upstairs includes a spacious primary suite with walk-in closet and ensuite, two more bedrooms, full bath, and convenient laundry. Finished with luxury vinyl plank flooring, side entrance, parking pad, and basement rough-ins. (id:66644)
Rooms
| Room | Level | Size |
|---|---|---|
| Living room | Main level | 3.72 × 3.68 meters |
| Dining room | Main level | 2.88 × 2.83 meters |
| Kitchen | Main level | 4.12 × 2.46 meters |
| Primary Bedroom | Upper Level | 3.82 × 3.19 meters |
| Bedroom 2 | Main level | 3.19 × 2.71 meters |
| Bedroom 3 | Upper Level | 3.47 × 2.97 meters |
| Bedroom 4 | Upper Level | 3.21 × 2.79 meters |
| Bonus Room | Upper Level | 3.47 × 3.19 meters |
More new homes in Edgemont (Edmonton)
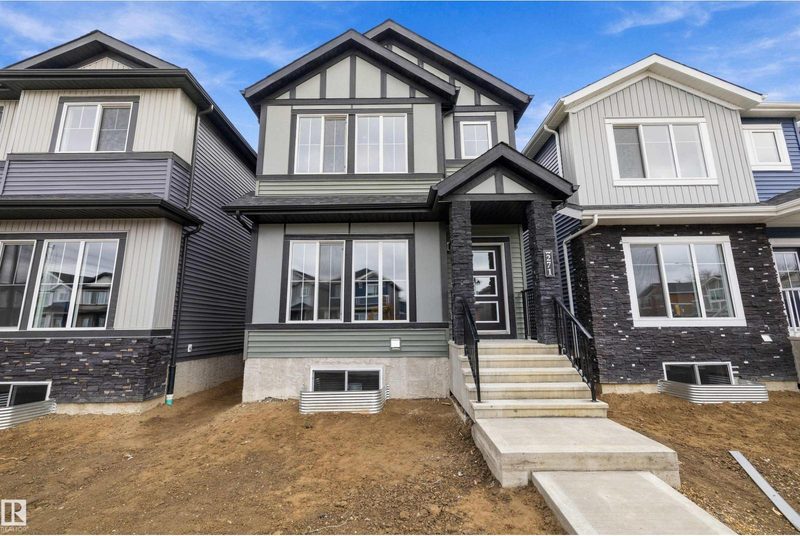
271 Edgemont Green NW NW
3 bd · 3 ba · 1,752 sq ft · Edgemont (Edmonton)
$509,900
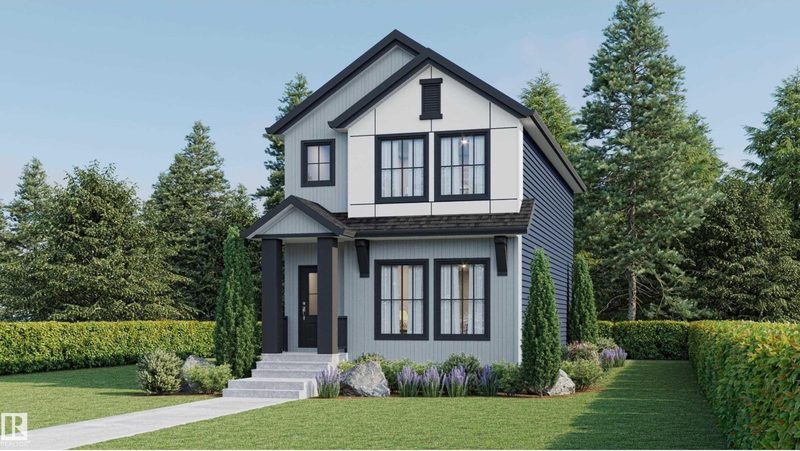
267 Edgemont Green NW NW
3 bd · 3 ba · 1,748 sq ft · Edgemont (Edmonton)
$514,900
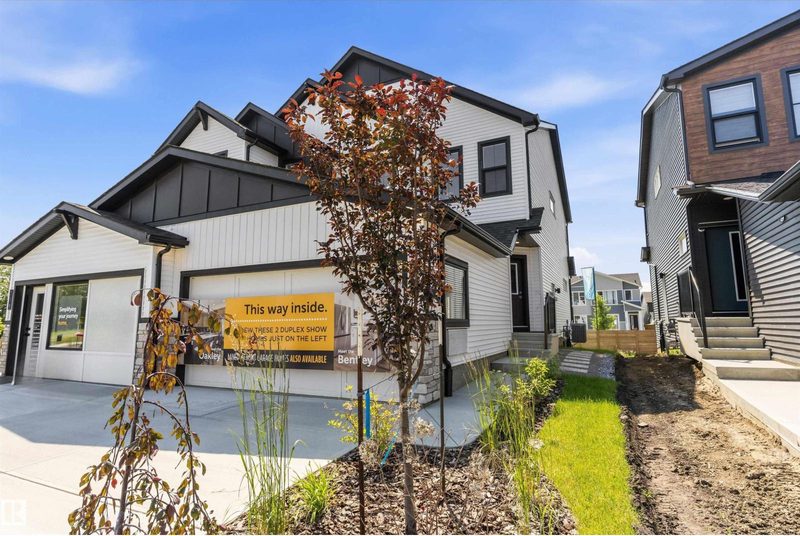
8907 Elves Lo NW
3 bd · 3 ba · 1,565 sq ft · Edgemont (Edmonton)
$514,900
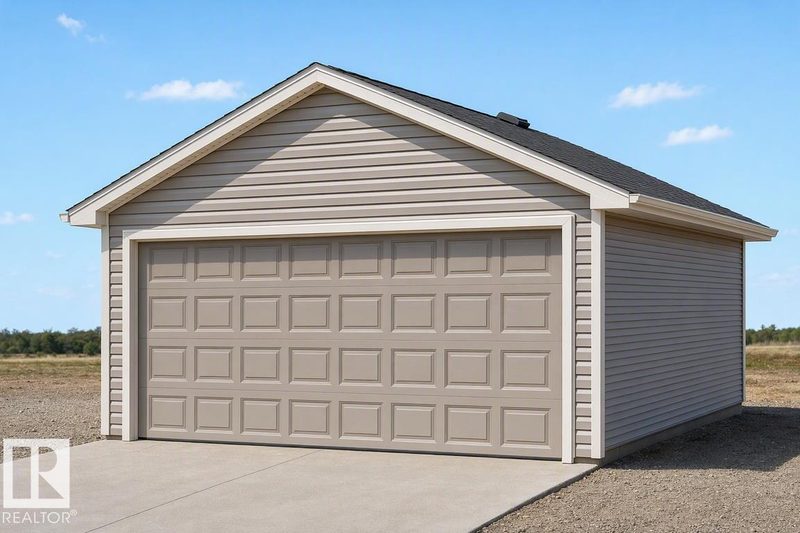
20703 43 Avenue NW
4 bd · 3 ba · 1,614 sq ft · Edgemont (Edmonton)
$515,600
20711 43 Avenue NW
4 bd · 3 ba · 1,615 sq ft · Edgemont (Edmonton)
$515,600
20635 43 Avenue NW
4 bd · 3 ba · 1,610 sq ft · Edgemont (Edmonton)
$515,600
Listing data is provided under copyright by the REALTORS® Association of Edmonton via the CREA Data Distribution Facility (DDF®). Information is deemed reliable but is not guaranteed accurate by CREA, the board, or *movenew, should be independently verified, and is not intended to solicit properties currently listed for sale. Listed by Exp Realty.