New house · Desrochers Area, Edmonton
3050 Dixon Landing Landing SW
$633,800
Key facts
- Price
- $633,800
- Bedrooms
- 4
- Bathrooms
- 3
- Living area
- 2,146 sq ft
- Year built
- 2025
- Type
- House · Single Family
- Storeys
- 2
- Basement
- Unfinished, Full
- Parking
- Attached Garage
- Heating
- Forced air
- Lot
- 302 square meters
- MLS®
- E4511839
Buying this home new
- GST applies. New homes in Alberta carry 5% GST, which is about $31,690 on this list price unless the builder has included it. Ask whether the price is GST-in, and whether the New Housing Rebate is assigned to the builder. How it is financed
- Warranty. Alberta's new home warranty covers 1 year on materials and labour, 2 on delivery systems, 5 on the building envelope and 10 on structure. Warranty and the pre-delivery inspection
- The builder's agent works for the builder. You can bring your own at no cost to you, because the builder pays the buyer's side either way. How that works
About this home
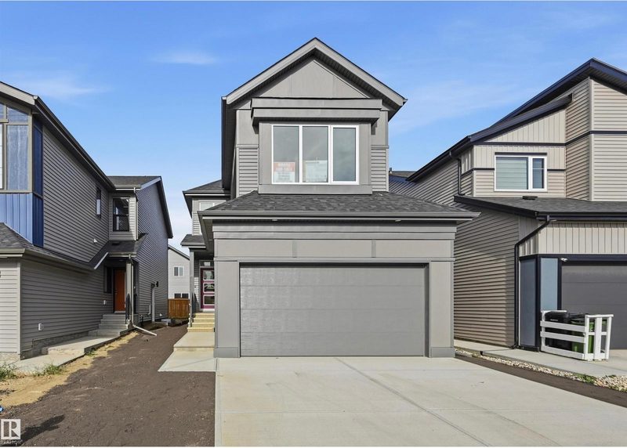
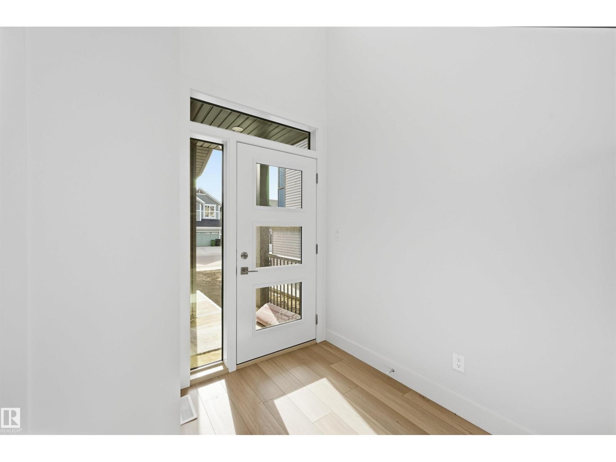
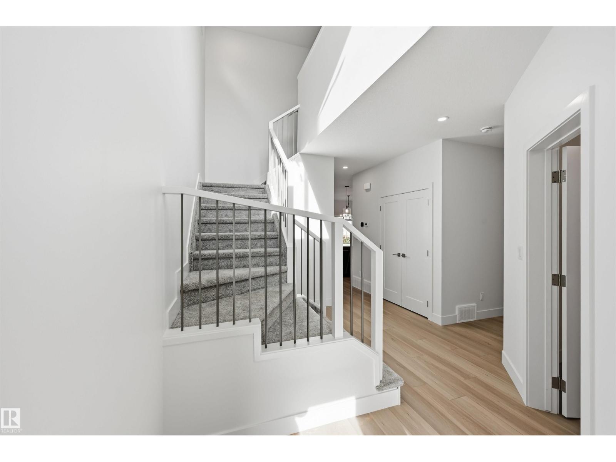
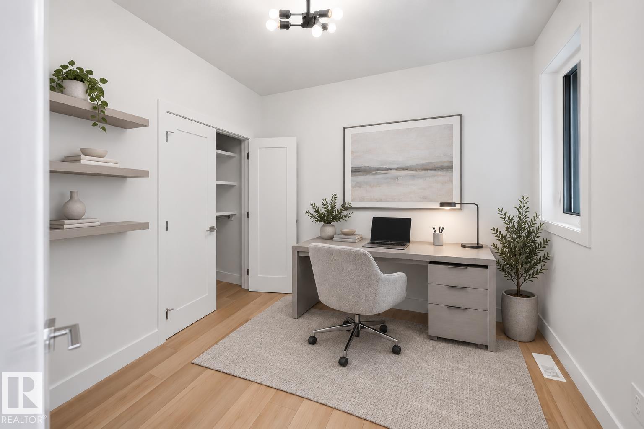
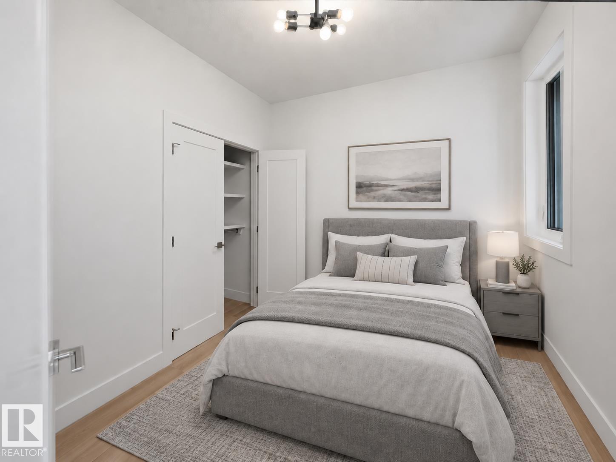
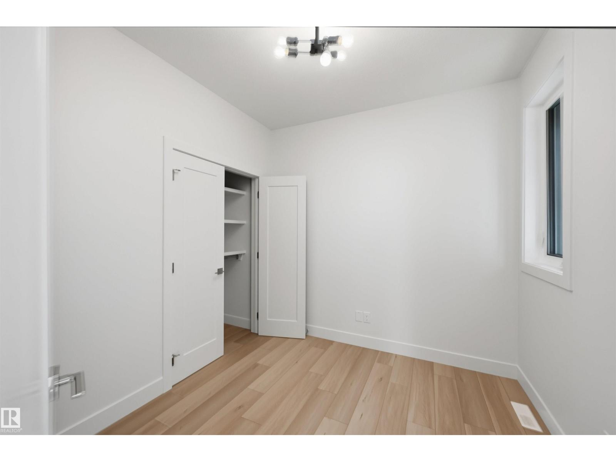
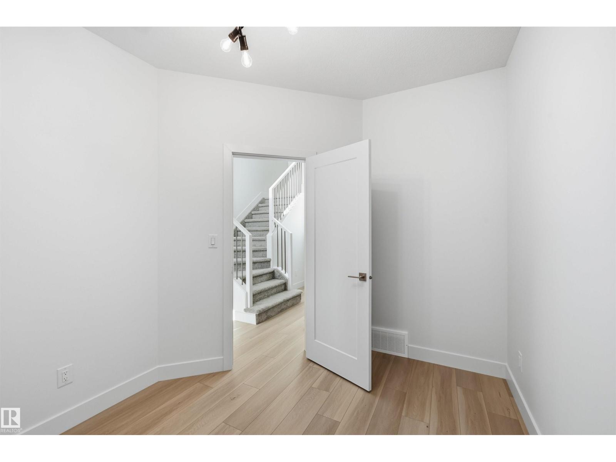
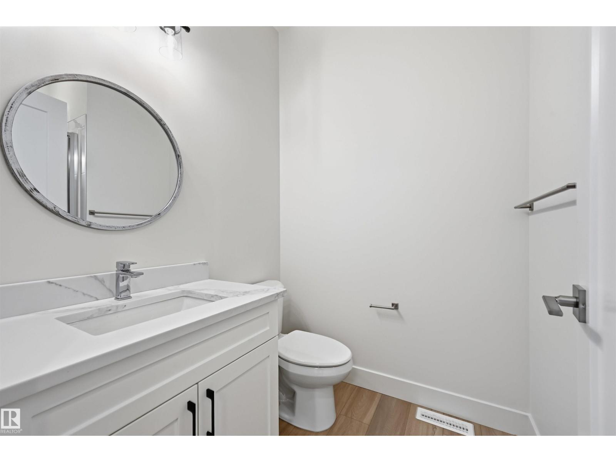
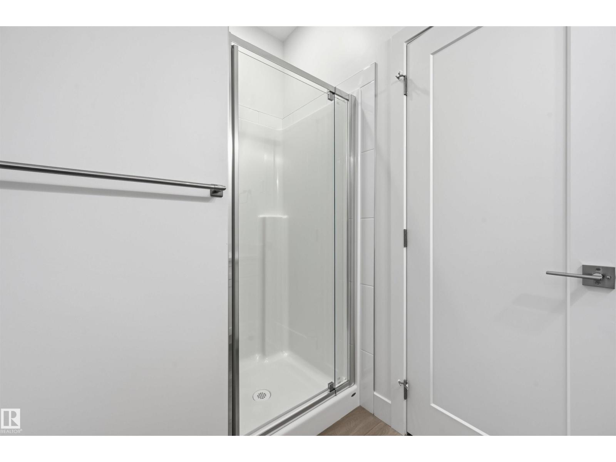
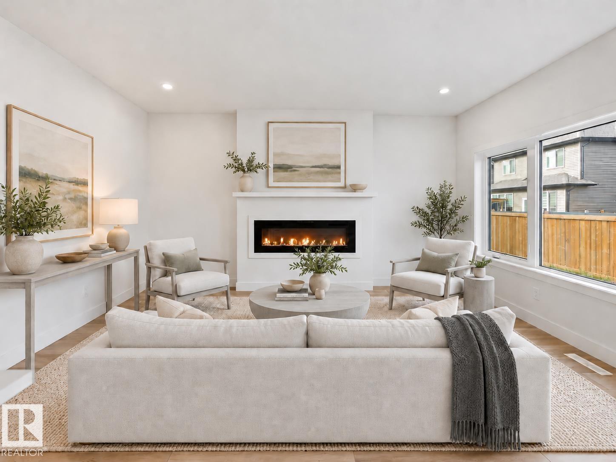
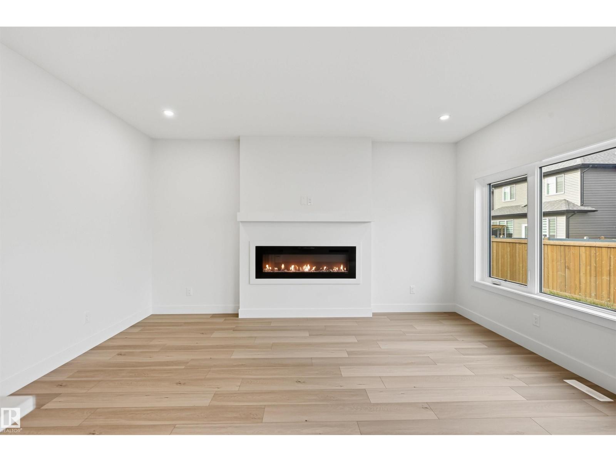
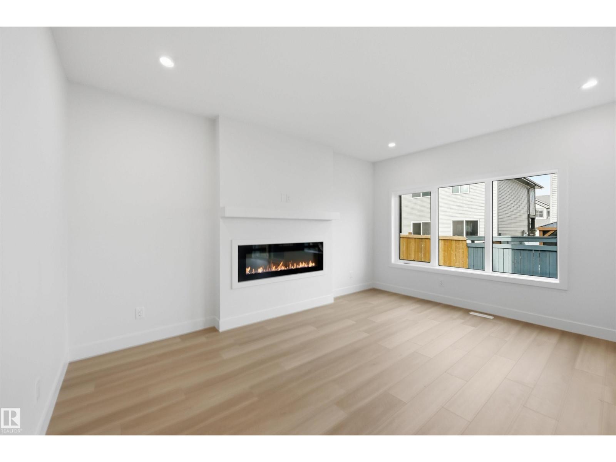
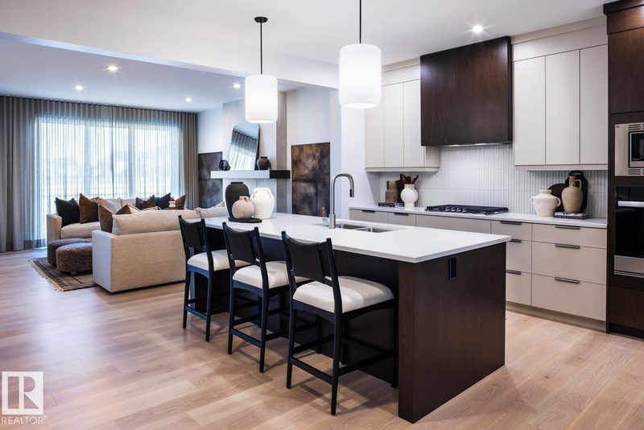
Quality built by La Casa Custom Builders. 2,146 sf open concept plan w/a MAIN FLOOR BEDROOM/DEN, 3 PC BATH & SIDE ENTRANCE. 9’ ceilings & sun lit rooms via the O/S high end LUX triple glazed windows. Modern finishes found in this thought fully designed 2 sty. Gorgeous kitchen w/soft close wood full extension drawers, 42” uppers, large island & upgraded appliances (3 dr fridge w/H2O dispenser, slide in range). Linear electric FP in the Great rm. Iron railing leads you upstairs to the bright sunny bonus rm, 4 pc, 3 spacious bedrms & laundry rm w/sink/cabinetry & W/D. Huge primary w/a spa ensuite, a massive W/I closet (16.5 lineal ft custom closet system), free standing soaker, Dbl sinks & 5' tiled shower w/10 mil glass. 9’ Bsmt w/3 large windows, HRV, 50 gal H2O, upgr humidifier & spray foam in rim joists. O/S garage w/11.5 ceilings (car lift potential), drywalled, gas line, 220V & drain. Backyard is grassed/fenced on rear & front is landscaped (tree/8 shrubs). Located close to amenities, shopping & schools (id:66644)
Rooms
| Room | Level | Size |
|---|---|---|
| Living room | Main level | 4.85 × 3.51 meters |
| Dining room | Main level | 3.51 × 3.17 meters |
| Kitchen | Main level | 3.47 × 2.56 meters |
| Primary Bedroom | Upper Level | 4.15 × 3.93 meters |
| Bedroom 2 | Upper Level | 3.17 × 3.11 meters |
| Bedroom 3 | Upper Level | 3.17 × 3.08 meters |
| Bedroom 4 | Main level | 3.35 × 2.71 meters |
| Bonus Room | Upper Level | 3.69 × 3.29 meters |
| Laundry room | Upper Level | 2.23 × 1.68 meters |
More new homes in Desrochers Area
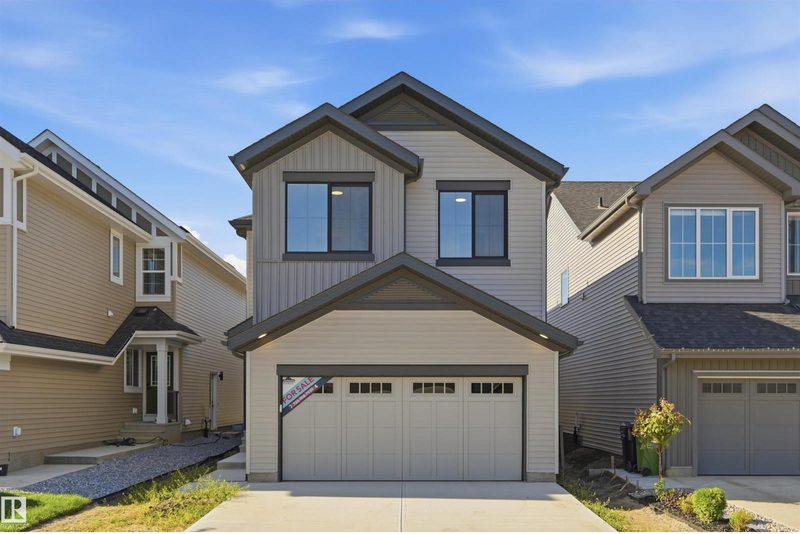
3038 Dixon Landing SW
3 bd · 3 ba · 2,021 sq ft · Desrochers Area
$628,900
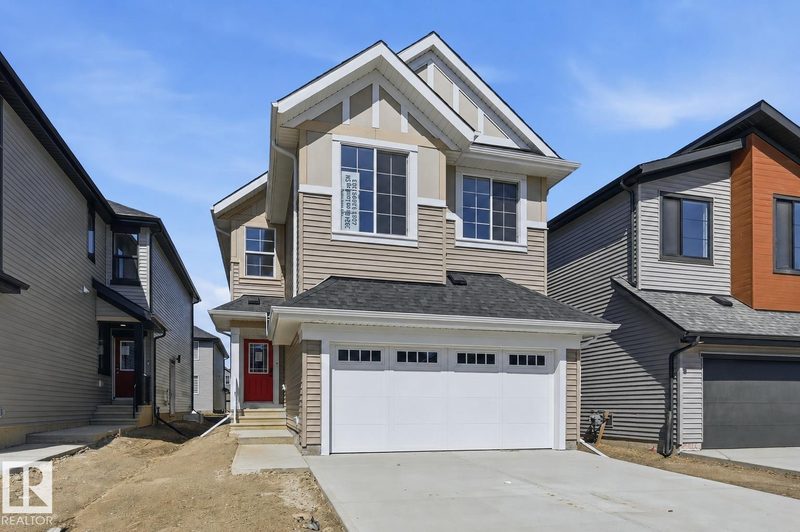
3024 Dixon Landing SW
4 bd · 3 ba · 2,101 sq ft · Desrochers Area
$619,900
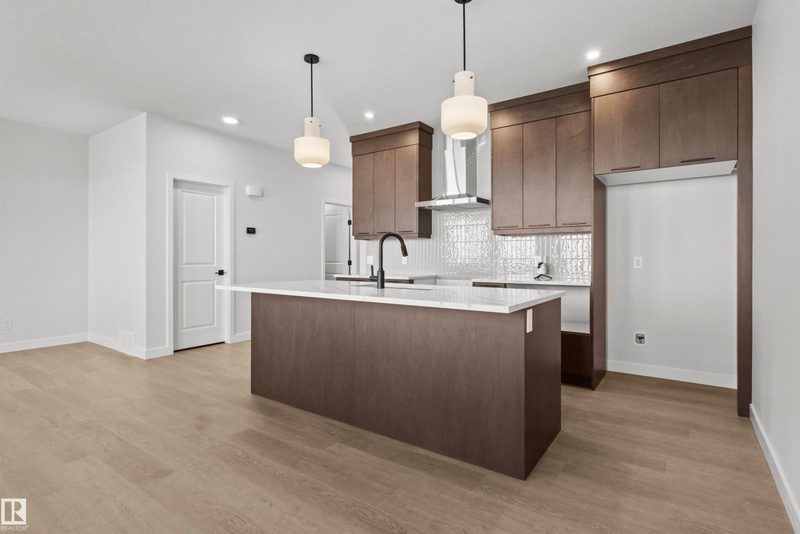
3408 126 Street SW
4 bd · 3 ba · 2,119 sq ft · Desrochers Area
$616,892
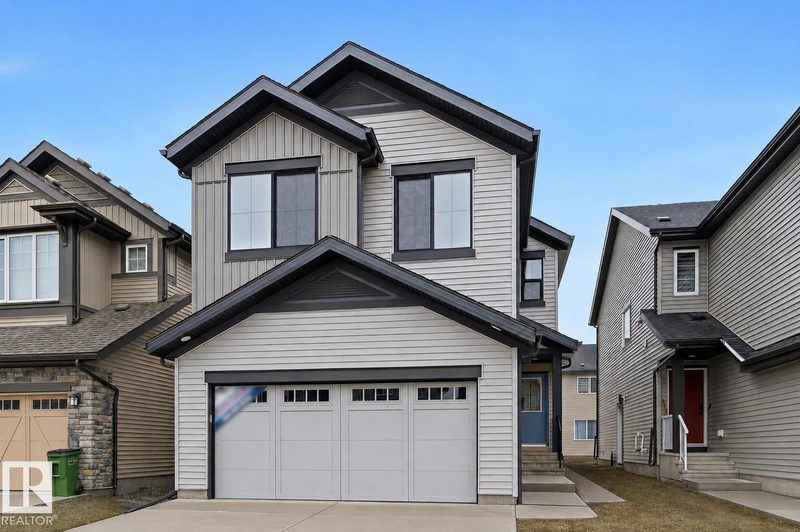
3212 Dixon Way SW
4 bd · 3 ba · 2,004 sq ft · Desrochers Area
$609,900
3416 126 Street SW
3 bd · 3 ba · 2,435 sq ft · Desrochers Area
$665,642
#18 3705 141 Street SW
2 bd · 2 ba · 952 sq ft · Desrochers Area
$284,998
Listing data is provided under copyright by the REALTORS® Association of Edmonton via the CREA Data Distribution Facility (DDF®). Information is deemed reliable but is not guaranteed accurate by CREA, the board, or *movenew, should be independently verified, and is not intended to solicit properties currently listed for sale. Listed by RE/MAX Excellence.