New house · Desrochers Area, Edmonton
3038 Dixon Landing SW
$628,900
Key facts
- Price
- $628,900
- Bedrooms
- 4
- Bathrooms
- 3
- Living area
- 2,021 sq ft
- Year built
- 2025
- Type
- House · Single Family
- Storeys
- 2
- Basement
- Unfinished, Full
- Parking
- Attached Garage, Oversize
- Heating
- Forced air
- Lot
- 301 square meters
- MLS®
- E4506781
Buying this home new
- GST applies. New homes in Alberta carry 5% GST — about $31,445 on this list price unless the builder has included it. Ask whether the price is GST-in, and whether the New Housing Rebate is assigned to the builder. How it is financed
- Warranty. Alberta's new home warranty covers 1 year on materials and labour, 2 on delivery systems, 5 on the building envelope and 10 on structure. Warranty and the pre-delivery inspection
- The builder's agent works for the builder. You can bring your own at no cost to you — the builder pays the buyer's side either way. How that works
About this home
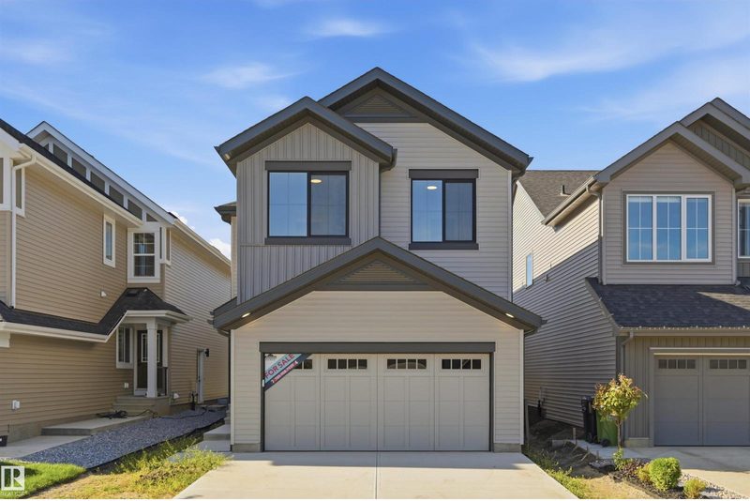
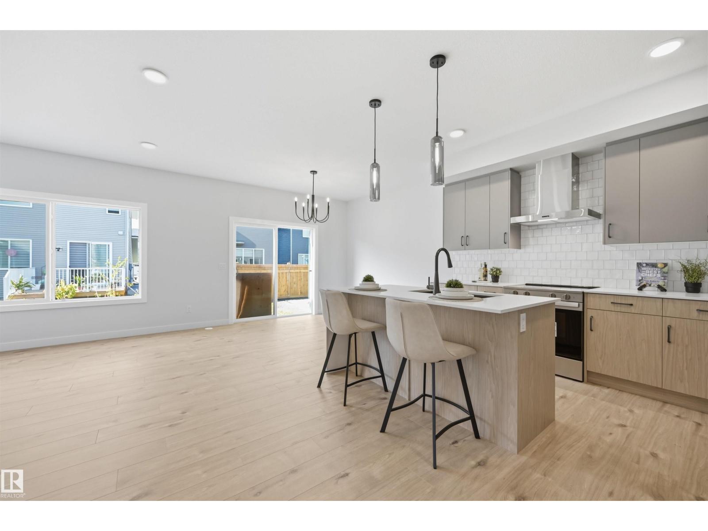
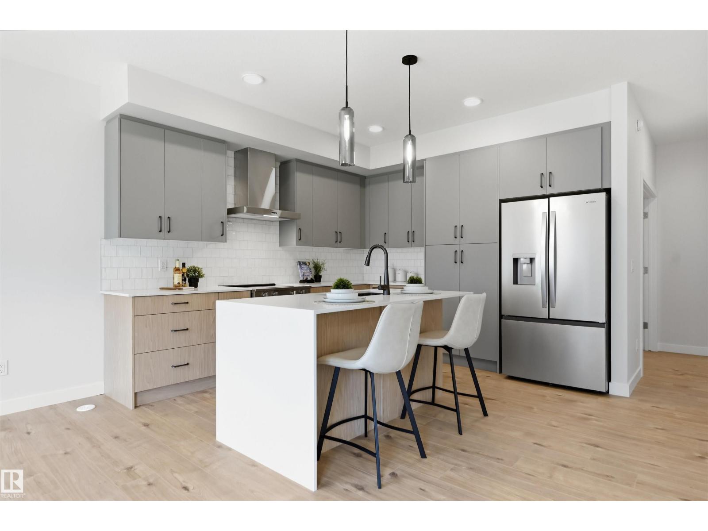
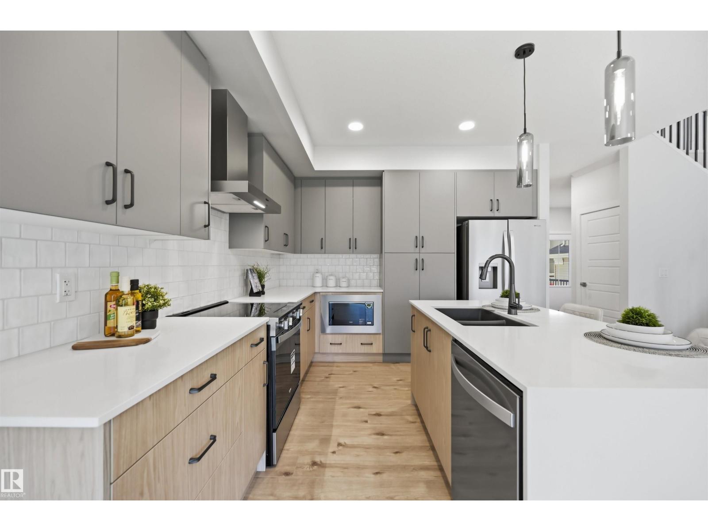
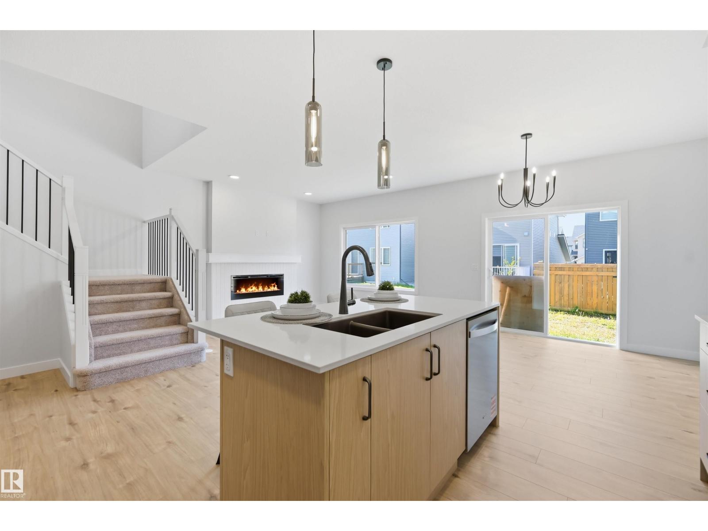
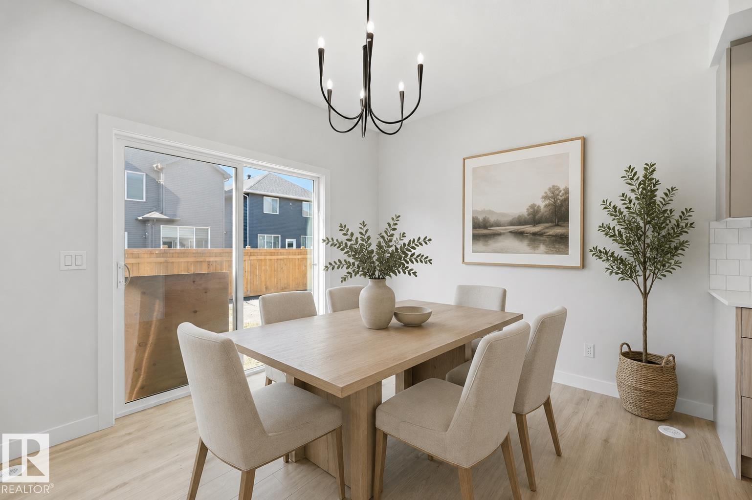
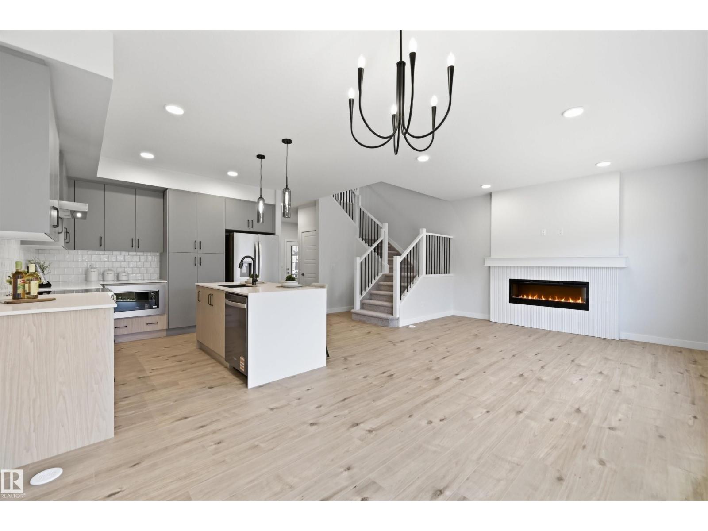
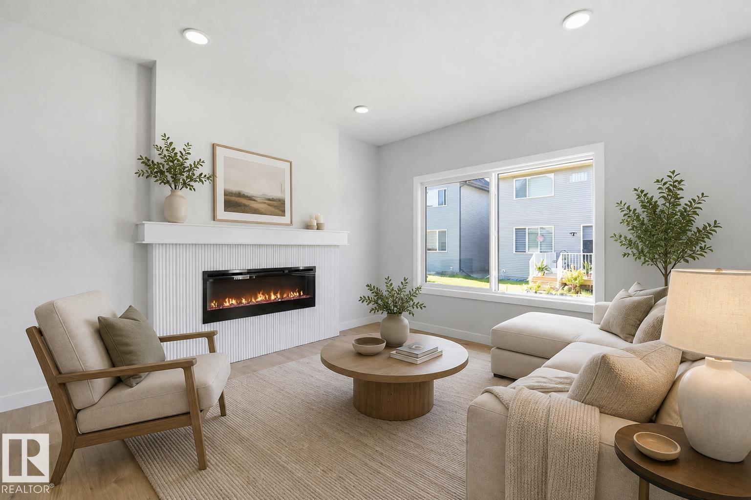
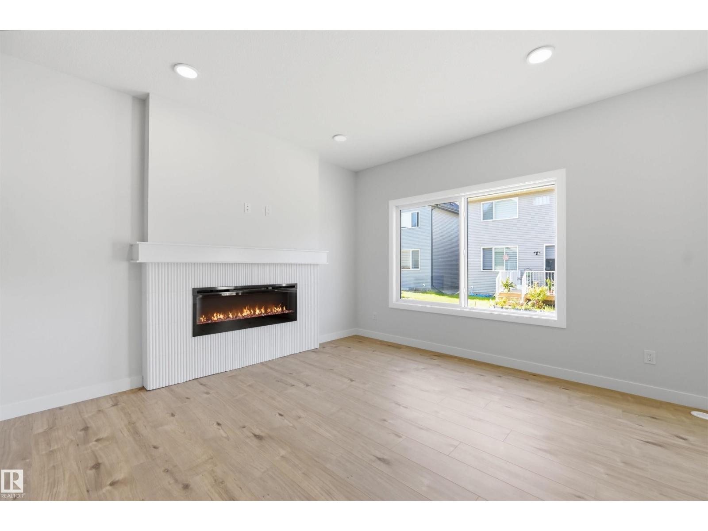
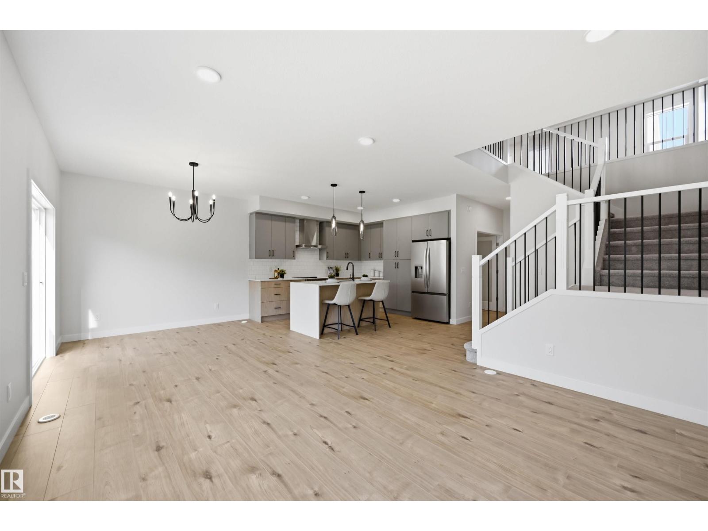
Petra model by Landmark Homes (with nearly 50 years experience in Edmonton) in a great Southwest location! Functional main floor layout w/ office space (or main floor bdrm) off foyer. Kitchen upgrades include full height & soft-close cabinetry, counter-to-cabinet backsplash & ample cabinetry/pantry. Plush carpeted 2nd level w/ bonus room, laundry room, 2 spare bedrooms (each w/ walk-in closets) & large primary retreat w/ 5pc ensuite (dual sinks, soaker tub & tiled walk-in shower) & walk-in closet. Features include: SIDE ENTRANCE, 9' ceilings, electric fireplace, ENERGY STAR STAINLESS STEEL APPLIANCES including washer & dryer, LVP flooring, cast iron spindle railings & closet built-ins. With a focus on innovative & energy efficient homes, find features such as tankless hot water heater, high velocity heating system, heat recovery ventilator, 3-stage air purification system, triple pane windows, R50 insulation, spray foam in garage, frost wall in basement & more. See the difference, feel the difference! (id:66644)
Rooms
| Room | Level | Size |
|---|---|---|
| Living room | Main level | 4.18 × 3.96 meters |
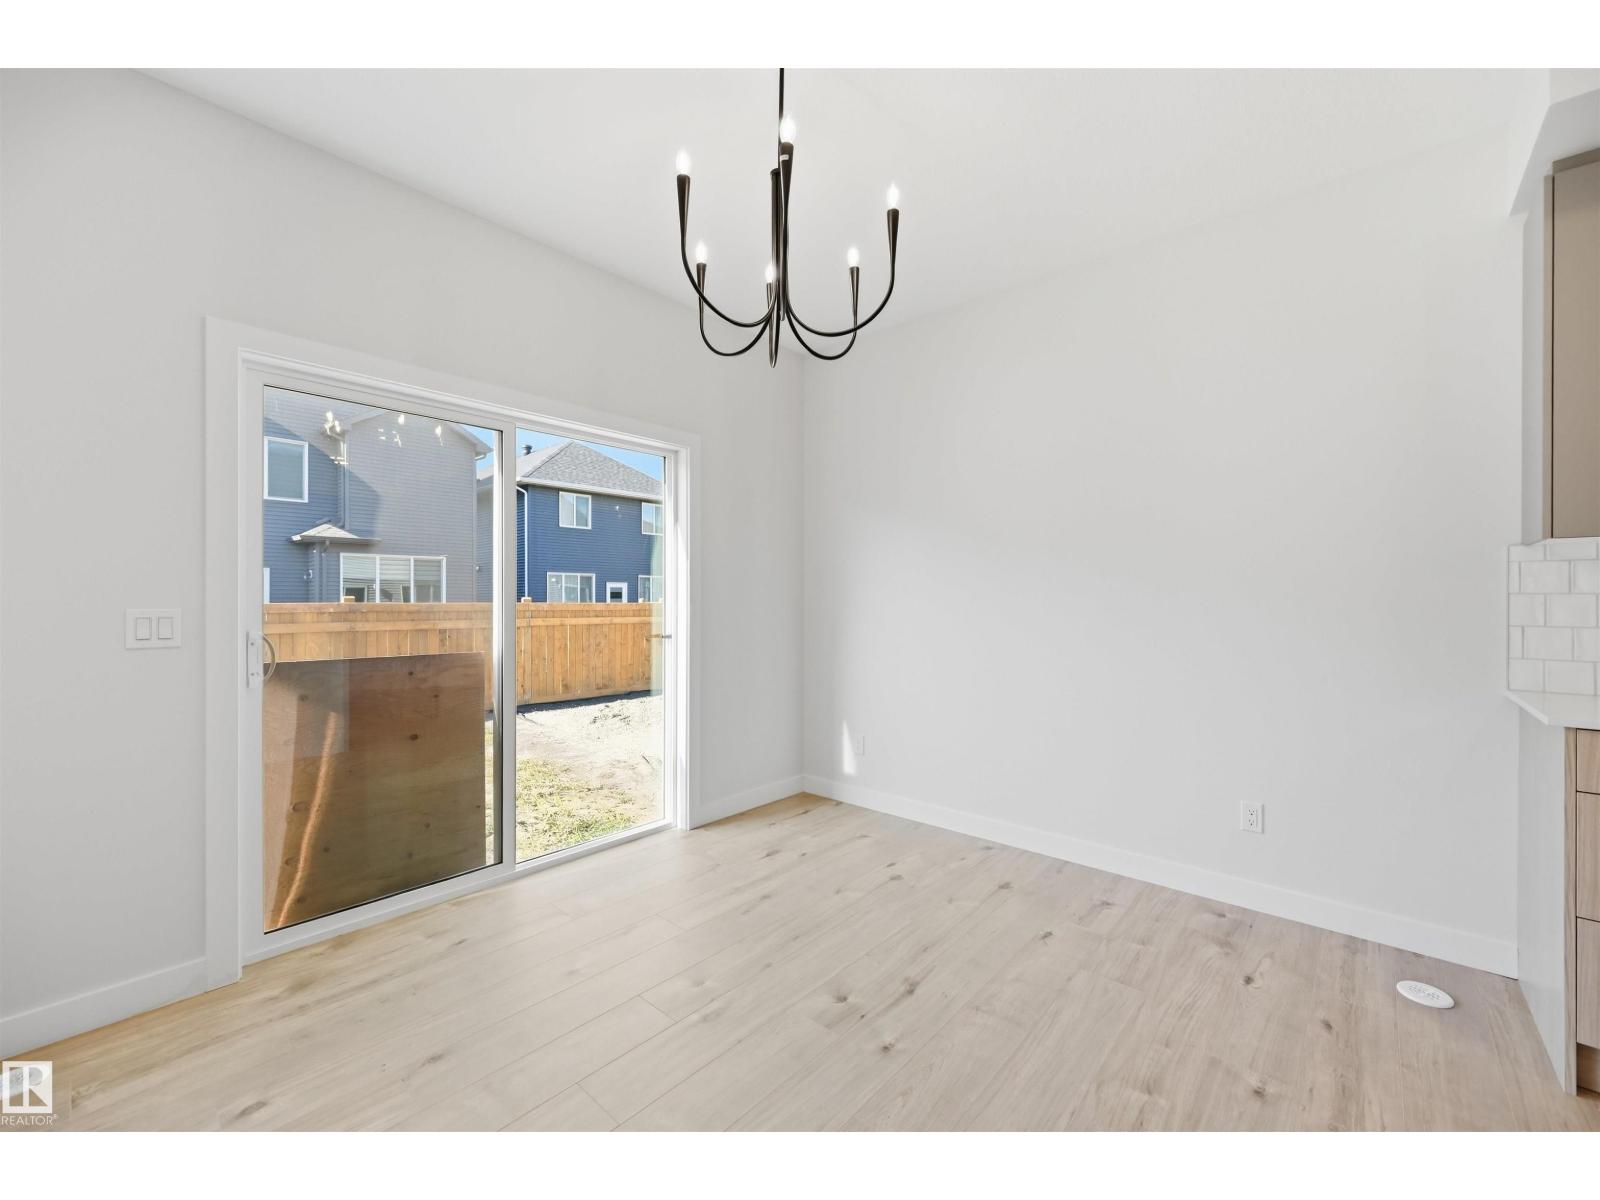
| Dining room | Main level | 3.02 × 2.62 meters |
| Kitchen | Main level | 3.66 × 3.6 meters |
| Primary Bedroom | Upper Level | 3.96 × 3.93 meters |
| Bedroom 2 | Upper Level | 3.66 × 2.96 meters |
| Bedroom 3 | Upper Level | 3.66 × 2.71 meters |
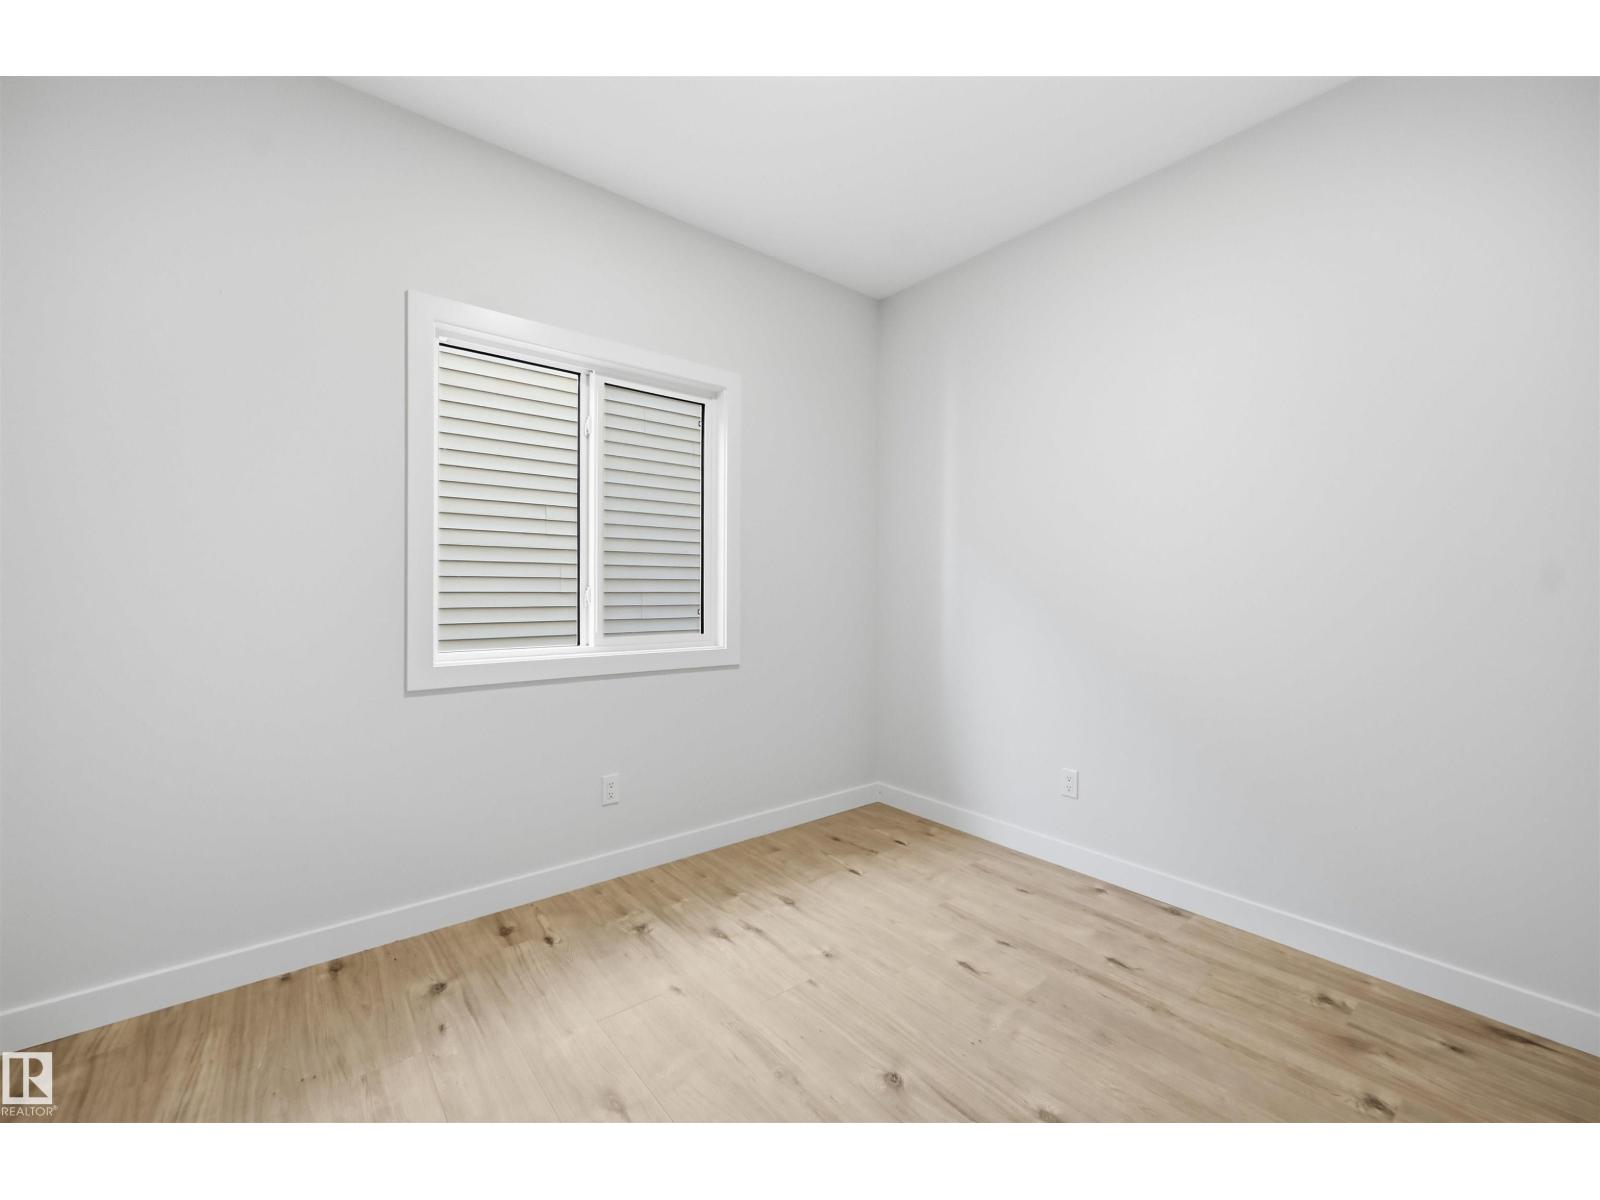
| Bedroom 4 | Main level | 3.17 × 2.56 meters |
| Bonus Room | Upper Level | 3.78 × 3.69 meters |
| Laundry room | Upper Level | 3.11 × 1.74 meters |
More new homes in Desrochers Area
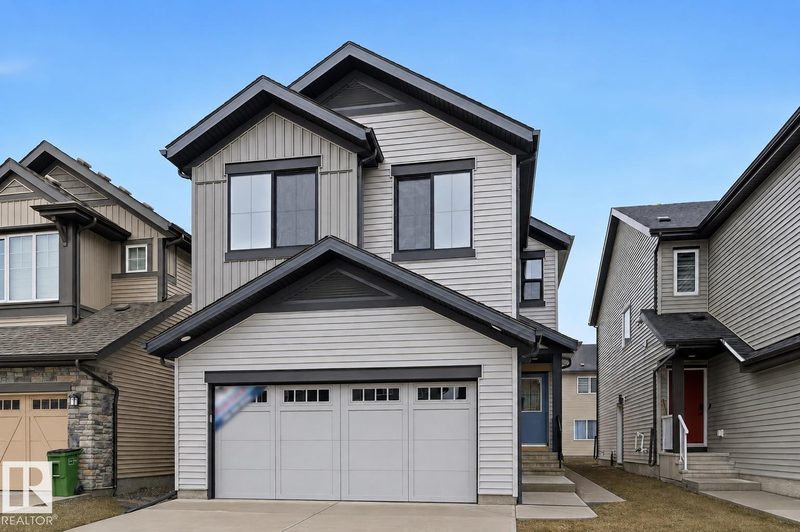
3212 Dixon Way SW
3 bd · 3 ba · 2,004 sq ft · Desrochers Area
$628,900
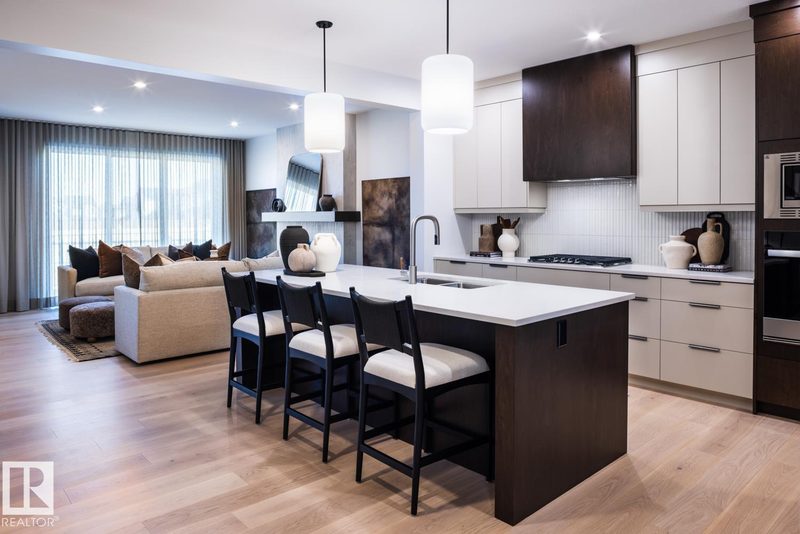
3416 126 Street SW
3 bd · 3 ba · 2,435 sq ft · Desrochers Area
$665,642
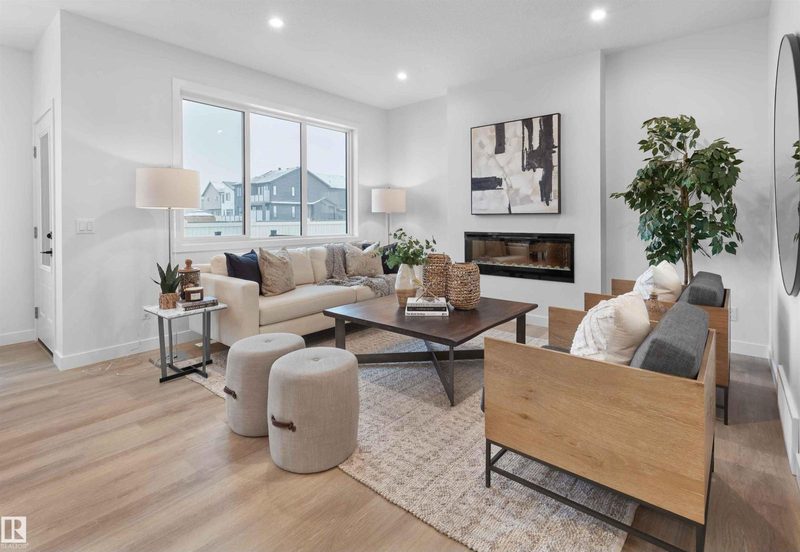
12532 34 Avenue SW
4 bd · 3 ba · 2,389 sq ft · Desrochers Area
$713,511
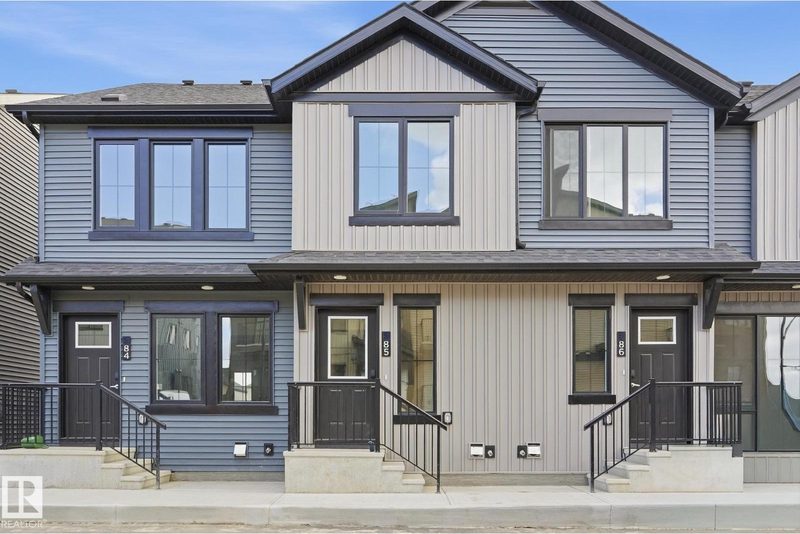
#85 3705 141 Street SW SW
3 bd · 3 ba · 938 sq ft · Desrochers Area
$320,000
#101 3715 141 Street SW
1 ba · 432 sq ft · Desrochers Area
$139,998
#105 3715 141 Street SW
2 bd · 2 ba · 713 sq ft · Desrochers Area
$219,998
Listing data is provided under copyright by the REALTORS® Association of Edmonton via the CREA Data Distribution Facility (DDF®). Information is deemed reliable but is not guaranteed accurate by CREA, the board, or *movenew, should be independently verified, and is not intended to solicit properties currently listed for sale. Listed by RE/MAX Excellence.