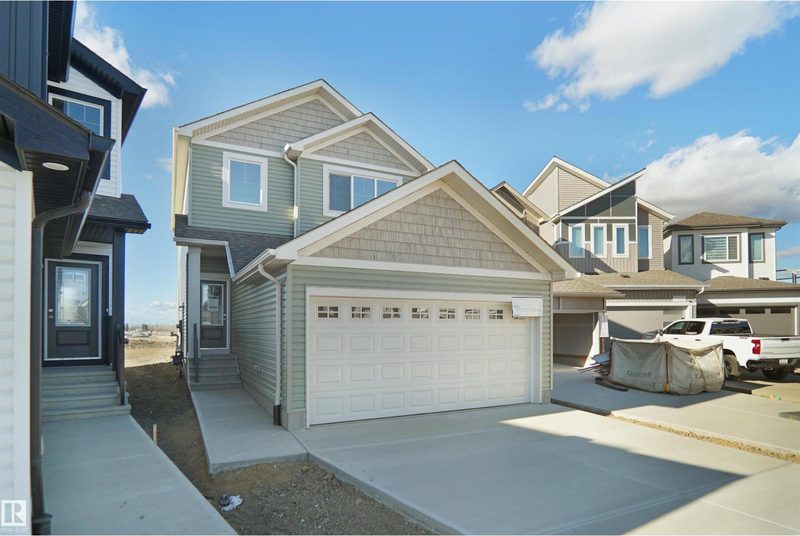
New house · Aster, Edmonton
935 18 Avenue NW
$629,900
Key facts
- Price
- $629,900
- Bedrooms
- 4
- Bathrooms
- 3
- Living area
- 2,065 sq ft
- Year built
- 2026
- Type
- House · Single Family
- Storeys
- 2
- Basement
- Unfinished, Full
- Parking
- Attached Garage
- Heating
- Forced air
- MLS®
- E4515198
Buying this home new
- GST applies. New homes in Alberta carry 5% GST, which is about $31,495 on this list price unless the builder has included it. Ask whether the price is GST-in, and whether the New Housing Rebate is assigned to the builder. How it is financed
- Warranty. Alberta's new home warranty covers 1 year on materials and labour, 2 on delivery systems, 5 on the building envelope and 10 on structure. Warranty and the pre-delivery inspection
- The builder's agent works for the builder. You can bring your own at no cost to you, because the builder pays the buyer's side either way. How that works
About this home
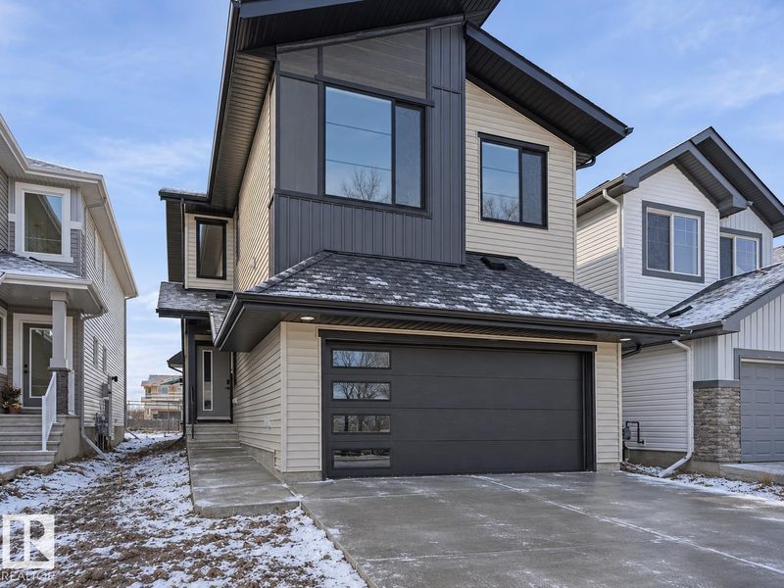
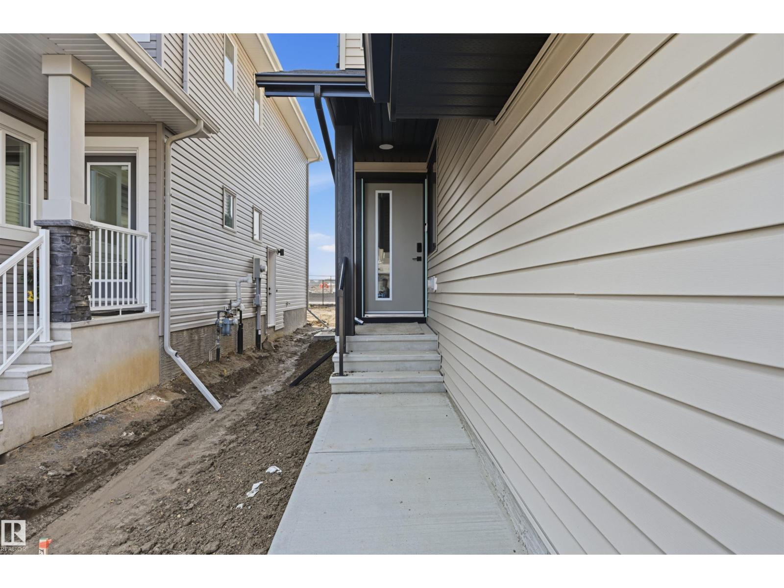
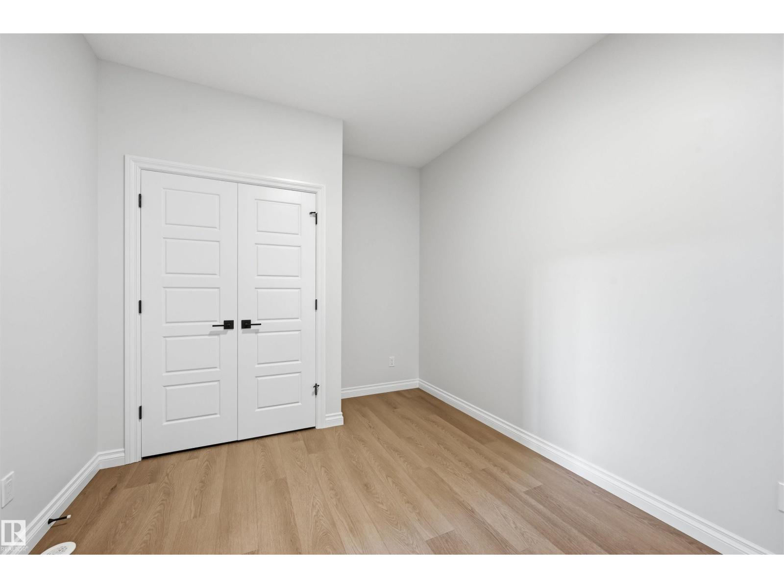
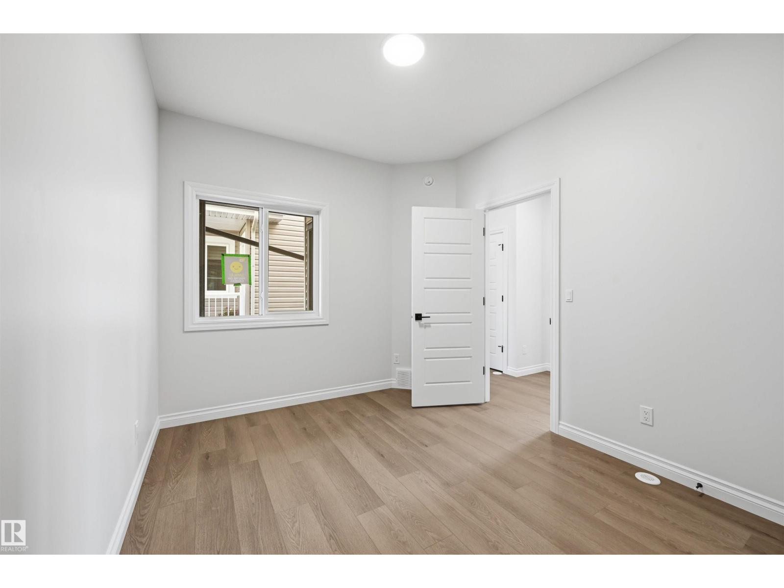
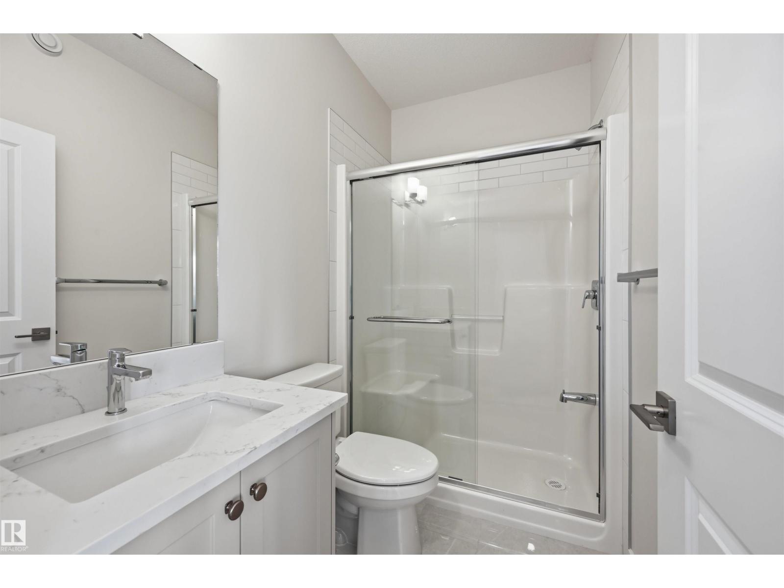
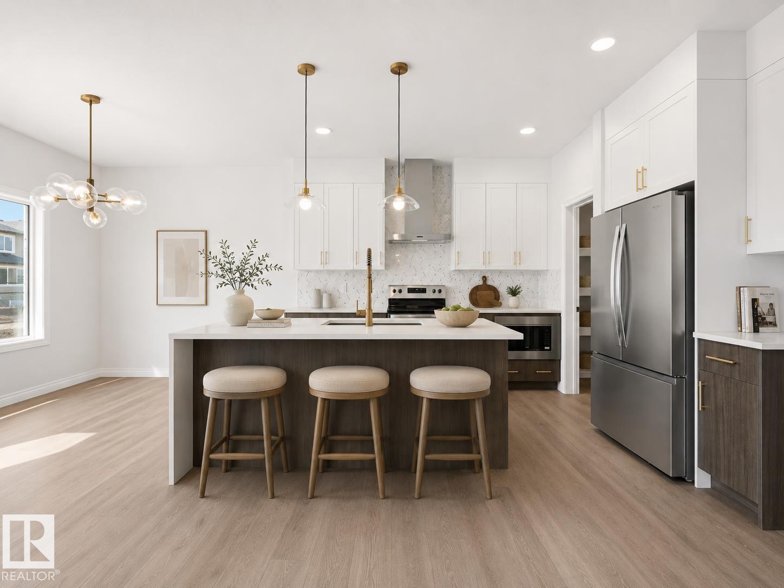
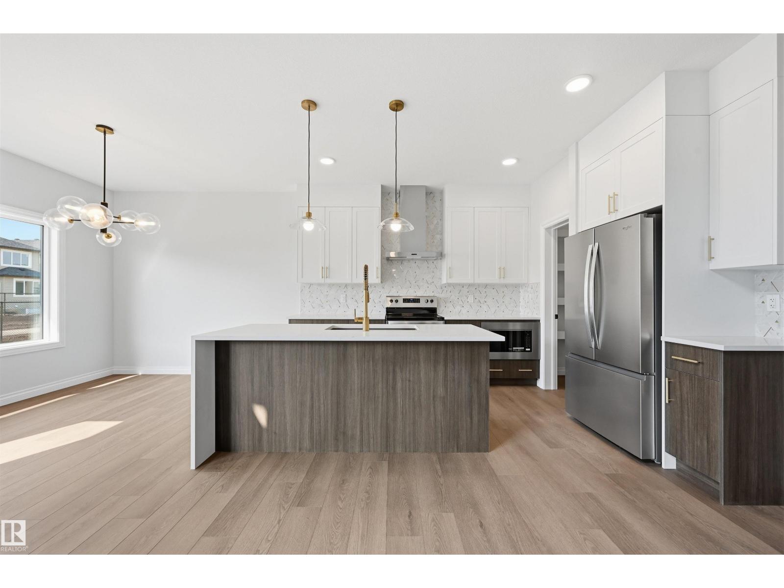
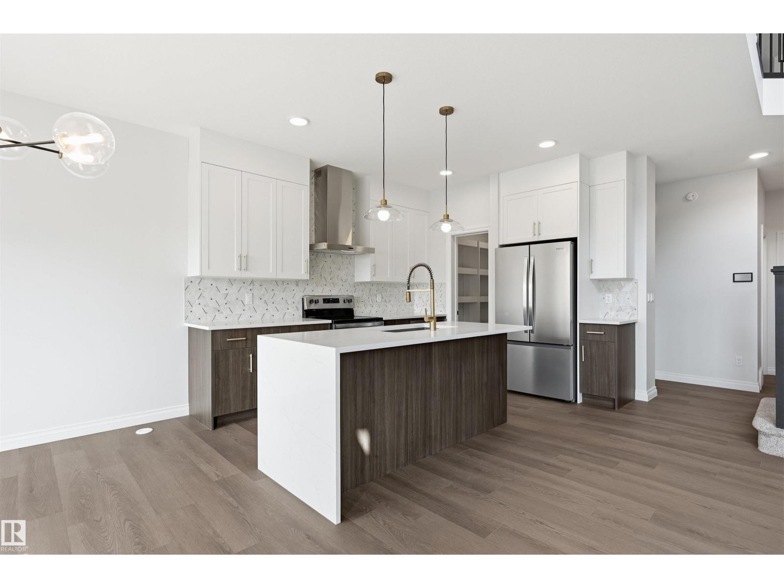
BRAND NEW Landmark home in ASTER w/ ALL APPLIANCES & WINDOW COVERINGS INCLUDED! Backing onto a walking path, it pairs stylish finishes w/ functional design. A MAIN FLOOR BEDROOM & FULL BATH suit guests or multi-generational living, while the SIDE ENTRANCE adds future basement potential. The OPEN TO BELOW living room features a cozy fireplace & tons of natural light. Kitchen boasts brand-new stainless steel appliances, waterfall island w/ eating bar, ceiling-height cabinets, quartz counters & large pantry. Upstairs, a roomy bonus rm, 2 more bedrooms & laundry w/ floor drain join the primary retreat w/ walk-in closet & 5-pc ensuite featuring DOUBLE SINKS, soaker tub & shower. SAVE ON UTILITIES w/ ENERGY EFFICIENT UPGRADES: tankless water heater, high-velocity heating, HRV, 3-stage air purification, triple-pane windows, R50 insulation, spray-foamed garage, basement frost wall & more. Minutes to Meadows Rec Center, schools, shopping & Henday! LIST PRICE INCL GST & 1st TIME BUYERS may qualify for a GST REBATE! (id:66644)
Rooms
| Room | Level | Size |
|---|---|---|
| Living room | Main level | 4.39 × 3.38 meters |
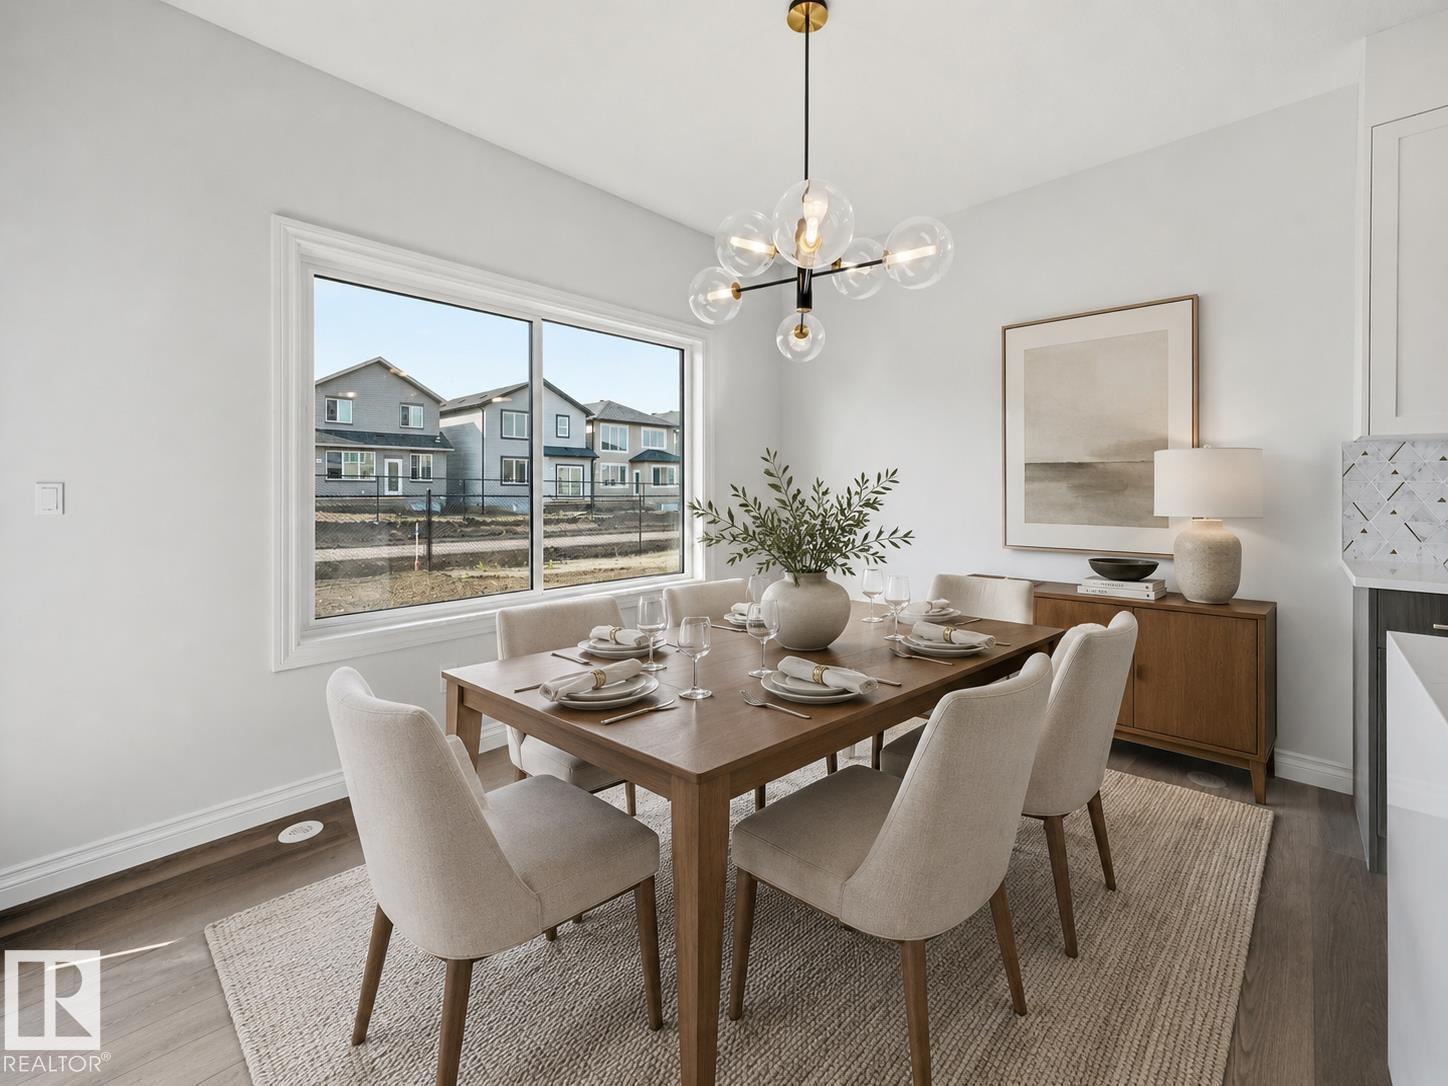
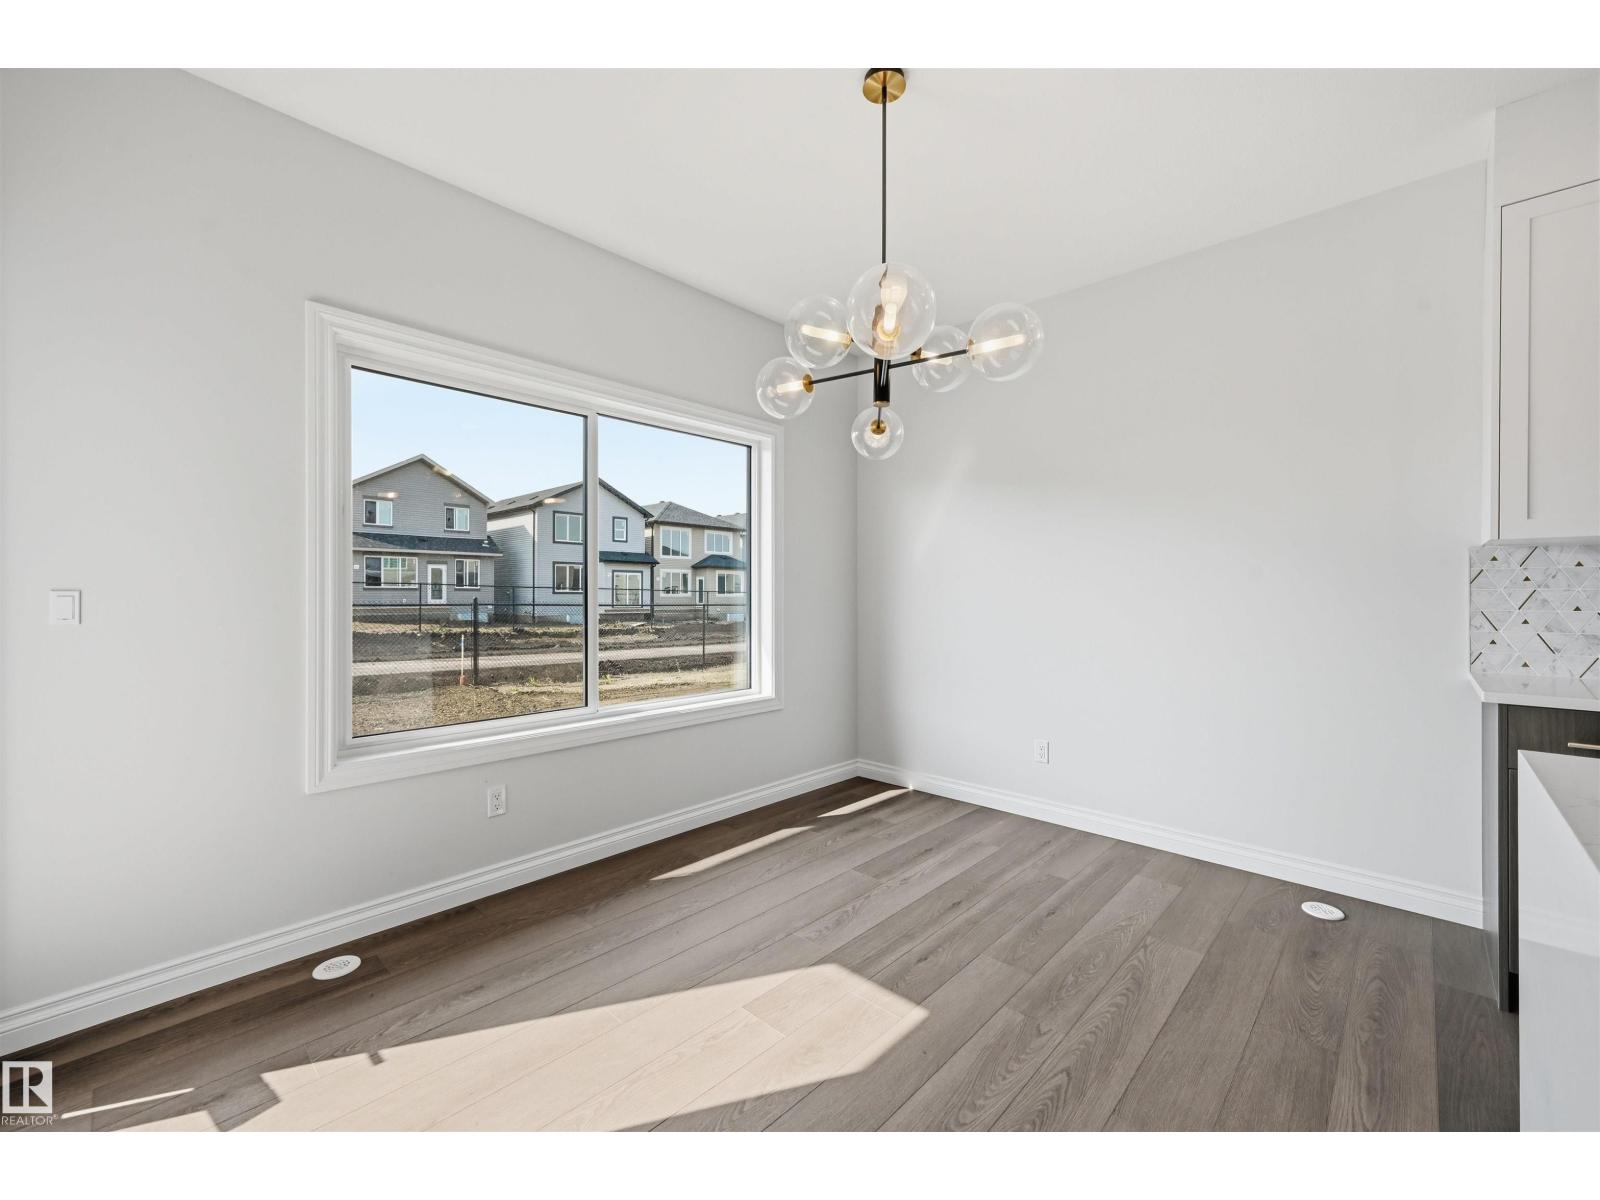
| Dining room | Main level | 3.63 × 2.83 meters |
| Kitchen | Main level | 3.9 × 2.59 meters |
| Primary Bedroom | Upper Level | 4.24 × 3.87 meters |
| Bedroom 2 | Upper Level | 3.63 × 2.77 meters |
| Bedroom 3 | Upper Level | 3.63 × 2.9 meters |
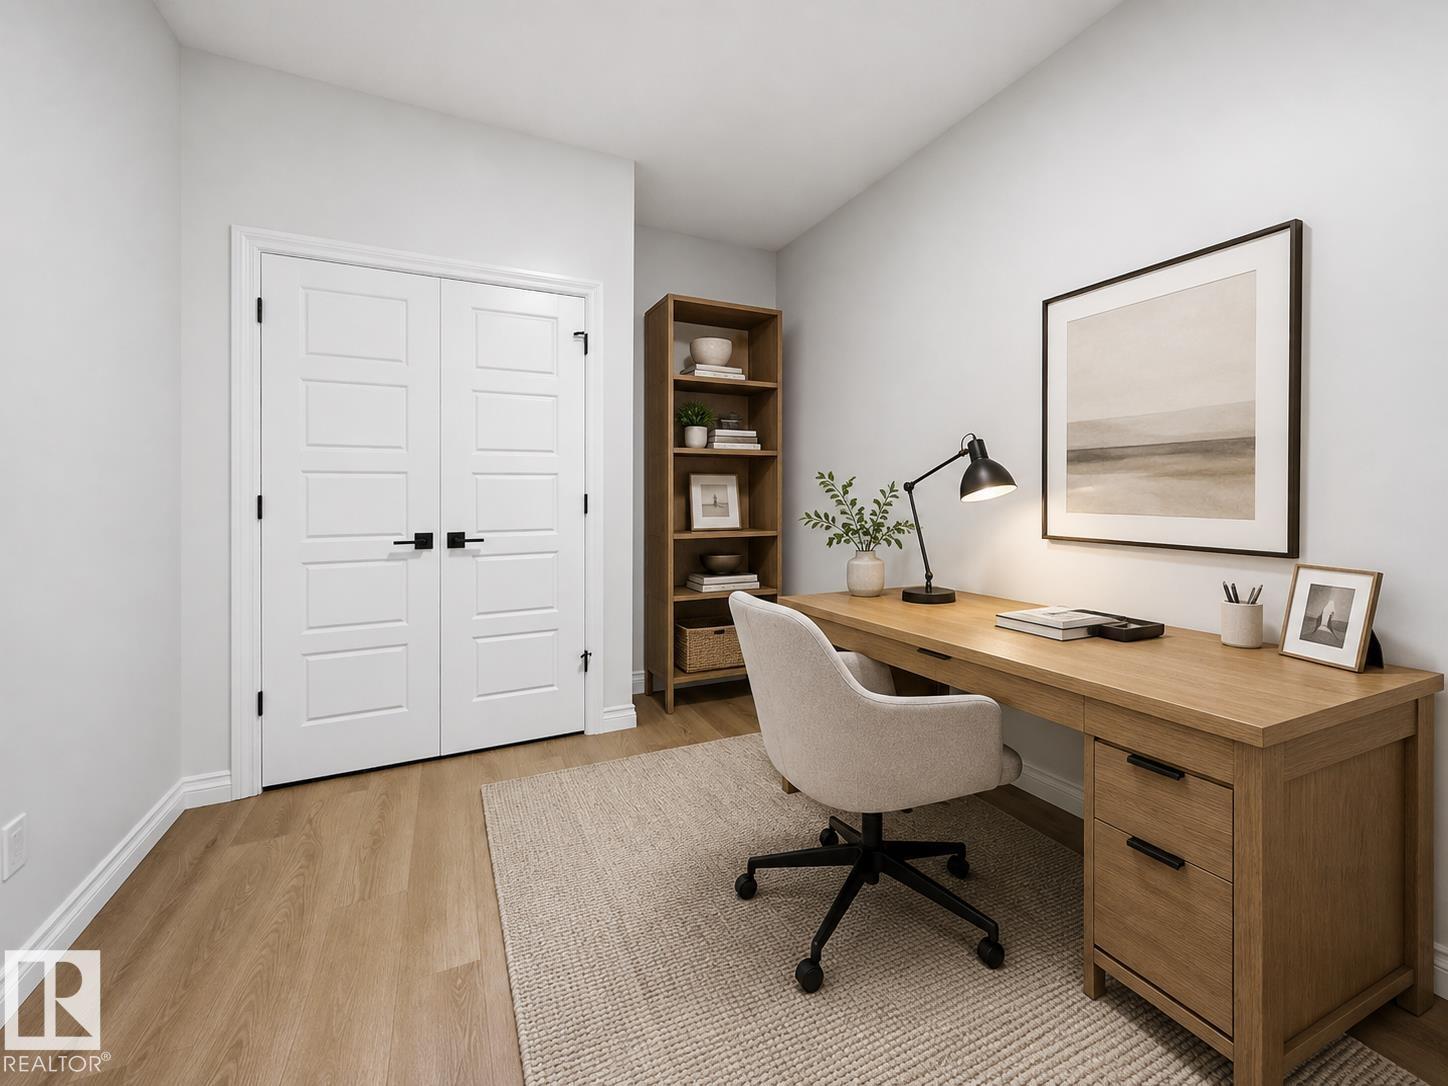
| Bedroom 4 | Main level | 3.26 × 2.9 meters |
| Bonus Room | Upper Level | 3.66 × 3.11 meters |
| Laundry room | Upper Level | 2.41 × 1.77 meters |
More new homes in Aster
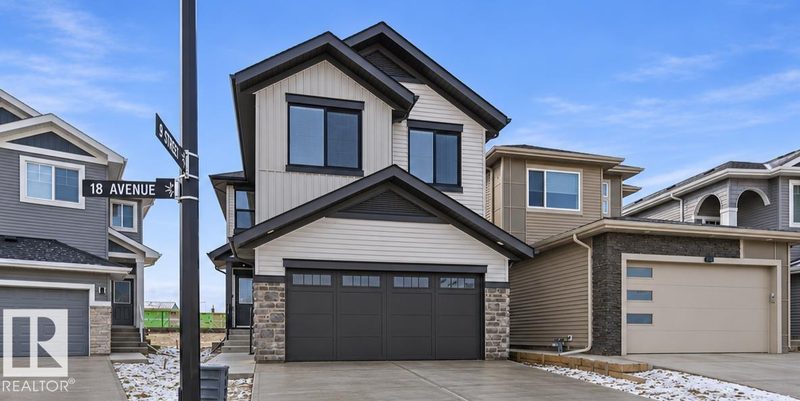
911 18 Avenue NW
4 bd · 3 ba · 2,065 sq ft · Aster
$629,900
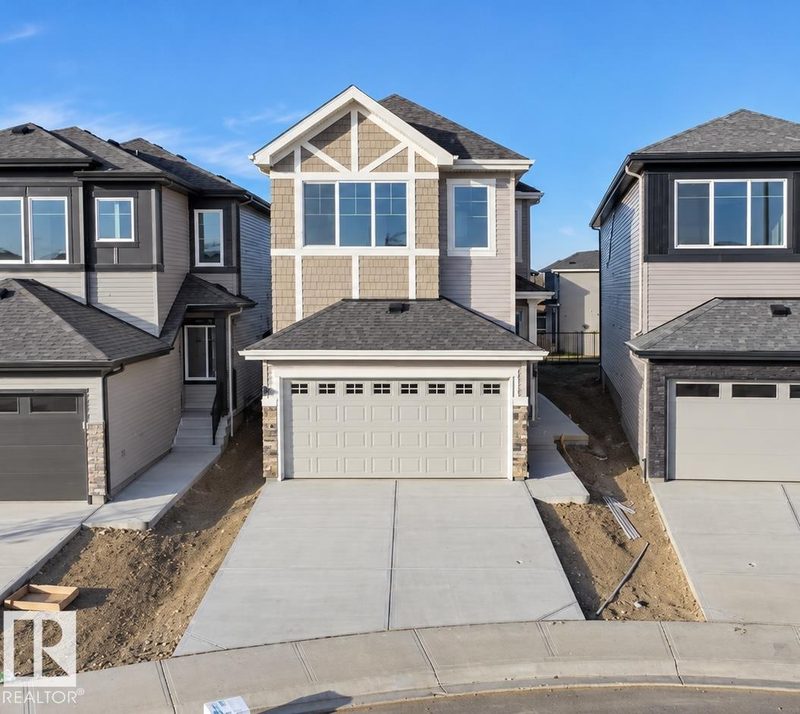
904 17 Avenue NW
4 bd · 3 ba · 2,041 sq ft · Aster
$629,900
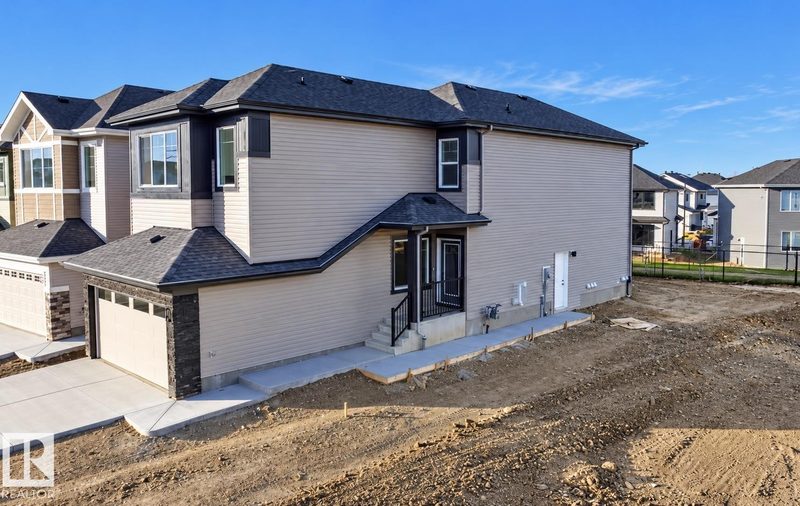
908 17 Avenue NW
4 bd · 3 ba · 2,044 sq ft · Aster
$629,900
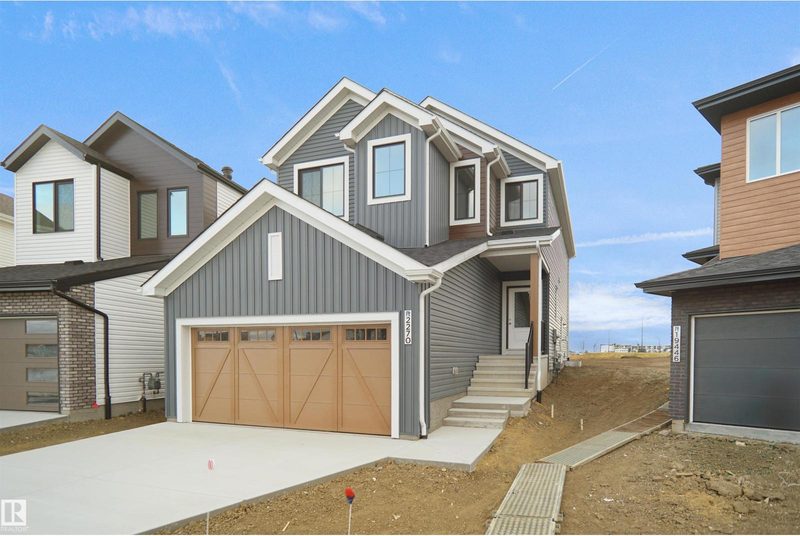
956 17 Avenue NW
3 bd · 3 ba · 2,154 sq ft · Aster
$619,497

1209 11 Avenue NW
3 bd · 3 ba · 2,192 sq ft · Aster
$640,497
928 17 Avenue NW
3 bd · 3 ba · 1,581 sq ft · Aster
$643,267
Listing data is provided under copyright by the REALTORS® Association of Edmonton via the CREA Data Distribution Facility (DDF®). Information is deemed reliable but is not guaranteed accurate by CREA, the board, or *movenew, should be independently verified, and is not intended to solicit properties currently listed for sale. Listed by RE/MAX Excellence.