New duplex · Aster, Edmonton
913 19 Avenue NW
$499,600
Key facts
- Price
- $499,600
- Bedrooms
- 3
- Bathrooms
- 3
- Living area
- 1,516 sq ft
- Year built
- 2025
- Type
- Duplex · Single Family
- Storeys
- 2
- Basement
- Unfinished, Full
- Parking
- Attached Garage
- Heating
- Forced air
- MLS®
- E4502271
Buying this home new
- GST applies. New homes in Alberta carry 5% GST — about $24,980 on this list price unless the builder has included it. Ask whether the price is GST-in, and whether the New Housing Rebate is assigned to the builder. How it is financed
- Warranty. Alberta's new home warranty covers 1 year on materials and labour, 2 on delivery systems, 5 on the building envelope and 10 on structure. Warranty and the pre-delivery inspection
- The builder's agent works for the builder. You can bring your own at no cost to you — the builder pays the buyer's side either way. How that works
About this home
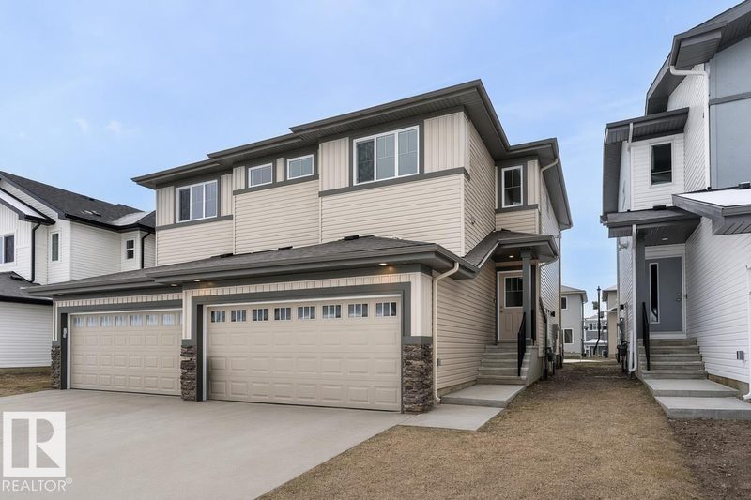
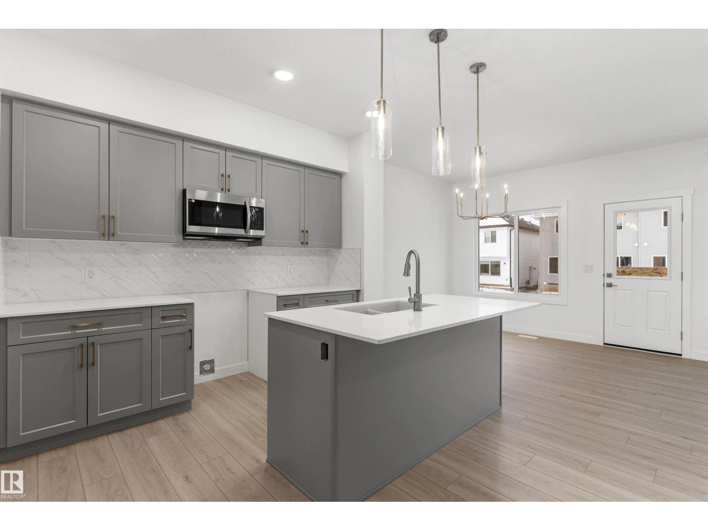
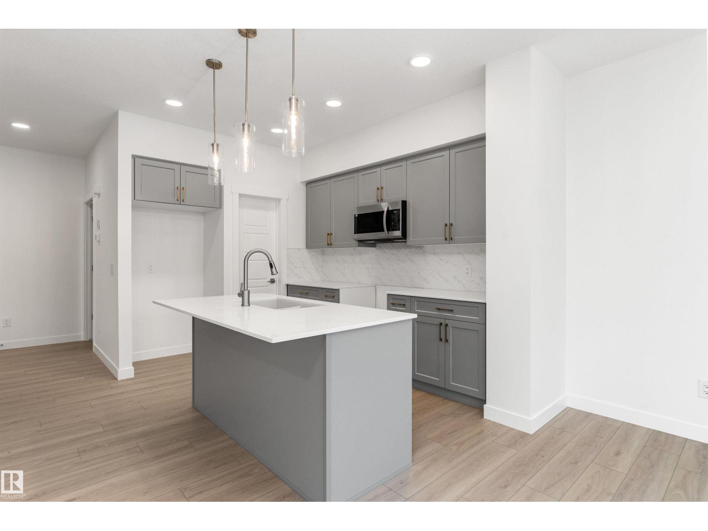
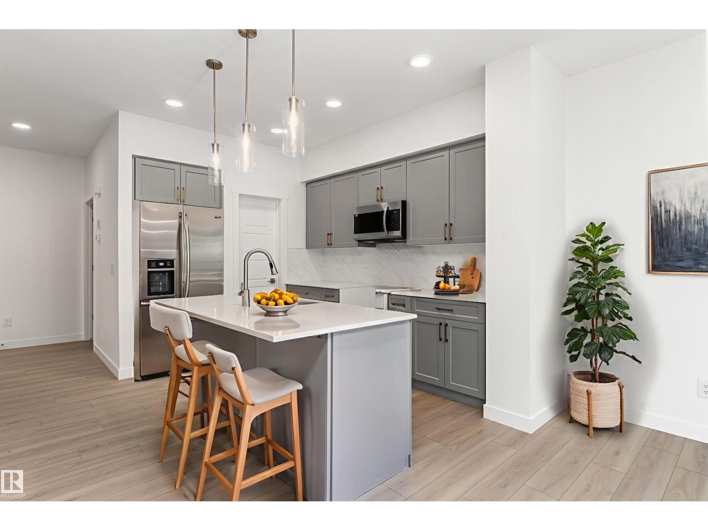
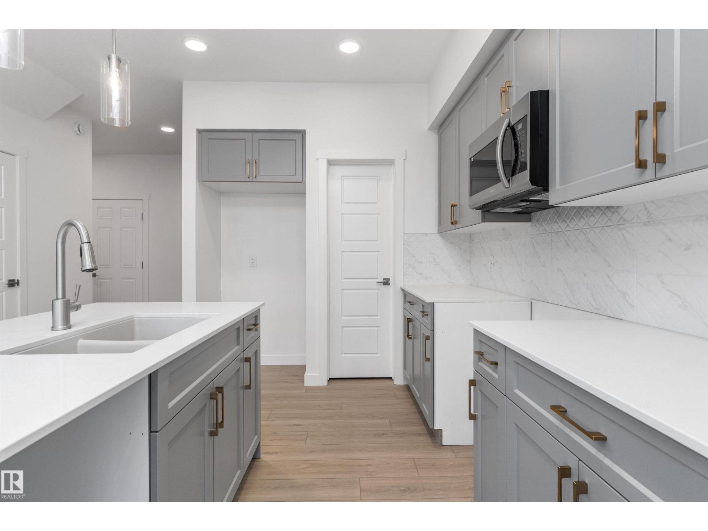
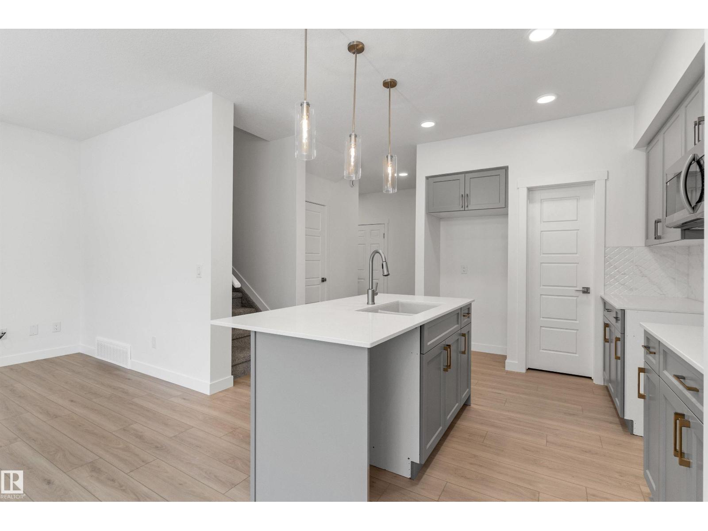
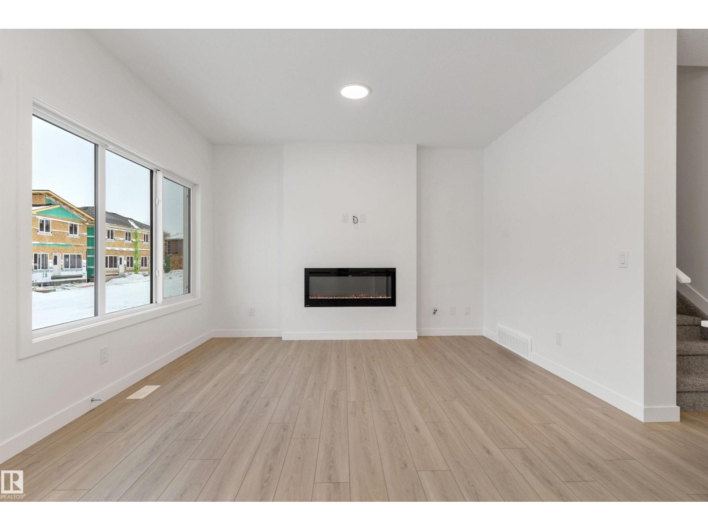
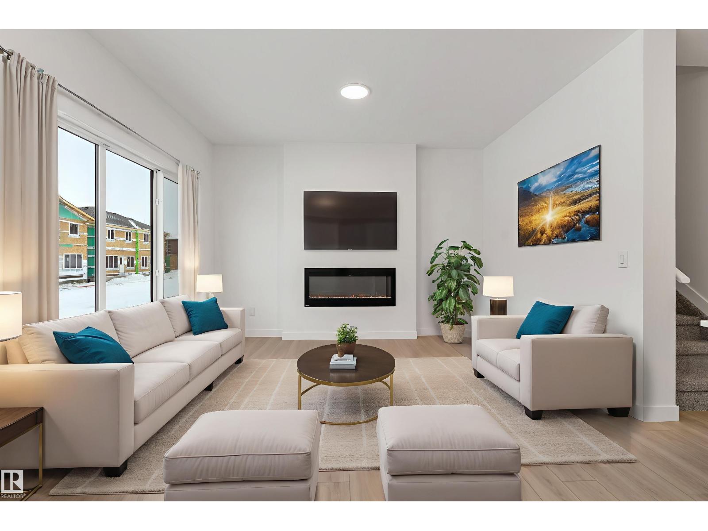
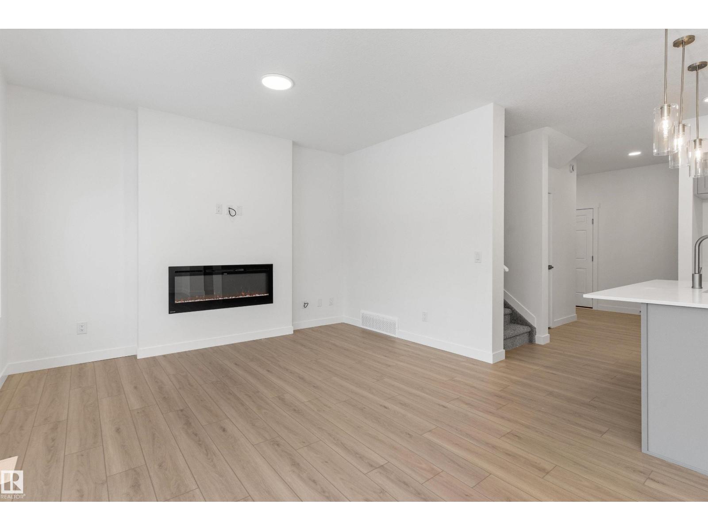
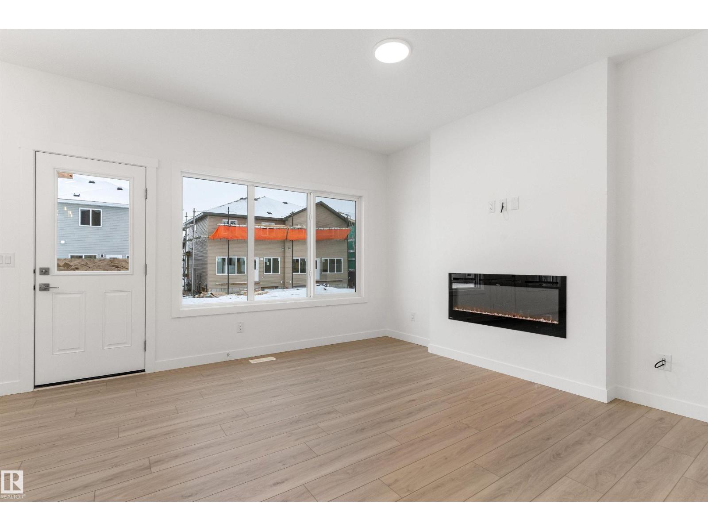
Built by Sterling Homes, this beautifully finished duplex in Aster offers bright, modern living in a welcoming, family-friendly community. Triple-pane windows and 9’ ceilings flood the main floor with natural light, creating an open, inviting feel. The kitchen impresses with quartz countertops, a central island with seating, upgraded cabinetry, full-height tile backsplash, a corner pantry, and a sleek chimney hood fan—perfect for everyday living and entertaining. The great room features an electric fireplace and flows into the dining nook with patio doors to the future deck and backyard. Upstairs, a spacious bonus room adds flexible space. The primary suite includes a walk-in closet and 3-piece ensuite, while two more bedrooms, a full bath, and upper-floor laundry add convenience. Finished with luxury vinyl plank flooring, a separate side entrance, double attached garage with floor drain, and basement rough-ins, this home blends comfort, style, and long-term value. (id:66644)
Rooms
| Room | Level | Size |
|---|---|---|
| Living room | Main level | 3.96 × 3.42 meters |
| Dining room | Main level | 3.14 × 2.8 meters |
| Kitchen | Main level | 3.92 × 2.6 meters |
| Primary Bedroom | Upper Level | 4.01 × 3.59 meters |
| Bedroom 2 | Upper Level | 3.85 × 3.06 meters |
| Bedroom 3 | Upper Level | 3.81 × 3.27 meters |
| Bonus Room | Upper Level | 3.62 × 3.17 meters |
More new homes in Aster

924 18 Avenue NW
3 bd · 3 ba · 1,509 sq ft · Aster
$499,600

1012 14 Avenue NW
3 bd · 3 ba · 1,556 sq ft · Aster
$499,600
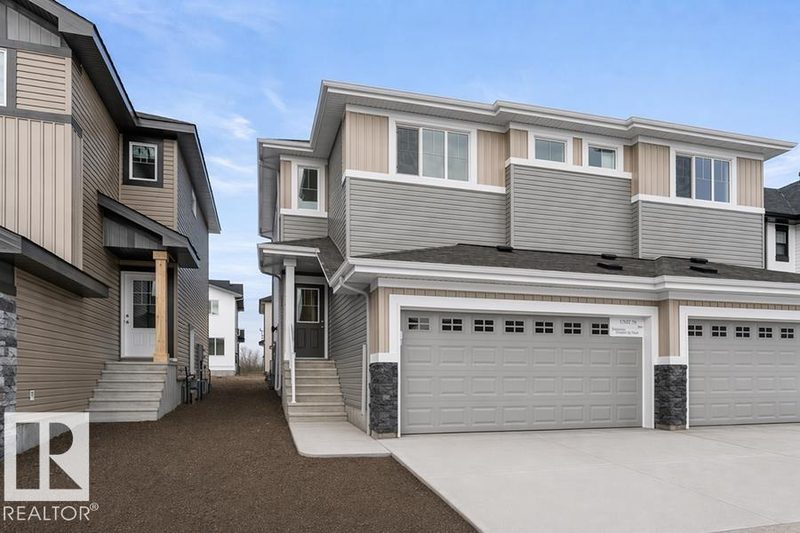
922 18 Avenue NW
3 bd · 3 ba · 1,514 sq ft · Aster
$499,600
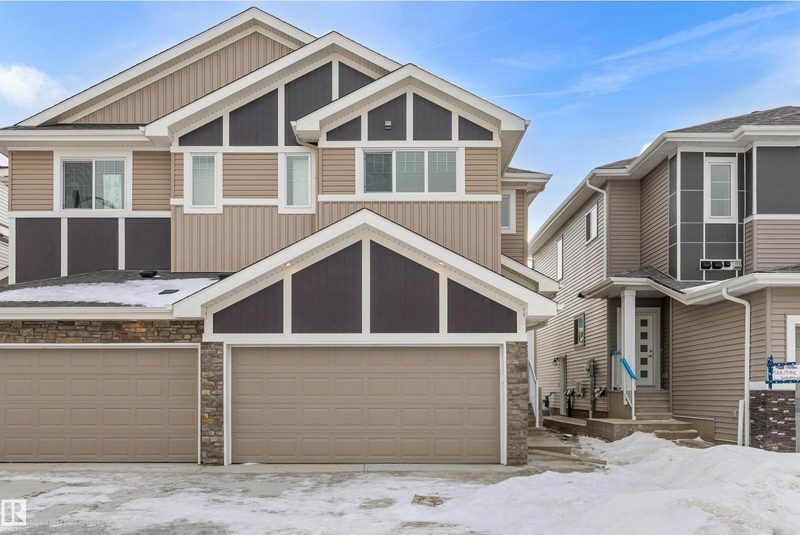
921 19 Avenue NW
3 bd · 3 ba · 1,524 sq ft · Aster
$499,600

920 18 Avenue NW
3 bd · 3 ba · 1,524 sq ft · Aster
$499,600

1312 9 Street NW
3 bd · 3 ba · 1,434 sq ft · Aster
$499,998
Listing data is provided under copyright by the REALTORS® Association of Edmonton via the CREA Data Distribution Facility (DDF®). Information is deemed reliable but is not guaranteed accurate by CREA, the board, or *movenew, should be independently verified, and is not intended to solicit properties currently listed for sale. Listed by Exp Realty.